
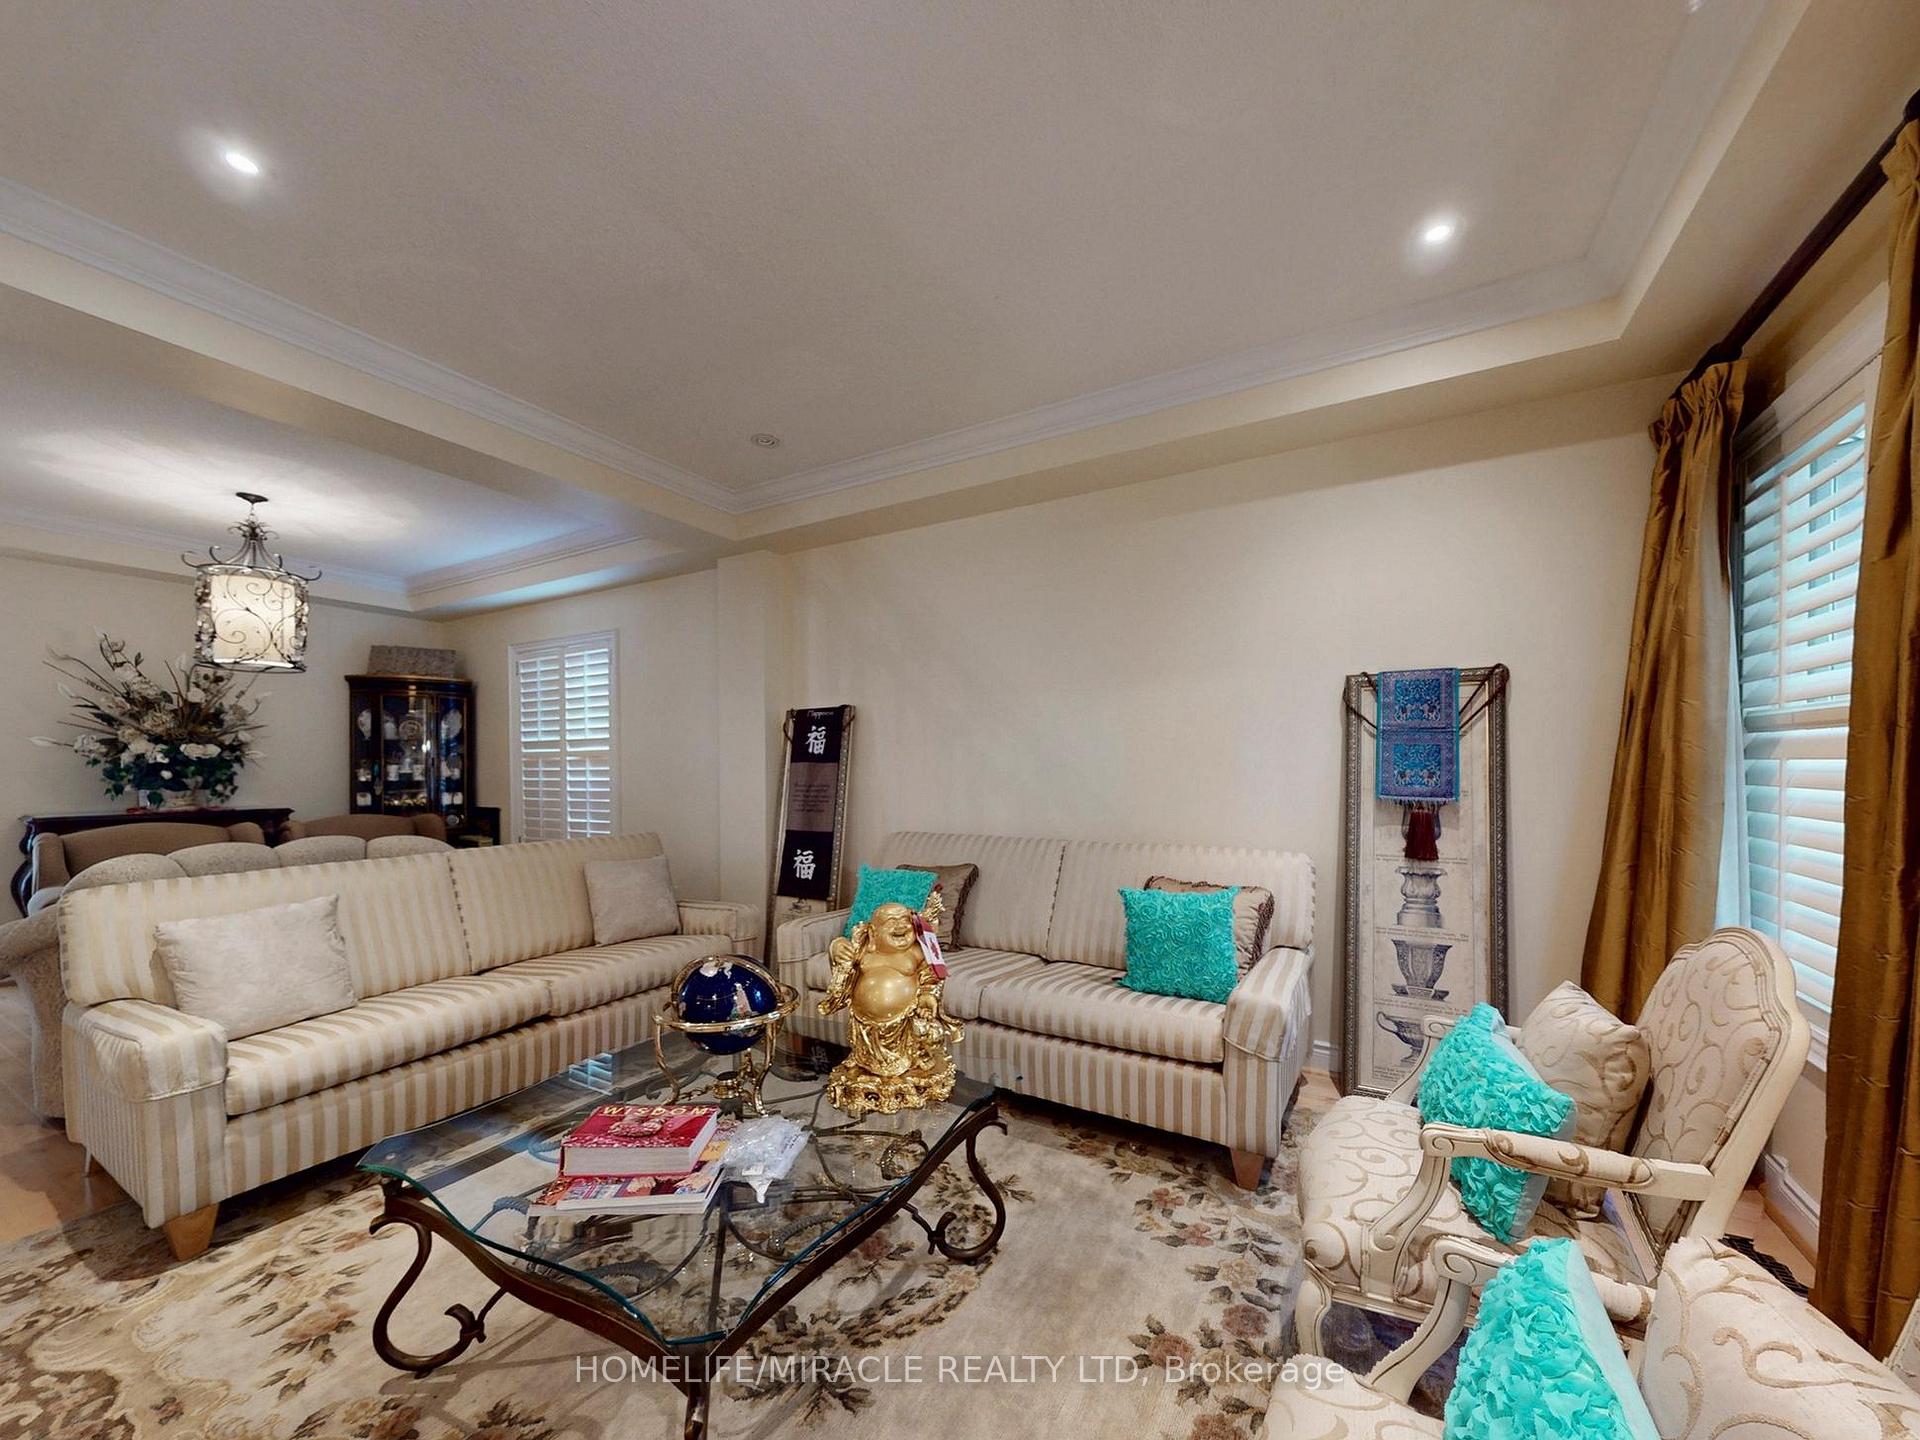
 See all 50 photos
Property history

This listing has ended. It is no longer available.
Property not available for sale or for rent.
Ask about this home
A HOMEH agent will answer your questions about this home.Ask HOMEH
About this home
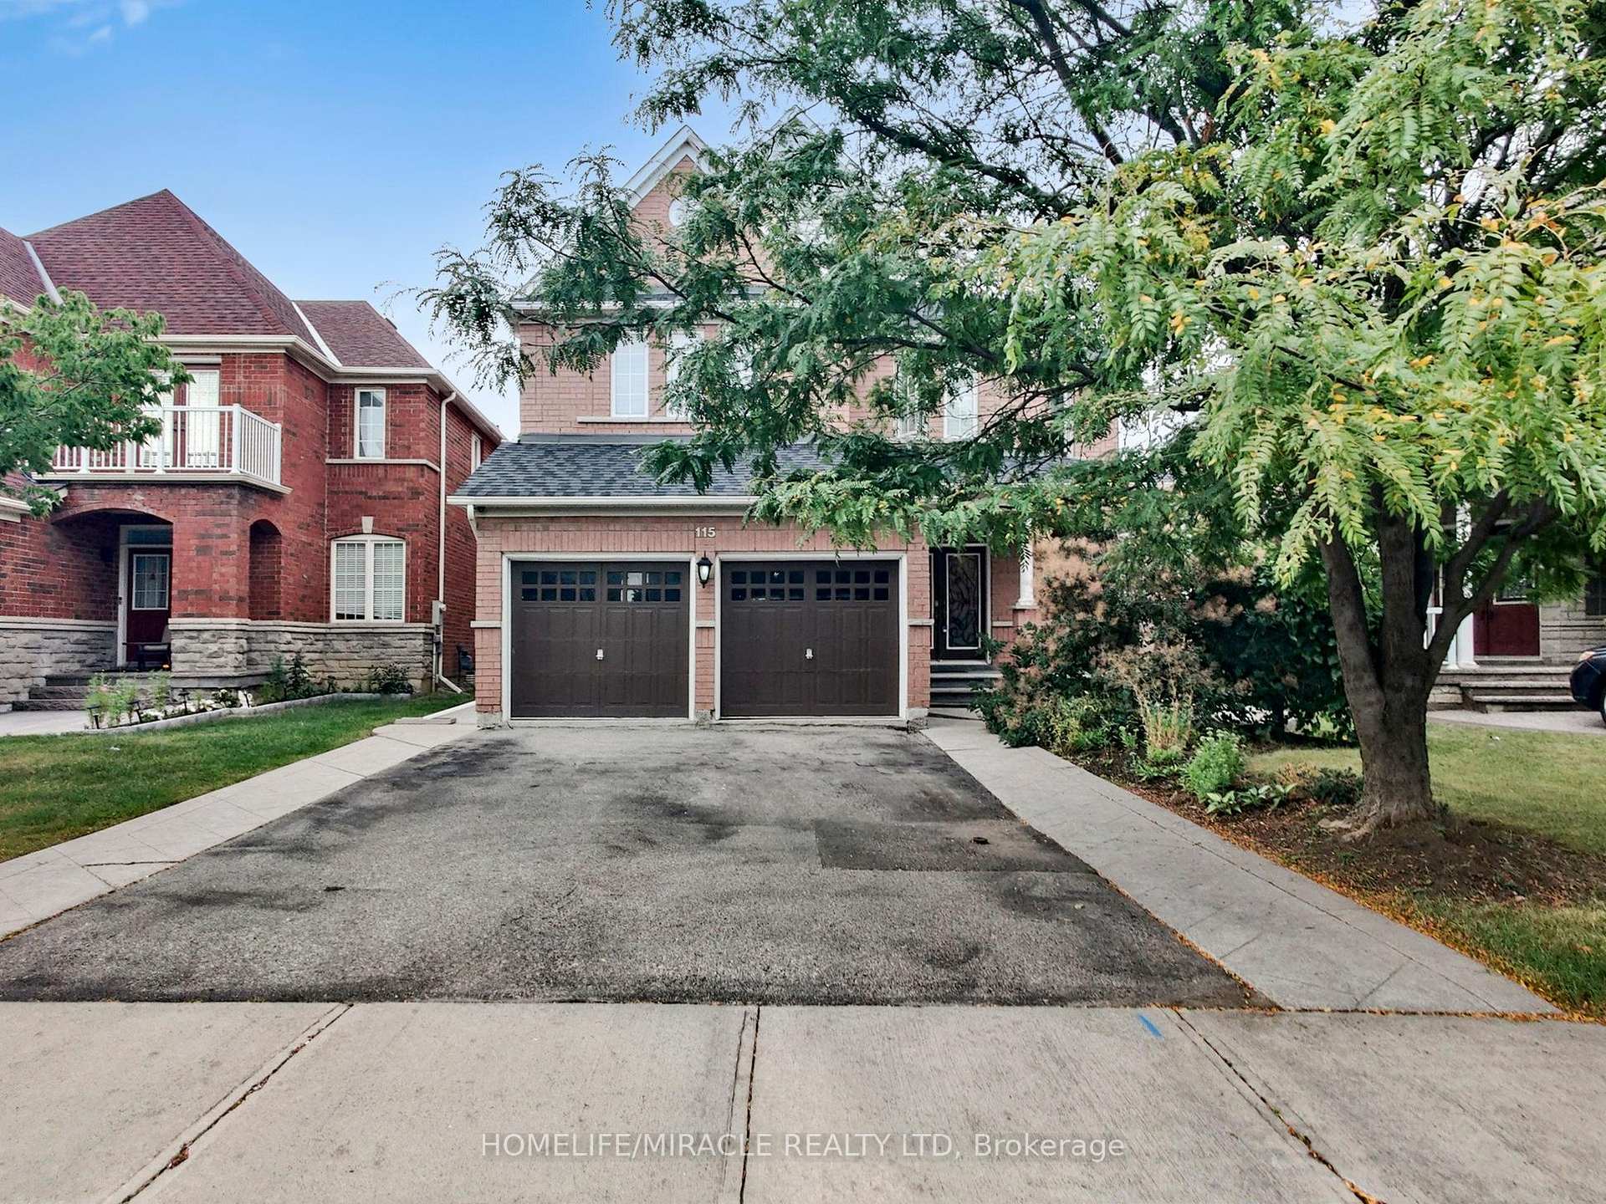
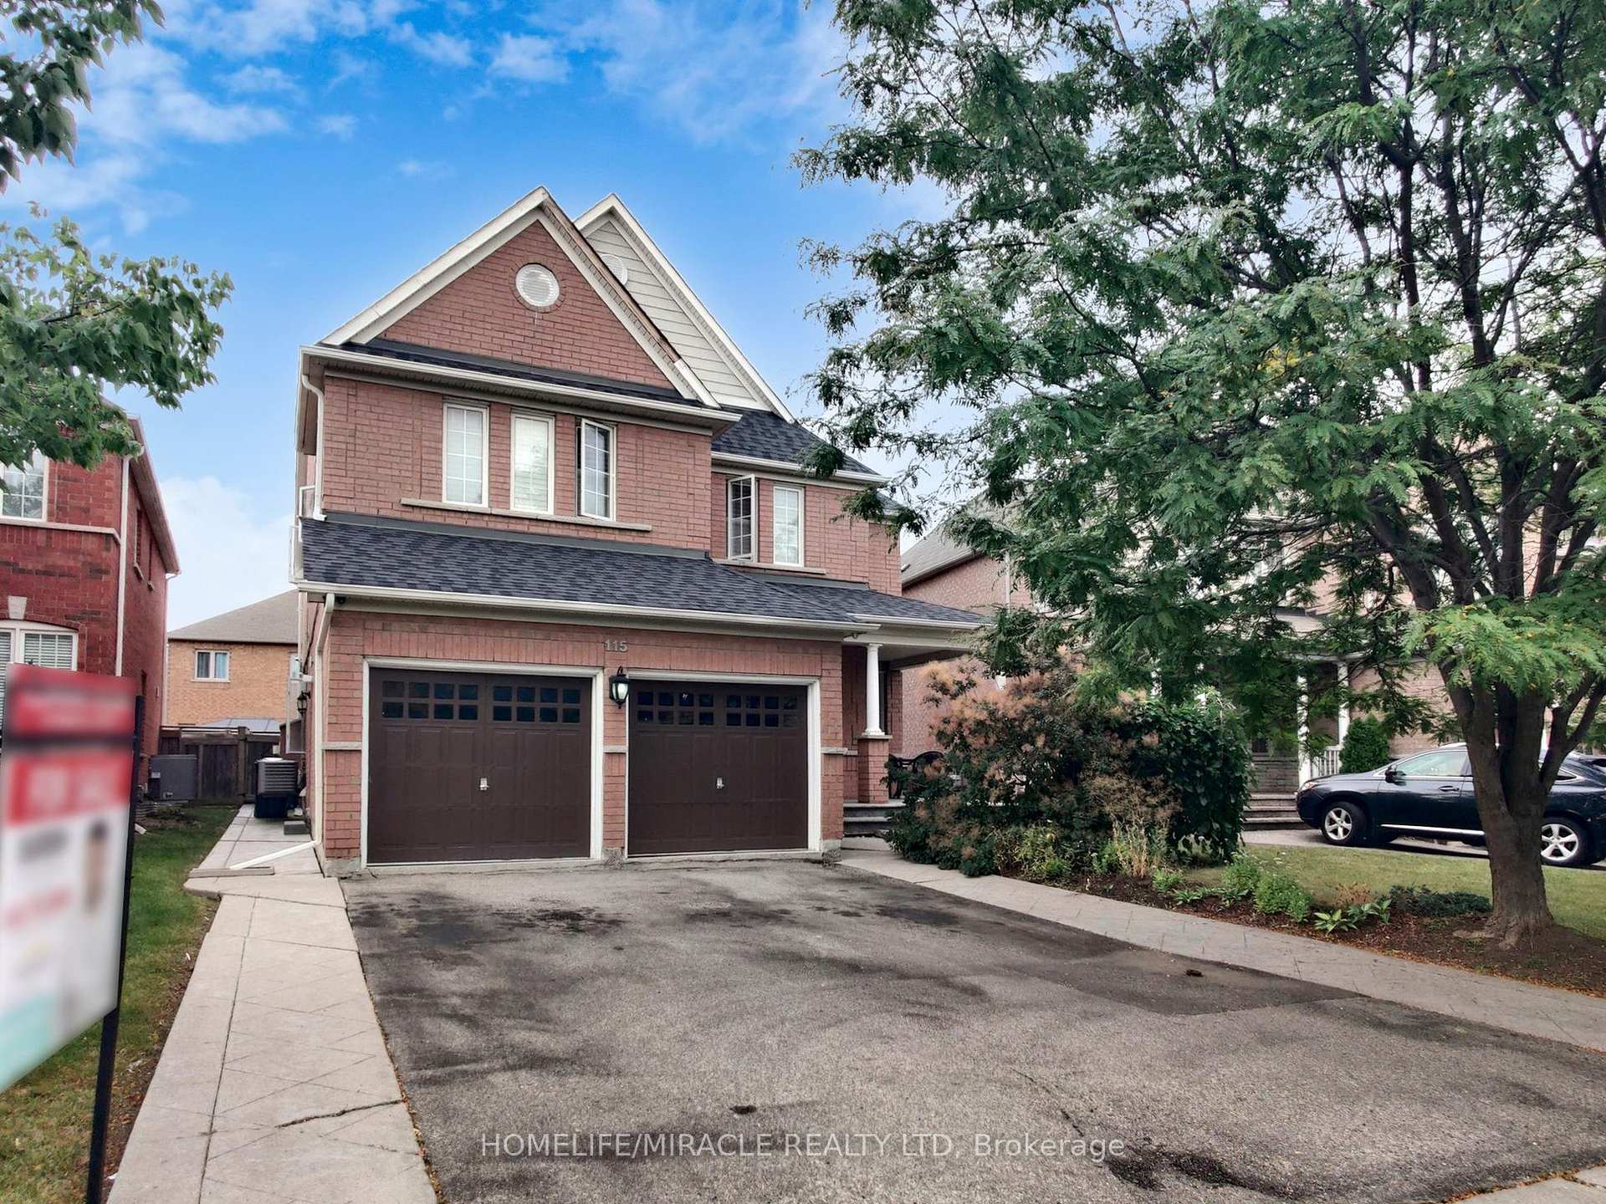
115 Long Meadow Road, Brampton
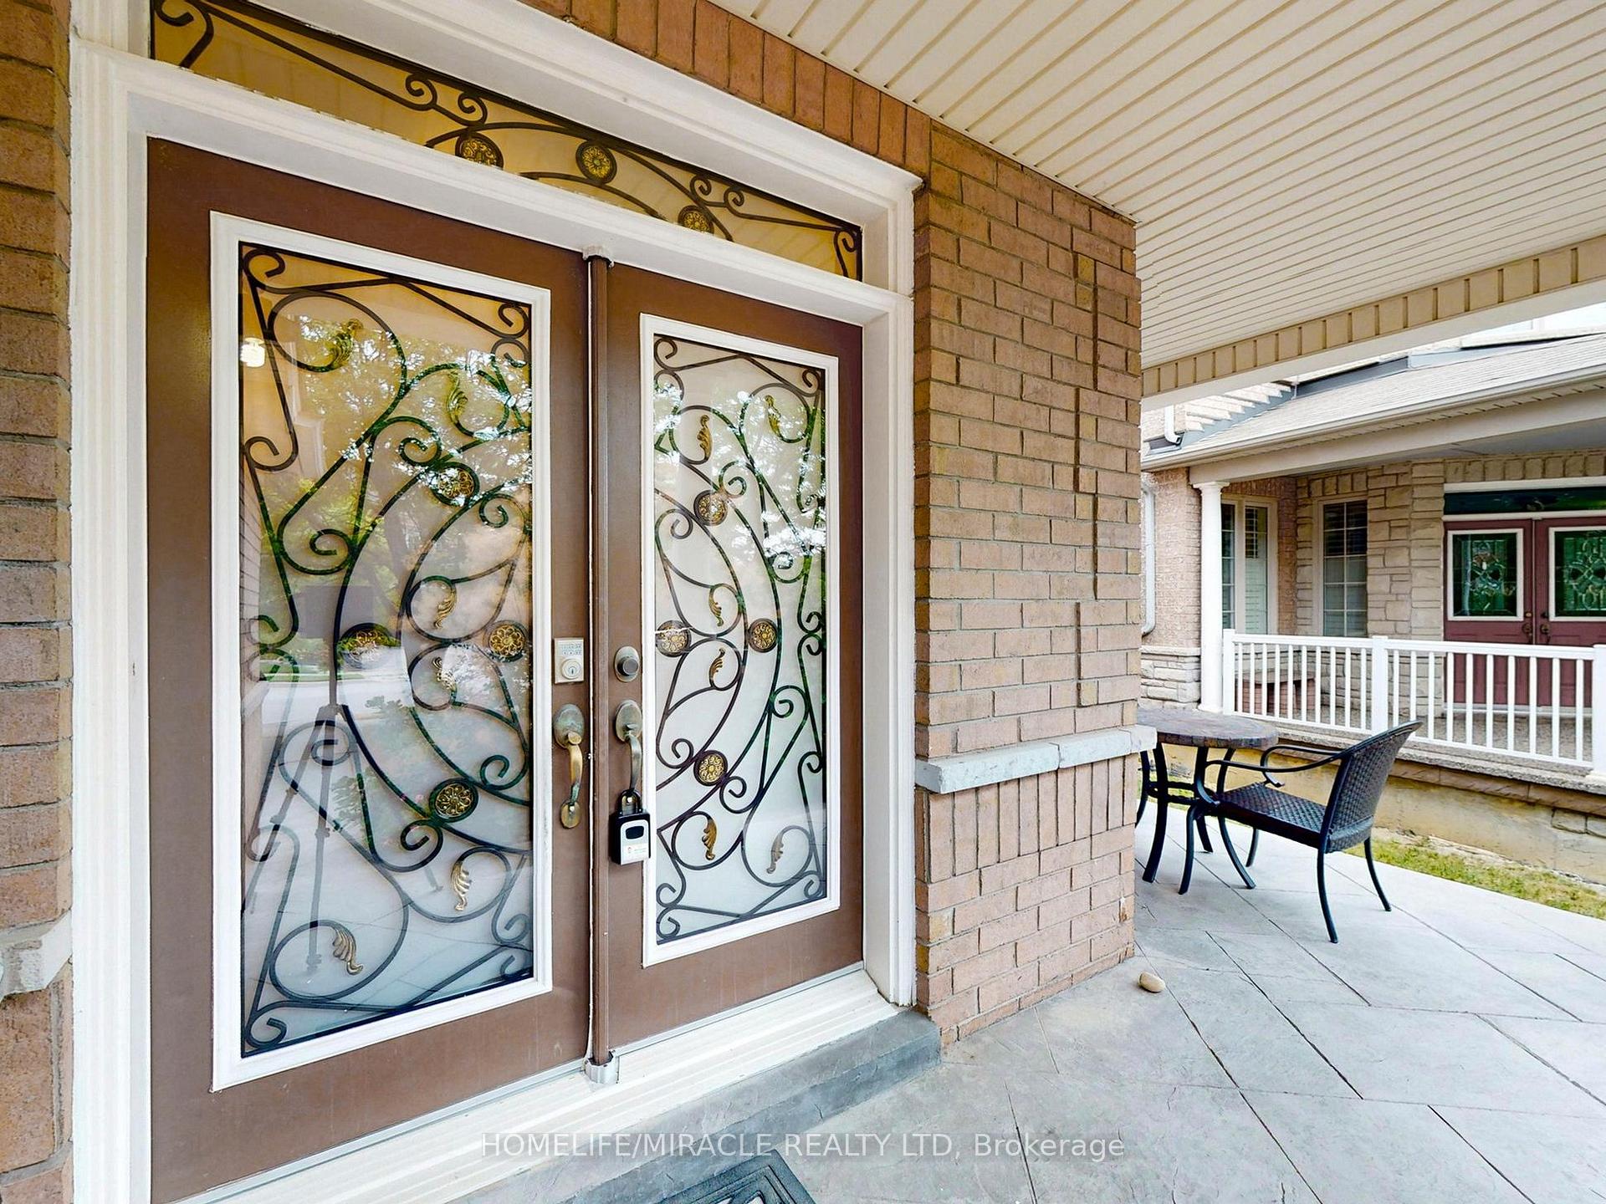
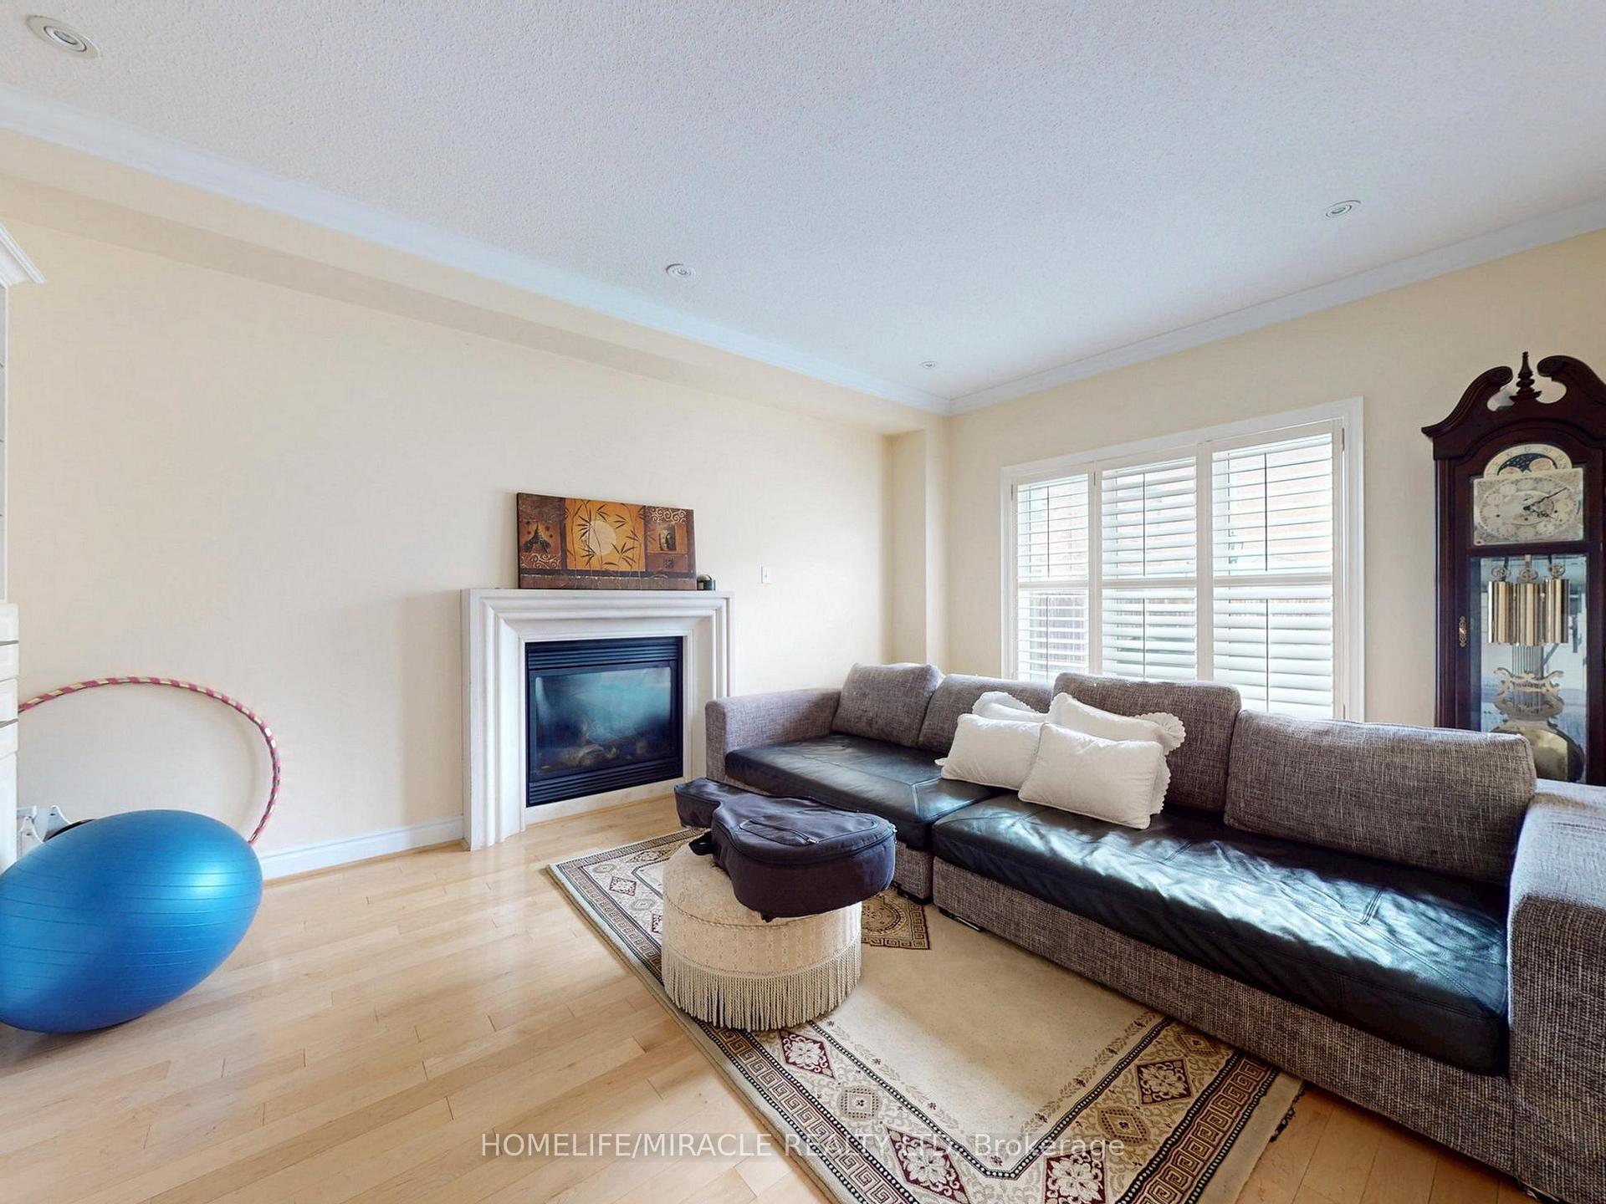
Welcome to your dream home! This beautifully designed 4+2-bedroom, 3 ensuite bathroom, Big office room on the main floor, residence offers the perfect environment for a growing family. With its spacious layout, this home features a gourmet kitchen, a large family room, and a separate dining area, providing plenty of room for entertaining and family gatherings, offering comfort and convenience for everyone in the family. Approx living space over 4000 Sft. Home Total 6 Bedrooms & 5 Washrooms. Basement Apartment 2 Bedroom, 1 Washrooms With Separate Entrance, Income Potential Concrete Sides & Patio; Garden Shed. Open Concept Lots Of Sunlight. Don't miss this house. This is one of the unique houses.
Facts & features
Ask about this home
A HOMEH agent will answer your questions about this home.
Rooms
17 rooms · 5 bathrooms
- Living room14′9″ × 12′4″182 sq.ft.
- Dining room14′4″ × 11′6″165 sq.ft.
- Breakfast11′2″ × 13′10″154 sq.ft.
- Kitchen9′10″ × 13′10″136 sq.ft.
- Family room17′1″ × 12′2″208 sq.ft.
- Office12′2″ × 9′1″111 sq.ft.
- Powder room4′9″ × 5′1″24 sq.ft.
- Bedroom20′11″ × 13′4″279 sq.ft.
- Bedroom 211′6″ × 13′6″155 sq.ft.
- Bedroom 311′6″ × 12′1″139 sq.ft.
- Bedroom 415′3″ × 13′10″211 sq.ft.
- Family room21′10″ × 13′10″302 sq.ft.
- Bedroom11′5″ × 11′9″134 sq.ft.
- Bedroom 211′5″ × 10′7″121 sq.ft.
- Living room12′2″ × 11′9″143 sq.ft.
- Kitchen15′3″ × 15′3″233 sq.ft.
- Laundry12′3″ × 12′3″150 sq.ft.
Around this home
Listing details
Helpful tools
Your HOMEH agent
"I would see it this week."
Ask HOMEH about this home
Price, neighbourhood, monthly cost. Ask anything.
HOMEH Intelligent Agent is an AI, not a licensed representative. Check anything important with your agent.