

115 Vivians Crescent
Brampton (Fletcher's West)115 Vivians Crescent
Brampton (Fletcher's West)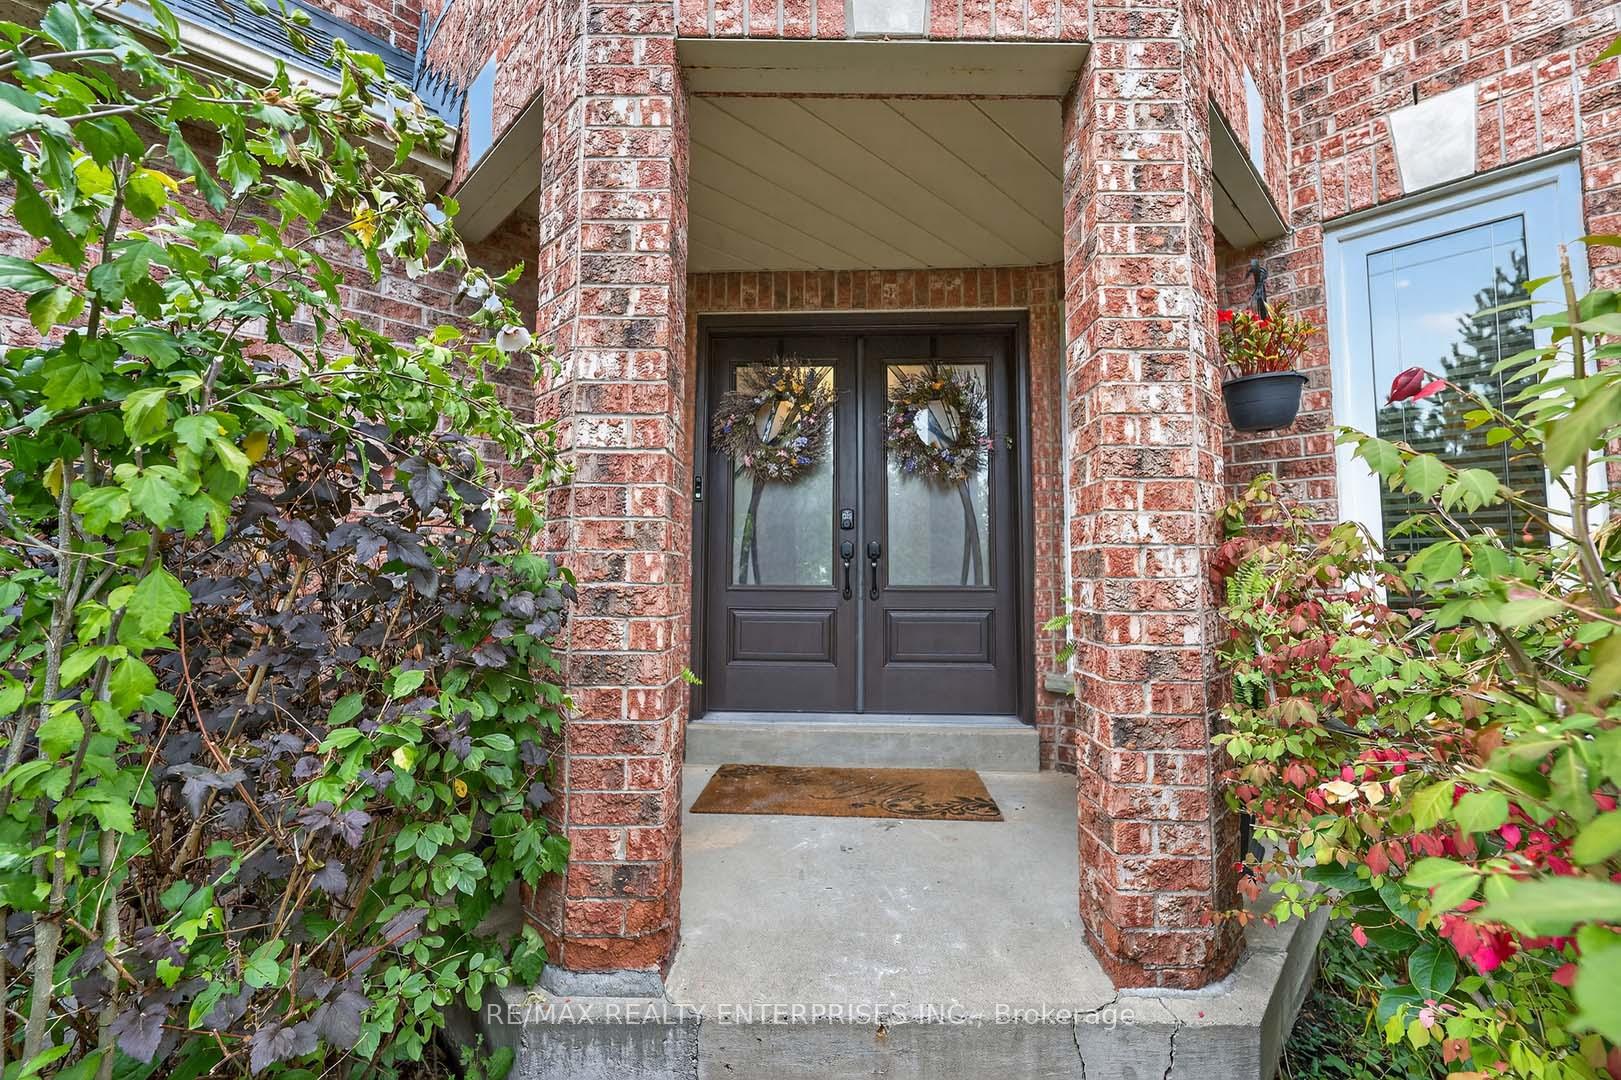
 See all 39 photos
Property history

This listing has ended. It is no longer available.
Property not available for sale or for rent.
Ask about this home
A HOMEH agent will answer your questions about this home.Ask HOMEH
About this home
115 Vivians Crescent, Brampton
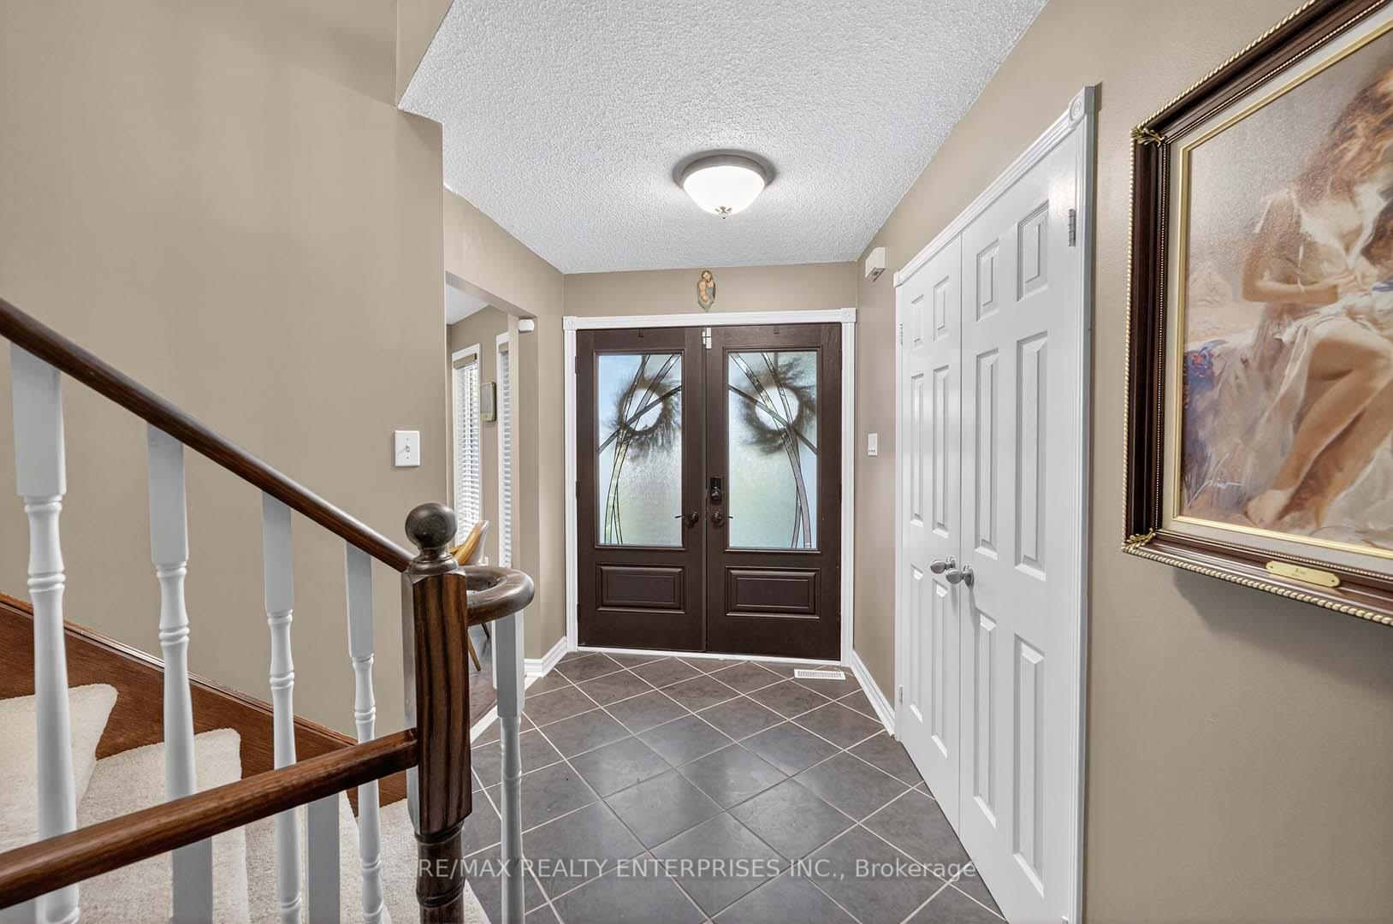
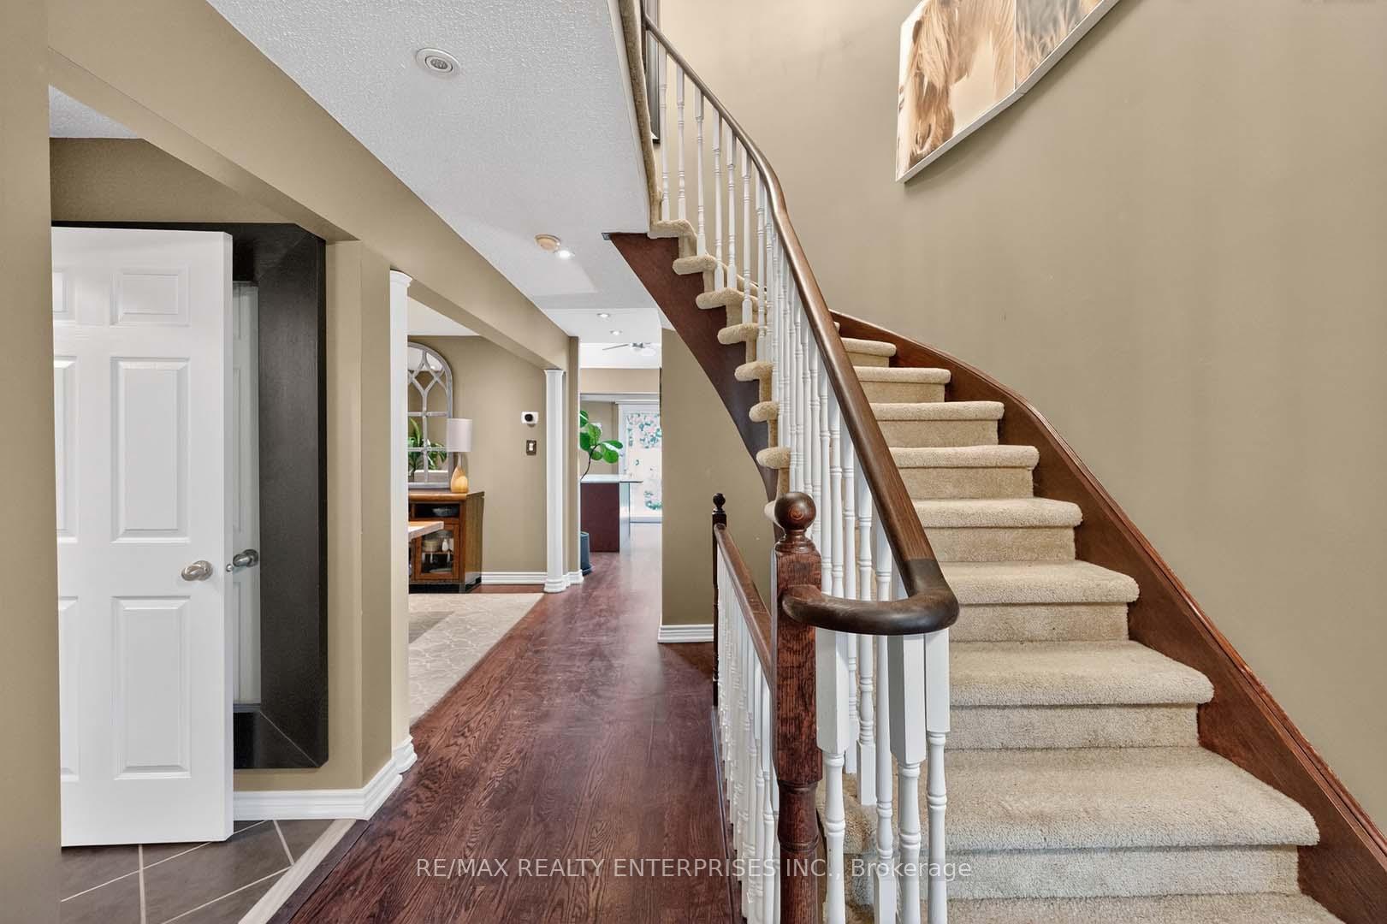
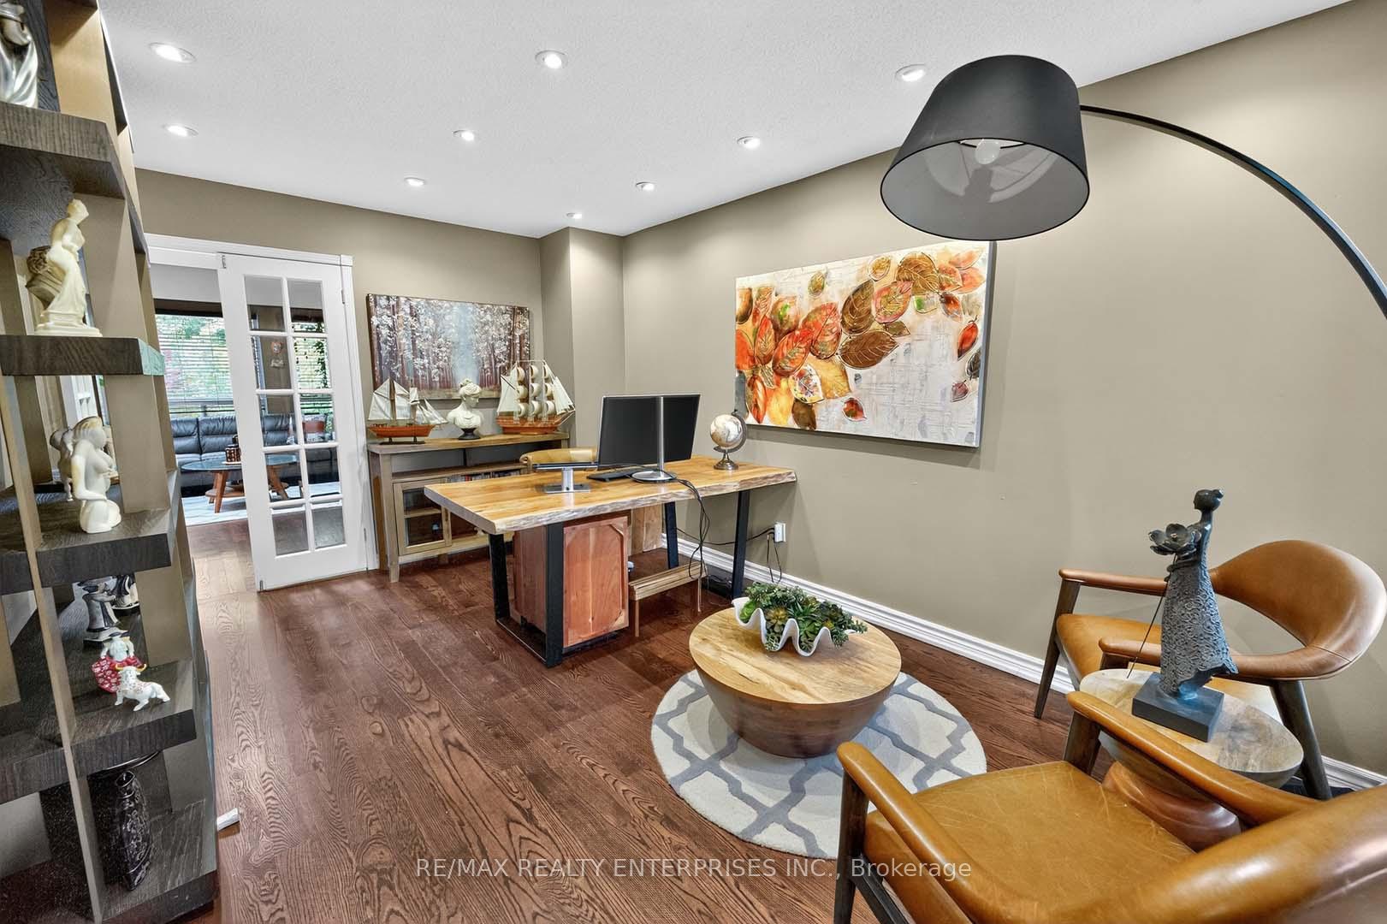
Welcome to this one-of-a-kind detached home in Fletcher's West. With 3+1 bedrooms, 3 bathrooms, and 1,877 sq.ft. above grade, this property seamlessly blends comfort, style, and function.The heart of the home is a beautiful kitchen, featuring granite countertops, breakfast bar, stainless steel appliances, and ample storage - perfect for both everyday living and entertaining. The main floor also offers hardwood flooring, pot lights throughout, a spacious family room with a gas fireplace and soaring vaulted ceilings with skylights. Enjoy the convenience of main floor laundry with inside garage access.Upstairs, retreat to the primary bedroom complete with a walk-in closet and renovated ensuite, alongside two additional spacious bedrooms sharing another updated bathroom.The finished basement provides even more versatility, with a large finished space with dry-bar and a 4th bedroom or flexible space for a home office or gym. Outside, the home continues to impress with recent updates: double car garage, driveway (2024), roof (2022), chimney siding (2019), exterior pot lights (2019) - adding to the already beautiful curb appeal. The backyard is a private escape, backing onto greenspace and featuring a large deck and gazebo (2023) ideal for relaxing or entertaining.This rare offering combines thoughtful updates with timeless charm in a family-friendly neighbourhood close to parks, schools, and amenities.
Facts & features
Ask about this home
A HOMEH agent will answer your questions about this home.
Rooms
9 rooms · 3 bathrooms
- Living room15′7″ × 10′7″165 sq.ft.
- Dining room11′ × 10′110 sq.ft.
- Kitchen10′ × 11′110 sq.ft.
- Family room13′ × 14′182 sq.ft.
- Primary bedroom22′ × 11′242 sq.ft.
- Bedroom 211′7″ × 10′116 sq.ft.
- Bedroom 312′ × 11′10″141 sq.ft.
- Recreation30′5″ × 17′6″531 sq.ft.
- Bedroom 410′1″ × 10′101 sq.ft.
Around this home
Listing details
Helpful tools
Your HOMEH agent
"I would see it this week."
Ask HOMEH about this home
Price, neighbourhood, monthly cost. Ask anything.
HOMEH Intelligent Agent is an AI, not a licensed representative. Check anything important with your agent.