
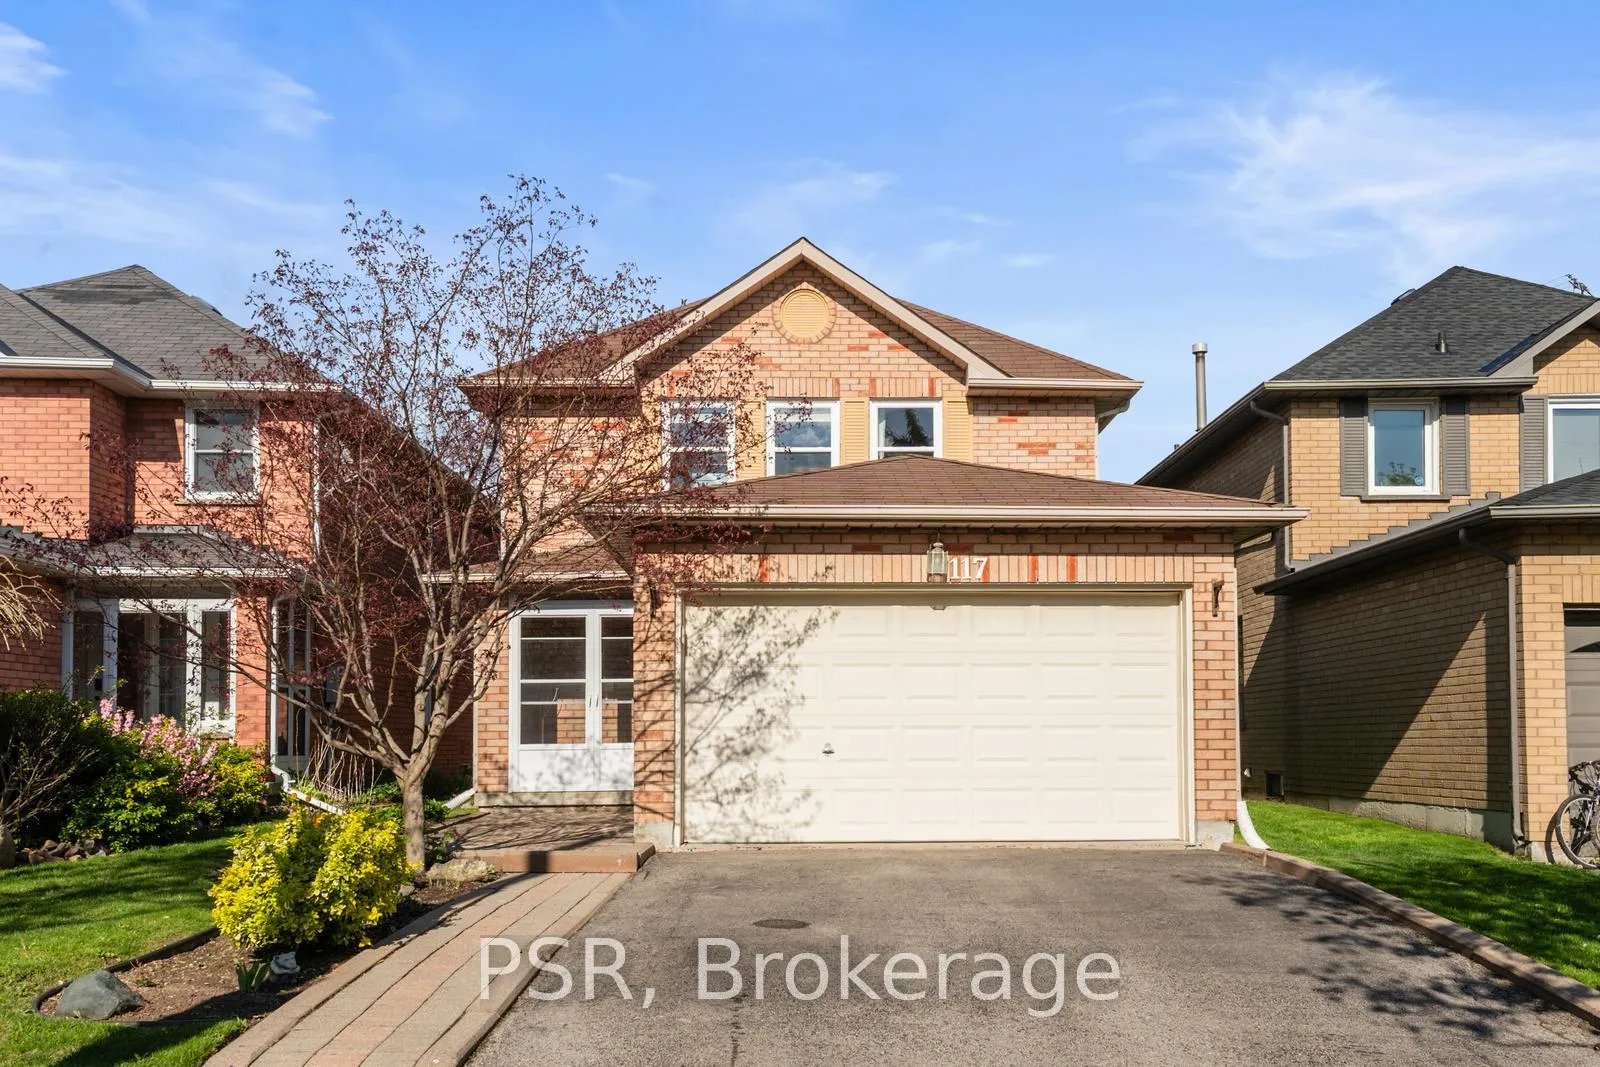
117 Richvale Drive S
Brampton (Heart Lake East)117 Richvale Drive S
Brampton (Heart Lake East)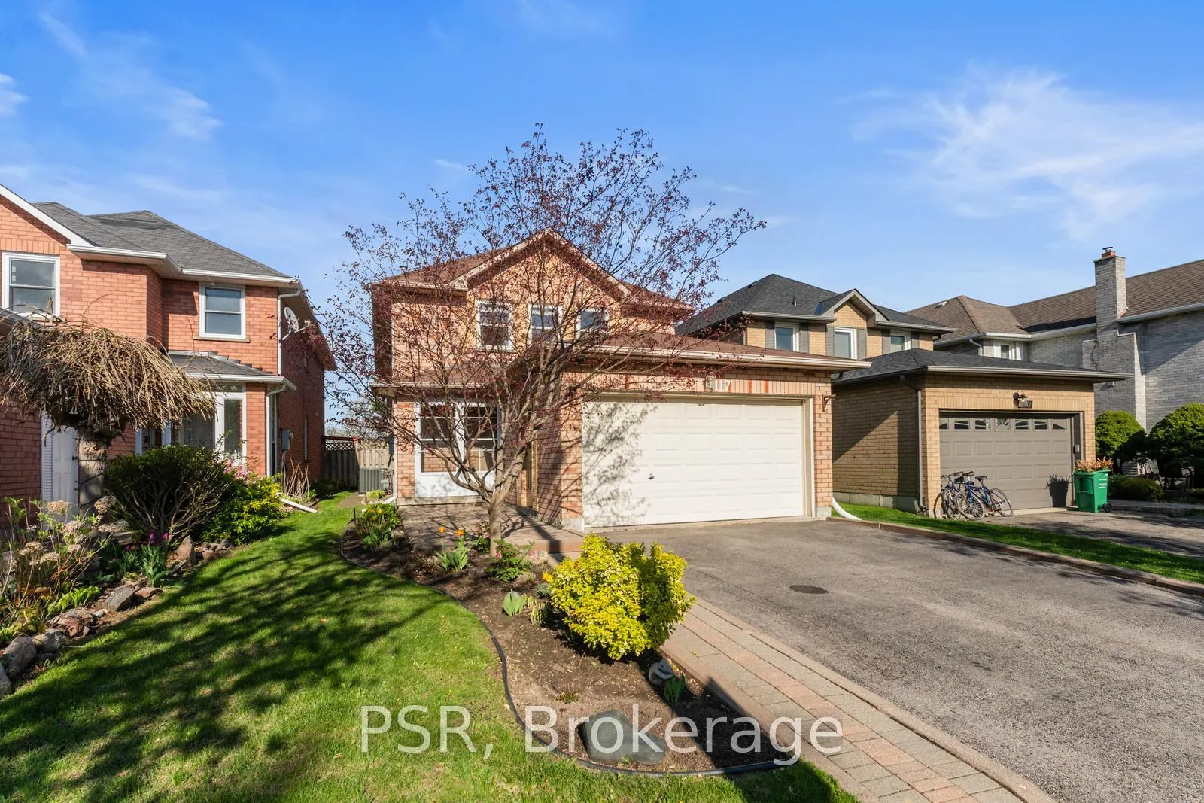
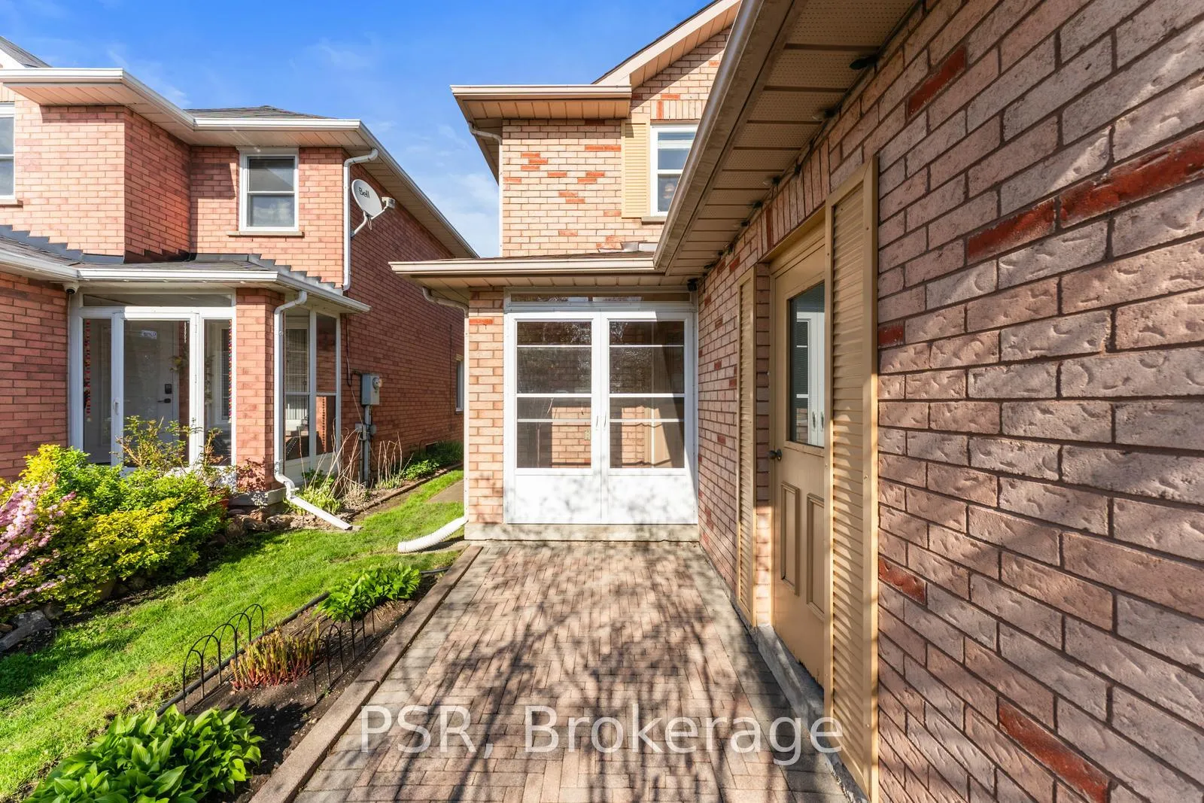
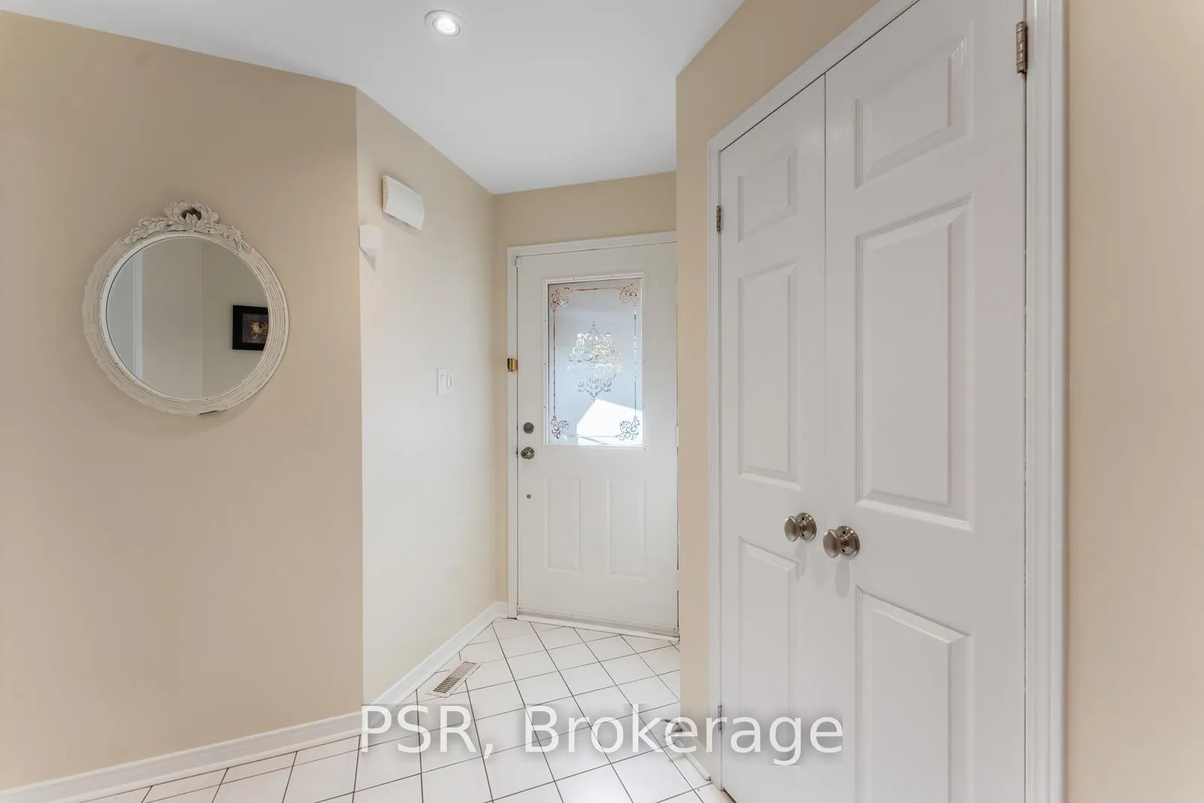
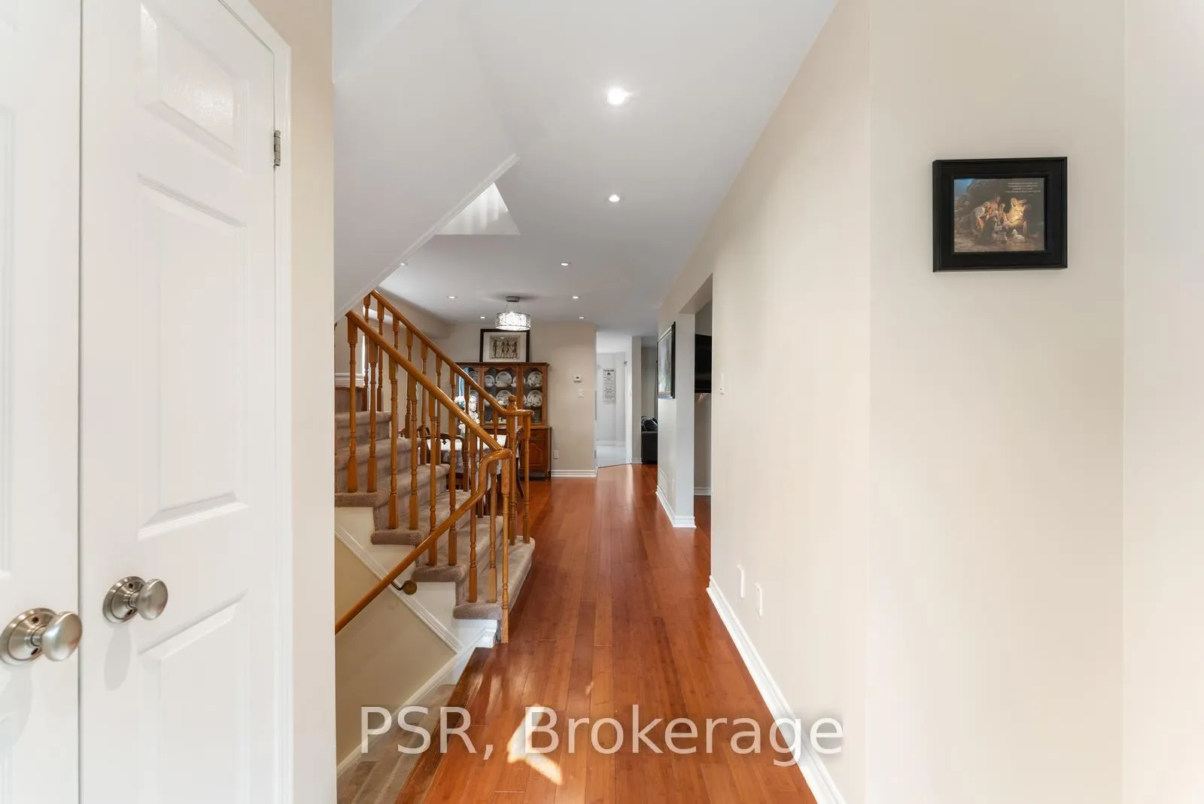 See all 34 photos
Property history

This home has sold. It is no longer available.
Property not available for sale or for rent.
Ask about this home
A HOMEH agent will answer your questions about this home.Ask HOMEH
About this home
117 Richvale Drive S, Brampton
Welcome to this exceptional 4-bedroom detached home located in one of Brampton's most sought-after family communities. Thoughtfully maintained and move-in ready, this property offers a perfect blend of comfort, functionality, and modern updates. The main floor features a bright living and dining area with large windows and stylish custom window coverings that enhance both privacy and aesthetic appeal. The updated kitchen offers modern appliances, ample cabinetry, and a walk-out to a fully fenced backyard - ideal for outdoor dining, play, or entertaining. Upstairs, you'll find four generously sized bedrooms, including a spacious primary suite complete with a walk-in closet and private ensuite bath. Each space is designed for everyday comfort and convenience. Additional highlights include a private driveway, attached garage, and updated finishes throughout. Located directly behind White Spruce Park, residents enjoy easy access to a wide range of recreational amenities including cricket, soccer, baseball, tennis courts, and a frisbee golf course. Enjoy close proximity to Heart Lake Conservation Area, Turnberry Golf Club, Trinity Common Mall, top-rated schools, Brampton Civic Hospital, and major highways - making this an ideal home for both families and commuters. Don't miss this opportunity to own a well-kept home in a vibrant and convenient Brampton location.
Facts & features
Ask about this home
A HOMEH agent will answer your questions about this home.
Rooms
11 rooms · 3 bathrooms
- Dining room20′8″ × 11′10″244 sq.ft.
- Kitchen16′2″ × 11′1″179 sq.ft.
- Living room16′3″ × 13′5″218 sq.ft.
- Family room15′11″ × 10′1″160 sq.ft.
- Primary bedroom18′1″ × 12′10″231 sq.ft.
- Bedroom 213′6″ × 9′1″122 sq.ft.
- Bedroom 39′5″ × 9′4″87 sq.ft.
- Bedroom 48′11″ × 9′1″81 sq.ft.
- Office17′1″ × 11′8″200 sq.ft.
- Office12′2″ × 11′134 sq.ft.
- Recreation19′5″ × 18′4″355 sq.ft.
Around this home
Schools nearby
School rating, out of 10.
Listing details
Helpful tools
Your HOMEH agent
"I would see it this week."
Ask HOMEH about this home
Price, neighbourhood, monthly cost. Ask anything.
HOMEH Intelligent Agent is an AI, not a licensed representative. Check anything important with your agent.