
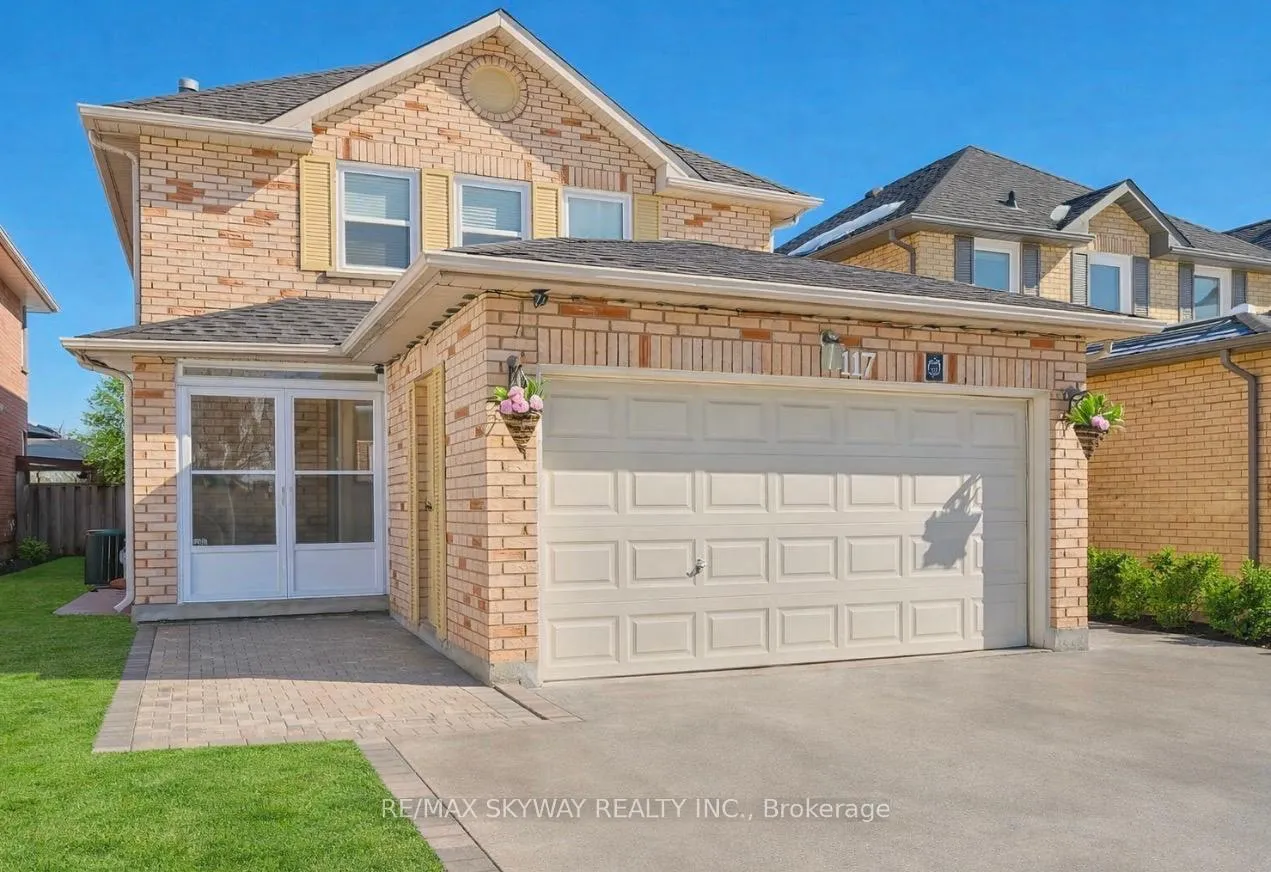
117 Richvale Drive S
Brampton (Heart Lake East)117 Richvale Drive S
Brampton (Heart Lake East)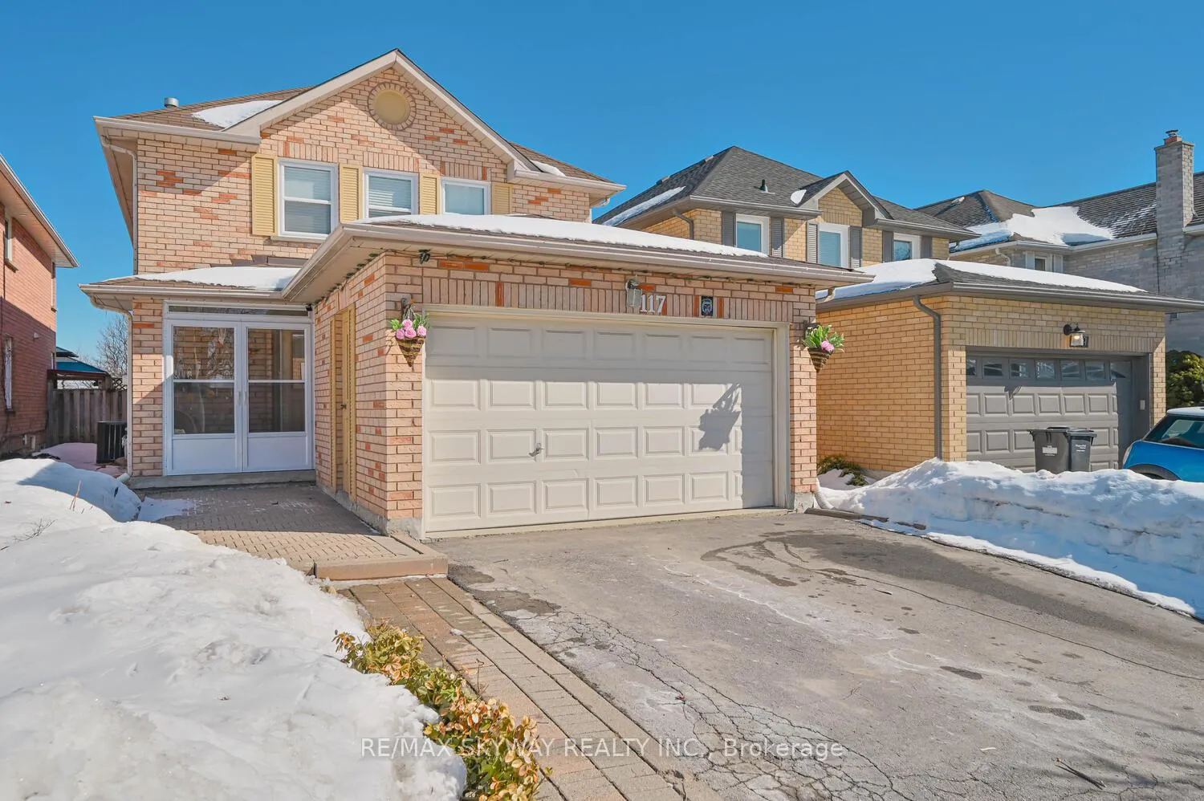
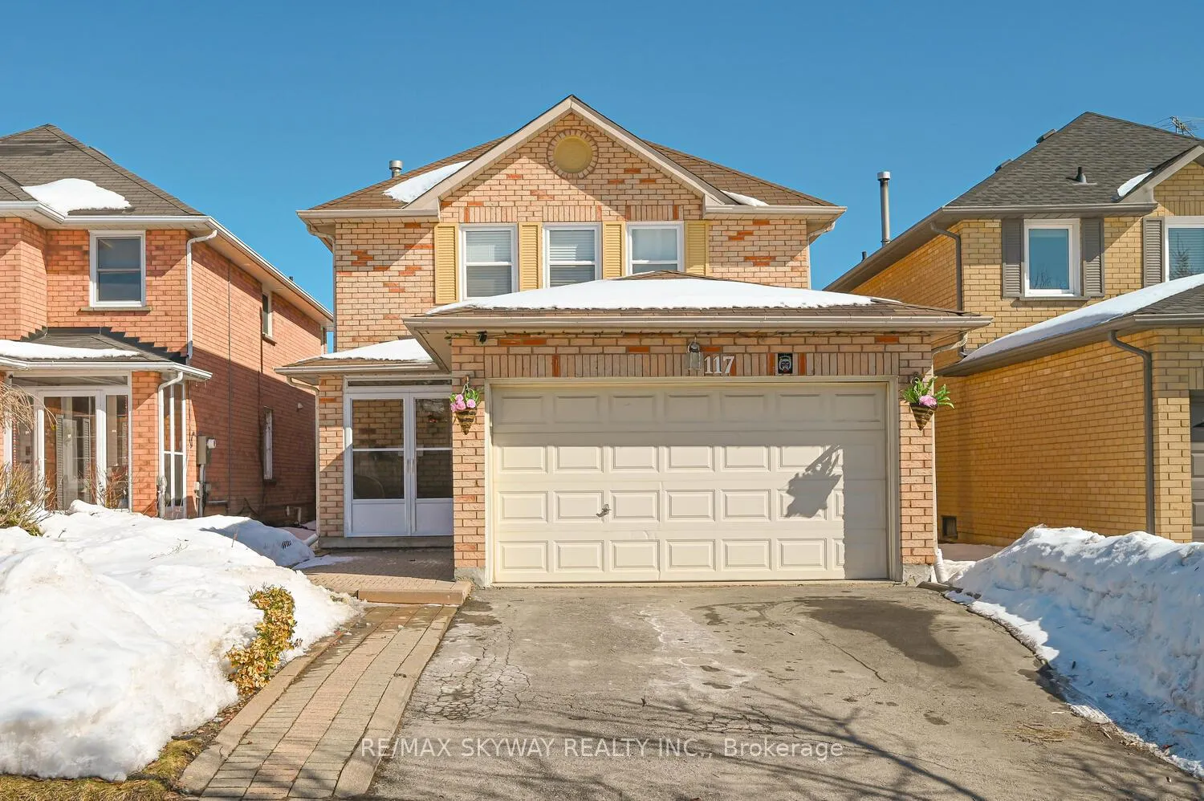
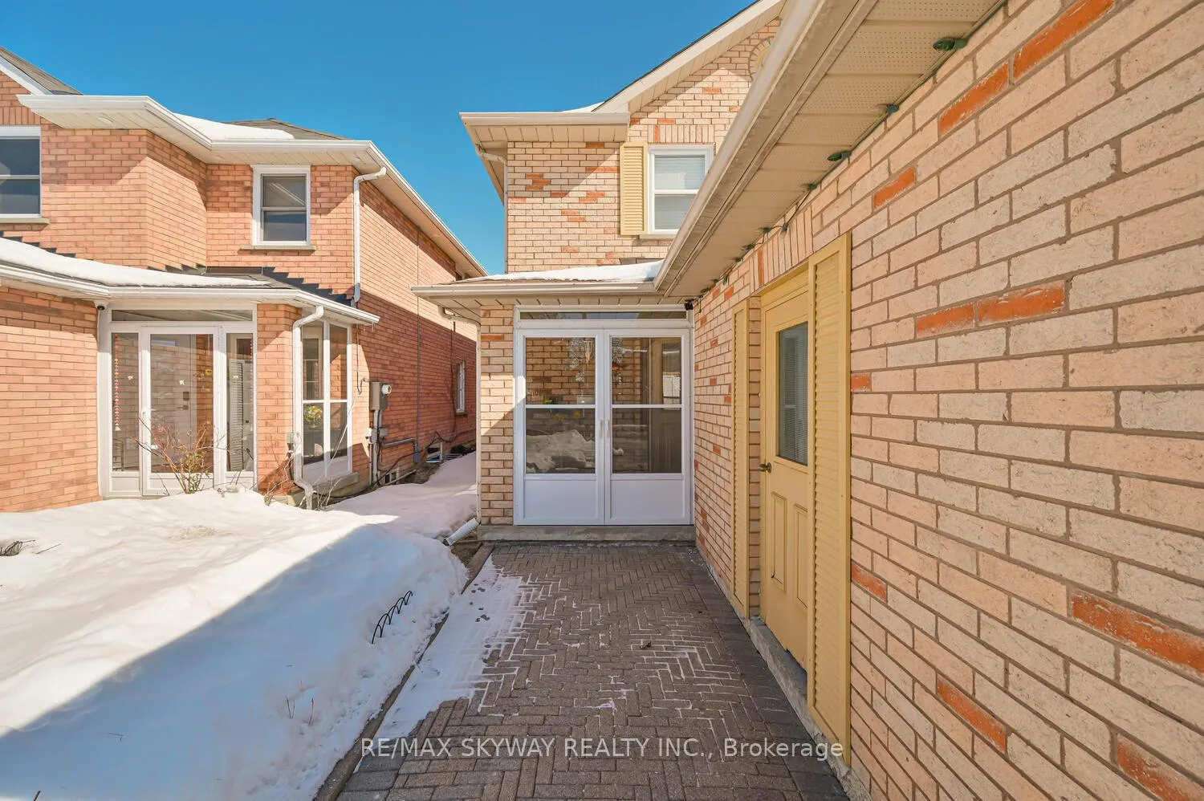
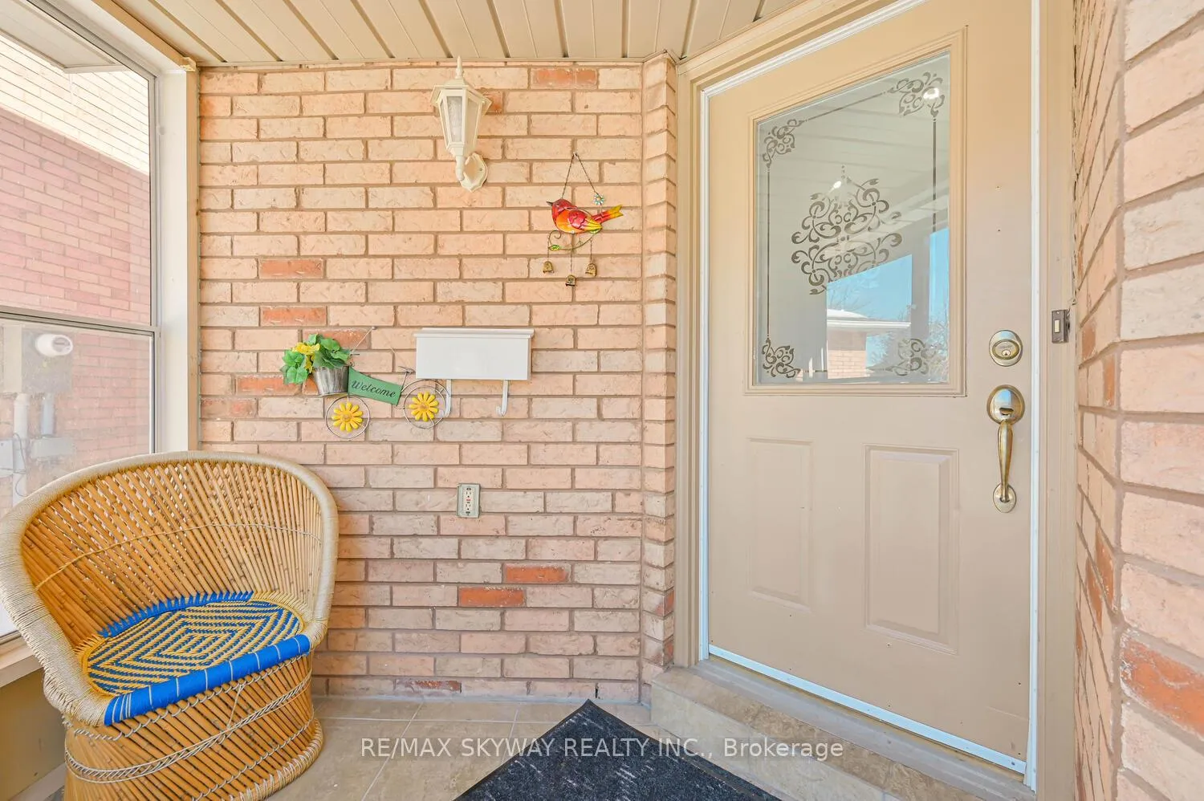 See all 46 photos
Property history

This listing has ended. It is no longer available.
Property not available for sale or for rent.
Ask about this home
A HOMEH agent will answer your questions about this home.Ask HOMEH
About this home
117 Richvale Drive S, Brampton
Welcome to this beautifully maintained detached home situated in a prime family-friendly neighborhood of Brampton. Offering an impressive layout with 4 spacious bedrooms on the upper level, 2 generously sized bedrooms in the finished basement, and 4 well-appointed washrooms, this home provides exceptional space and functionality for growing families. The main floor features a bright and inviting living and dining area enhanced by large windows that fill the space with the natural light. The updated kitchen is thoughtfully designed with modern appliances, ample cabinetry, and a convenient walk-out to a fully fenced backyard -perfect for entertaining, relaxing, or family gatherings as this house provides a ravine lot. Upstairs, the primary bedroom serves as a comfortable retreat complete with a walk-in closet and private ensuite. The additional bedrooms are well-proportioned and share access to beautifully maintained washrooms, offering both comfort and convenience. The finished basement further enhances the home with two good-sized bedrooms, a full washroom, a newly installed kitchen and separate laundry facilities, along with additional living space. Additional highlights include a private driveway, attached garage, and tasteful updates throughout. Ideally located just steps from various parks, and close to Heart Lake Convention area, Turn Berry Golf Club, Trinity Common Mall, Brampton Civic Hospital, reputable schools, and major highways offering convenience for both families and commuters.
Facts & features
Ask about this home
A HOMEH agent will answer your questions about this home.
Rooms
14 rooms · 4 bathrooms
- Dining room20′8″ × 11′10″244 sq.ft.
- Kitchen16′2″ × 11′1″179 sq.ft.
- Living room16′3″ × 13′5″218 sq.ft.
- Family room15′11″ × 10′1″160 sq.ft.
- Laundry—
- Primary bedroom18′1″ × 12′10″231 sq.ft.
- Bedroom 213′6″ × 9′1″122 sq.ft.
- Bedroom 39′5″ × 9′4″87 sq.ft.
- Bedroom 48′11″ × 9′1″81 sq.ft.
- Kitchen17′ × 13′7″231 sq.ft.
- Living room9′ × 13′7″122 sq.ft.
- Primary bedroom17′ × 11′5″194 sq.ft.
- Bedroom 212′6″ × 9′7″120 sq.ft.
- Laundry—
Around this home
Schools nearby
School rating, out of 10.
Listing details
Helpful tools
Your HOMEH agent
"I would see it this week."
Ask HOMEH about this home
Price, neighbourhood, monthly cost. Ask anything.
HOMEH Intelligent Agent is an AI, not a licensed representative. Check anything important with your agent.