
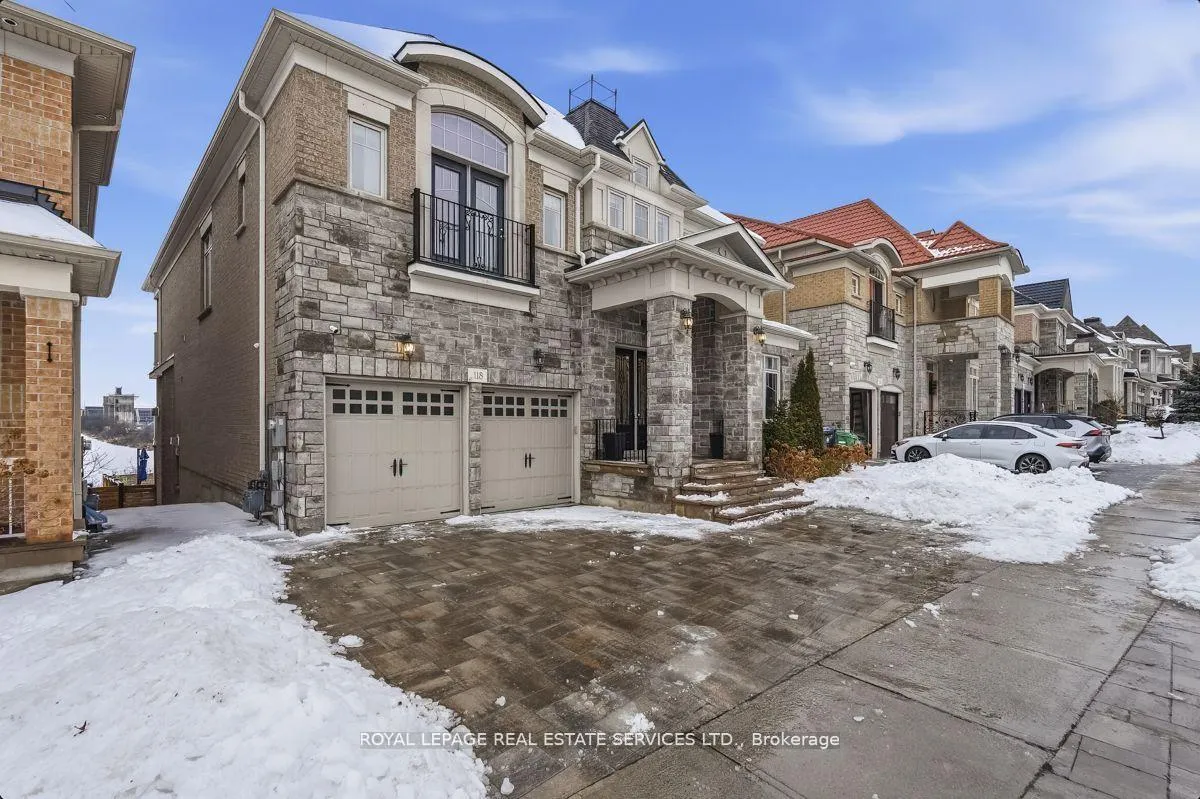
Unit Main & Upper, 118 Coastline Drive
Brampton (Bram West)Unit Main & Upper, 118 Coastline Drive
Brampton (Bram West)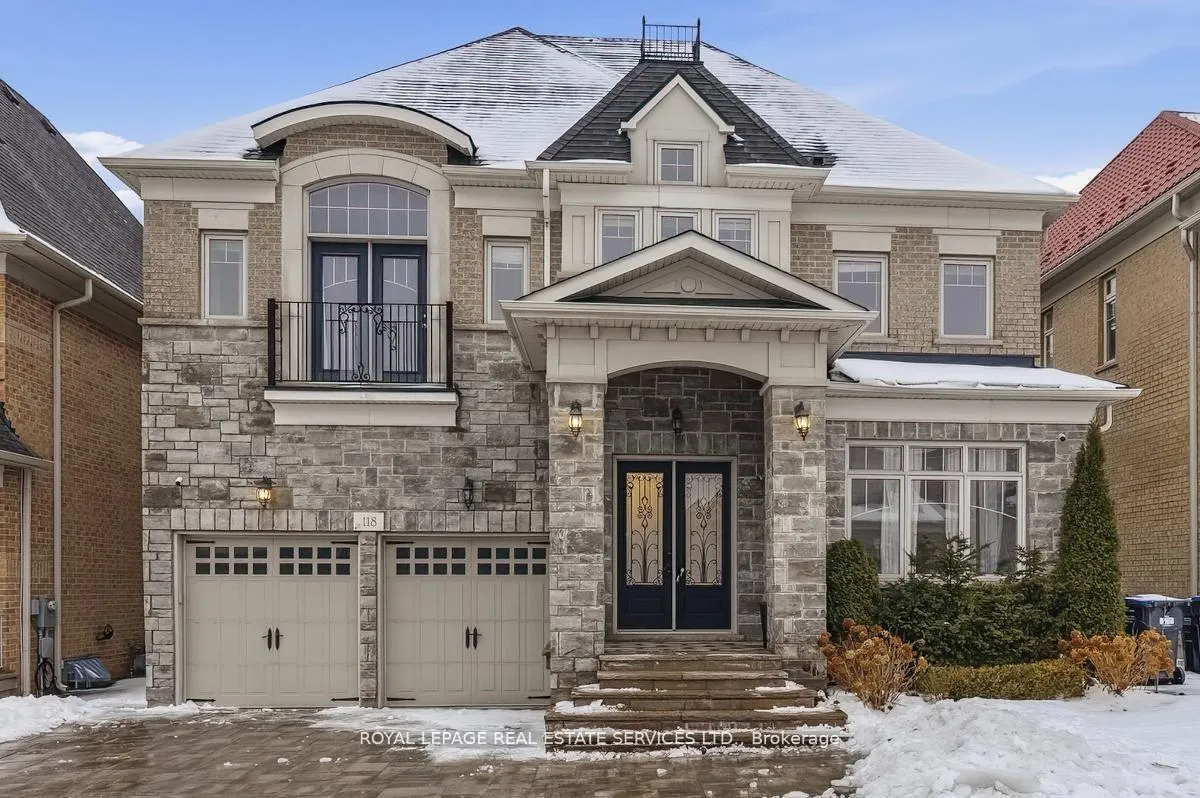
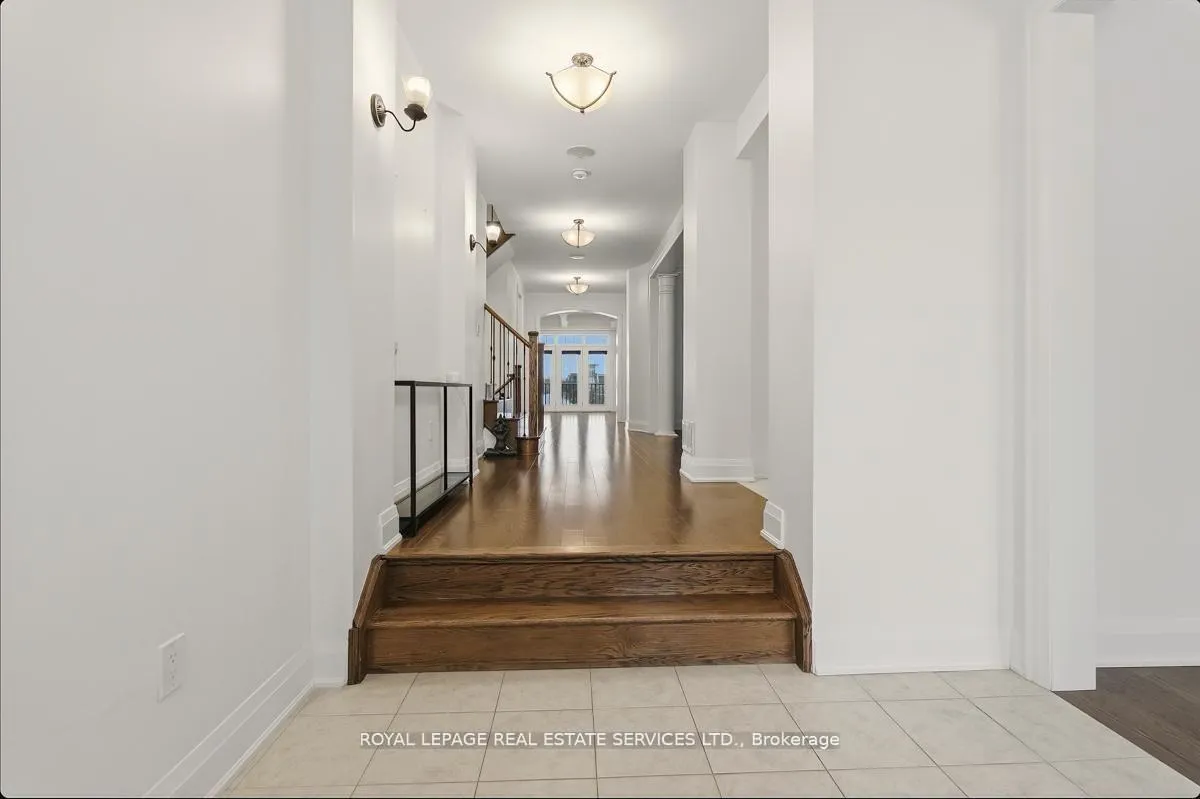
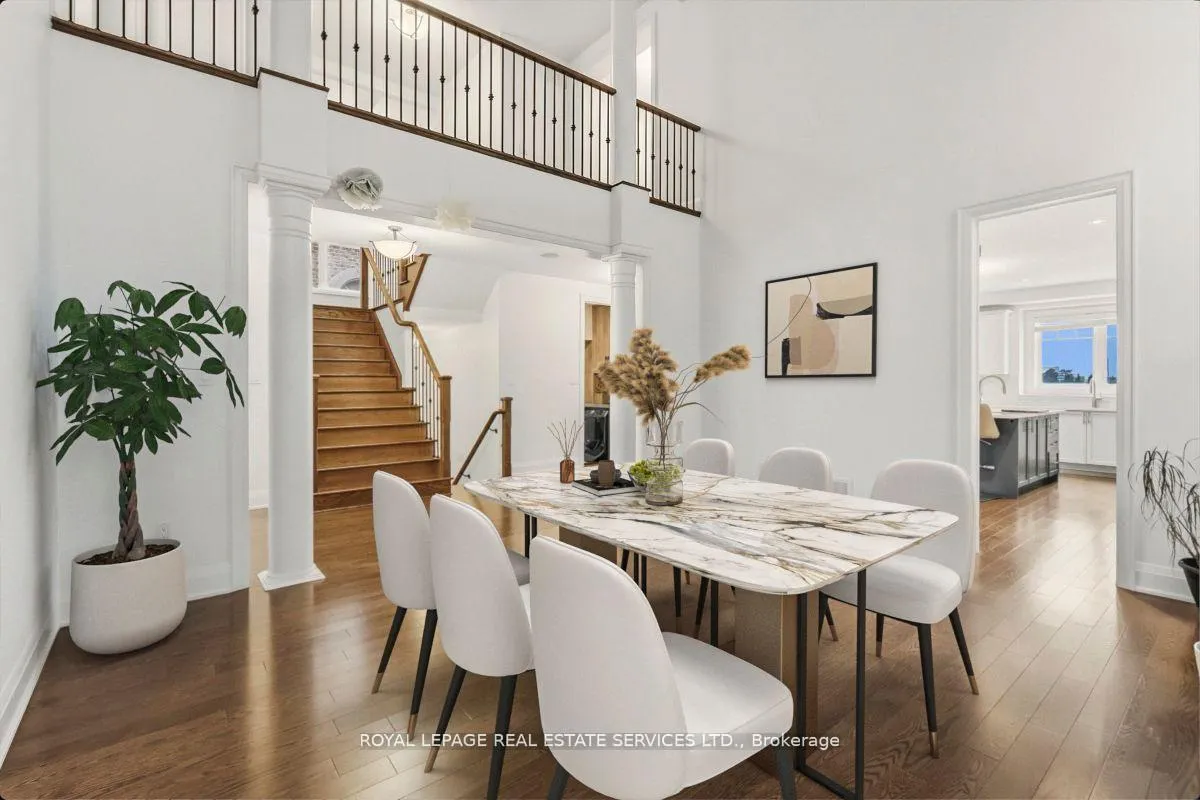
 See all 33 photos
Property history

This listing has ended. It is no longer available.
Property not available for sale or for rent.
Ask about this home
A HOMEH agent will answer your questions about this home.Ask HOMEH
About this home
Unit Main & Upper, 118 Coastline Drive, Brampton
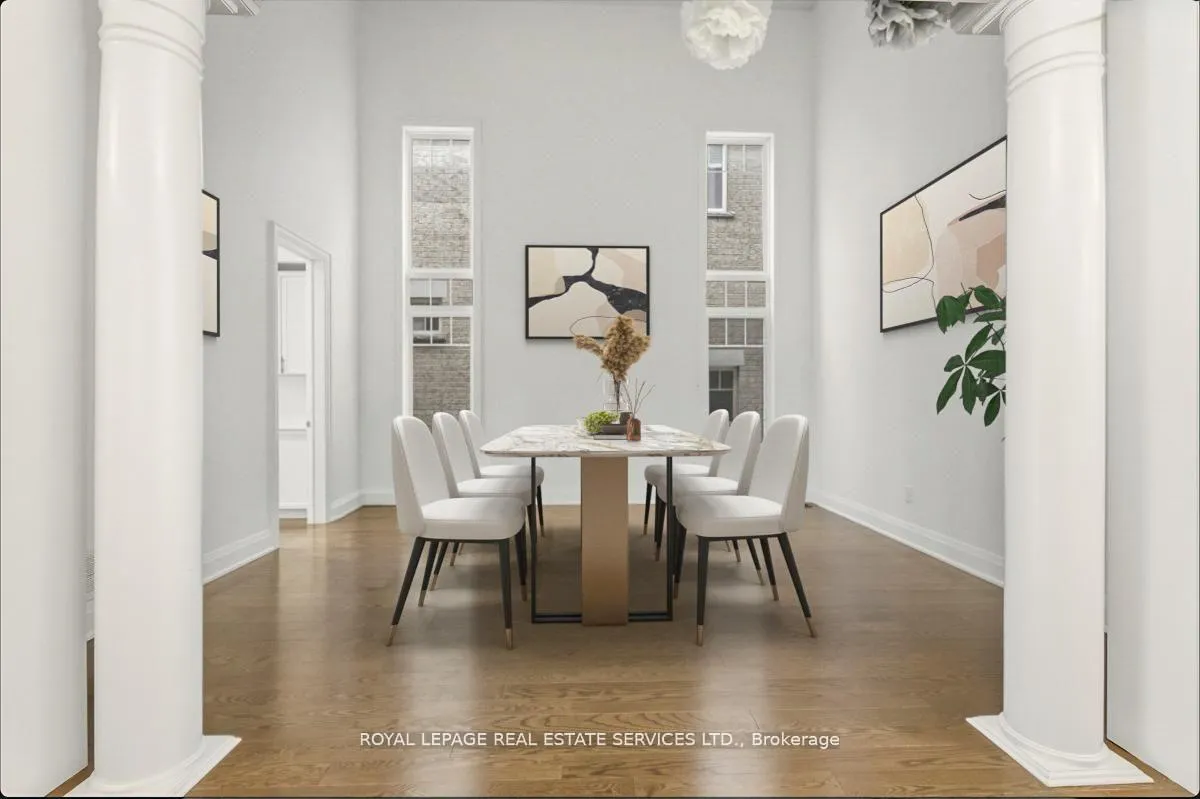
Magnificent executive 2-storey home backing onto a serene ravine, offering exceptional privacy and breathtaking views. This beautifully appointed residence features gleaming hardwood flooring throughout the main level and second-floor hallway, complemented by a formal dining area with dramatic open-to-above ceilings.The expansive open-concept eat-in kitchen is ideal for both everyday living and entertaining, showcasing a modern backsplash, stainless steel appliances, and ample cabinetry. The immaculate family room, highlighted by elegant coffered ceilings, provides the perfect space to unwind and gather while enjoying picturesque views of the natural surroundings.All bedrooms are thoughtfully designed with their own private ensuites, offering comfort and convenience for every family member. Step outside to your private backyard oasis, beautifully landscaped and backing onto the ravine, featuring a stunning energy-efficient inground pool complete with a safety cover-perfect for both relaxation and peace of mind. This tranquil outdoor retreat is ideal for entertaining or unwinding in total privacy while enjoying the calming natural surroundings.An exceptional opportunity for discerning families seeking comfort, style, and a premium lifestyle in a truly remarkable setting.
Facts & features
Ask about this home
A HOMEH agent will answer your questions about this home.
Rooms
9 rooms · 7 bathrooms
- Dining room16′ × 13′7″218 sq.ft.
- Great room39′1″ × 17′665 sq.ft.
- Kitchen14′7″ × 13′190 sq.ft.
- Office12′ × 12′144 sq.ft.
- Primary bedroom17′7″ × 17′299 sq.ft.
- Bedroom 212′8″ × 15′2″193 sq.ft.
- Bedroom 314′7″ × 14′204 sq.ft.
- Bedroom 414′7″ × 12′175 sq.ft.
- Library18′6″ × 12′222 sq.ft.
Around this home
Schools nearby
School rating, out of 10.
Listing details
Helpful tools
Your HOMEH agent
"I would see it this week."
Ask HOMEH about this home
Price, neighbourhood, monthly cost. Ask anything.
HOMEH Intelligent Agent is an AI, not a licensed representative. Check anything important with your agent.