

118 New Pines Trail
Freehold Townhouse Rented
1/8118 New Pines Trail
Freehold Townhouse Rented
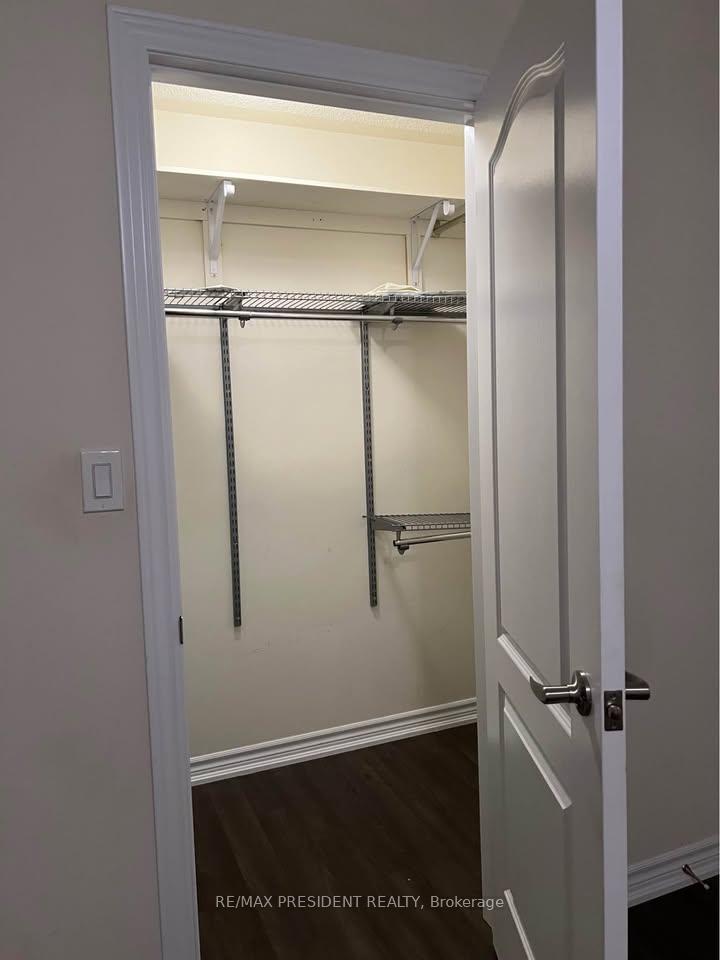 See all 8 photos
3 Bedrooms
3 Bathrooms
1 Garage
1.5K–2K sq.ft
Main, 2nd Fl…
— Unit
Property history
Facts and features
- BasementSeparate entrance
- Lot size18 × 77 ft
- Lease term12 months
- FurnishedFurnished
What stands out
- Separate entrance
- Central air
The homeFreehold Townhouse, 3-storey, Age 6–15 years
- Type: Freehold Townhouse
- Style: 3-storey
- Age: 6–15 years
- Living space: 1,500–2,000 sq ft
- Basement: Separate entrance
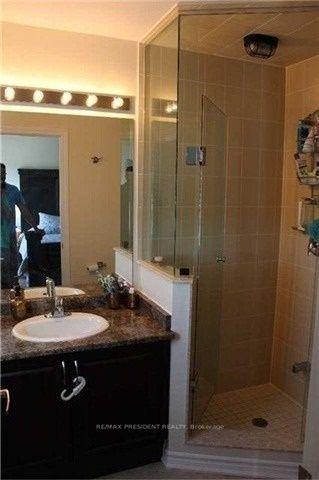
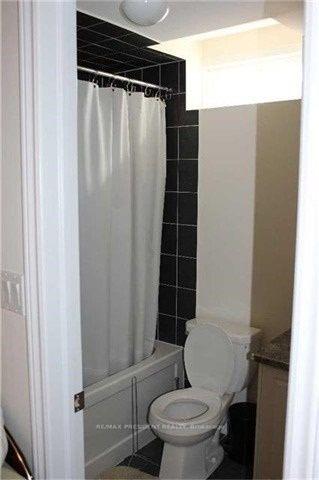
InsideEnsuite, main level, Other, Rooms above ground 6
- Laundry: Ensuite, main level
- Features: Other
- Rooms above ground: 6
- Bedrooms: 3
- Bathrooms: 3
- Kitchens: 1
- Family room: Yes
Outside and lotBrick, Asphalt shingle, Concrete
Outside
- Exterior: Brick
- Roof: Asphalt shingle
- Foundation: Concrete
- Size: 18 × 77.1 ft
Parking1 Garage, Built-in, Private
- Spaces: 1 Garage
- Garage: Built-in
- Driveway: Private
Heating, water and powerForced air, gas, Central air, Municipal water
- Heating: Forced air, gas
- Cooling: Central air
- Water: Municipal water
- Sewer: Municipal sewer
Rent and termsRent $2,950 a month, Main, 2nd floor, 3rd floor, Furnished
- Rent: $2,950 a month
- Space for rent: Main, 2nd floor, 3rd floor
- Furnished: Furnished
- Lease: 12 months
- Paid: Monthly
- Rent includes: Parking
- Deposit: Required
- Credit check: Required
- Employment letter: Required
- References: Required
- Rental items: Hot water tank (if rental)
IncludedAll elf's and window coverings
- Included: All elf's and window coverings
Listing detailsW11898159, Rented, Dec 19, 2024
- MLS® number: W11898159
- Status: Rented
- Listed on: Dec 19, 2024
- Days on market: 67
- Updated: Feb 24, 2025
- Possession: 2024-12-19 / December 19, 2024
- Occupied by: Vacant
- Listing brokerage: RE/MAX PRESIDENT REALTY
About this home
118 New Pines Trail, Brampton (Heart Lake East), ON L6Z 0H7
Other
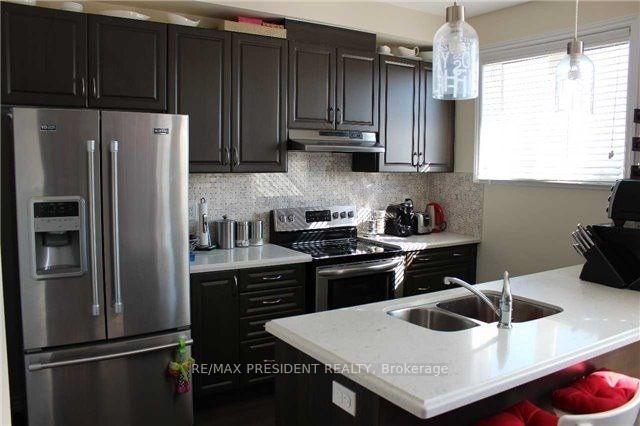
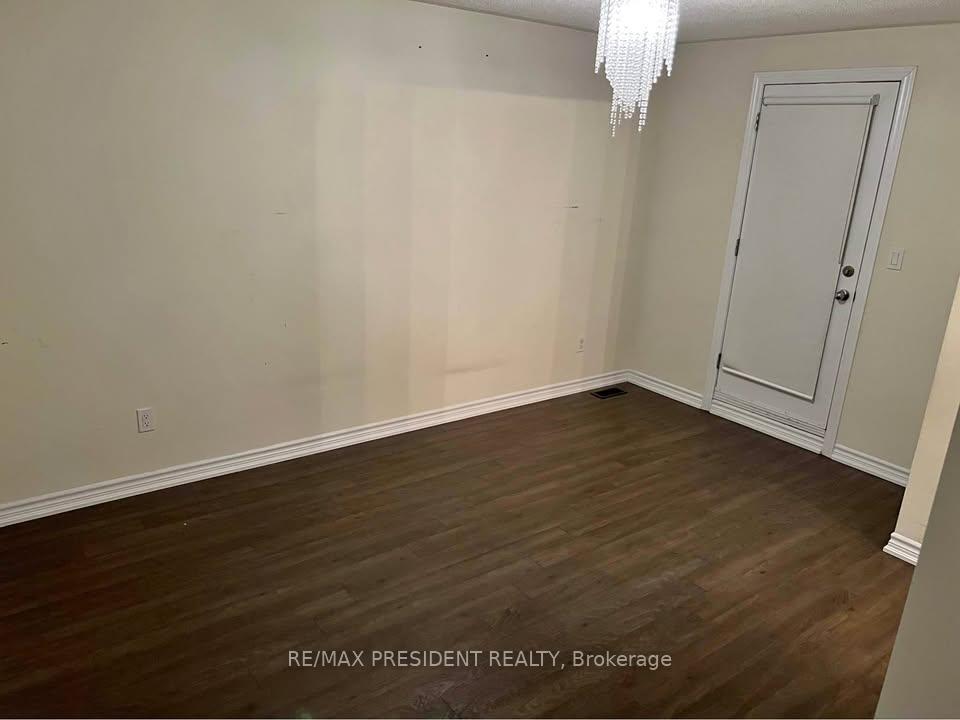
Freehold Townhouse for Lease without basement. Approx. 1770 Sqft, In Prime Location. Easy Access To The 410 Hwy, Turnberry Golf Course & Trinity Mall. Features Upgraded Modern Kitchen, High Quality Laminate Throughout.
Read more
Ask about this home
A HOMEH agent will answer your questions about this home.
Ask a question
Around this home
Heartlake / Bovaird
Errands
Parks
Schools
Daily convenience, out of 100, from the distances below
ParkWhite Spruce Park · 9 within 1 km4 min walk252 m
GroceryCircle K15 min walk900 m
SchoolEsker Lake Public School9 min walk570 m
PharmacyRexall18 min walk1.1 km
Cafés & foodNine 18 · 15 within 1 km9 min walk550 m
Gym & rec centreTurnberry Golf Club7 min walk442 m
WalkDriveStraight-line distance, open map data
Grocery0.9 km
Park0.3 km
Coffee1.0 km
Dining0.6 km
Gym0.9 km
Schools nearby
School rating, out of 10.
Esker Lake Public Schoolelementary · Public · 0.6 km
—
St Agnes Separate Schoolelementary · Private · 0.6 km
5.3/10Fair
DPCDSB - NDAME Summer Schoolsecondary · Public · 1.0 km
—
Contact agent
Helpful calculators
Rent vs buy
Affordability
Mortgage
Down payment
Stress test
CMHC insurance
Your HOMEH agent

NimaHOMEH agent · Brampton
"I would see it this week."
Ask Nima