
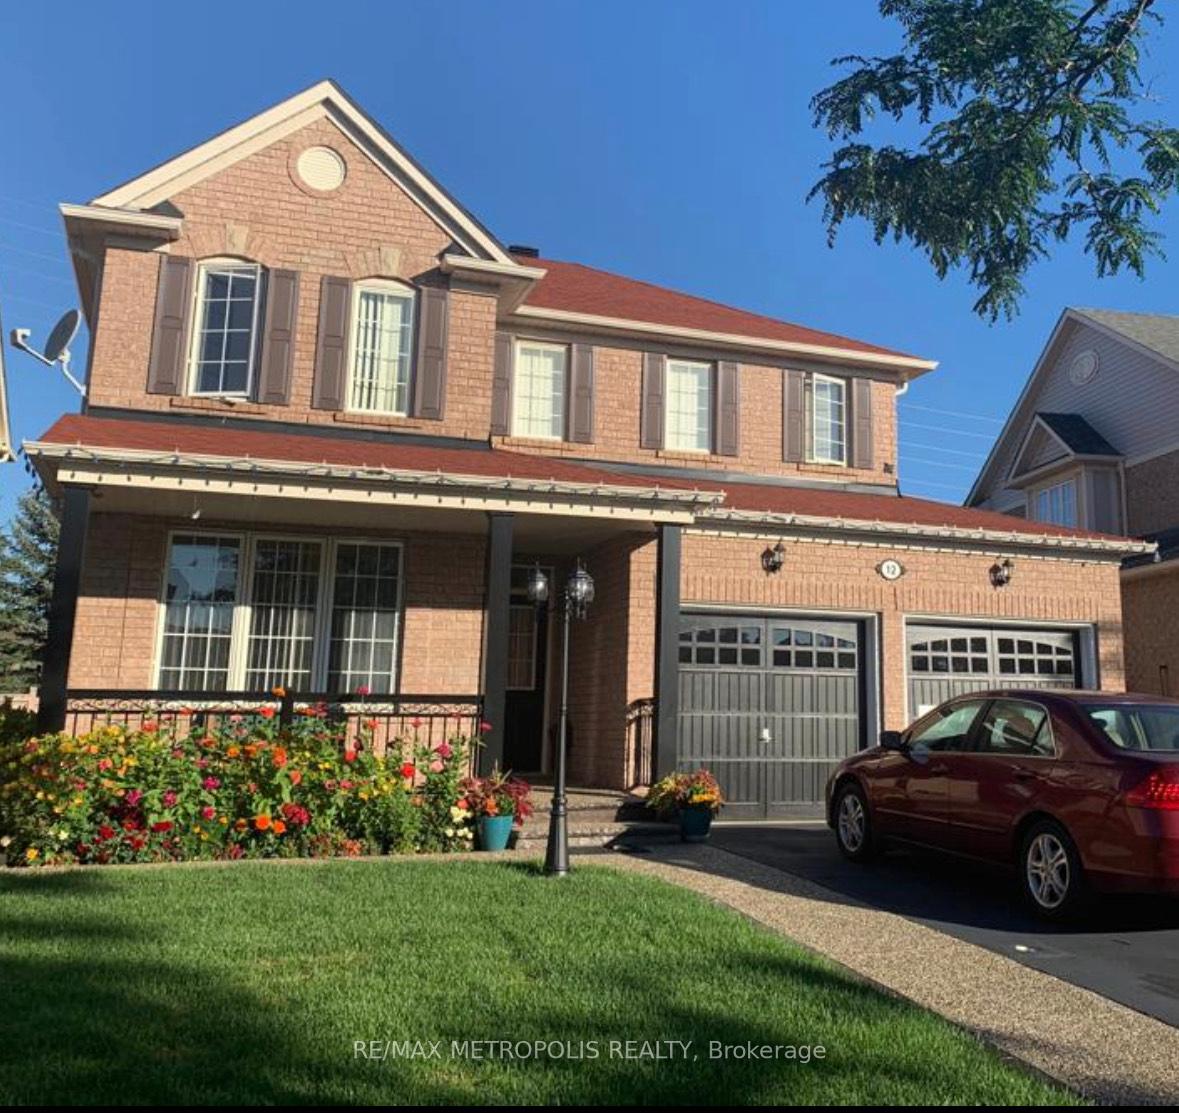
Unit Bsmt, 12 Catchfly Crescent
Brampton (Vales of Castlemore)For RentNew Listing
1/8Ontario Real Estate › Brampton › Vales of Castlemore
Unit Bsmt, 12 Catchfly Crescent
Brampton (Vales of Castlemore)For RentNew Listing
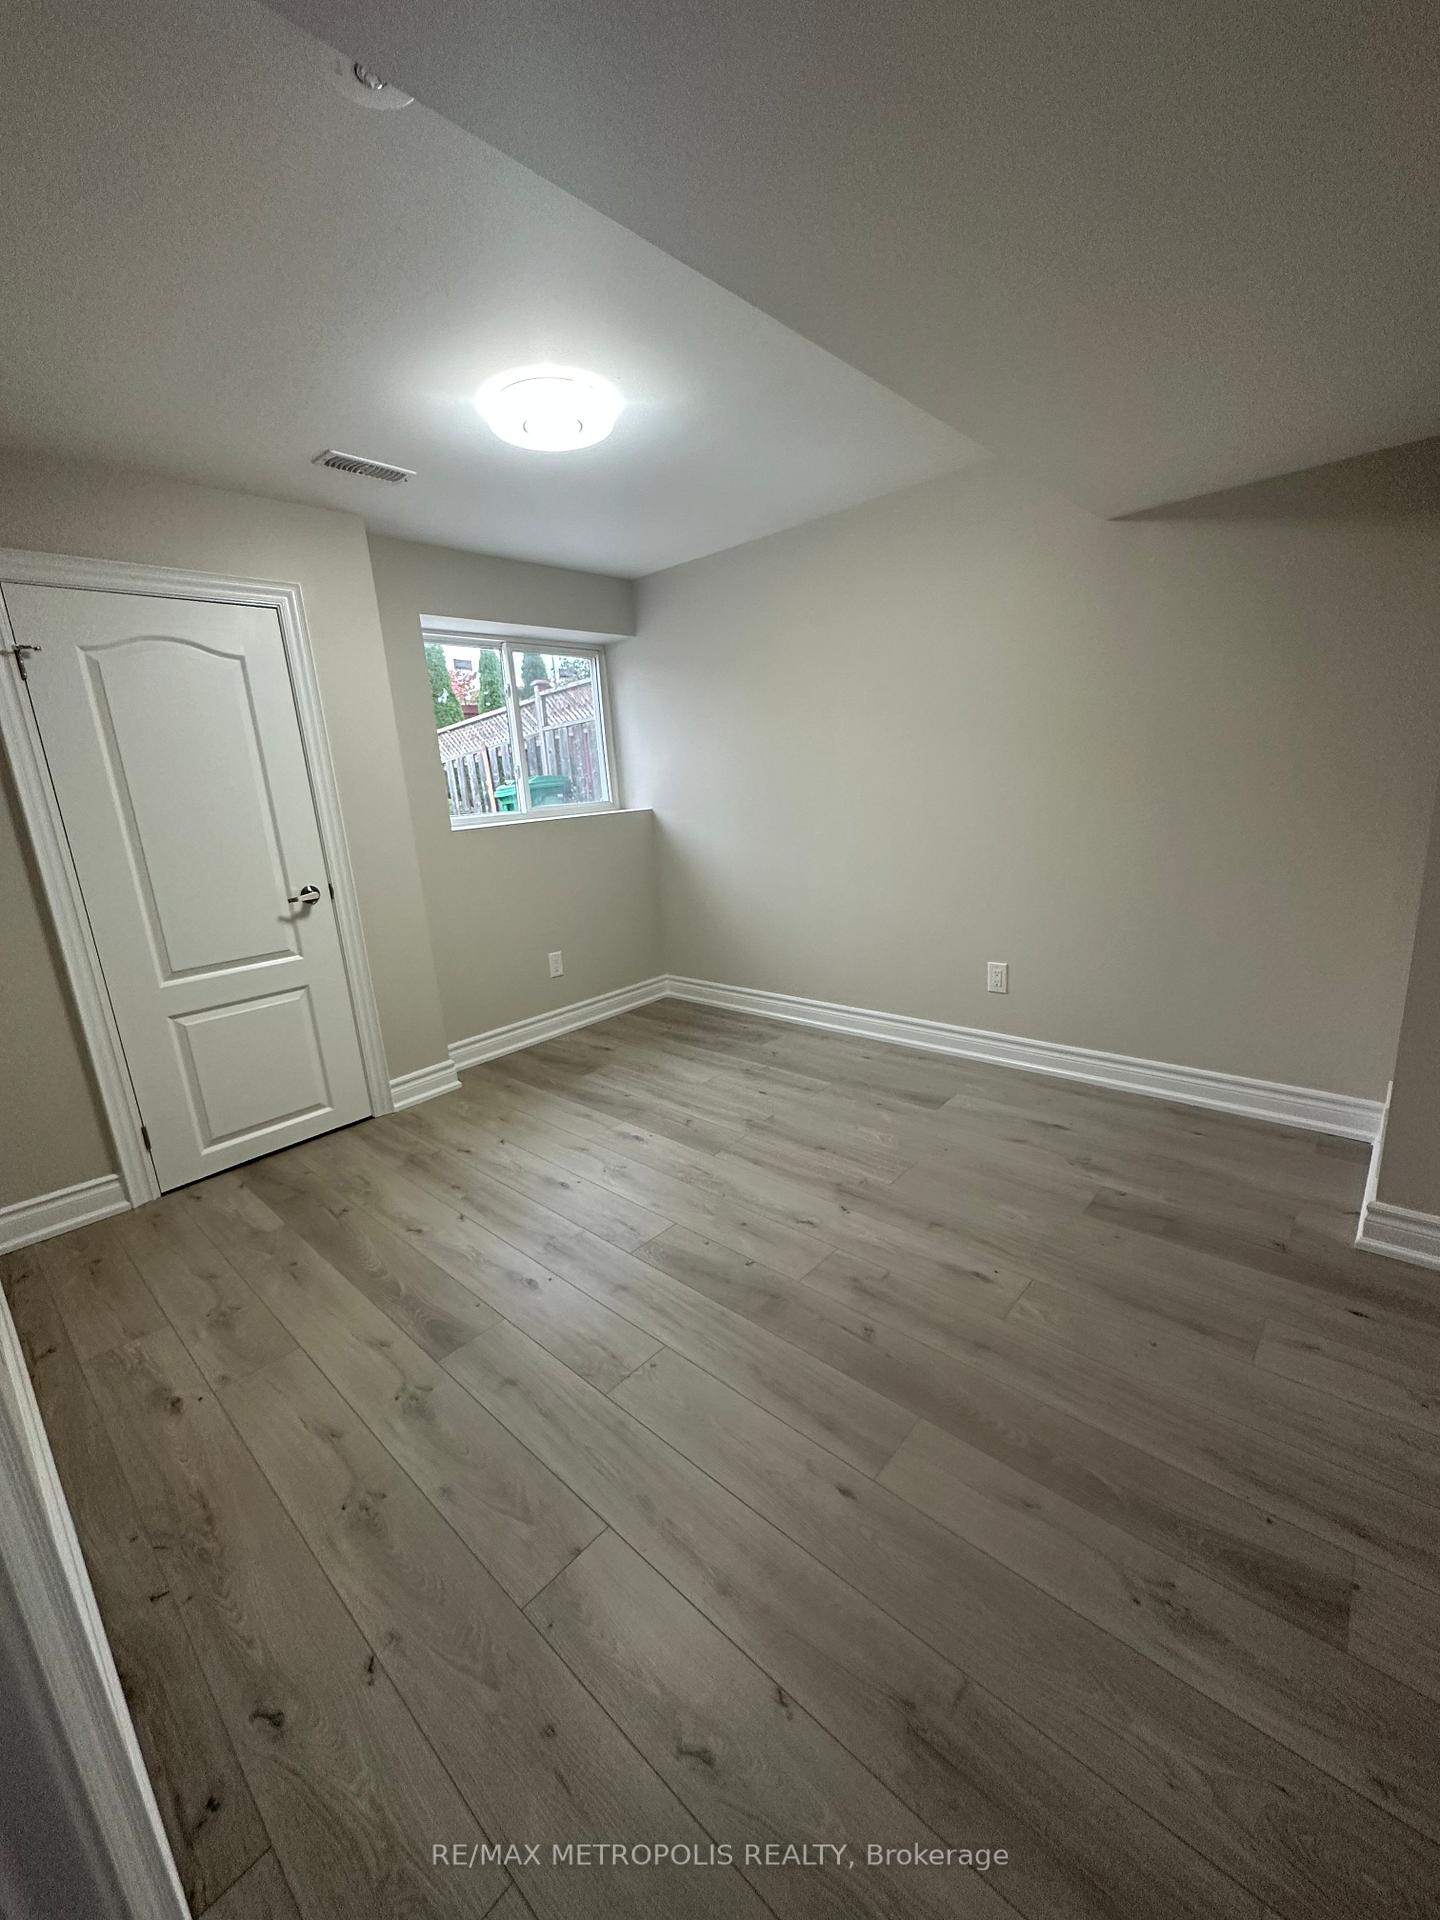 See all 8 photos
2 Bedrooms
1 Bathroom
2K~2.5K Sq.Ft.
Basement
From Nov 1

Book a viewing
Thu29
Fri30
Sat31
Sun1
Mon2
Tue3
Wed4
Pick a time
Ask HOMEH
Ask about this home
About this home
Unit Bsmt, 12 Catchfly Crescent, Brampton
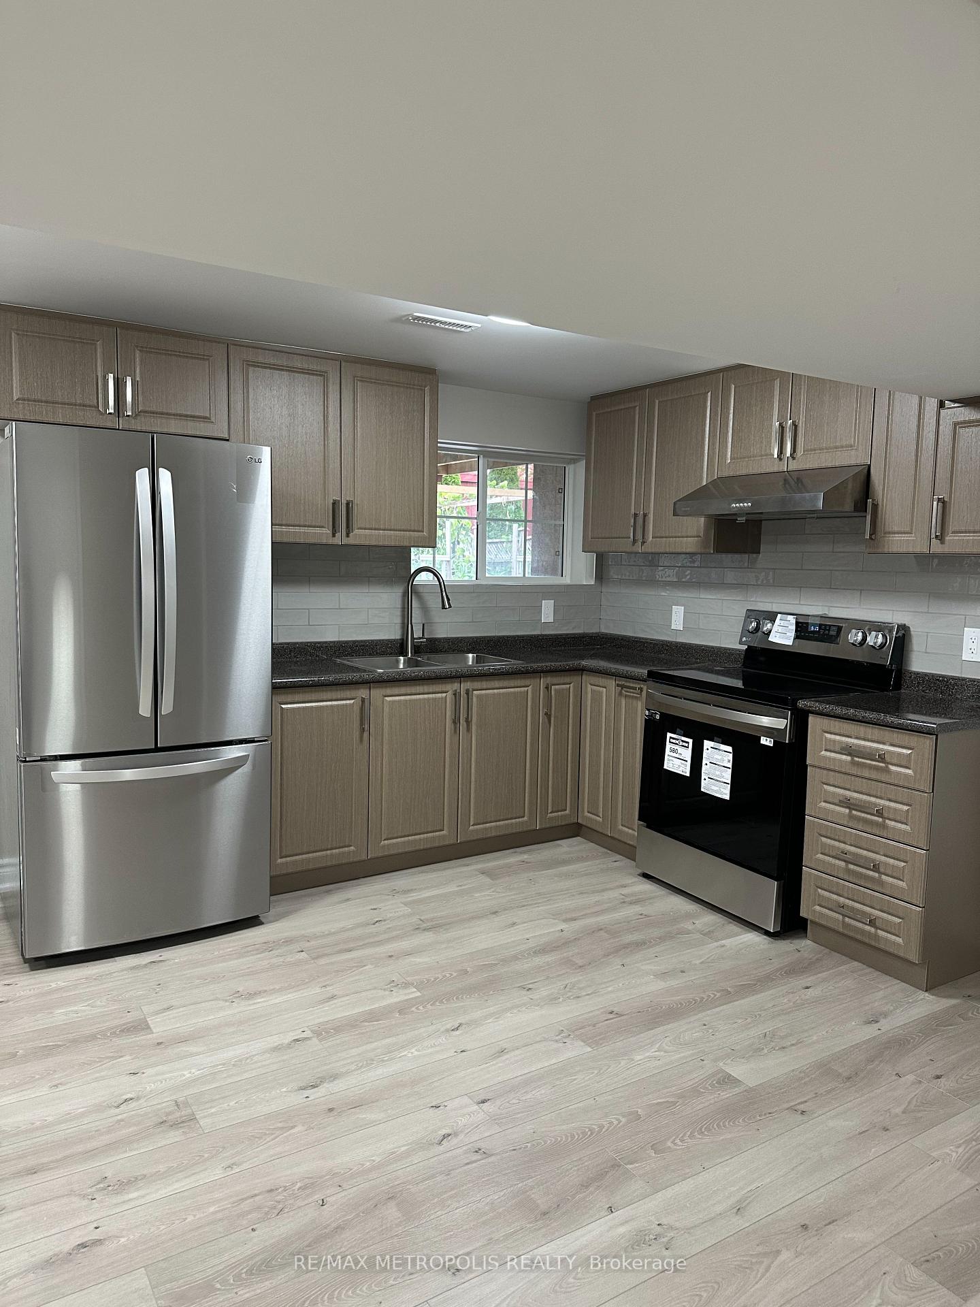
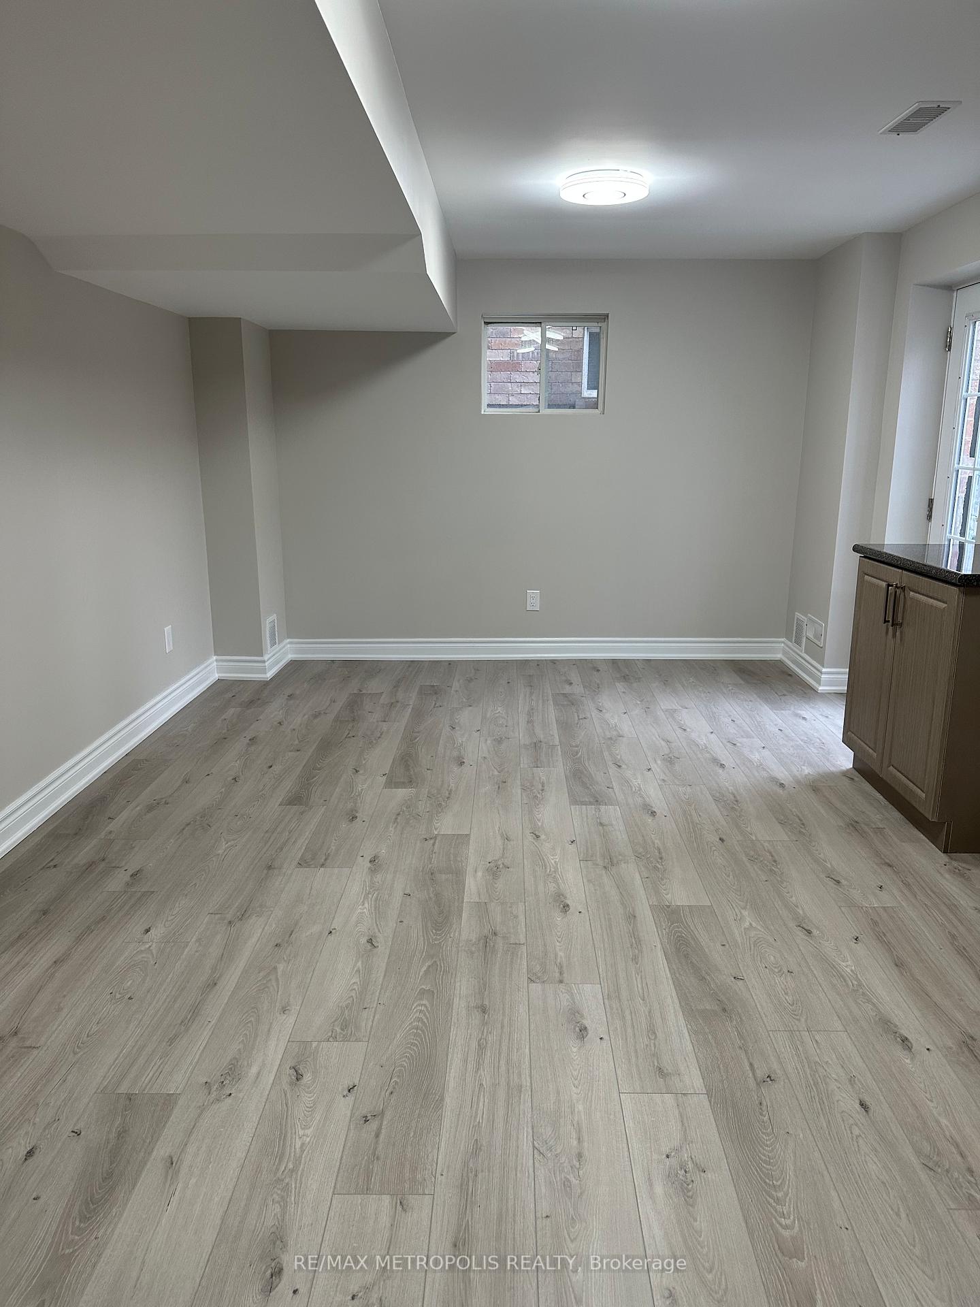
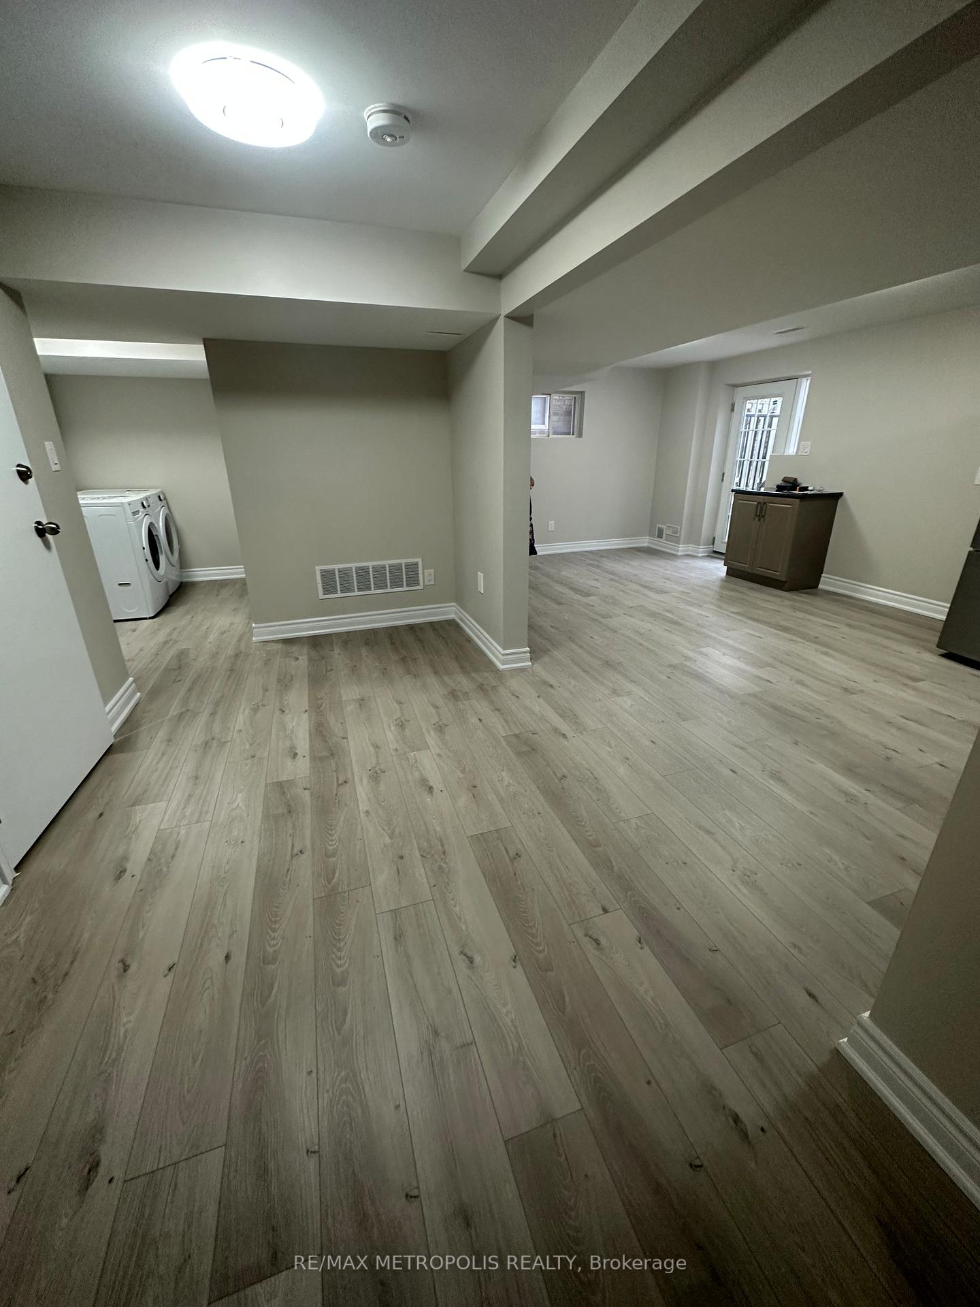
Welcome to the this beautiful 2 bedroom legal basement apartment located in the coveted neighbourhood of heart of Vales of Castlemore. This unit features a walkup separate entrance, S/S appliances and an ensuite laundry for your convenience. The upper floor is occupied by Landlord and they are looking for a small quiet family. Unit is unfurnished. TENANT TO PAY 30% UTILITIES.
Read more
Carpet Free
Facts & features
TypeDetached
Style2-storey
Built16-30
Size2K~2.5K Sq.Ft.
HeatingForced air, gas
CoolingCentral air
BasementFinished
Parking1 drive
WaterMunicipal
Book a viewing
Thu29Oct
Fri30Oct
Sat31Oct
Sun1Nov
Mon2Nov
Tue3Nov
Wed4Nov
Pick a time
Rooms
6 rooms · 1 bathroom
Basement6 rooms
- Kitchen12′9″ × 11′4″144 sq.ft.
- Living room11′8″ × 11′4″132 sq.ft.
- Bathroom10′1″ × 5′50 sq.ft.
- Bedroom 213′3″ × 9′7″127 sq.ft.
- Bedroom9′8″ × 11′4″109 sq.ft.
- Laundry5′ × 6′30 sq.ft.
Bathrooms1
3-pcBasement
Around this home
CASTLEMORE RD/GOREWAY DR
Listing details
MLS® numberW14124594
Listed onOct 28, 2026
Days on market1
UpdatedOct 28, 2026
Listing brokerageRE/MAX METROPOLIS REALTY
Possession2026-11-01 / Immediate
Helpful tools
Mortgage calculator
Closing costs
Land transfer tax
Buyer guide
Your HOMEH agent
NimaHOMEH agent · Brampton
"I would see it this week."
Ask Nima
Ask HOMEH about this home
Price, neighbourhood, monthly cost. Ask anything.
HOMEH Intelligent Agent is an AI, not a licensed representative. Check anything important with your agent.