
 See all 21 photos
Property history

This listing has ended. It is no longer available.
Property not available for sale or for rent.
Ask about this home
A HOMEH agent will answer your questions about this home.Ask HOMEH
About this home
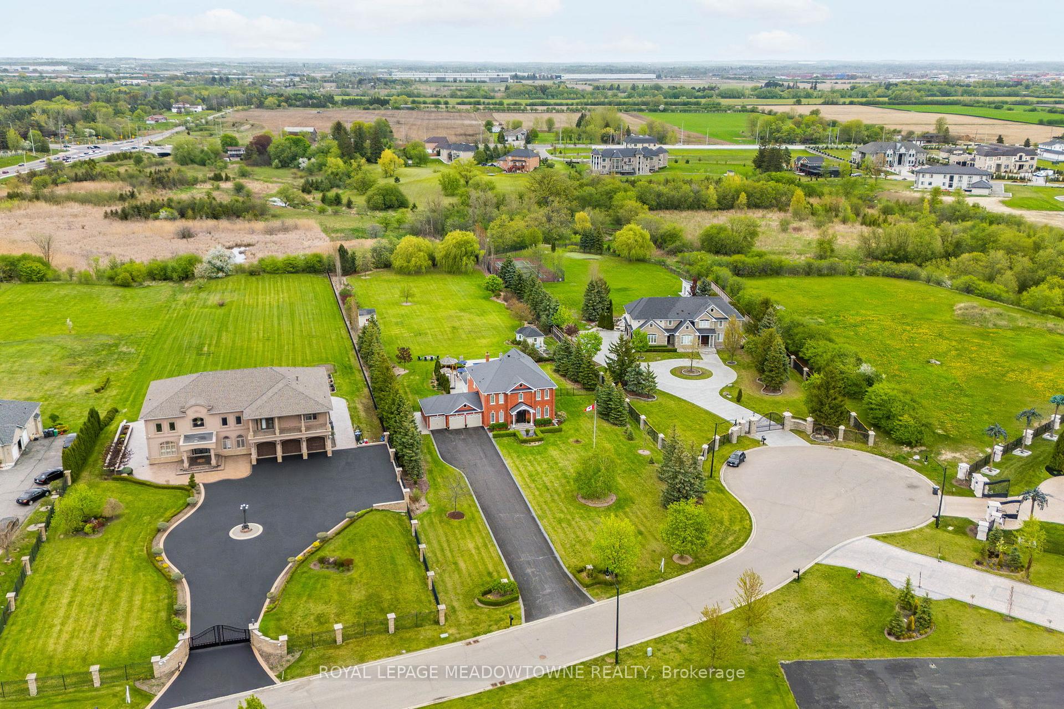
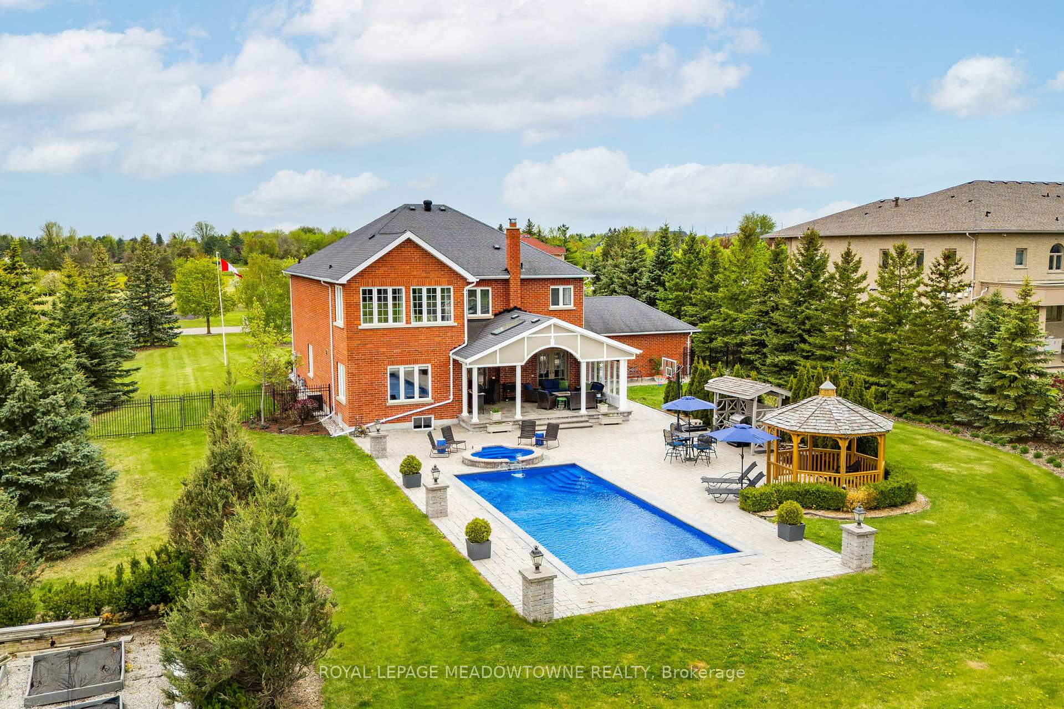
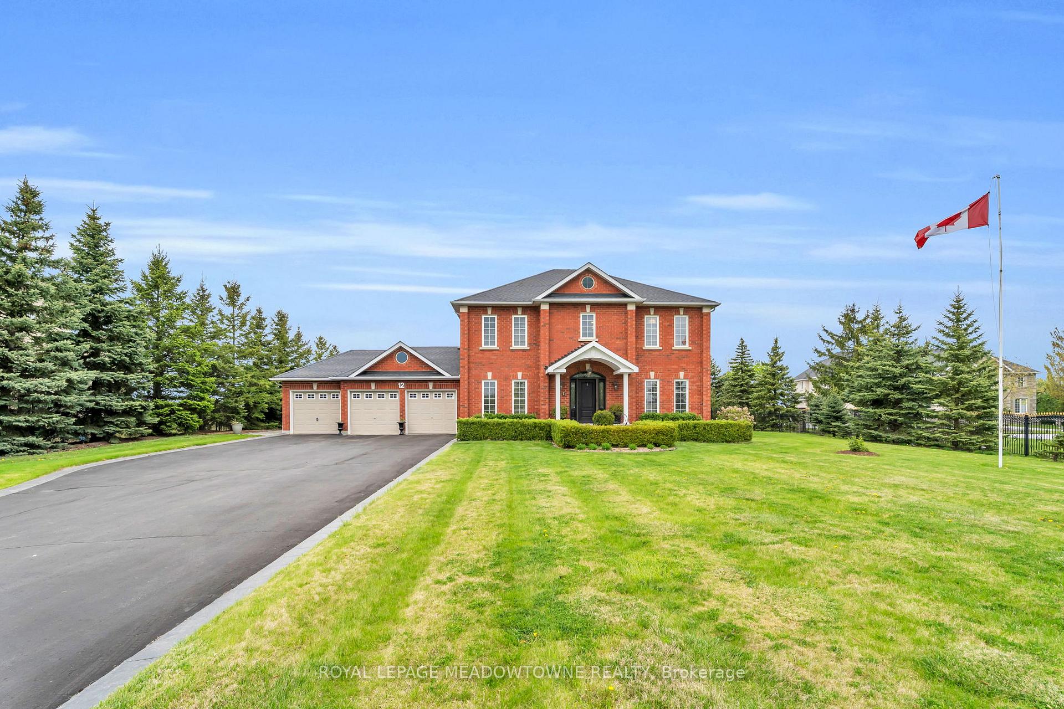
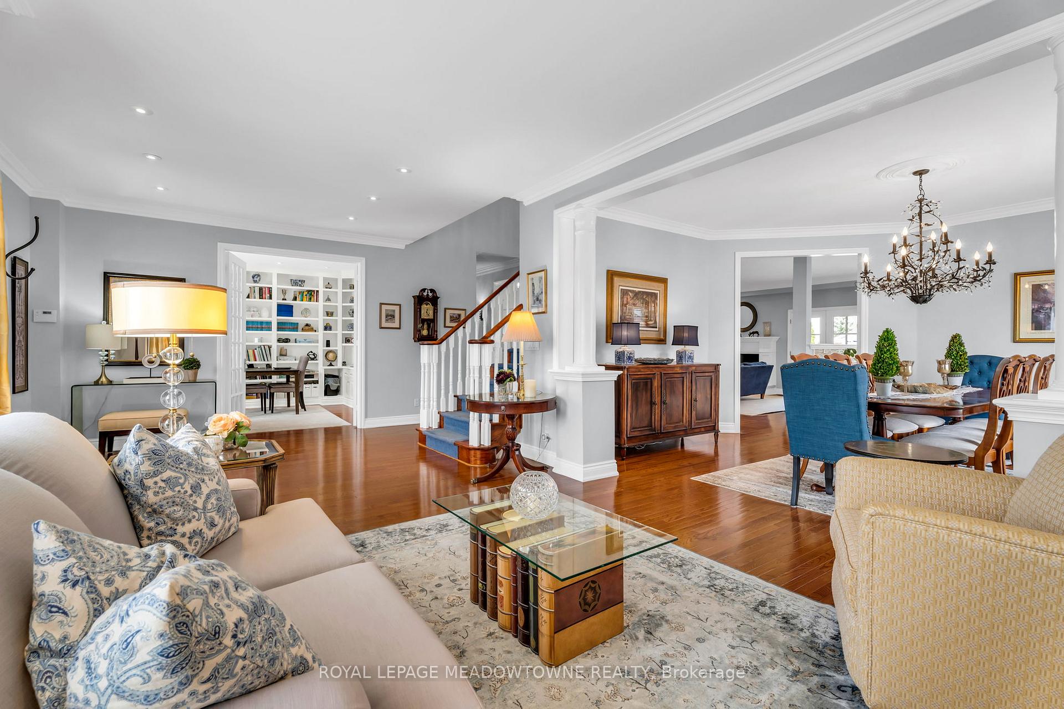
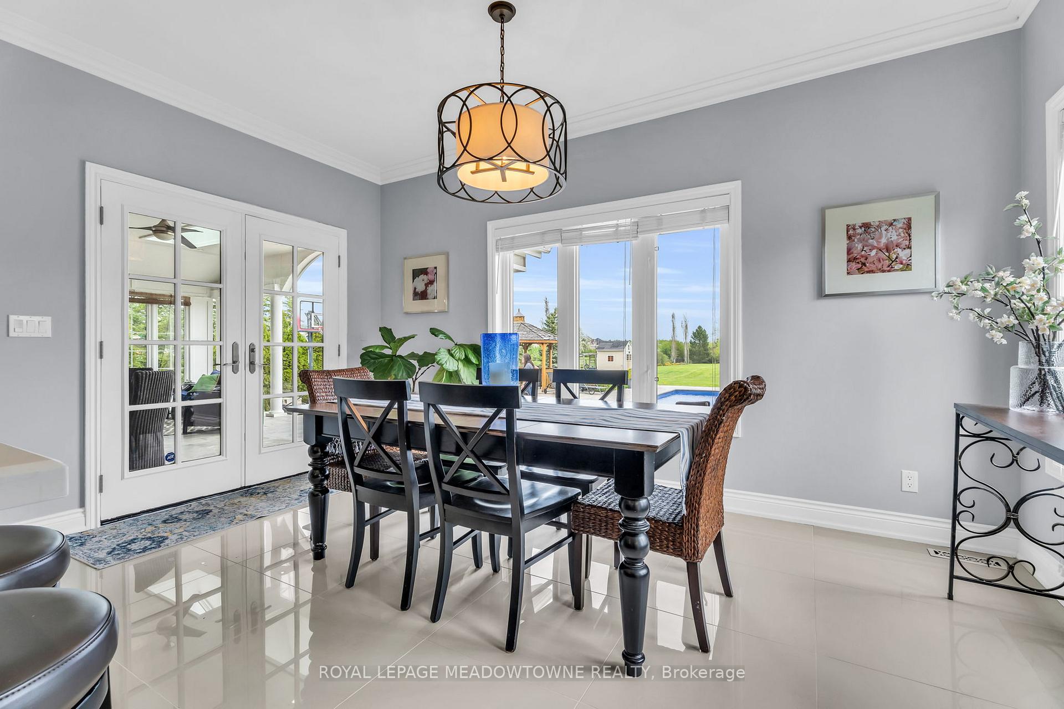
Summer sorted! Imagine private swimming lessons right in your own backyard, saving you trips to crowded public pools. This exceptional home sits on an approx. 2-acre ravine lot on a quiet cul-de-sac, nestled in the sought-after Castlemore Estates in Toronto Gore Rural Estates recently ranked a top 3 place to buy in the GTA. The fully fenced yard, complete with a saltwater pool and hot tub, is perfect for family fun and ideal for hosting unforgettable gatherings. Plus, you'll enjoy the utmost privacy this stunning ravine setting provides. Inside, sunlight fills this family-friendly home. The main floor features a private office, cozy living room with a gas fireplace, and an elegant dining room. The chef-inspired kitchen boasts quartz countertops, a large center island, dual ovens, a walk-in pantry, and a study nook. The family room opens to a covered outdoor patio with skylights, great for year-round enjoyment. A mudroom with laundry, garage access, and a stylish powder room complete the main level. Upstairs, the luxurious primary suite offers a walk-in closet, stunning sunroom with vaulted ceilings and a gas fireplace, and a 5-piece ensuite. Three more spacious bedrooms each have walk-in closets, with two full baths, including a Jack and Jill layout. The full, unfinished basement is ready for your dream design. This home offers luxury, privacy, and convenience. Don't miss this opportunity schedule your private showing today!
Facts & features
Ask about this home
A HOMEH agent will answer your questions about this home.
Rooms
20 rooms · 4 bathrooms
- Foyer15′7″ × 12′4″192 sq.ft.
- Living room12′5″ × 12′11″160 sq.ft.
- Dining room12′5″ × 15′186 sq.ft.
- Kitchen16′1″ × 19′4″310 sq.ft.
- Breakfast16′1″ × 9′9″156 sq.ft.
- Pantry4′1″ × 3′5″14 sq.ft.
- Family room21′8″ × 19′9″428 sq.ft.
- Laundry12′6″ × 7′1″89 sq.ft.
- Bathroom5′7″ × 5′9″32 sq.ft.
- Office12′6″ × 12′4″153 sq.ft.
- Sunroom16′1″ × 9′11″158 sq.ft.
- Primary bedroom25′4″ × 15′7″395 sq.ft.
- Bathroom12′1″ × 9′4″113 sq.ft.
- Bedroom12′1″ × 14′10″179 sq.ft.
- Bathroom12′1″ × 4′11″59 sq.ft.
- Bedroom 217′11″ × 12′2″218 sq.ft.
- Bedroom 312′1″ × 14′3″172 sq.ft.
- Bathroom8′11″ × 5′3″47 sq.ft.
- Recreation37′8″ × 54′3″2044 sq.ft.
- Other6′6″ × 4′5″28 sq.ft.
Around this home
Listing details
Helpful tools
Your HOMEH agent
"I would see it this week."
Ask HOMEH about this home
Price, neighbourhood, monthly cost. Ask anything.
HOMEH Intelligent Agent is an AI, not a licensed representative. Check anything important with your agent.