

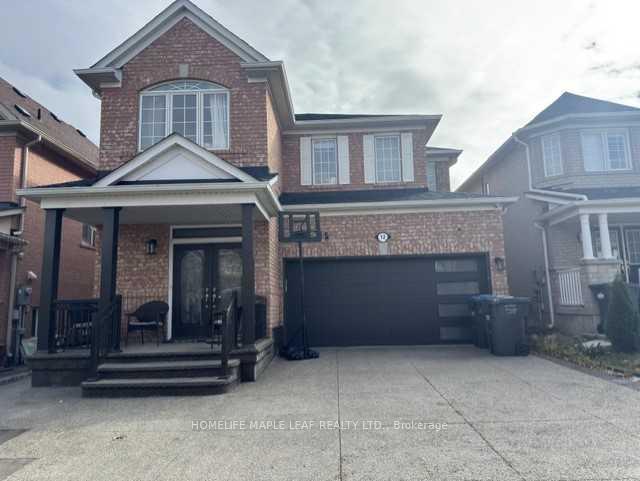
12 Gaspe Road
Detached For Sale
1/112 Gaspe Road
Detached For Sale
Listed for:Listed 1 day ago
$1,169,900
Hestimate*: $1,153,000▼ 1%4 Bedrooms
3 Bathrooms
2 Garage
2K–2.5K sq.ft
36.09×89.9 ft
$8,260/yr
Facts and features
- BasementFinished
- Price per sq ft~$520
- Water, sewerMunicipal
- HeatingForced air
What stands out
- Separate entrance
- Fireplace
- Central air
The homeDetached, 2-storey, 2,000–2,500 sq ft
- TypeDetached
- Style2-storey
- Living space2,000–2,500 sq ft
- BasementFinished, separate entrance
InsideFireplace Yes, Other, Rooms above ground 7
- FireplaceYes
- FeaturesOther
- Rooms above ground7
- Bedrooms4
- Bathrooms3
- Kitchens1
- Family roomYes
Outside and lotBrick, Asphalt shingle, Concrete
- ExteriorBrick
- RoofAsphalt shingle
- FoundationConcrete
- Size36.09 × 89.9 ft
Parking2 Garage, Built-in
- Spaces2 Garage
- GarageBuilt-in
Heating, water and powerForced air, gas, Central air, Municipal water
- HeatingForced air, gas
- CoolingCentral air
- WaterMunicipal water
- SewerMunicipal sewer
Costs and taxesTaxes $8,260 a year, HST included in the price
- Taxes, 2026$8,260 a year
- HSTHST included in the price
Listing detailsW14197142, For Sale, Nov 19, 2026
- MLS® numberW14197142
- StatusFor Sale
- Listed onNov 19, 2026
- Days on market1
- UpdatedNov 19, 2026
- PossessionFlexible
- Occupied byOwner
- Listing brokerageHOMELIFE MAPLE LEAF REALTY LTD.
About this home
12 Gaspe Road, Brampton (Gore Industrial North), ON L6S 0A4
Other
The House Has 4 Bedrooms And 2 Full Washroom With Loft Area On 2nd Floor. The Main Floor Has Separate Living, Family, And Dining Areas And It Comes With One Bedroom Finished Legal Basement Apartment With Separate Entrance. House Is Located In The Vales of Castlemore Community. The Home Is Conveniently Located Close To Schools, Parks, Shopping, Public Transit, Highways, And All Other Amenities.
Read more
Book a viewing
Fri20Nov
Sat21Nov
Sun22Nov
Mon23Nov
Tue24Nov
Wed25Nov
Thu26Nov
Pick A Time
Buy with HOMEH and get back$17,549Cashback Rebate, paid at closing
Claim my rebate
Around this home
Airport Rd/Castlemore Rd
Errands
Parks
Schools
Daily convenience, out of 100, from the distances below
ParkBottomwood Park · 5 within 1 km3 min walk198 m
GroceryWarraich Meats6 min walk368 m
SchoolInnocent Hearts Secondary School11 min walk670 m
PharmacyShoppers Drug Mart20 min walk1.2 km
Cafés & foodChina Palace · 15 within 1 km6 min walk364 m
Gym & rec centreLA Fitness15 min walk897 m
WalkDriveStraight-line distance, open map data
Grocery0.4 km
Park0.2 km
Coffee0.6 km
Dining0.4 km
Schools nearby
School rating, out of 10.
Innocent Hearts Secondary Schoolelementary · Private · 0.7 km
—
Fairlawn Elementary Public Schoolelementary · Public · 0.9 km
5.4/10Fair
Father Clair Tipping Schoolelementary · Private · 1.4 km
6.6/10Good
Contact agent
Helpful calculators
Mortgage
Affordability
Closing costs
Land transfer tax
Property tax
Down payment
CMHC insurance
Stress test
Cashback Rebate
Your HOMEH agent

NimaHOMEH agent · Brampton
"Priced 1% over the Hestimate. I would see it this week."
Ask Nima