

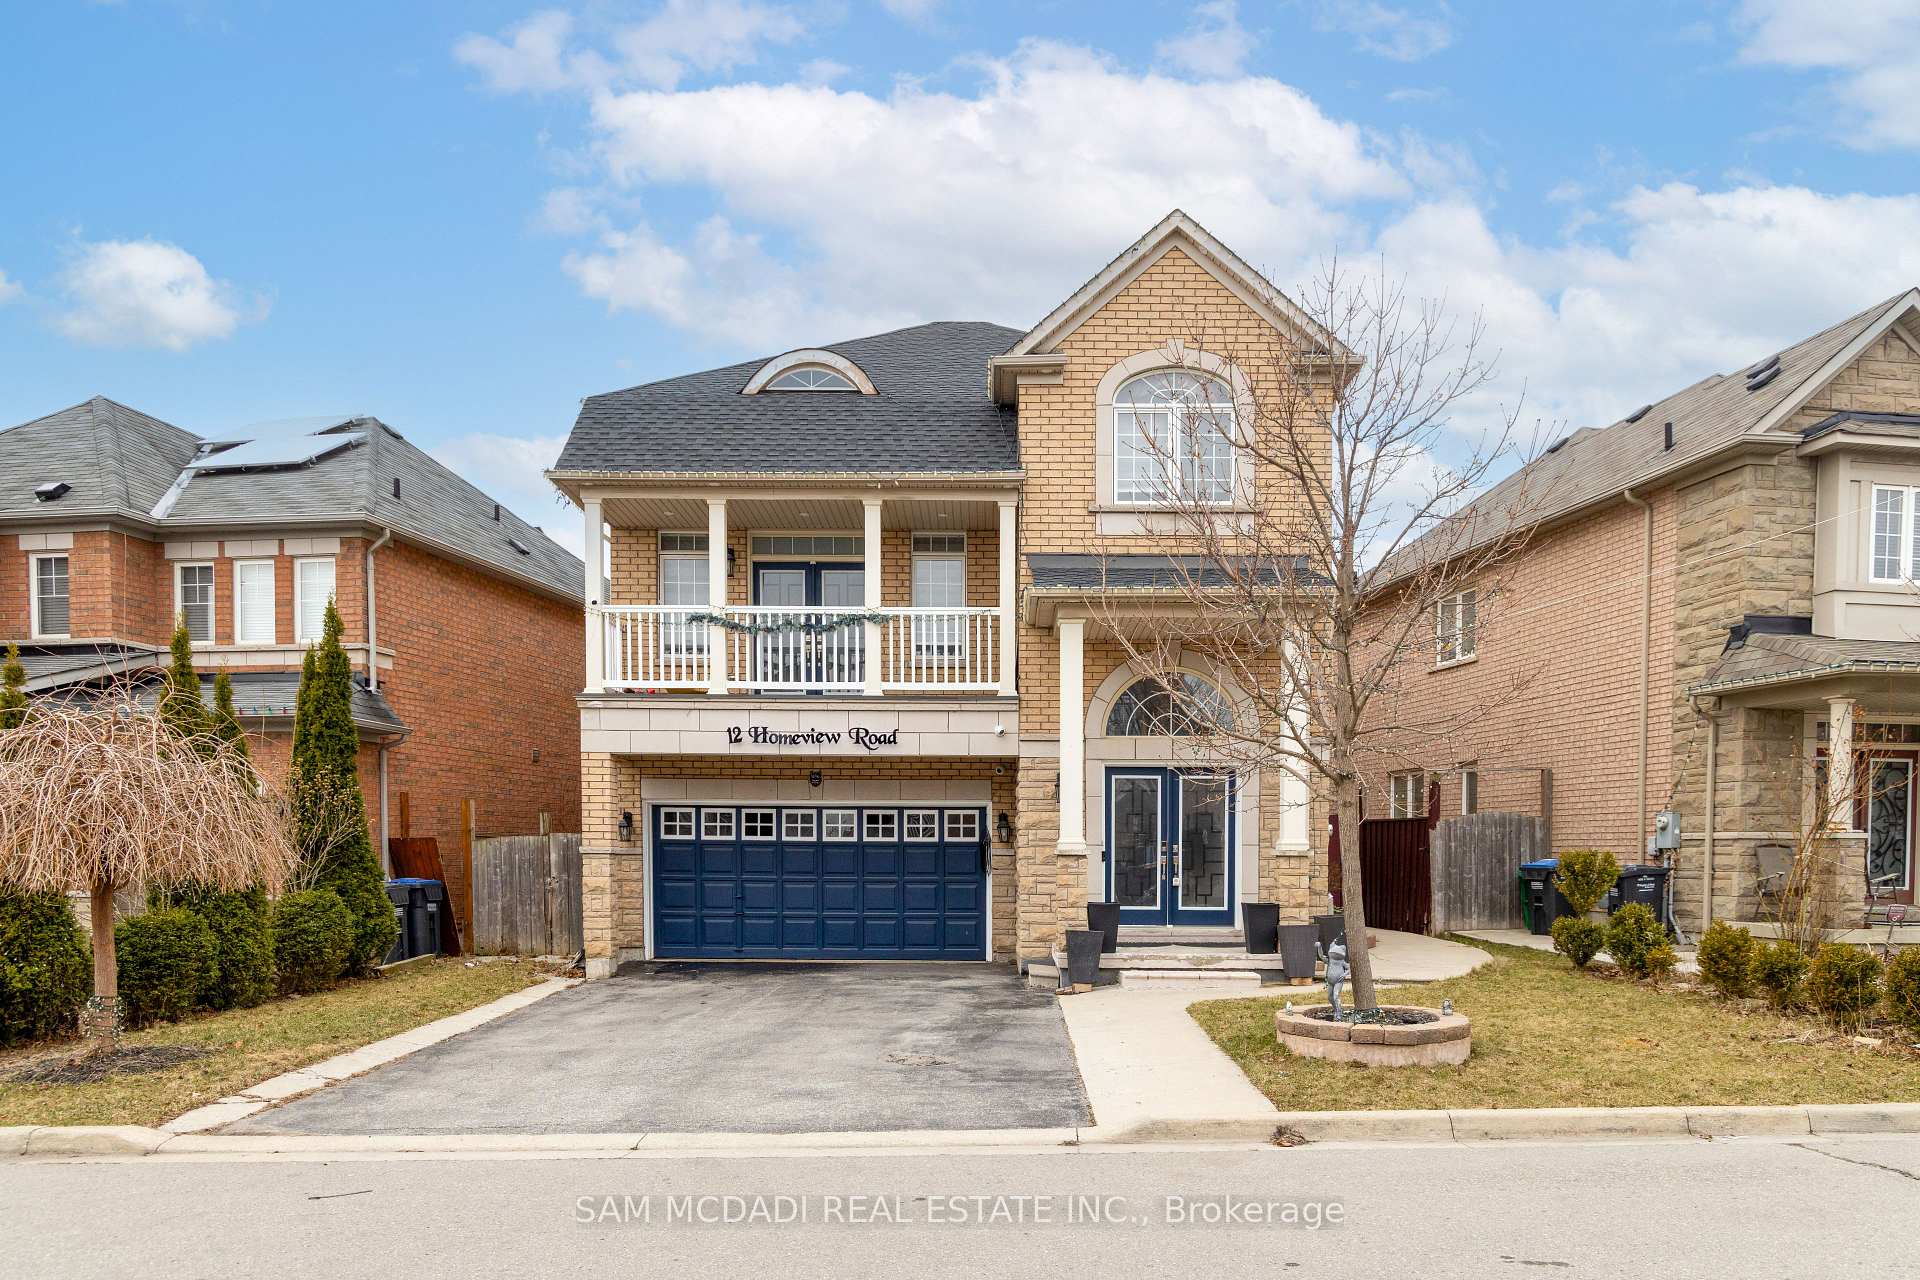
12 Homeview Road
12 Homeview Road
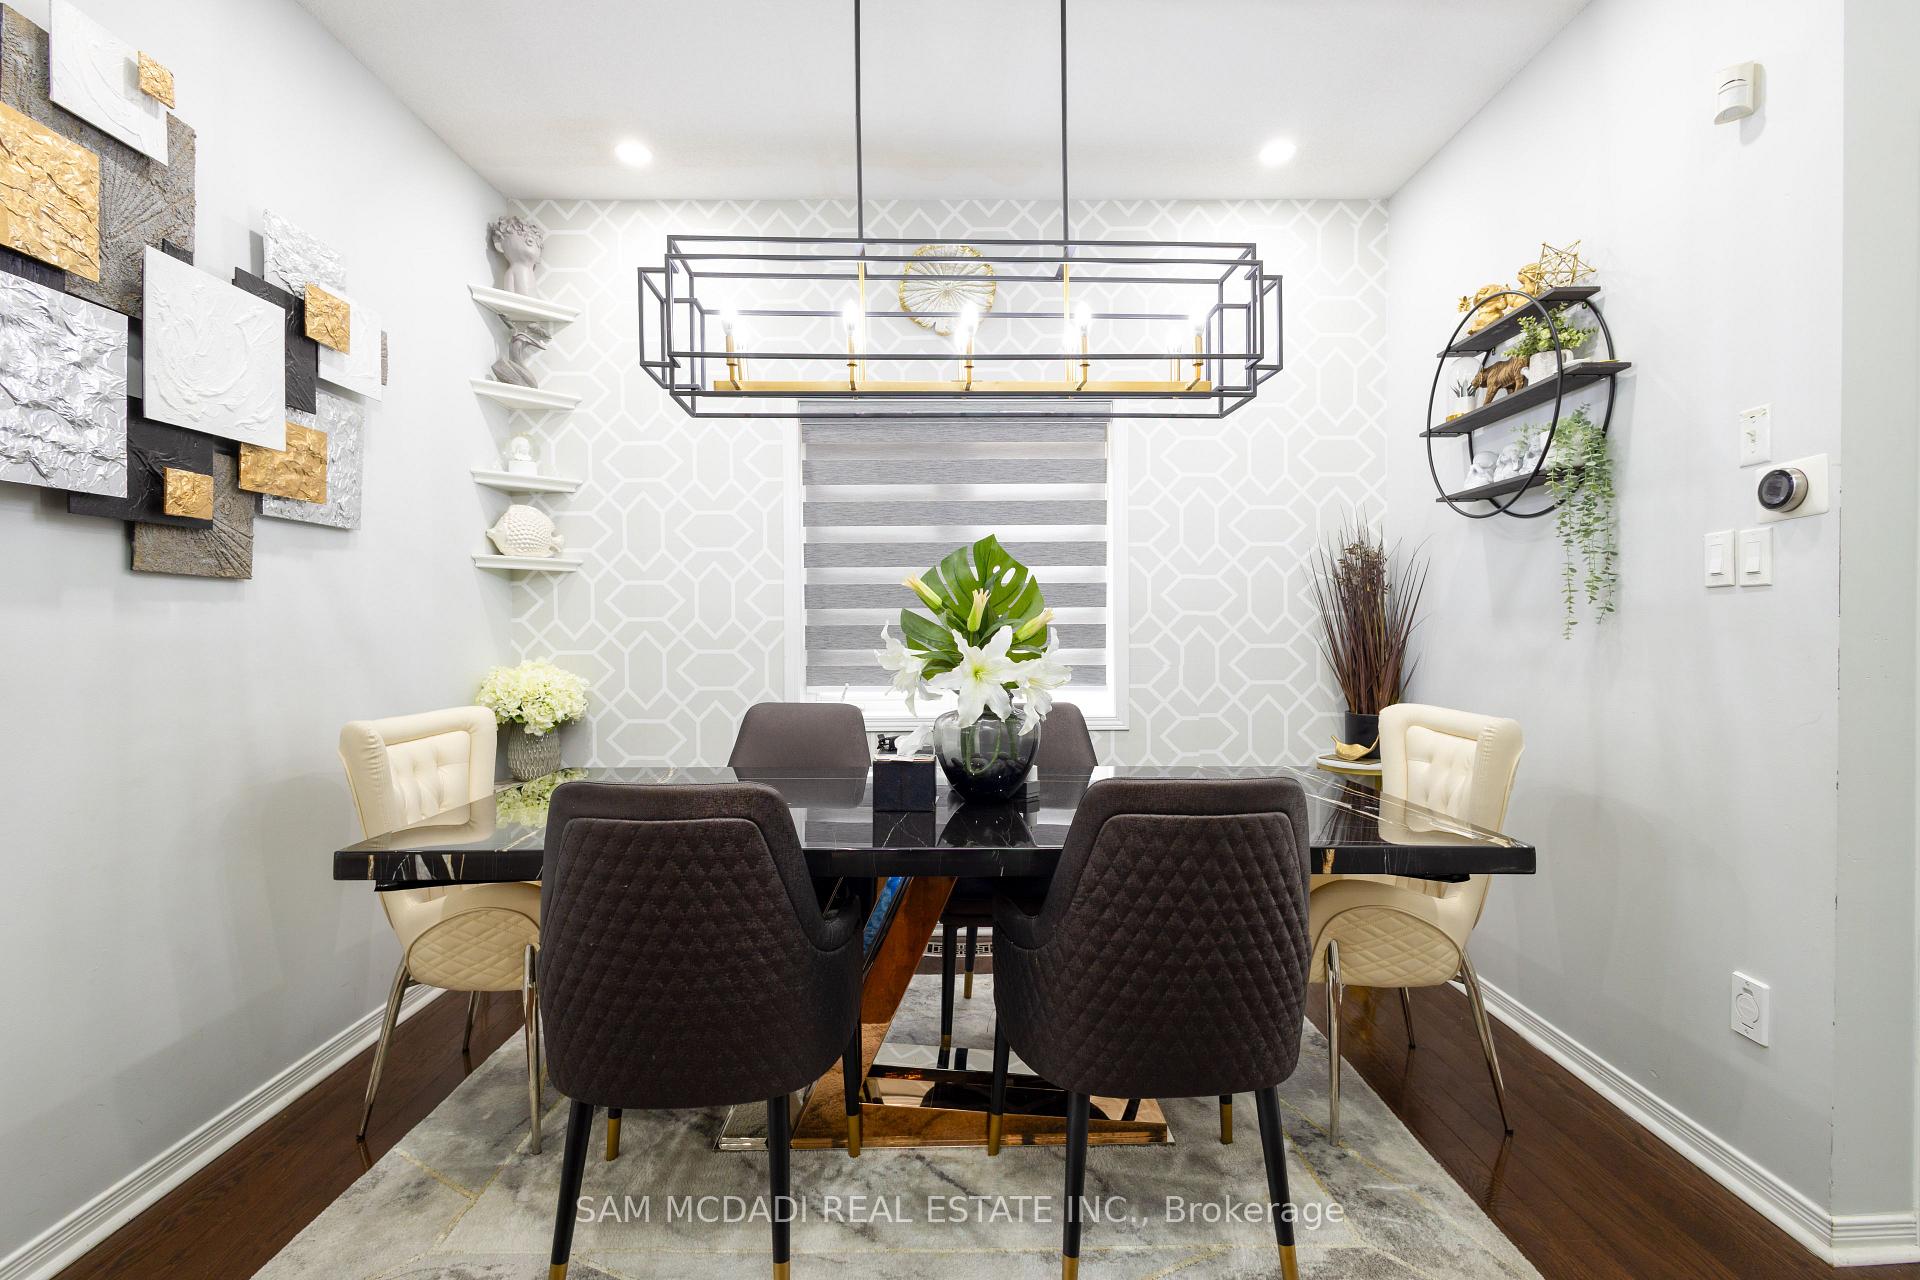 See all 35 photos
Property history
- $1,189,000ExpiredList: 2026-02-11|End: 2026-08-10|180 daysW12780970
- $1,259,999TerminatedList: 2025-09-24|End: 2025-12-13|80 daysW12424204
- $1,398,000TerminatedList: 2025-04-14|End: 2025-07-22|99 daysW12082366
Facts and features
- BasementApartment
- Age of home16–30 years
- Price per sq ft~$621
- Water, sewerMunicipal
- Second kitchen
- Separate entrance
- Hardwood floors
- Fireplace
- Central air
The homeDetached, 2-storey, Age 16–30 years
- Type: Detached
- Style: 2-storey
- Age: 16–30 years
- Living space: 2,000–2,500 sq ft
- Basement: Apartment, separate entrance
- Special designation: Other
InsideFireplace Yes, Tile, Hardwood, Guest accommodations, in-law suite, water heater owned
- Fireplace: Yes
- Flooring: Tile, Hardwood
- Features: Guest accommodations, in-law suite, water heater owned
- Security: Carbon monoxide detectors, smoke detector, security system
- Rooms above ground: 9
- Rooms in the basement: 3
- Bedrooms: 4 + 1 in the basement
- Bathrooms: 4
- Kitchens: 2
- Family room: Yes
Outside and lotBrick, Asphalt shingle, Poured concrete
- Exterior: Brick
- Roof: Asphalt shingle
- Foundation: Poured concrete
- Size: 54.01 × 98.68 ft
Parking2 Garage, Built-in, Private double
- Spaces: 2 Garage
- Garage: Built-in
- Driveway: Private double
Heating, water and powerForced air, gas, Central air, Municipal water
- Heating: Forced air, gas
- Cooling: Central air
- Water: Municipal water
- Sewer: Municipal sewer
- Natural gas: Yes
- Hydro: Yes
- Cable: Yes
- Telephone: Yes
Costs and taxesTaxes $6,962 a year, HST included in the price
- Taxes, 2025: $6,962 a year
- HST: HST included in the price
Included in the saleAll electrical light fixtures, window coverings, main level stainless steel kitchen appliances samsung fridge, ge stove, lg, dishwasher, microwave). basement kitchen appliances, washer and dryer, furnace, ac, owned hot water tank and electric fireplace., Chandeliers and cameras.
- Included: All electrical light fixtures, window coverings, main level stainless steel kitchen appliances samsung fridge, ge stove, lg, dishwasher, microwave). basement kitchen appliances, washer and dryer, furnace, ac, owned hot water tank and electric fireplace.
- Not included: Chandeliers and cameras.
NearbyGreenbelt/conservation, lake/pond, park, place of worship, public transit, school
- Close to: Greenbelt/conservation, lake/pond, park, place of worship, public transit, school
Listing detailsW12082366, Terminated, Apr 14, 2025
- MLS® number: W12082366
- Status: Terminated
- Listed on: Apr 14, 2025
- Days on market: 99
- Updated: Jul 22, 2025
- Possession: Other
- Occupied by: Owner
- Listing brokerage: SAM MCDADI REAL ESTATE INC.
About this home
12 Homeview Road, Brampton (Bram East), ON L6P 2L9
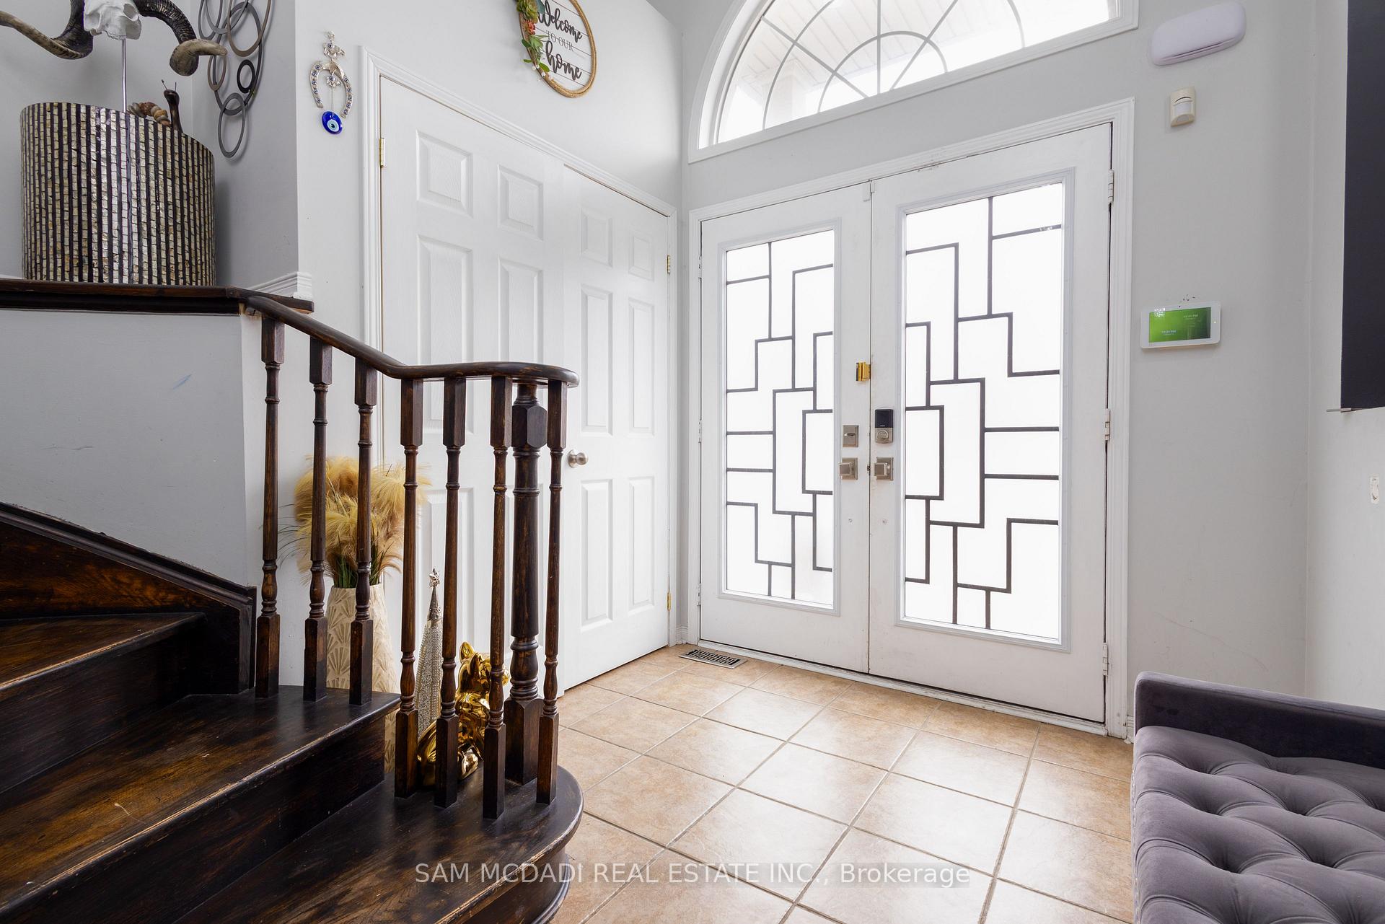
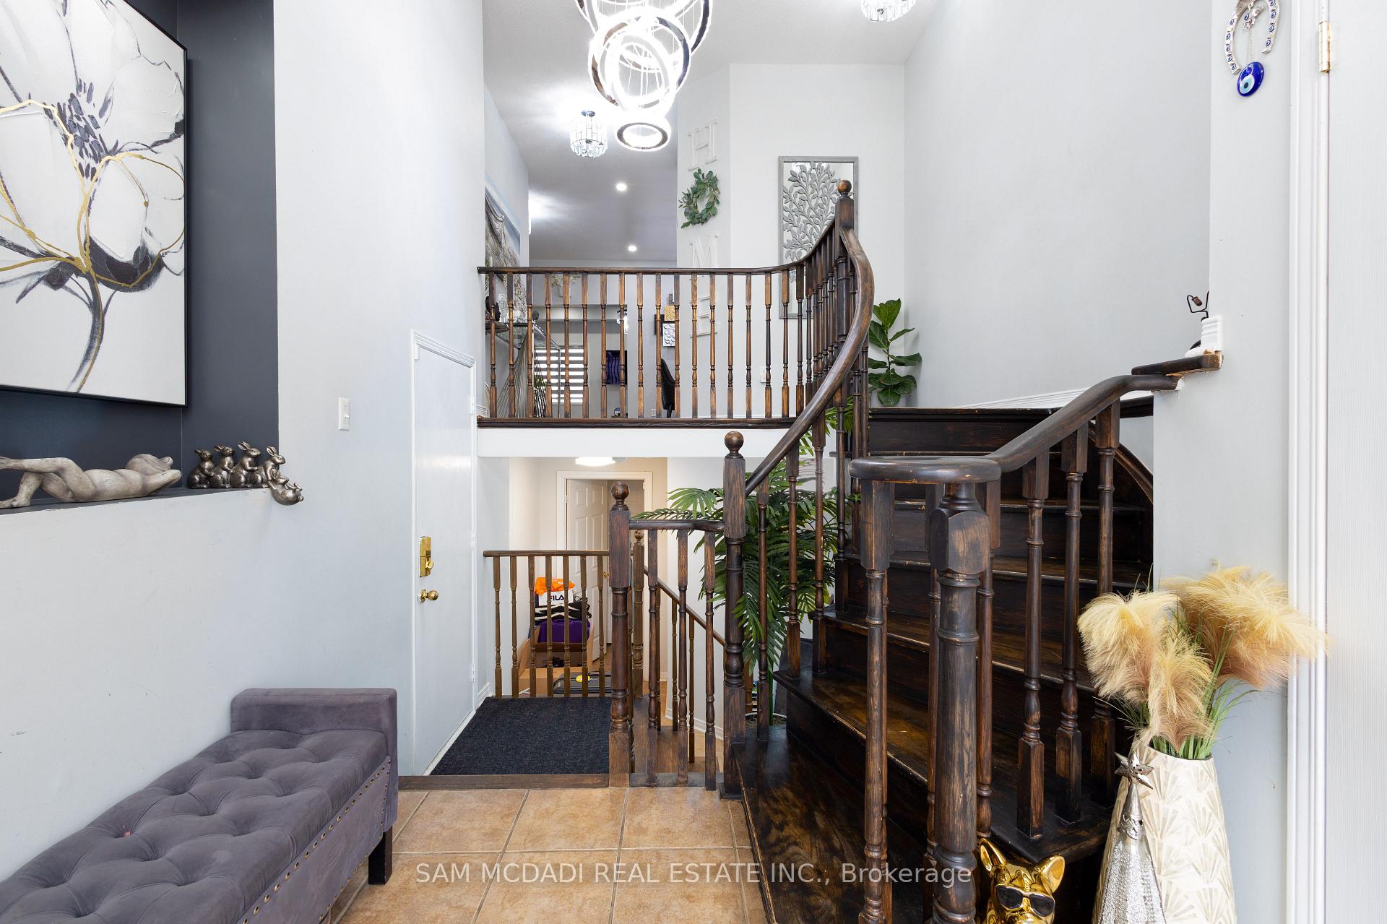
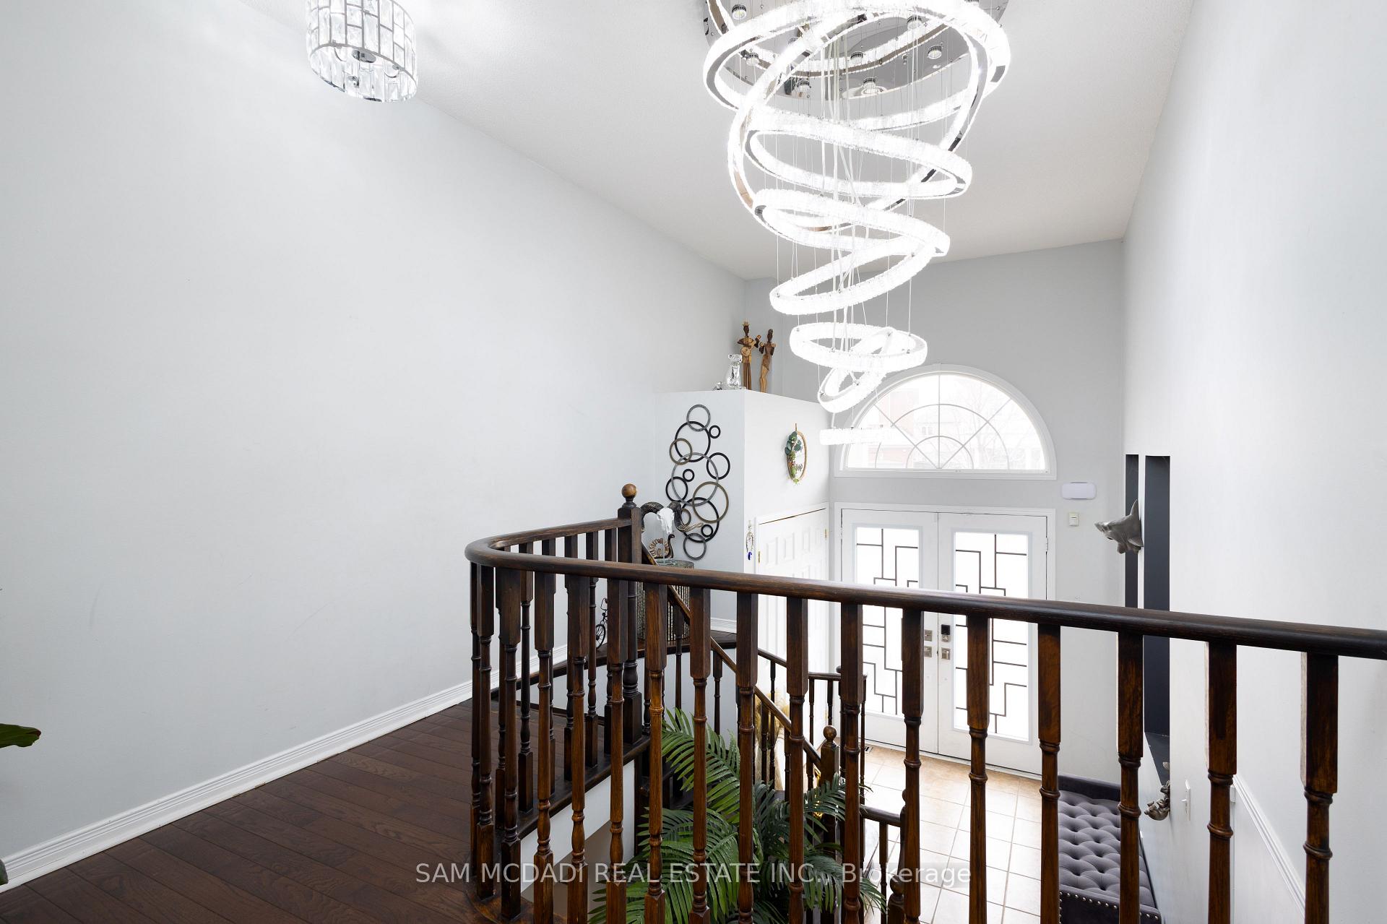
Nestled in the family-friendly Bram East community and located just moments from top-rated schools, serene parks/trails, the scenic Baldwin Pond, and easy access to major highways 401/407/410.This 4-bedroom 4-bathroom residence offers comfort and functionality from the onset. Step inside and be greeted by rich hardwood floors that flow effortlessly connecting principal rooms on the main level, illuminated by sleek pot lights that set a warm, inviting tone. The well-appointed kitchen features stainless steel appliances, granite countertops, and flows seamlessly into a sun-kissed breakfast area with a walkout to the backyard deck. The adjacent living and dining spaces strike the perfect balance for elevated comfort. The family room creates a cozy escape, featuring an electric fireplace and walkout to a private balcony, your personal retreat or a quiet evening unwind. Upstairs, the primary suite is your sanctuary, complete with a spa-inspired 4-piece ensuite and a spacious walk-in closet. Three additional bedrooms and a stylish shared bath offer comfort for family or guests. The fully finished basement brings added value with a separate entrance, a full kitchen, recreation space, a den that doubles as a bedroom and 4-piece bath, ideal for extended family or passive rental income. Do not miss the opportunity to own this space!
Ask about this home
A HOMEH agent will answer your questions about this home.
Around this home
Daily convenience, out of 100, from the distances below
Schools nearby
School rating, out of 10.
Helpful calculators
Your HOMEH agent

"I would see it this week."