
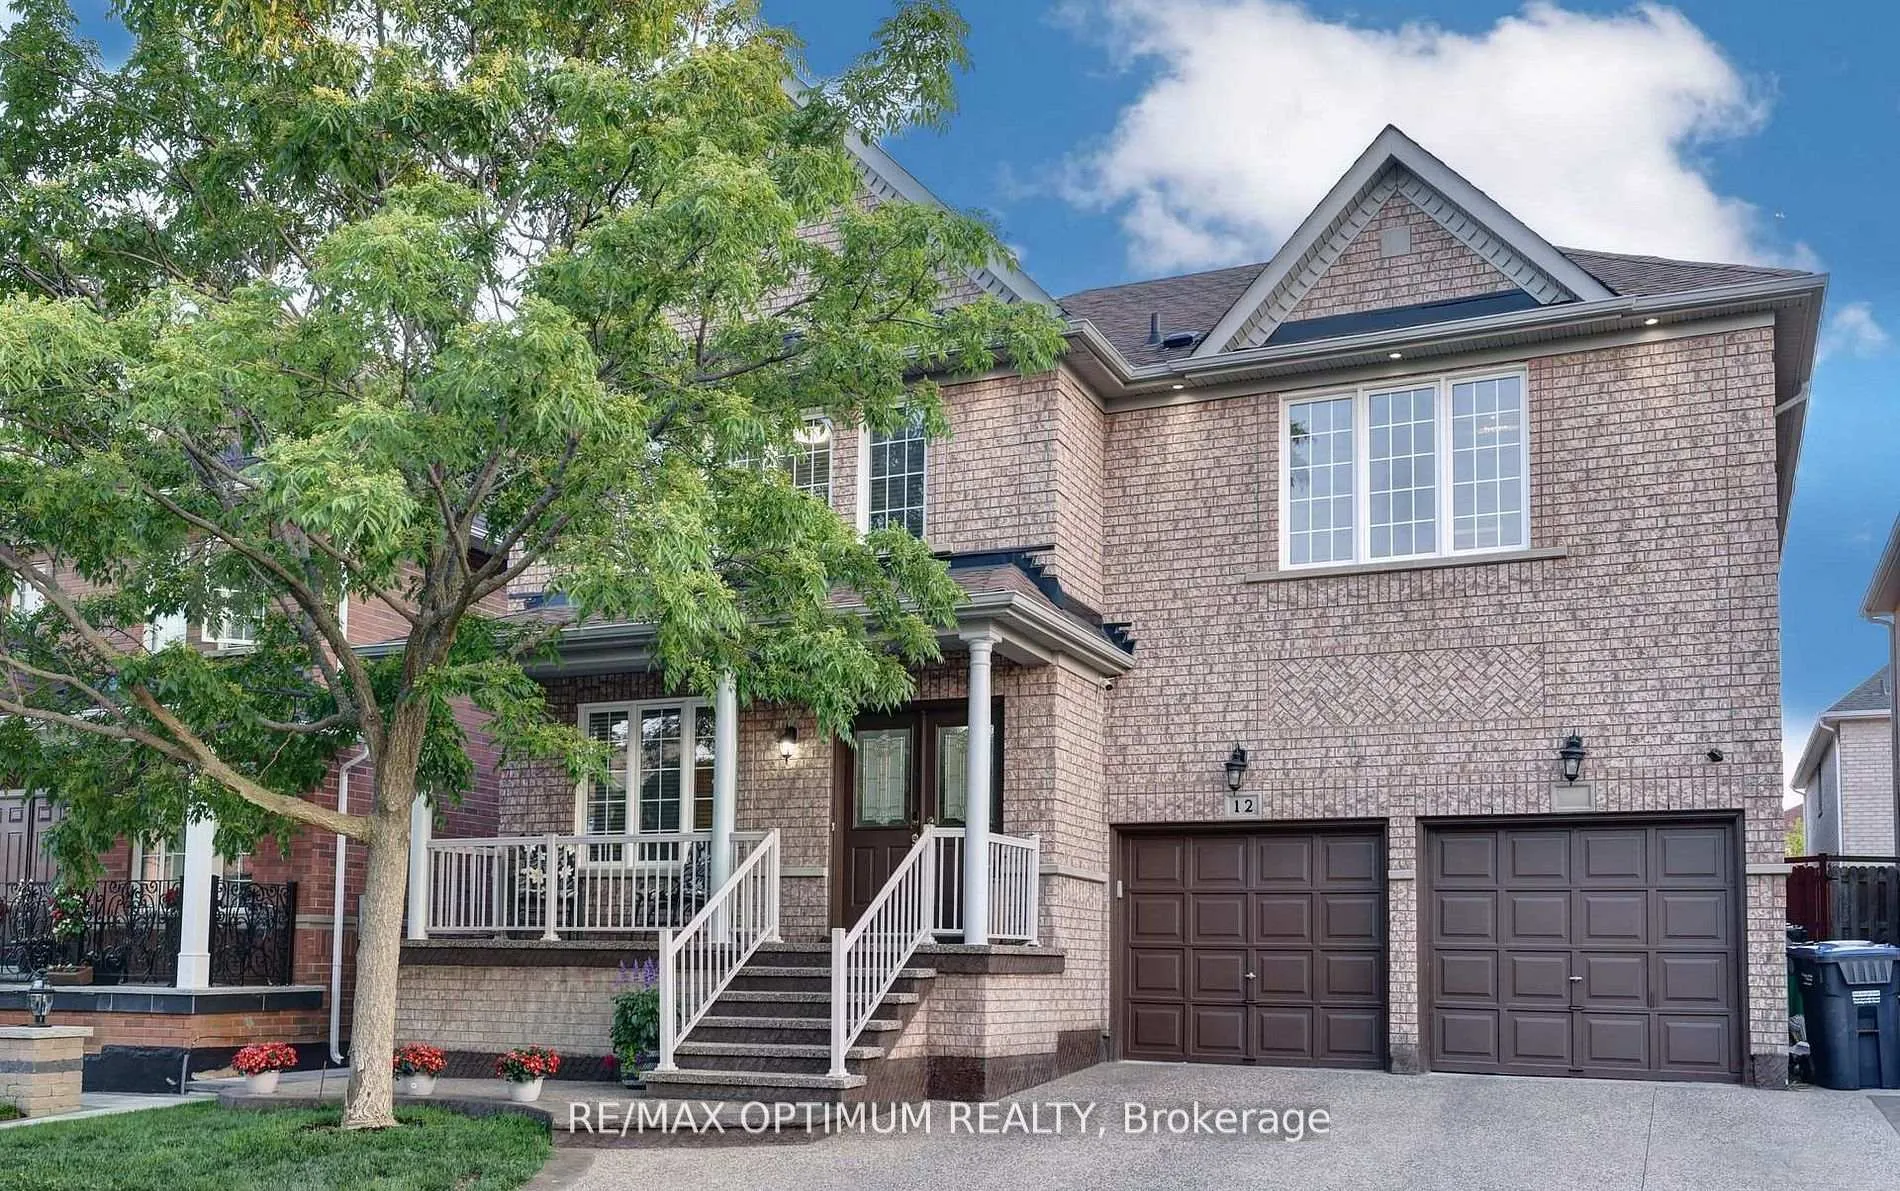
12 Humbolt Crescent
Brampton (Fletcher's Meadow)12 Humbolt Crescent
Brampton (Fletcher's Meadow)Property history

This listing has ended. It is no longer available.
Property not available for sale or for rent.
About this home
Exceptionally Gracious Living! This breathtaking, well-maintained detached home sits on a good-sized lot and is perfect for a growing family. Featuring 4+1 bedrooms and 5 washrooms, the home showcases hardwood flooring and crown moulding throughout, with laminate flooring in the finished basement. Enjoy a spacious family room with a cozy fireplace, while the elegant living room combined with the dining area offers the perfect setting for stylish entertaining. The modern upgraded kitchen blends durability and convenience with quartz countertops, new stainless steel appliances, a bright breakfast area, and walk-out to the backyard. The home is freshly painted with new pot lights and features zebra blinds on the main floor, master bedroom, and third bedroom. Upstairs offers four bright and spacious bedrooms, each with ample closet space. The luxurious primary suite features a full ensuite bath and his & hers closets, creating the perfect private retreat. The finished basement with a separate entrance includes one bedroom, laminate flooring, and an electric fireplace, offering excellent potential for rental income or extended family living. Conveniently located minutes from Mt. Pleasant GO Station, Creditview Park, schools, grocery stores, and everyday amenities, this home also includes recent upgrades such as Roof (2020), Driveway (2022), a backyard storage shed, and concrete tiles in the backyard. Plus, you are within walking distance to Cassie Campbell Community Centre, making this an ideal location for families seeking comfort, space, and convenience.
Facts & features
Ask about this home
A HOMEH agent will answer your questions about this home.
Rooms
12 rooms · 5 bathrooms
- Living room13′ × 9′117 sq.ft.
- Dining room13′ × 9′117 sq.ft.
- Kitchen10′7″ × 10′106 sq.ft.
- Breakfast11′10″ × 11′130 sq.ft.
- Family room15′ × 12′6″187 sq.ft.
- Den10′ × 9′90 sq.ft.
- Primary bedroom21′ × 15′314 sq.ft.
- Bedroom 216′4″ × 11′179 sq.ft.
- Bedroom 315′ × 13′10″207 sq.ft.
- Bedroom 415′1″ × 9′136 sq.ft.
- Loft12′ × 8′96 sq.ft.
- Living room—
Around this home
Listing details
Helpful tools
Your HOMEH agent
"I would see it this week."
Ask HOMEH about this home
Price, neighbourhood, monthly cost. Ask anything.
HOMEH Intelligent Agent is an AI, not a licensed representative. Check anything important with your agent.