

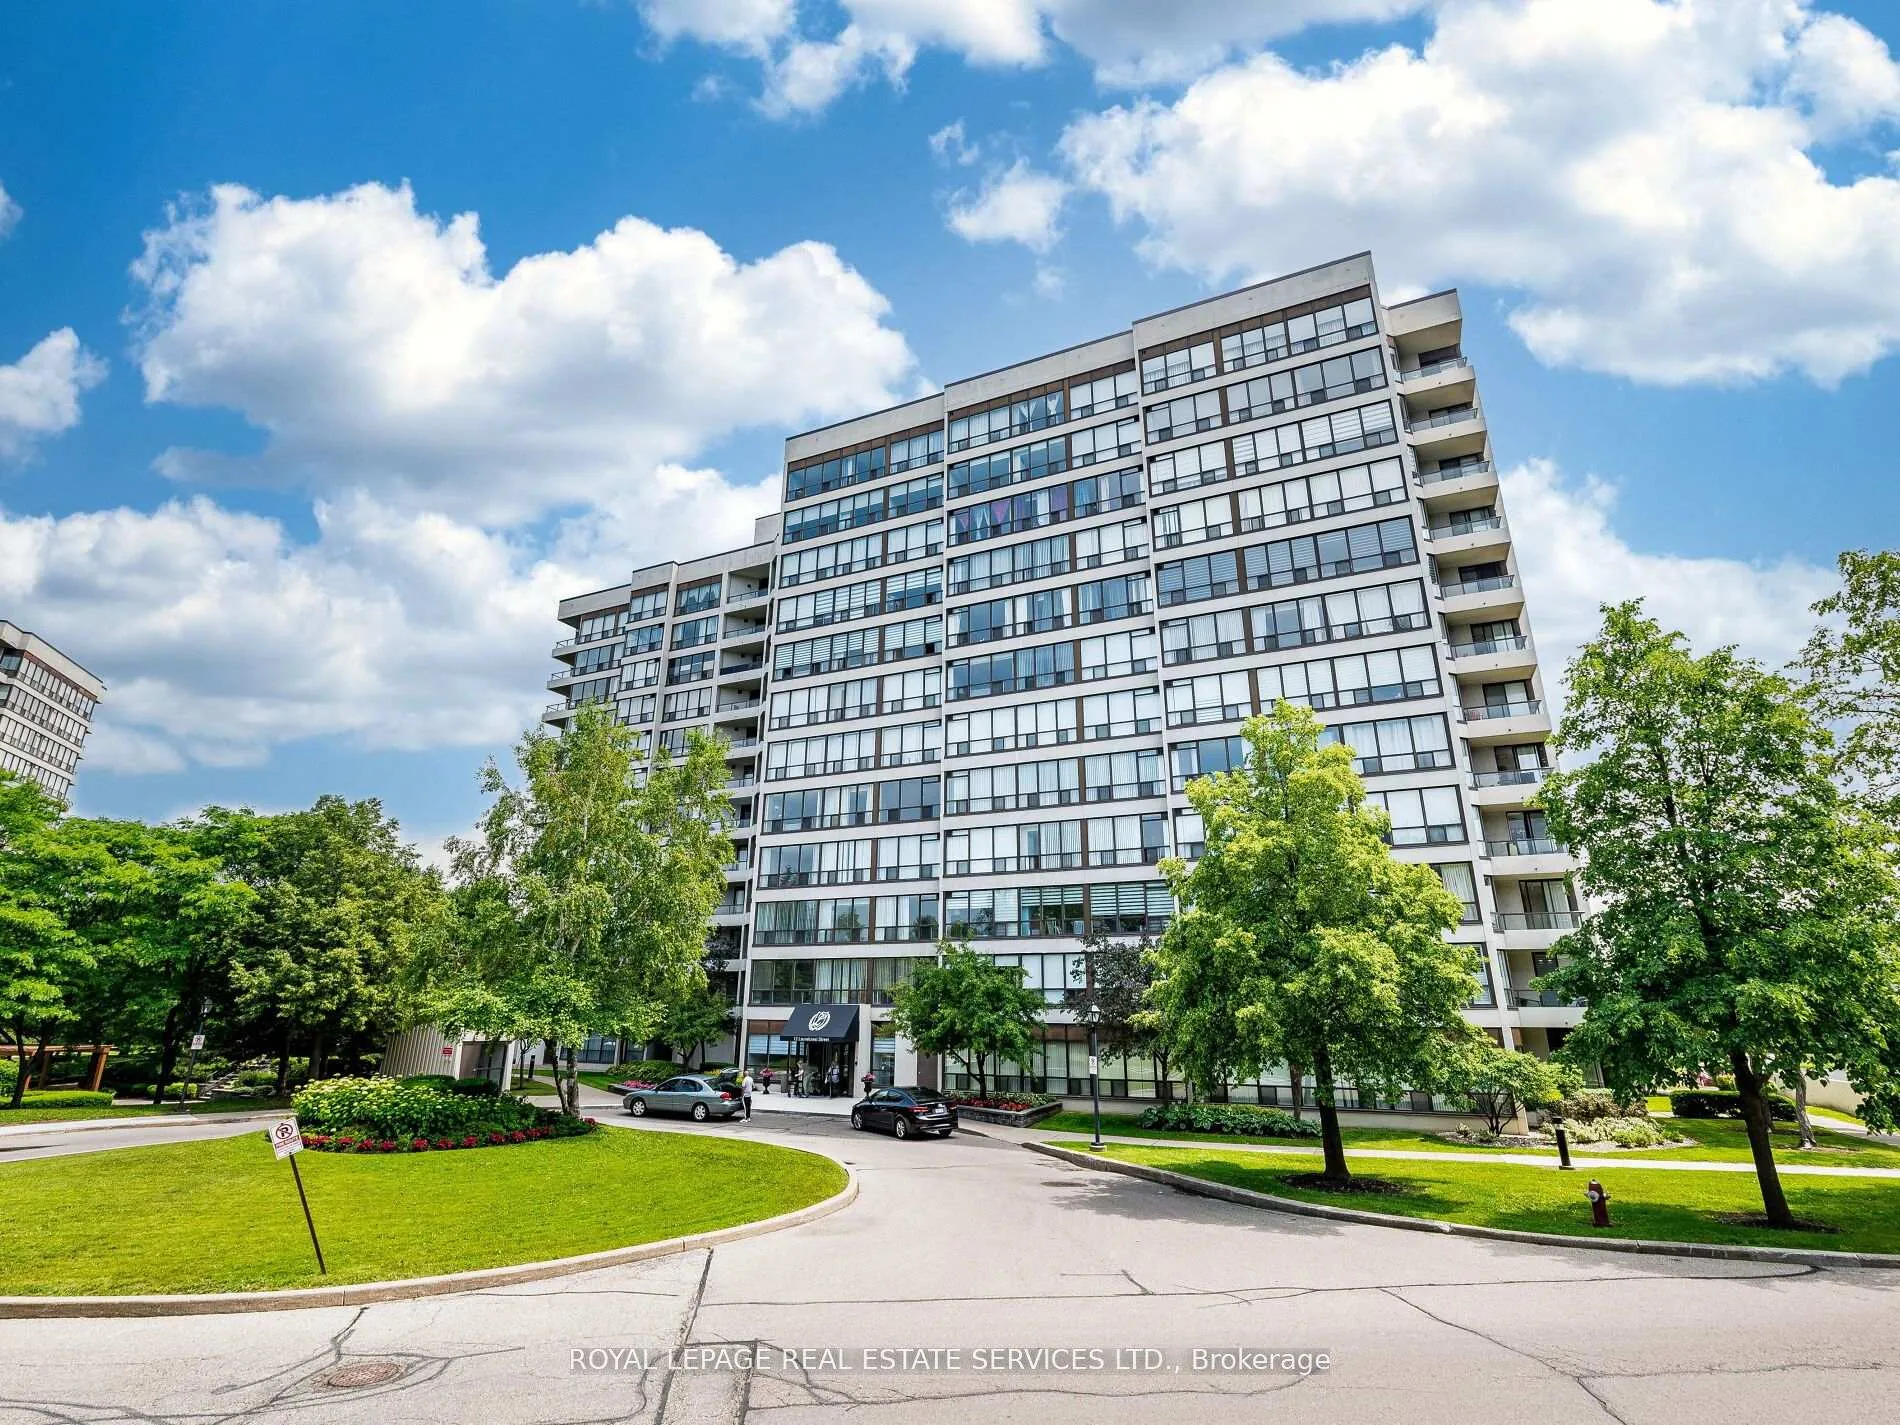
Unit 908, 12 Laurelcrest Street
Unit 908, 12 Laurelcrest Street
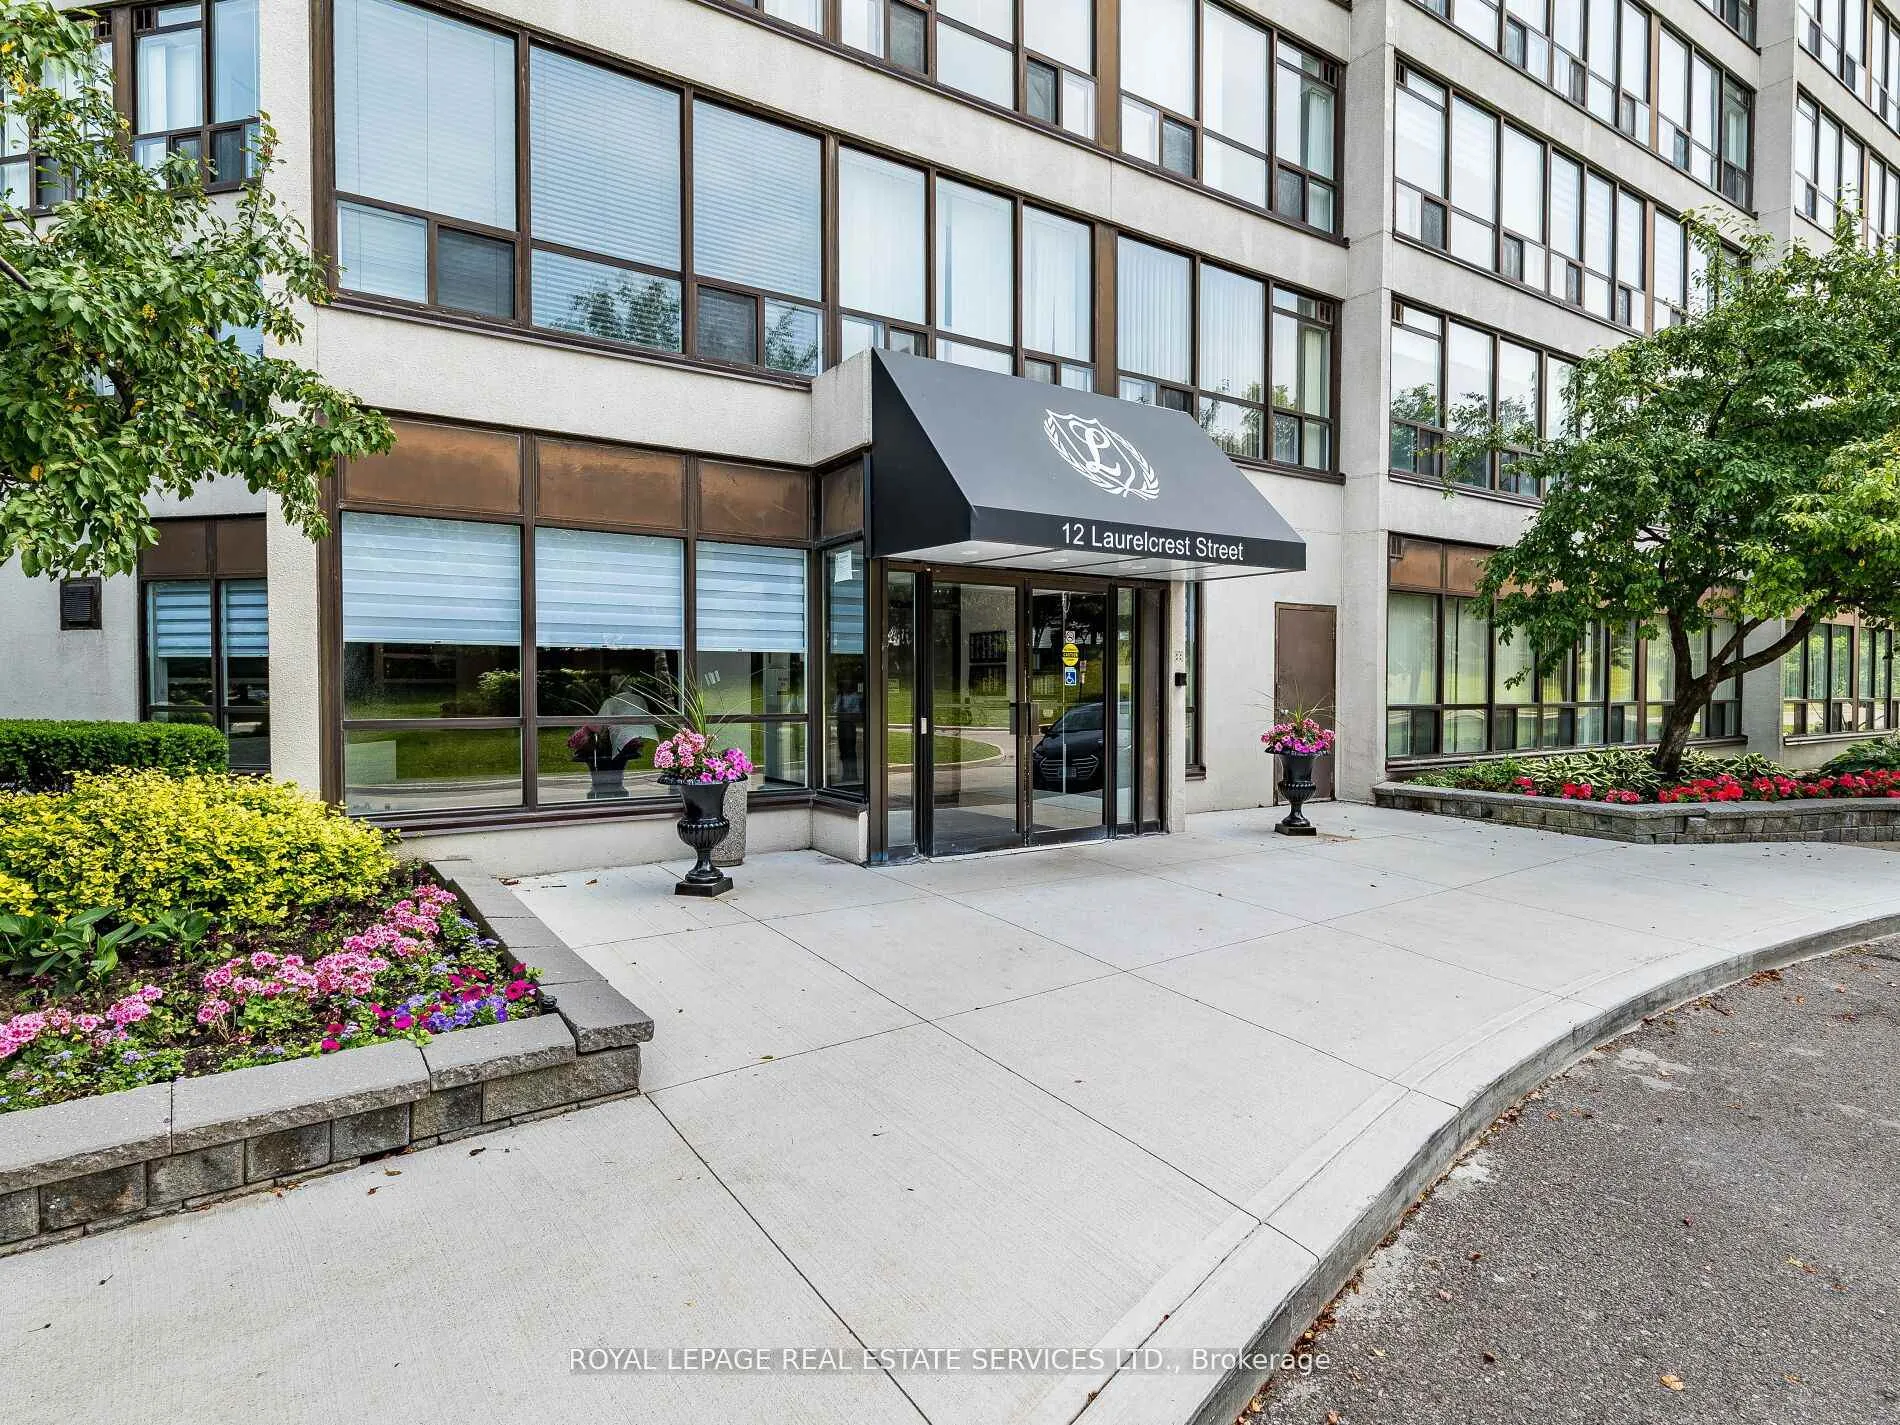 See all 47 photos
Property history
Facts and features
- ExposureEast
- LaundryEnsuite
- LockerNone
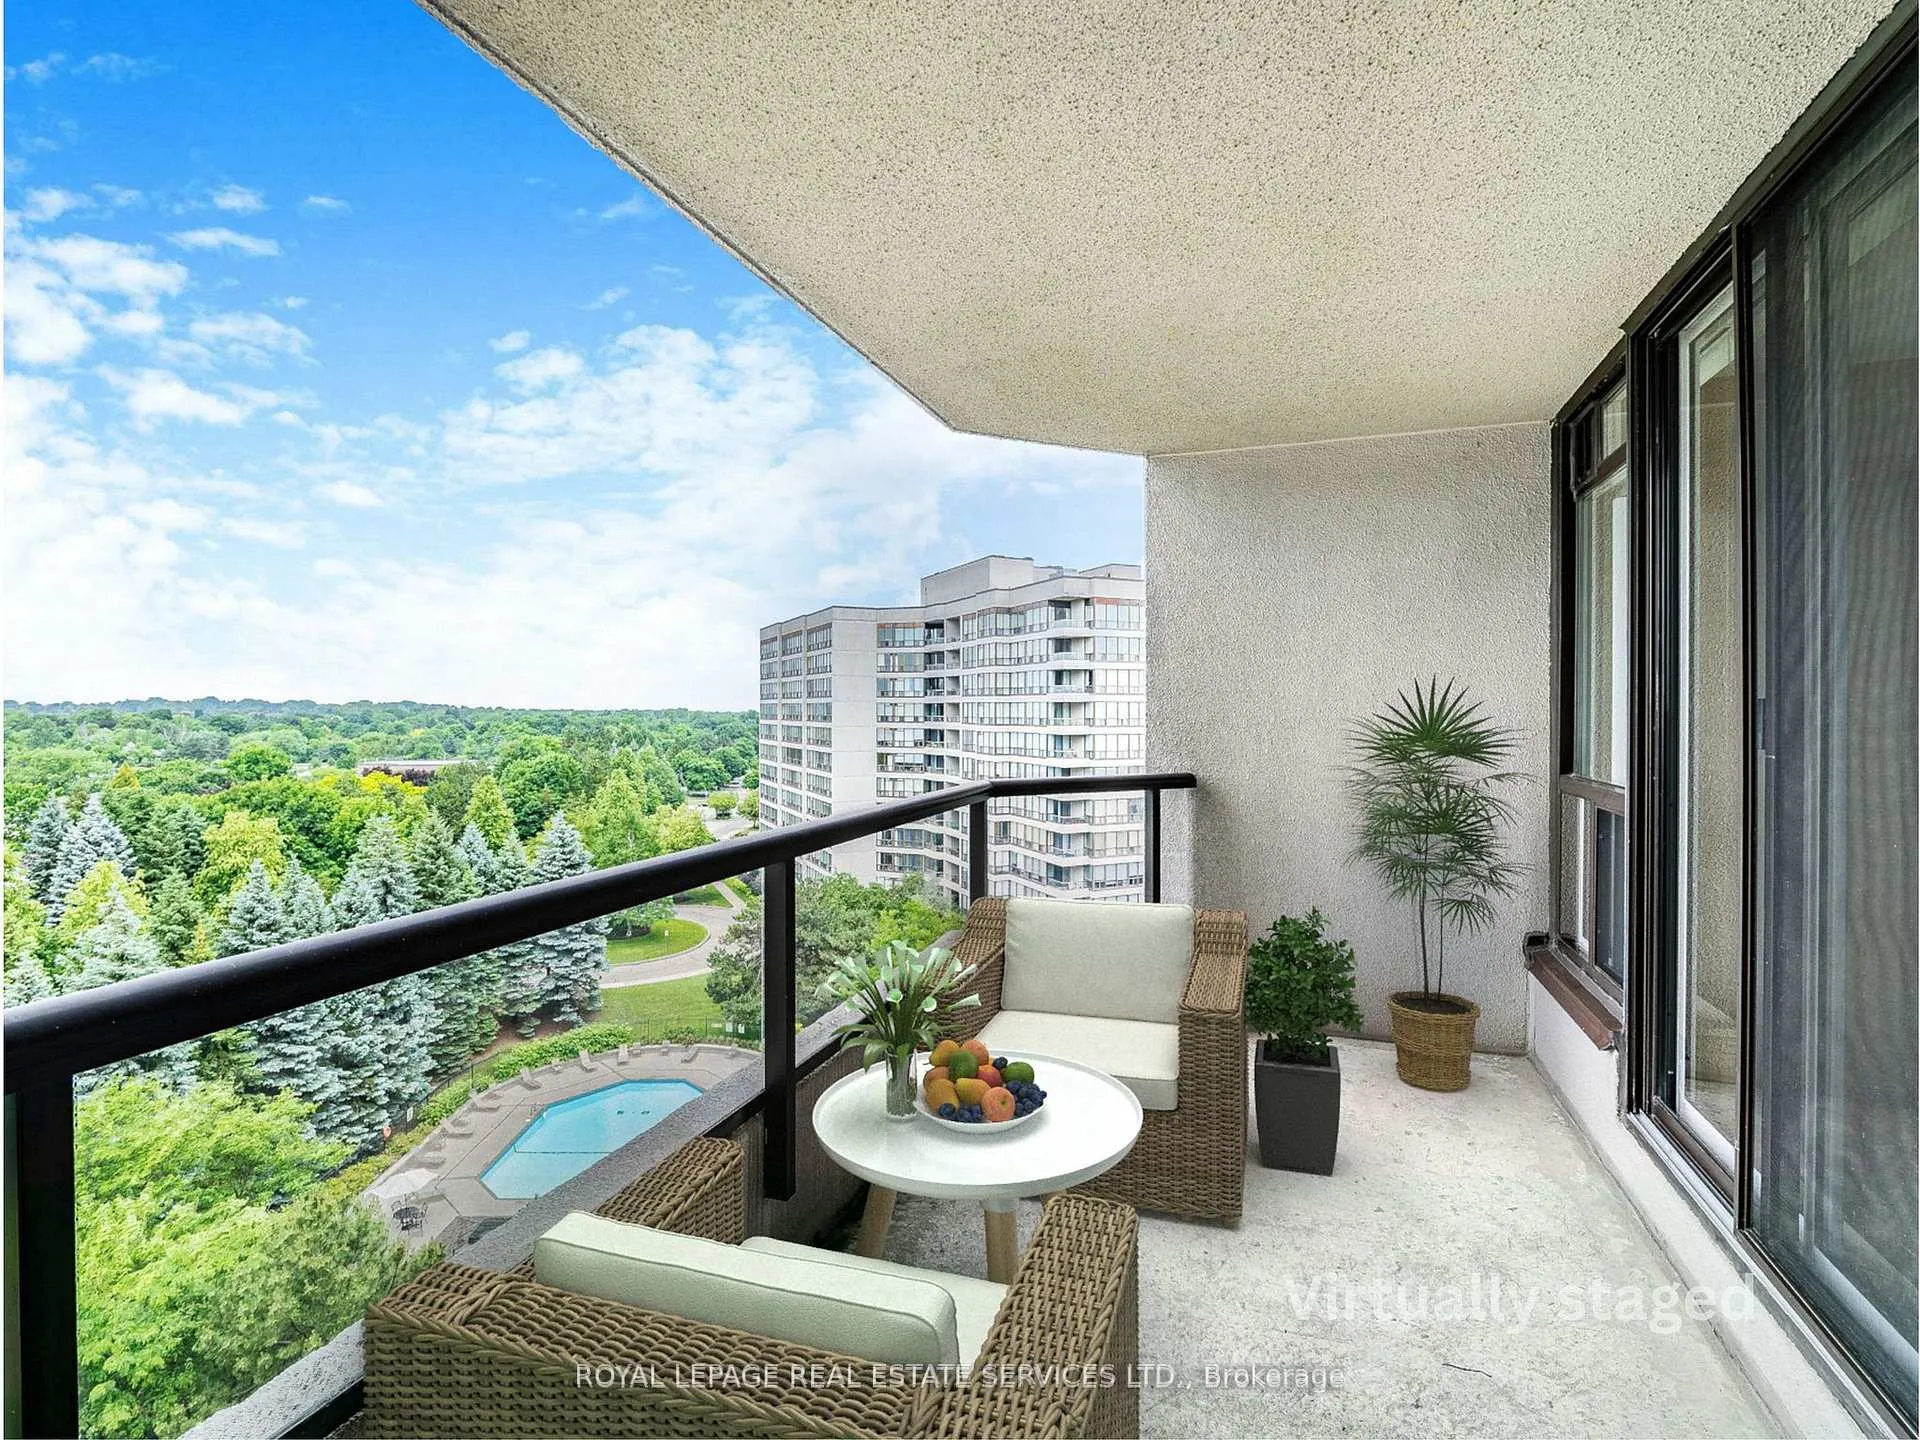
- BalconyOpen
- Central air
- Gym
- Outdoor pool
- Party room/meeting room
The homeCondo Apartment, Apartment, 1,000–1,199 sq ft
- Type: Condo Apartment
- Style: Apartment
- Living space: 1,000–1,199 sq ft
- Basement: None
- Exposure: East
- View: Panoramic, skyline
InsideBroadloom, Vinyl, Ceramic, Ensuite, Wheelchair access, primary bedroom - main floor, separate heating controls
- Flooring: Broadloom, Vinyl, Ceramic
- Laundry: Ensuite
- Features: Wheelchair access, primary bedroom - main floor, separate heating controls
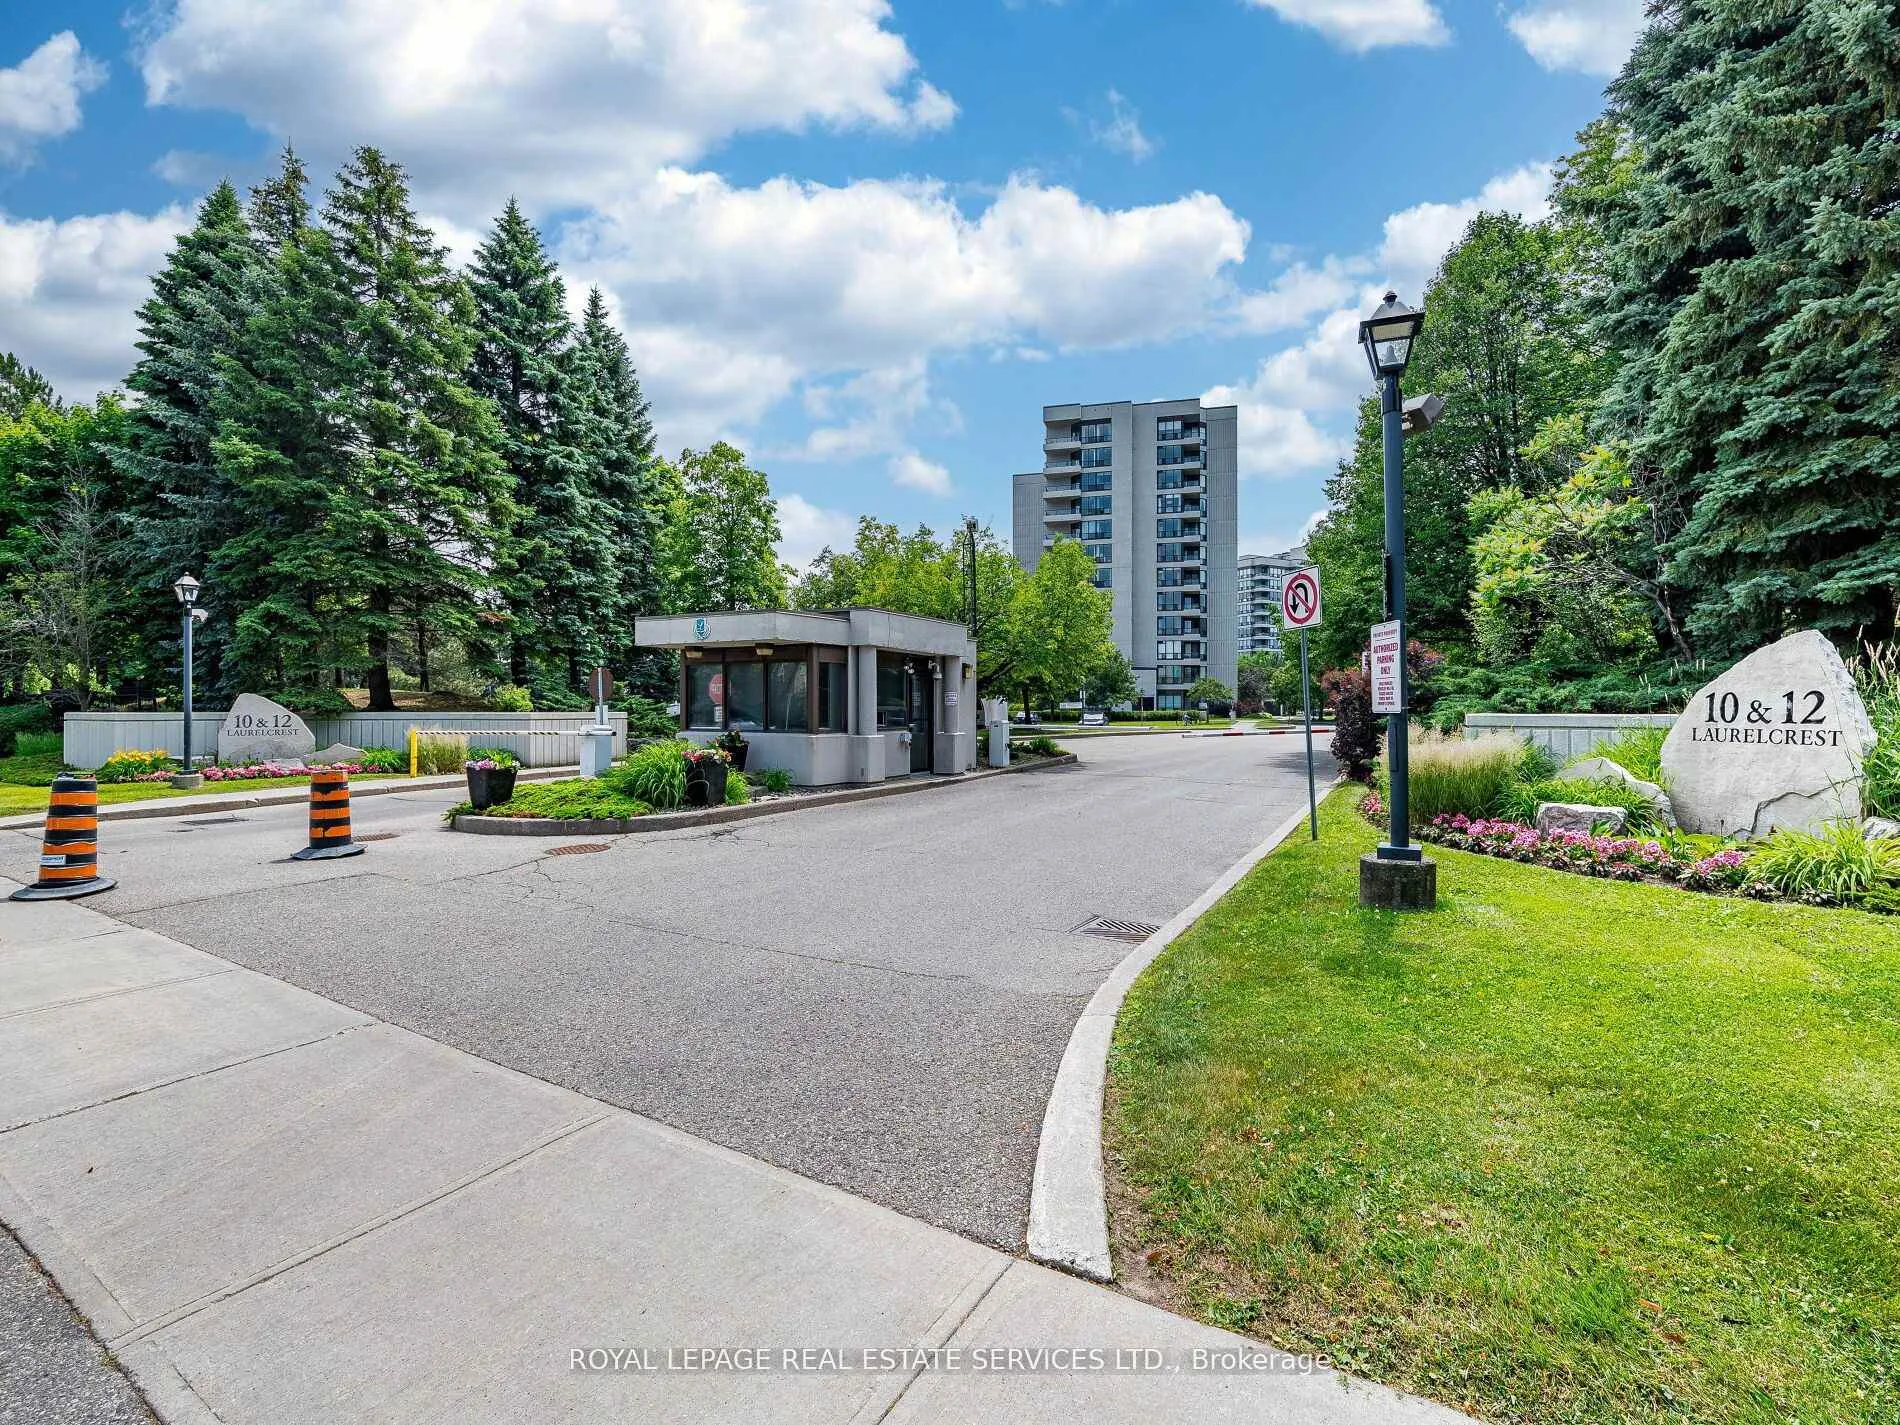
- Security: Security guard, concierge/security
- Rooms above ground: 7
- Bedrooms: 2
- Bathrooms: 1
- Kitchens: 1
OutsideConcrete, Open, Recreational area, security gate, landscaped, canopy, year round living
- Exterior: Concrete
- Balcony: Open
- Features: Recreational area, security gate, landscaped, canopy, year round living
Parking and locker2 Parking, Underground, Parking type Owned
- Spaces: 2 Parking
- Garage: Underground
- Parking type: Owned
- Driveway: Underground
- Spot: 69a
- Locker: None
BuildingLaurelcrest Condos, Storeys 12, Units 292
- Name: Laurelcrest Condos
- Storeys: 12
- Units: 292
- Registered: 1990
- Condo corporation: 406
- Amenities: Gym, outdoor pool, party room/meeting room, sauna, visitor parking, tennis court
- Pets: Allowed
Heating, water and powerForced air, gas, Central air
- Heating: Forced air, gas
- Cooling: Central air
Costs and taxesTaxes $2,785 a year, Condo fee $1,031 a month, Heat included, hydro included, water included, cac included, common elements included, building insurance included, parking included
- Taxes, 2025: $2,785 a year
- Condo fee: $1,031 a month
- Fee includes: Heat included, hydro included, water included, cac included, common elements included, building insurance included, parking included
- HST: HST included in the price
Included in the saleStove, range hood, clothes washer & dryer, dishwasher. fridge
- Included: Stove, range hood, clothes washer & dryer, dishwasher. fridge
NearbyHospital, library, park, public transit, school
- Close to: Hospital, library, park, public transit, school
Listing detailsW12474123, Sold, Oct 21, 2025
- MLS® number: W12474123
- Status: Sold
- Listed on: Oct 21, 2025
- Days on market: 153
- Updated: Mar 23, 2026
- Possession: Flexible
- Occupied by: Vacant
- Listing brokerage: ROYAL LEPAGE REAL ESTATE SERVICES LTD.
About this home
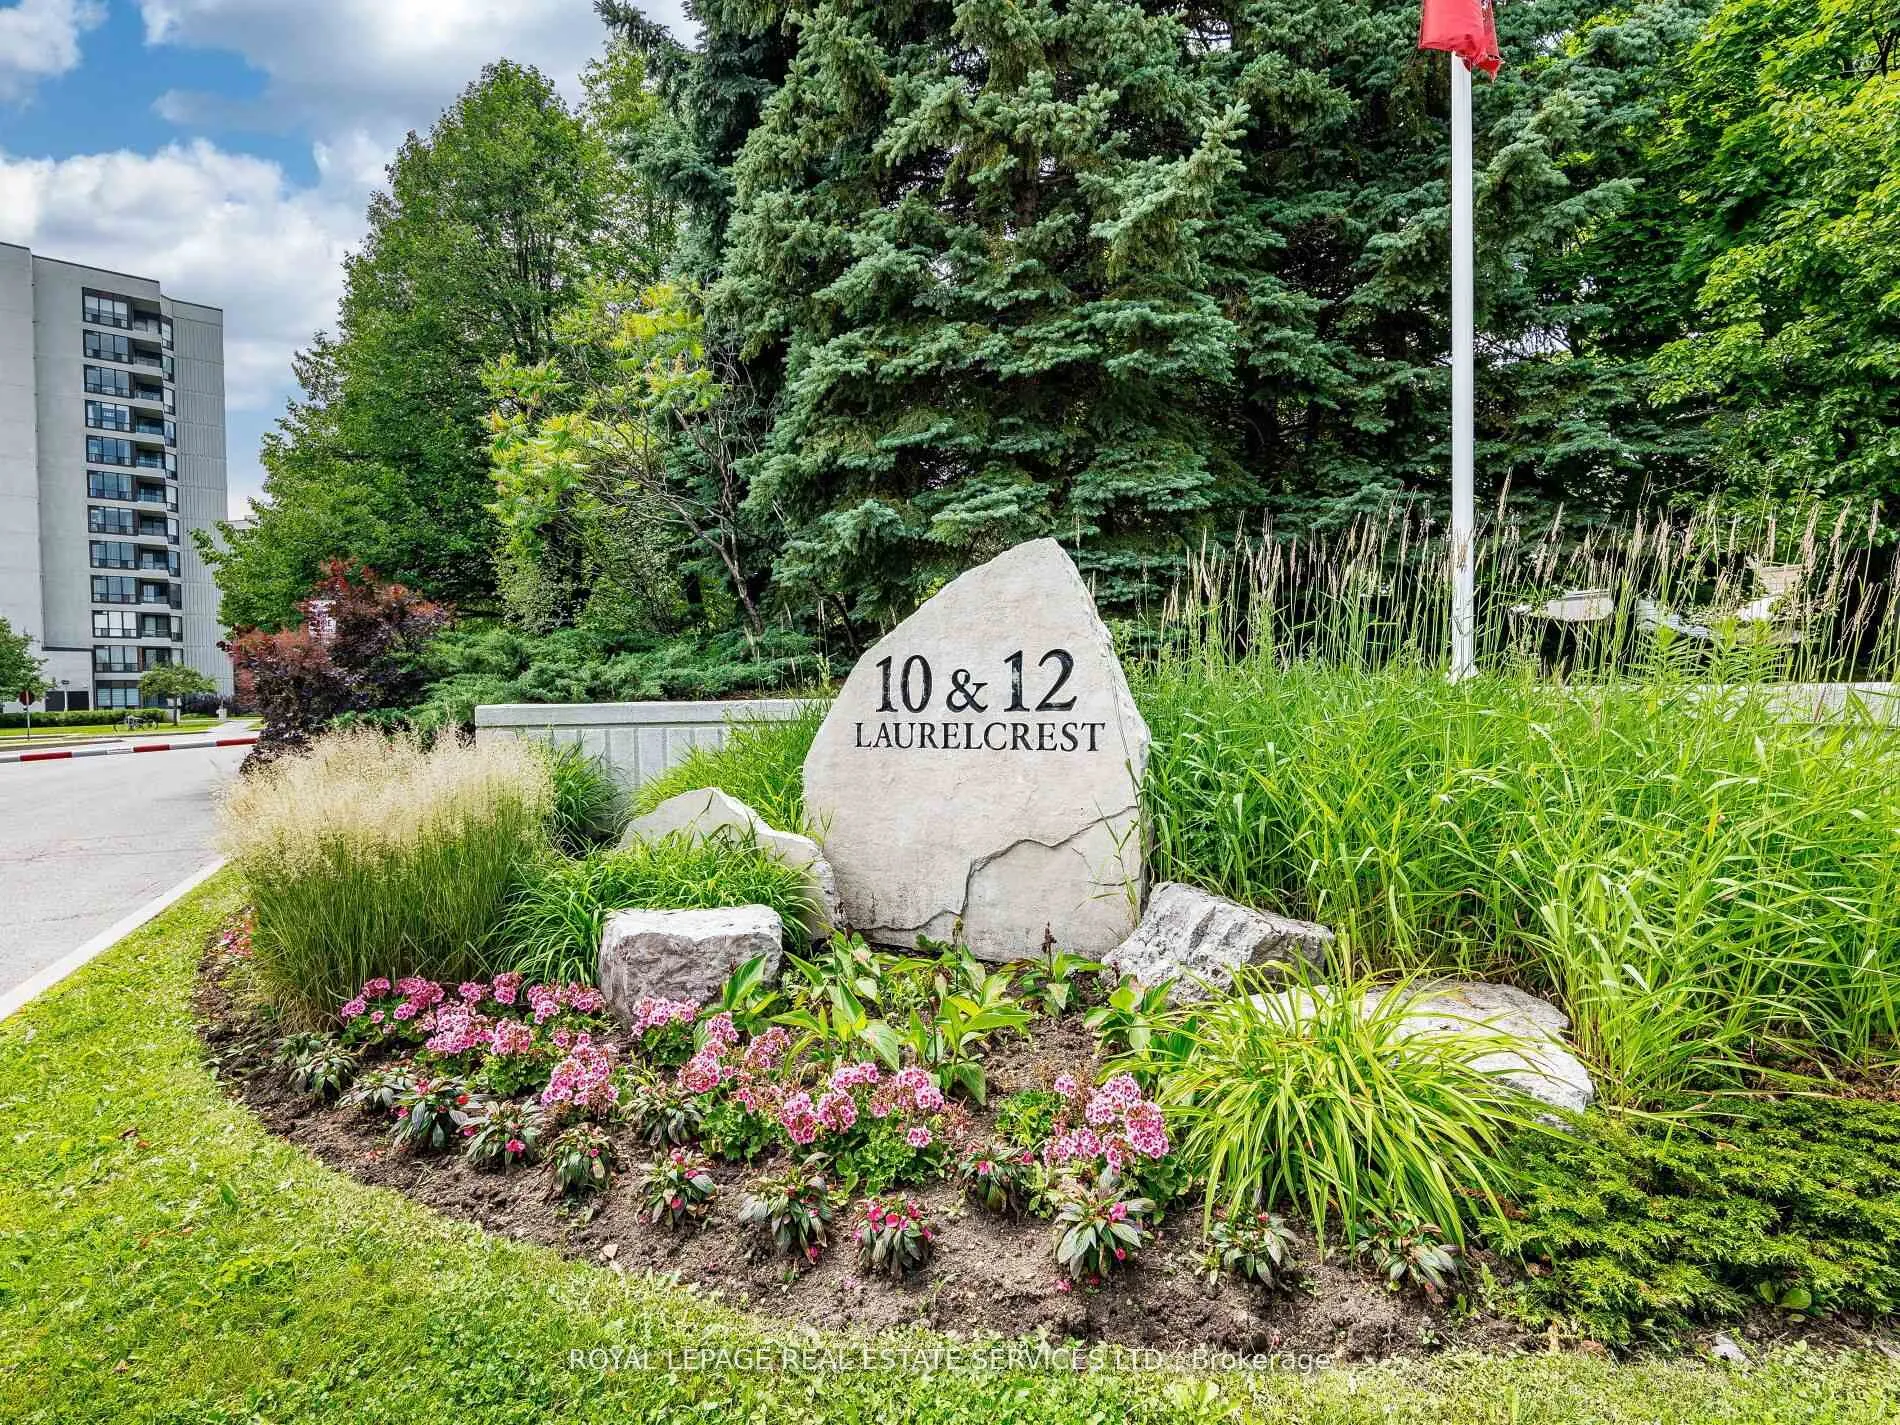
Unit 908, 12 Laurelcrest Street, Brampton (Queen Street Corridor), ON L6S 5Y4
Attention Investors - A Smart Long-Term Opportunity. An exceptional condo offering strong long-term investment potential, outstanding tenant appeal, and truly hassle-free ownership. With breathtaking sunrises, peaceful evenings, and sweeping views of greenery and the skyline in every season, this suite delivers the kind of lifestyle that attracts and retains great tenants. This bright and spacious 2-bedroom suite offers nearly 1,100 sq. ft. of thoughtfully designed living space, complete with two walkouts to a rare, oversized balcony that beautifully extends the living and entertaining area. Located within a serene 24-hour gated community in central Brampton, it offers privacy, security, and convenience all in one. The open-concept layout flows seamlessly, featuring a family-size kitchen with a pass-through to the dining area, ideal for entertaining or everyday living. A fresh, well-appointed bathroom and a generous laundry room (with potential for added functionality) add to the suite's versatility. A major value-add for investors and owners alike: the unit includes TWO UNDERGROUND parking spaces, and the maintenance fees cover heat, hydro, central air, parking, and all common elements-providing predictable costs and true peace of mind. At 12 Laurelcrest, residents enjoy resort-style amenities including an outdoor pool, tennis courts, BBQ and picnic areas, lush landscaped grounds, fitness centre, sauna, hot tub, billiards/media/card rooms, and a party/meeting room. The location is both strategic and tranquil-steps from Bramalea City Centre Mall, Oceans Fresh Market, No Frills, restaurants, banks, and everyday essentials. A short walk to Chinguacousy Park, with Highway 410 and major transit routes at your doorstep. Whether you're an investor looking for reliable returns, a first time buyer or retiree, seeking a low-maintenance lifestyle, this is a rare opportunity to own in the prestigious Laurelcrest community-one of Brampton's best-kept secrets.
Ask about this home
A HOMEH agent will answer your questions about this home.
Know more about Laurelcrest Condos
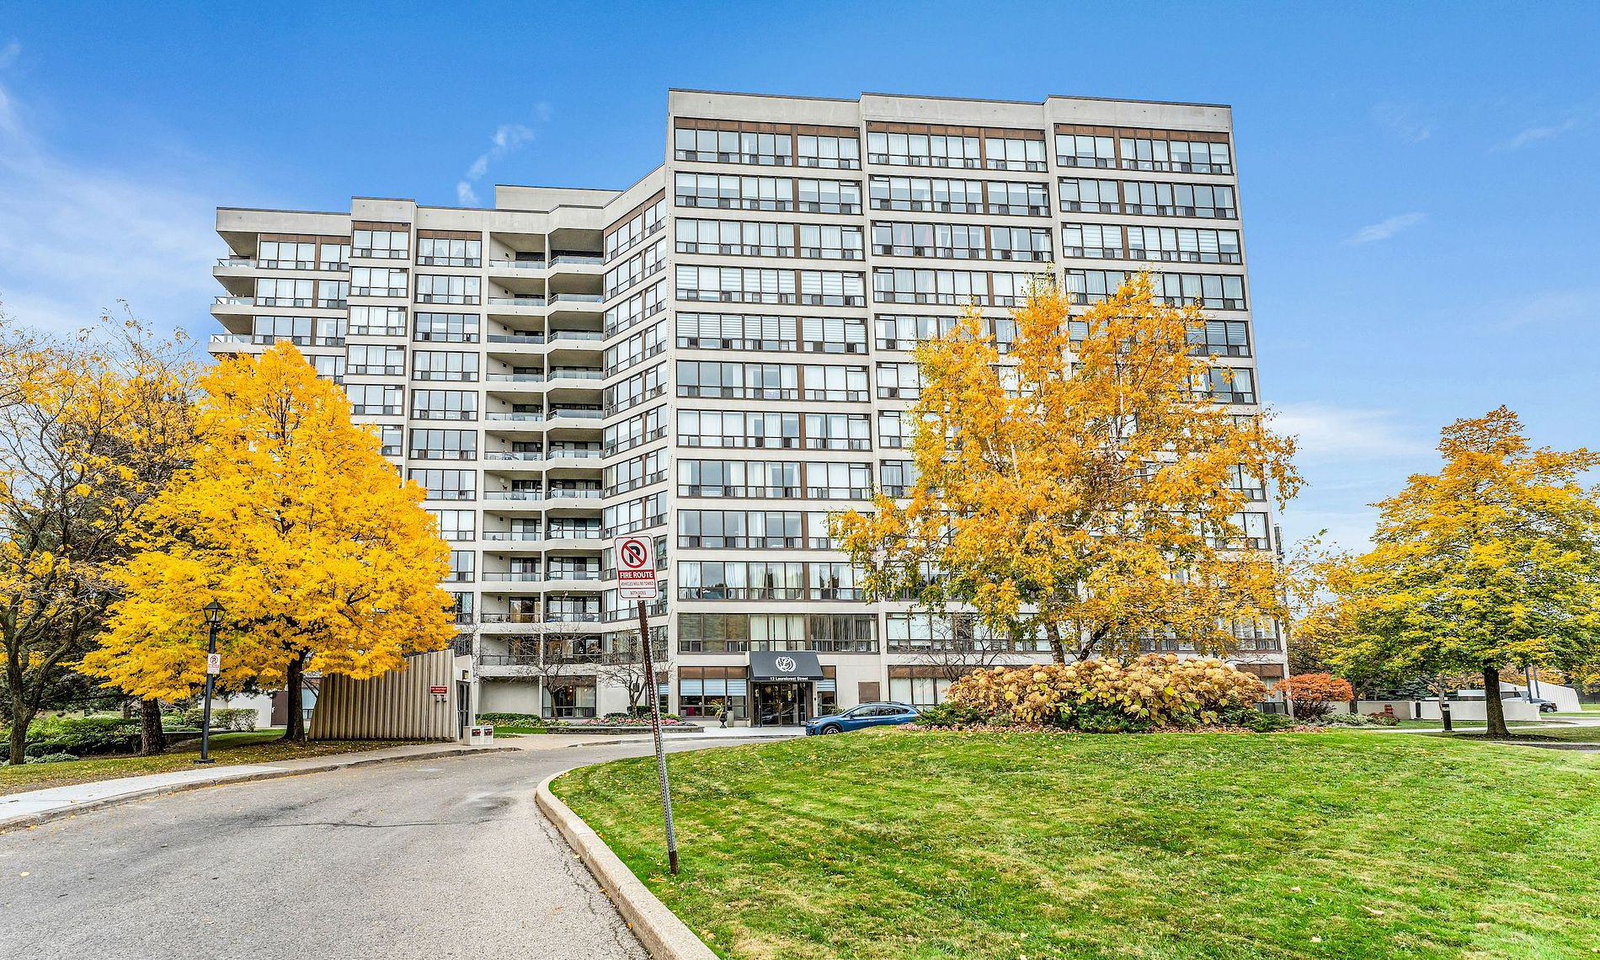
Condo building · 10 Laurelcrest Street
Laurelcrest Condos is a 12-storey condo with 292 suites, built in 1990 by Bramalea Limited. Right now 7 for sale and 2 for rent are on the market here.
- 12storeys
- 292suites
- $510/sq ft
- 1990built
No similar units for sale in Laurelcrest Condos right now.
Around this home
Daily convenience, out of 100, from the distances below
Schools nearby
School rating, out of 10.
Helpful calculators
Your HOMEH agent

"I would see it this week."