

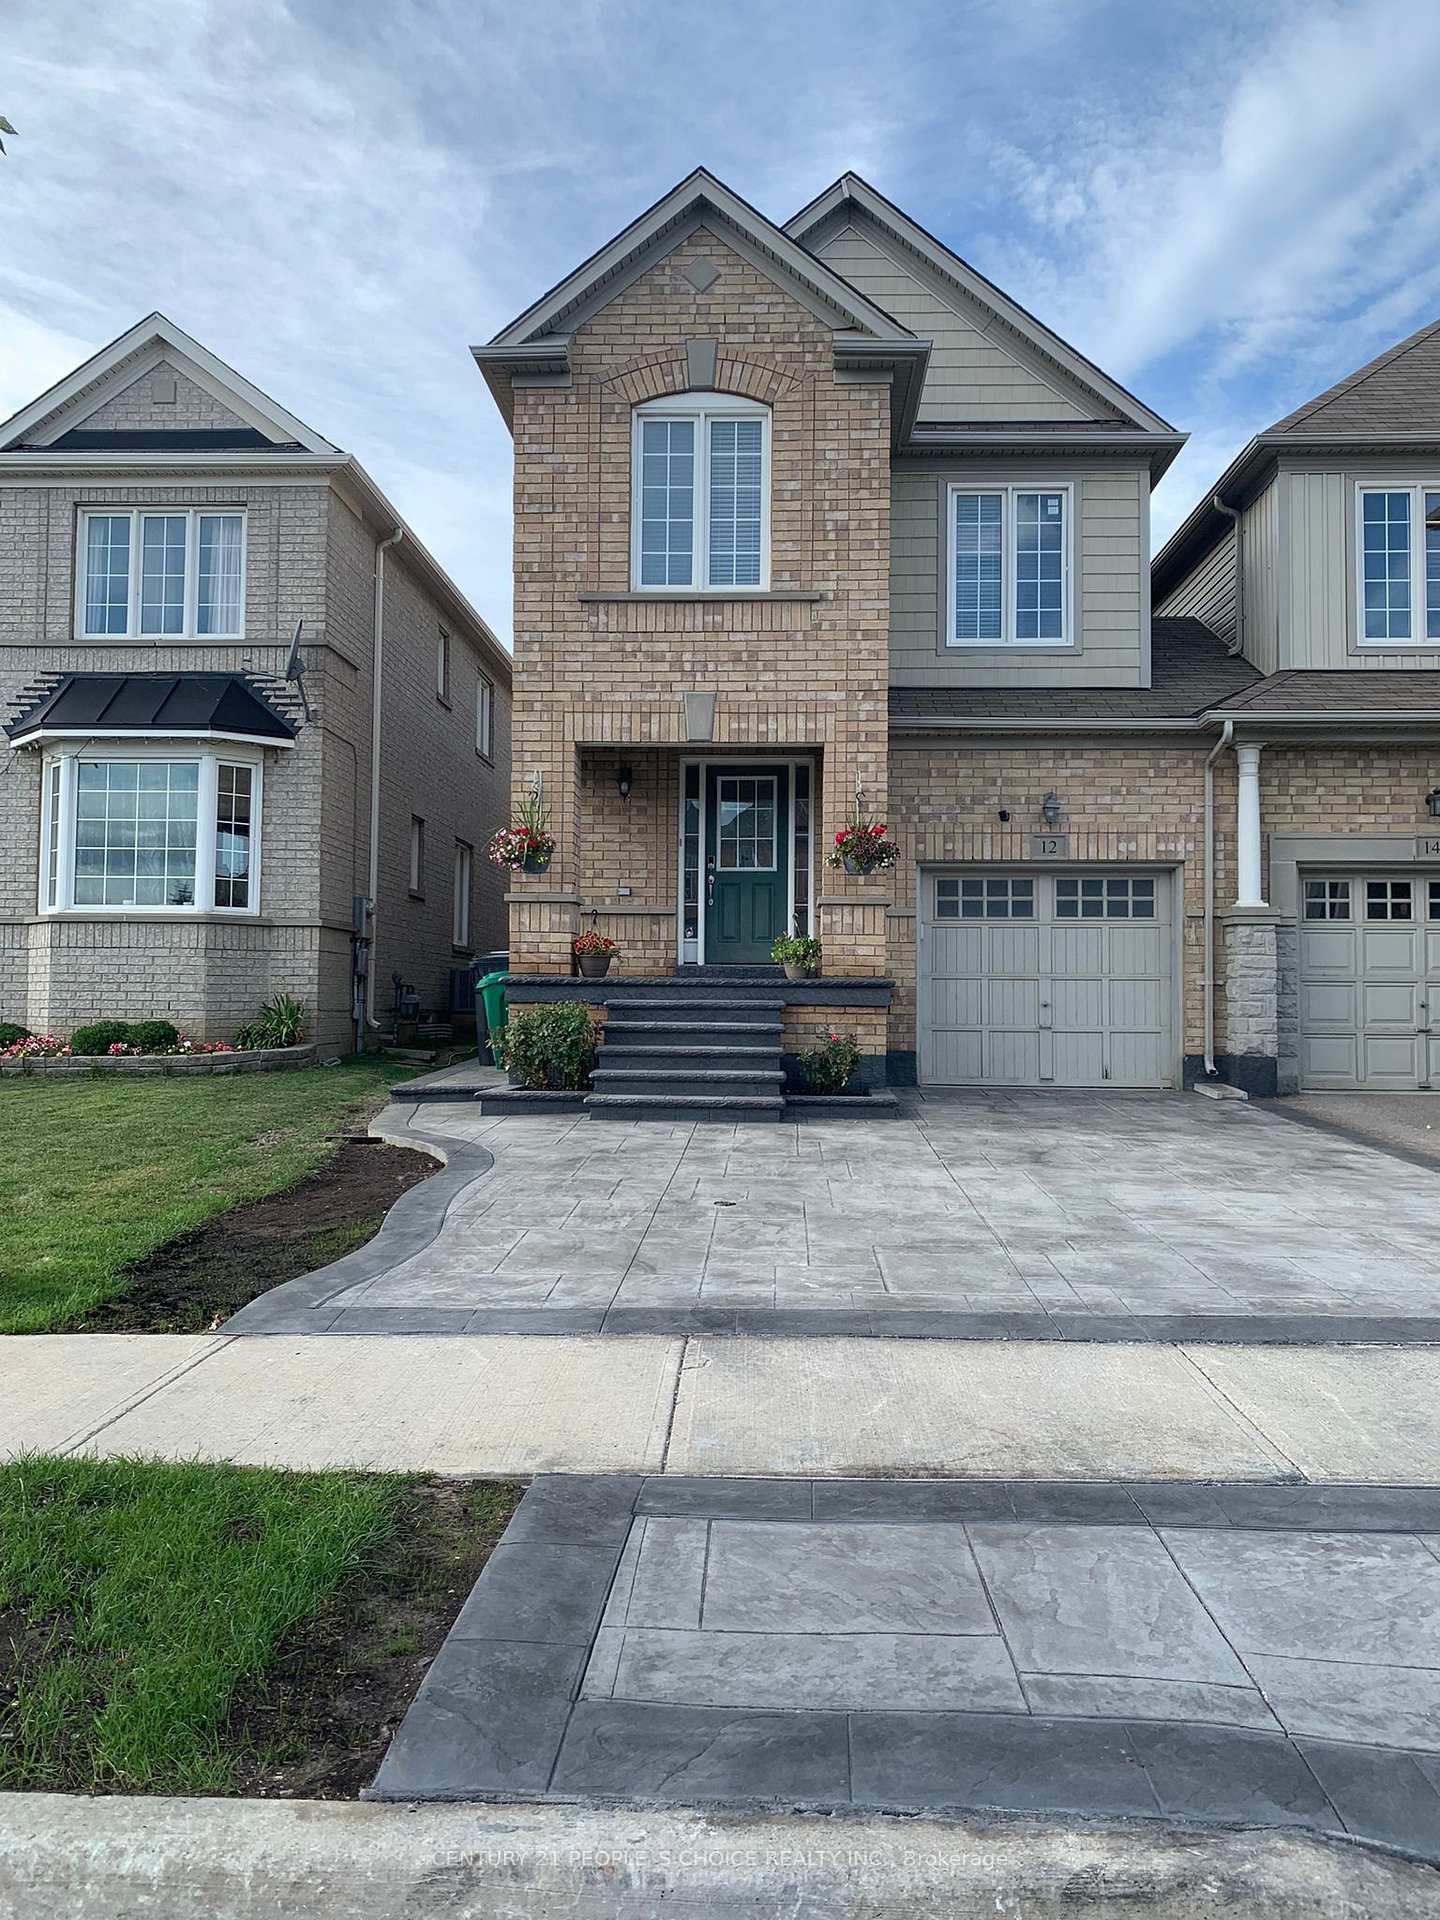
12 Lightcatcher Circle
Semi-Detached For Sale
1/1612 Lightcatcher Circle
Semi-Detached For Sale
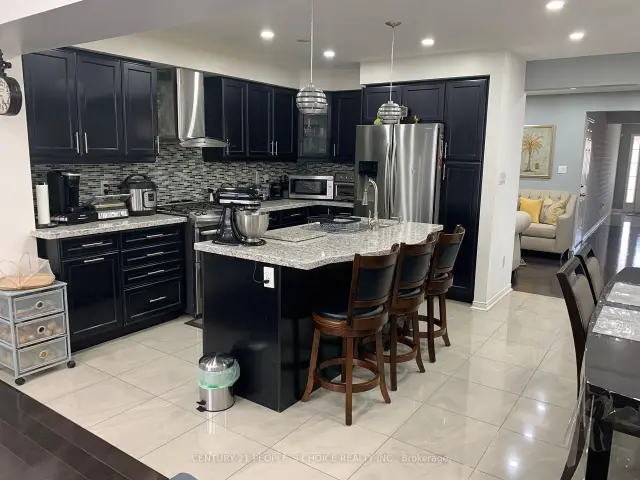 See all 16 photos
Listed for:Listed 22 days ago
$989,900
Hestimate*: $953,000▼ 4%4+1 Bedrooms
4 Bathrooms
1 Garage
2K–2.5K sq.ft
26.08×104.99 ft
$7,156/yr
Facts and features
- BasementWalk-up
- Age of home6–15 years
- Price per sq ft~$440
- Water, sewerMunicipal
What stands out
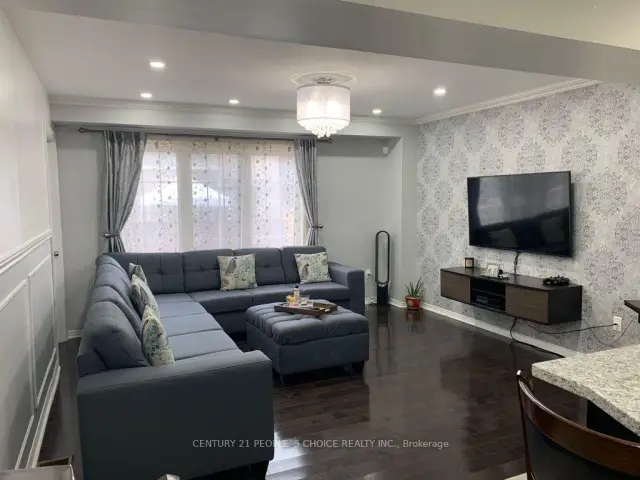
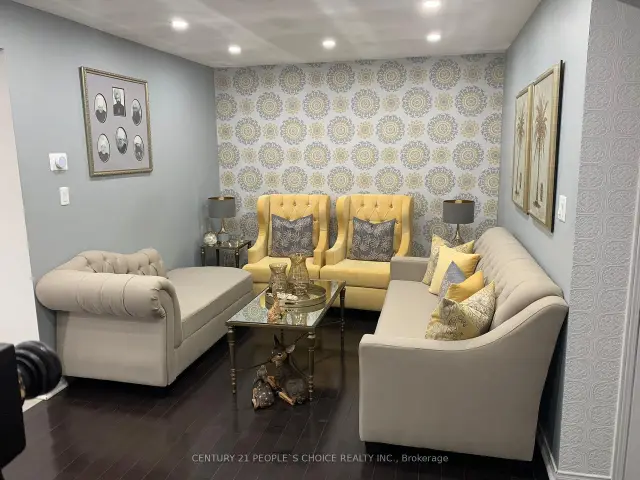
- Hardwood floors
- Central air
The homeSemi-Detached, 2-storey, Age 6–15 years
- Type: Semi-Detached
- Style: 2-storey
- Age: 6–15 years
- Living space: 2,000–2,500 sq ft
- Basement: Finished, walk-up
- Waterfront: None
InsideCeramic, Hardwood, Upper level, Other
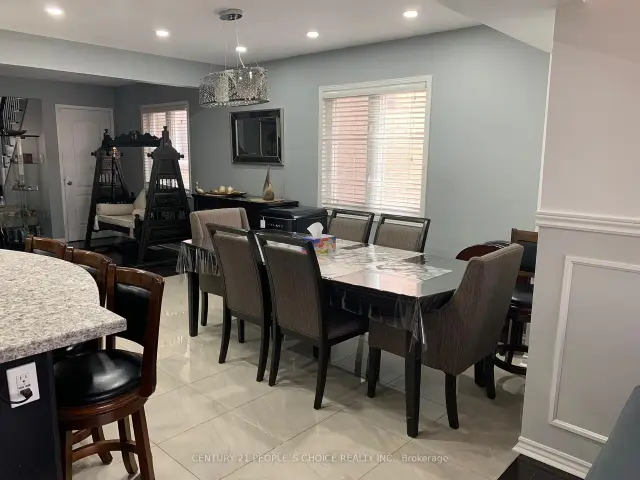
- Flooring: Ceramic, Hardwood
- Laundry: Upper level
- Features: Other
- Rooms above ground: 8
- Rooms in the basement: 2
- Bedrooms: 4 + 1 in the basement
- Bathrooms: 4
- Kitchens: 1
- Family room: Yes
Outside and lotBrick, vinyl siding, Asphalt shingle, Poured concrete
Outside
- Exterior: Brick, vinyl siding
- Roof: Asphalt shingle
- Foundation: Poured concrete
- Size: 26.08 × 104.99 ft
Parking1 Garage, Built-in, Private
- Spaces: 1 Garage
- Garage: Built-in
- Driveway: Private
Heating, water and powerForced air, gas, Central air, Municipal water
- Heating: Forced air, gas
- Cooling: Central air
- Water: Municipal water
- Sewer: Municipal sewer
- Natural gas: Yes
- Hydro: Yes
- Cable: Yes
- Telephone: Yes
Costs and taxesTaxes $7,156 a year, HST included in the price
- Taxes, 2025: $7,156 a year
- HST: HST included in the price
Listing detailsW14134232, For Sale, Oct 30, 2026
- MLS® number: W14134232
- Status: For Sale
- Listed on: Oct 30, 2026
- Days on market: 22
- Updated: Oct 30, 2026
- Possession: Flexible
- Occupied by: Owner
- Listing brokerage: CENTURY 21 PEOPLE`S CHOICE REALTY INC.
About this home
12 Lightcatcher Circle, Brampton (Bram East), ON L6P 3P6
Other
Almost 2500Sq Ft, This Stylish Great Gulf Semi, Linked At The Garage, Is The Perfect Home And Community! Open Concept With Upgrades, Large Kitchen W/ Quartz Counter+ Breakfast Island, Gleaming Hardwood Floors, Wood Stairs W/ Iron Pickets, 2nd Floor Laundry, Finished Basement W/ Bedroom+Ensuite (Easy In-Law Suite Conversion Thru Back Door Entry!), Wooden Deck W/ Fenced Backyard. Steps To Family-Friendly Parks, Schools, Shopping, Hwys & More...
Read more
Book a viewing
Sat21Nov
Sun22Nov
Mon23Nov
Tue24Nov
Wed25Nov
Thu26Nov
Fri27Nov
Pick A Time
Buy with HOMEH and get back$14,849Cashback Rebate, paid at closing
Claim my rebate
Around this home
Hwy 50/Clarkway/Cottrelle
Errands
Parks
Schools
Daily convenience, out of 100, from the distances below
ParkLightcatcher Park · 5 within 1 km2 min walk94 m
GroceryHasty Market2 min walk97 m
SchoolCastle Oaks Public School6 min walk350 m
PharmacyGuardian1 min walk83 m
Cafés & foodHakka Town · 5 within 1 km2 min walk104 m
Gym & rec centreGame6 Sports Academy10 min walk619 m
WalkDriveStraight-line distance, open map data
Grocery0.1 km
Park0.1 km
Coffee1.4 km
Dining1.3 km
Gym0.6 km
Schools nearby
School rating, out of 10.
Castle Oaks Public Schoolelementary · Public · 0.3 km
5.1/10Fair
Beryl Fordelementary · Public · 0.6 km
6.1/10Fair
Sir Isaac Brock P.S. (Elementary)elementary · Public · 0.7 km
7.5/10Good
Contact agent
Helpful calculators
Mortgage
Affordability
Closing costs
Land transfer tax
Property tax
Down payment
CMHC insurance
Stress test
Cashback Rebate

Your HOMEH agent
KimHOMEH agent · Brampton
"Priced 4% over the Hestimate. I would see it this week."
Ask Kim