

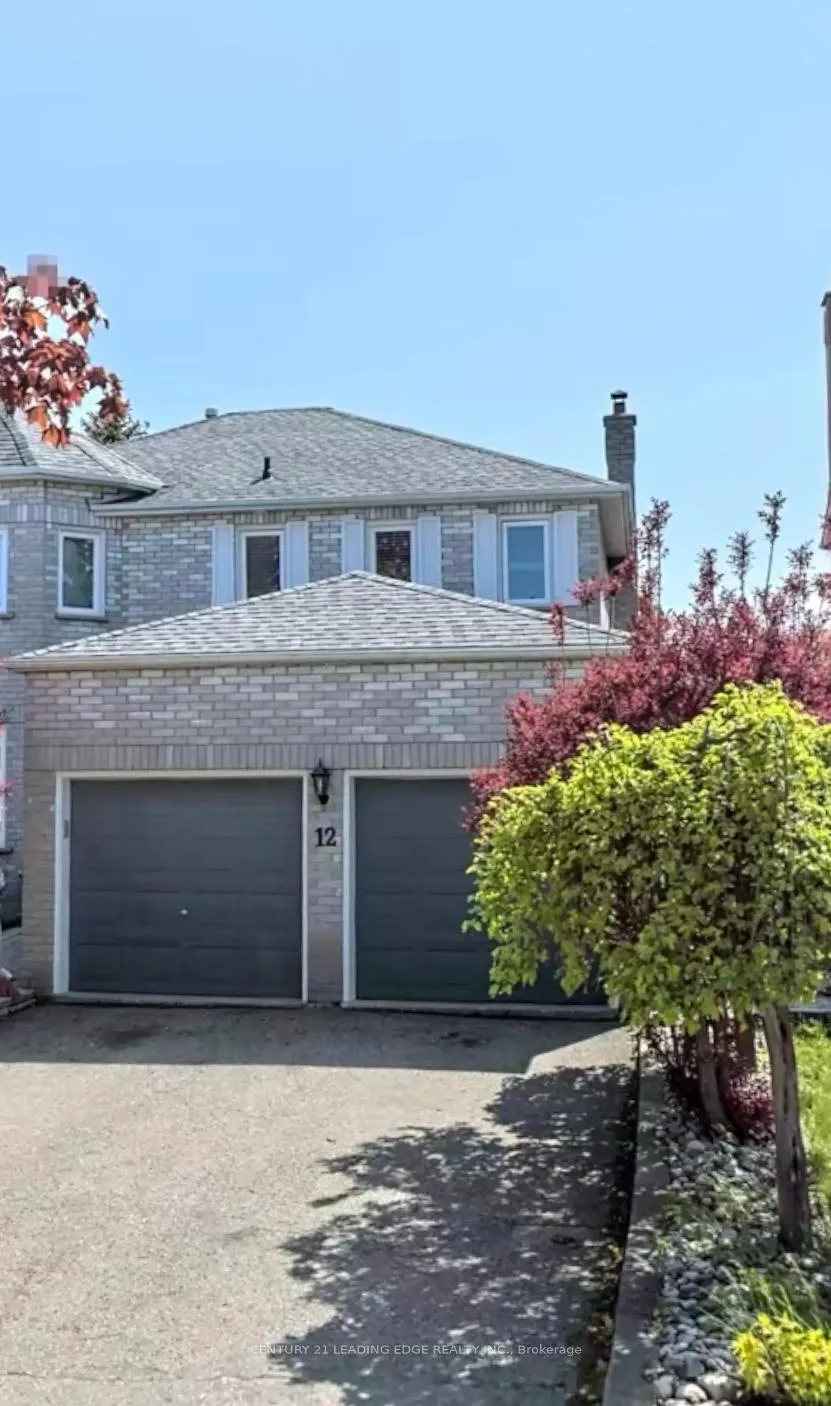
12 Pleasant Valley Place
Detached Rented
1/1312 Pleasant Valley Place
Detached Rented
 See all 13 photos
1 Bedroom
1 Bathroom
2 Garage
1.1K–1.5K sq.ft
Basement
— Unit
Property history
Facts and features
- BasementApartment
- Lot size44 × 121 ft
- Lease term12 months
- FurnishedUnfurnished
What stands out
- Separate entrance
- Central air
The homeDetached, 2-storey, 1,100–1,500 sq ft
- Type: Detached
- Style: 2-storey
- Living space: 1,100–1,500 sq ft
- Basement: Apartment, separate entrance
InsideCeramic, Ensuite, Rooms above ground 5
- Flooring: Ceramic
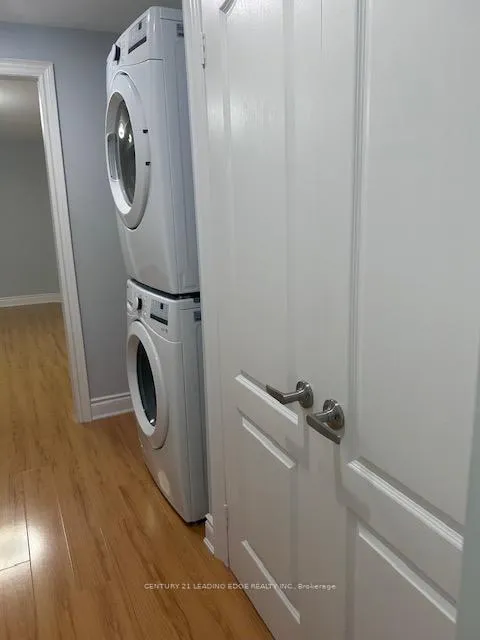
- Laundry: Ensuite
- Rooms above ground: 5
- Bedrooms: 1
- Bathrooms: 1
- Kitchens: 1
Outside and lotBrick, Unknown, Unknown
Outside
- Exterior: Brick
- Roof: Unknown
- Foundation: Unknown
- Size: 44 × 121.39 ft
Parking2 Garage, Attached, Private double
- Spaces: 2 Garage
- Garage: Attached
- Driveway: Private double
Heating, water and powerForced air, gas, Central air, Municipal water
- Heating: Forced air, gas
- Cooling: Central air
- Water: Municipal water
- Sewer: Municipal sewer
Rent and termsRent $1,750 a month, Basement, Unfurnished
- Rent: $1,750 a month
- Space for rent: Basement
- Furnished: Unfurnished
- Lease: 12 months
- Rent includes: Parking
- Deposit: Required
- Credit check: Required
- Employment letter: Required
- Rental application: Required
- References: Required
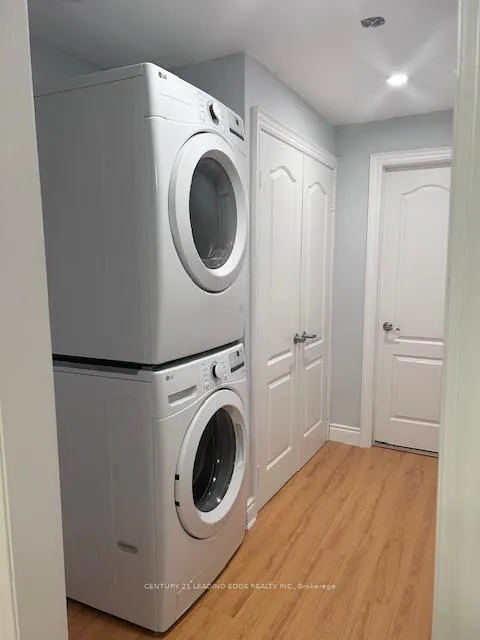
IncludedStove, fridge, microwave, washer & dryer. one parking spot in driveway
- Included: Stove, fridge, microwave, washer & dryer. one parking spot in driveway
Listing detailsW12022070, Rented, Mar 15, 2025
- MLS® number: W12022070
- Status: Rented
- Listed on: Mar 15, 2025
- Days on market: 16
- Updated: Mar 31, 2025
- Possession: 2025-03-15 / Immediate
- Occupied by: Owner
- Listing brokerage: CENTURY 21 LEADING EDGE REALTY INC.
About this home
12 Pleasant Valley Place, Brampton (Northgate), ON L6S 5S3
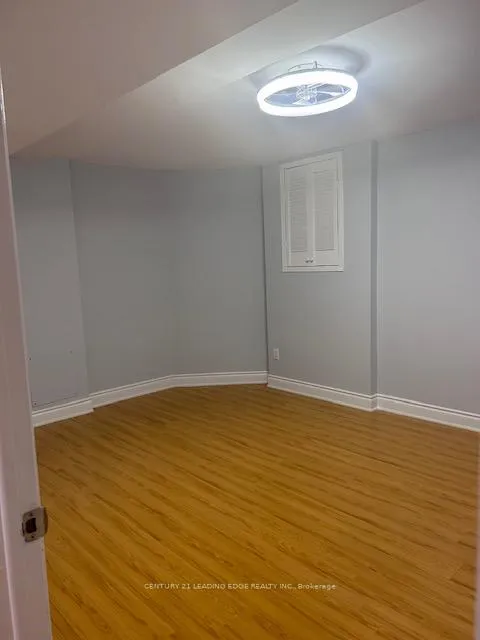
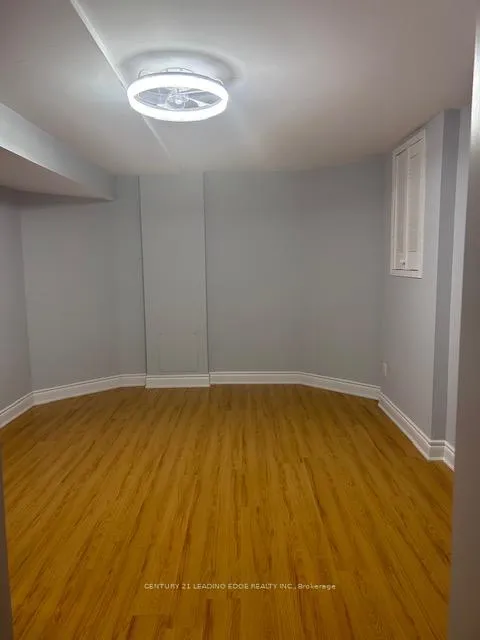
Experience luxury living in this stunning 1,500 sq.ft. basement apartment. This fully renovated unit features high-end finishes, potlights through-out, spacious open concept layouts and an abundance of natural light. Semi-ensuit bathroom with extra large shower. Coat loast at main entrance. Franch doors to kitchen. Private laundry with a BRAND NEW full-sizw washer & dryer. Perfect for those seeking both comfort and style in a tranquil setting. One parking spot in driveway included.
Read more
Ask about this home
A HOMEH agent will answer your questions about this home.
Ask a question
Around this home
North Park & Bramalea
Errands
Parks
Schools
Daily convenience, out of 100, from the distances below
ParkProfessor's Lake Park · 6 within 1 km4 min walk252 m
GrocerySobeys17 min walk1.0 km
SchoolSt John Bosco School5 min walk300 m
PharmacyShoppers Drug Mart18 min walk1.1 km
Cafés & foodSubway17 min walk1.0 km
Gym & rec centreChinguacousy Wellness Centre15 min walk945 m
HospitalBrampton Civic Hospital13 min walk789 m
WalkDriveStraight-line distance, open map data
Grocery1.0 km
Park0.3 km
Dining1.1 km
Gym0.9 km
Hospital0.8 km
Schools nearby
School rating, out of 10.
St John Bosco Schoolelementary · Private · 0.3 km
5.4/10Fair
Jefferson Public Schoolelementary · Public · 0.6 km
—
St Anthony Schoolelementary · Private · 0.8 km
3.9/10Low
Contact agent
Helpful calculators
Rent vs buy
Affordability
Mortgage
Down payment
Stress test
CMHC insurance
Your HOMEH agent

KimHOMEH agent · Brampton
"I would see it this week."
Ask Kim