

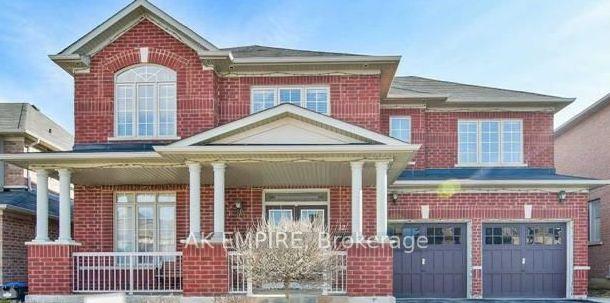
Upper Portion, 12 Severin Street
Upper Portion, 12 Severin Street
Property history
- $2,200TerminatedList: 2026-11-04|End: 2026-11-11|7 daysW14154414
- $3,500TerminatedList: 2026-10-06|End: 2026-10-19|13 daysW13869194
Facts and features
- BasementFinished
- Lot size51 × 115 ft
- Lease term12 months
- FurnishedUnfurnished
- Hardwood floors
- Fireplace
- Central air
The homeDetached, 2-storey, 3,000–3,500 sq ft
- Type: Detached
- Style: 2-storey
- Living space: 3,000–3,500 sq ft
- Basement: Finished
InsideFireplace Yes, Porcelain, Hardwood, Main level
- Fireplace: Yes
- Flooring: Porcelain, Hardwood
- Laundry: Main level
- Features: Central vacuum
- Rooms above ground: 12
- Bedrooms: 4
- Bathrooms: 4
- Kitchens: 1
- Family room: Yes
Outside and lotBrick, Unknown, Unknown
- Exterior: Brick
- Roof: Unknown
- Foundation: Unknown
- Size: 51.25 × 115 ft
Parking2 Garage, Built-in, Available
- Spaces: 2 Garage
- Garage: Built-in
- Driveway: Available
Heating, water and powerForced air, gas, Central air, Municipal water
- Heating: Forced air, gas
- Cooling: Central air
- Water: Municipal water
- Sewer: Municipal sewer
Rent and termsRent $3,500 a month, Main, 2nd floor, Unfurnished
- Rent: $3,500 a month
- Space for rent: Main, 2nd floor
- Furnished: Unfurnished
- Lease: 12 months
- Paid: Monthly
- Deposit: Required
- Credit check: Required
- Employment letter: Required
- Rental application: Required
- References: Required
IncludedFridge, stove, dishwasher, washer, dryer, garage space- 2 car parking, 2 car parking available on one side of driveway., 2 car parking (one side of driveway) will be used by owner.
- Included: Fridge, stove, dishwasher, washer, dryer, garage space- 2 car parking, 2 car parking available on one side of driveway.
- Not included: 2 car parking (one side of driveway) will be used by owner.
Listing detailsW13869194, Terminated, Oct 6, 2026
- MLS® number: W13869194
- Status: Terminated
- Listed on: Oct 6, 2026
- Days on market: 13
- Updated: Oct 19, 2026
- Possession: Immediate
- Occupied by: Vacant
- Listing brokerage: AK EMPIRE
About this home
Upper Portion, 12 Severin Street, Brampton (Sandringham-Wellington), ON L6R 0P9
Welcome to 12 Severin St, Brampton! Spacious and well-maintained 4 bedroom, 3-bathroom upper portion available for lease (basement not included). The main floor features a private office, living and dining room, spacious family room, breakfast area, kitchen, laundry room and powder room- offering plenty of space for comfortable family living. The upper level features 4 generously sized bedrooms and 3 full bathrooms. Parking includes 2 garage spaces plus one side of the driveway. Bright and functional layout throughout. Conveniently located close to parks, schools, shopping, public transit, and everyday amenities with easy access to major roads and highways. Tenant to pay 70% of utilities. No Pets and No Smoking. Tenant is responsible for Snow Removal and lawn/grass maintenance. Available immediately. An excellent opportunity for a family looking for a spacious and comfortable home in Brampton! AAA tenants required.
Ask about this home
A HOMEH agent will answer your questions about this home.
Around this home
Daily convenience, out of 100, from the distances below
Schools nearby
School rating, out of 10.
Helpful calculators
Your HOMEH agent

"I would see it this week."