

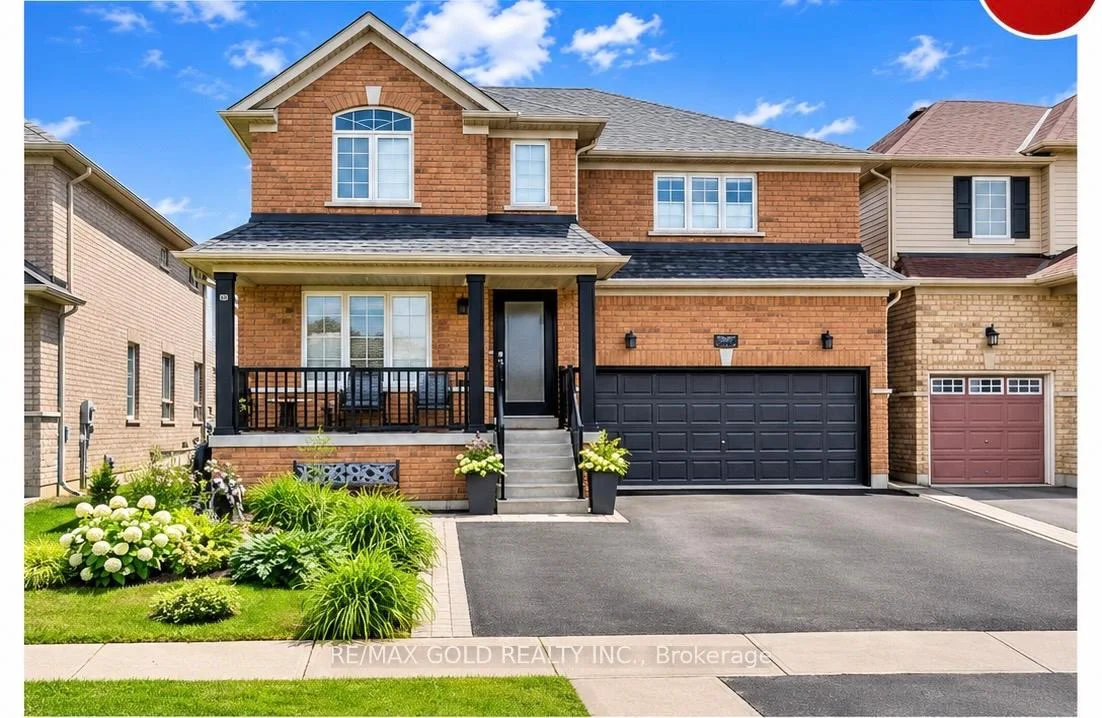
121 Fairhill Avenue
121 Fairhill Avenue
Facts and features
- BasementFinished
- Age of home6–15 years
- Price per sq ft~$382
- Water, sewerMunicipal
- Second kitchen
- Separate entrance
- Hardwood floors
- Fireplace
- Central air
The homeDetached, 2-storey, Age 6–15 years
- Type: Detached
- Style: 2-storey
- Age: 6–15 years
- Living space: 2,500–3,000 sq ft
- Basement: Finished, separate entrance
InsideFireplace Yes, Ceramic, Hardwood, Broadloom, Rooms above ground 8
- Fireplace: Yes
- Flooring: Ceramic, Hardwood, Broadloom
- Rooms above ground: 8
- Rooms in the basement: 3
- Bedrooms: 4 + 2 in the basement
- Bathrooms: 4
- Kitchens: 2
- Family room: Yes
Outside and lotBrick, Shingles, Concrete
- Exterior: Brick
- Roof: Shingles
- Foundation: Concrete
- Size: 38.16 × 100.1 ft
Parking2 Garage, Built-in, Private
- Spaces: 2 Garage
- Garage: Built-in
- Driveway: Private
Heating, water and powerForced air, gas, Central air, Municipal water
- Heating: Forced air, gas
- Cooling: Central air
- Water: Municipal water
- Sewer: Municipal sewer
Costs and taxesTaxes $7,576 a year, HST included in the price, Hot water tank ,,,a/c , furnace and water filter system
- Taxes, 2025: $7,576 a year
- HST: HST included in the price
- Rental items: Hot water tank ,,,a/c , furnace and water filter system
Listing detailsW14141842, For Sale, Nov 2, 2026
- MLS® number: W14141842
- Status: For Sale
- Listed on: Nov 2, 2026
- Days on market: 19
- Updated: Nov 3, 2026
- Possession: 2027-02-28 / Immediate
- Occupied by: Owner
- Listing brokerage: RE/MAX GOLD REALTY INC.
About this home
121 Fairhill Avenue, Brampton (Fletcher's Meadow), ON L7A 2Y8
Discover the perfect blend of space, style, and convenience in this 4+Den detached home with a finished 2-bedroom basement and separate entrance. 2627 SQ FT (MPAC) highly sought-after Fletcher's Meadow community, this impressive home offers 4 bathrooms and a thoughtfully designed layout ideal for both family living and entertaining.The main floor features separate living, dining, family, and breakfast areas, The spacious family room creates a warm and inviting atmosphere, kitchen and breakfast area provide the perfect space for everyday family gatherings.The finished 2-bedroom basement with a separate entrance offers excellent additional living space and potential for extended family or rental income.Located close to top-rated schools, parks, plazas, fitness centres, and public transit, this!A wonderful opportunity to own a spacious home in one of Brampton's most desirablecommunities.
Book a viewing
Around this home
Daily convenience, out of 100, from the distances below
Schools nearby
School rating, out of 10.
Helpful calculators

Your HOMEH agent
"Priced 2% over the Hestimate. I would see it this week."