

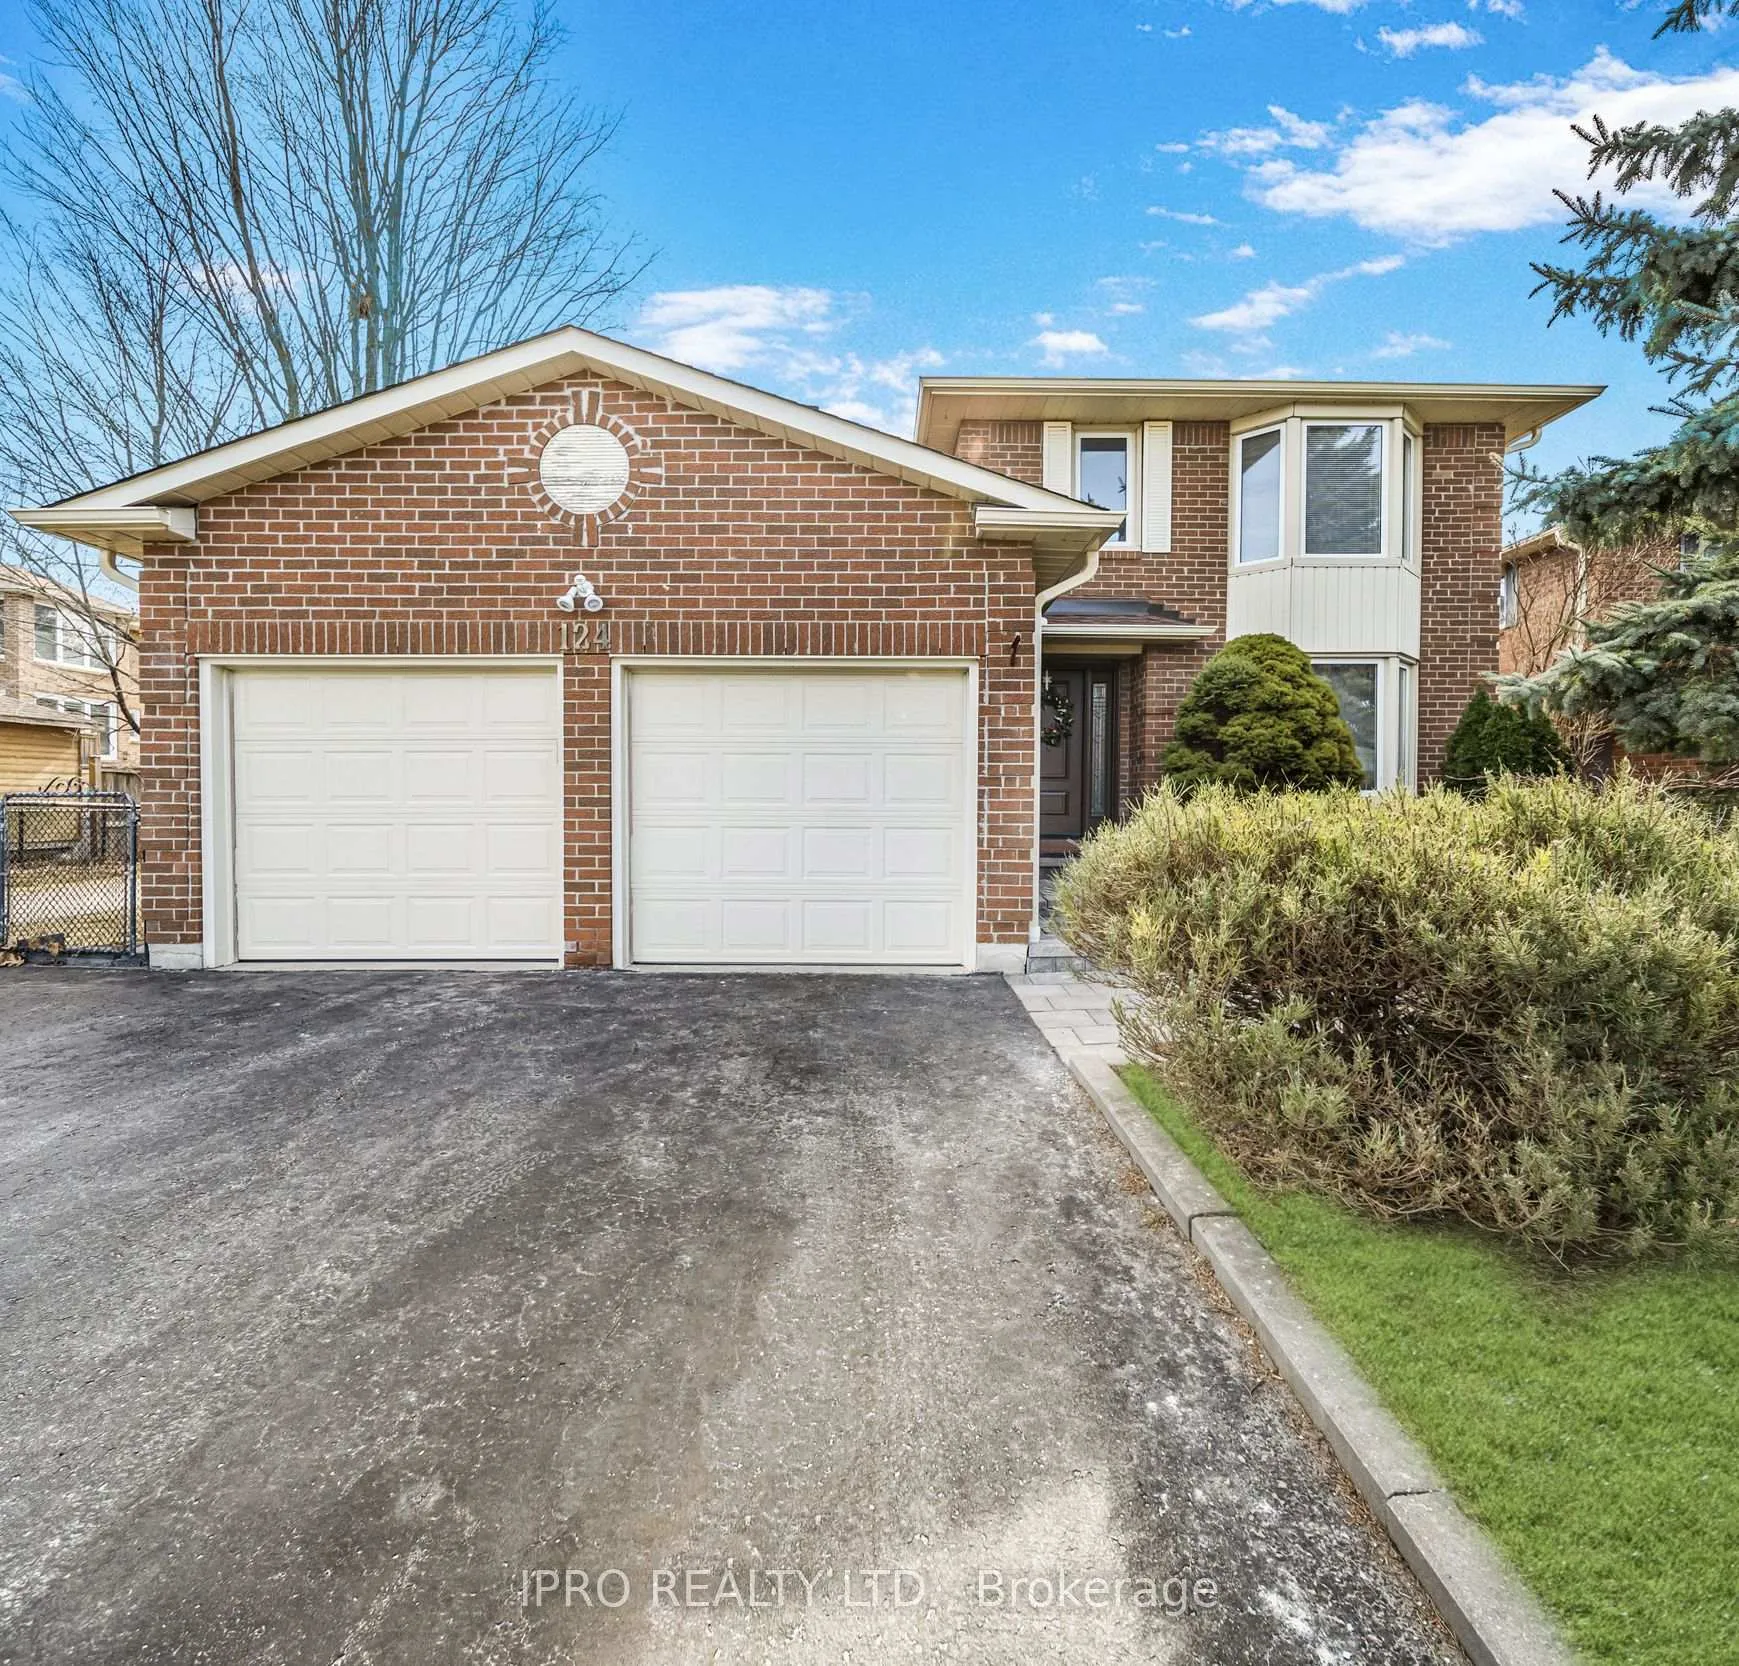
124 Barr Crescent
124 Barr Crescent
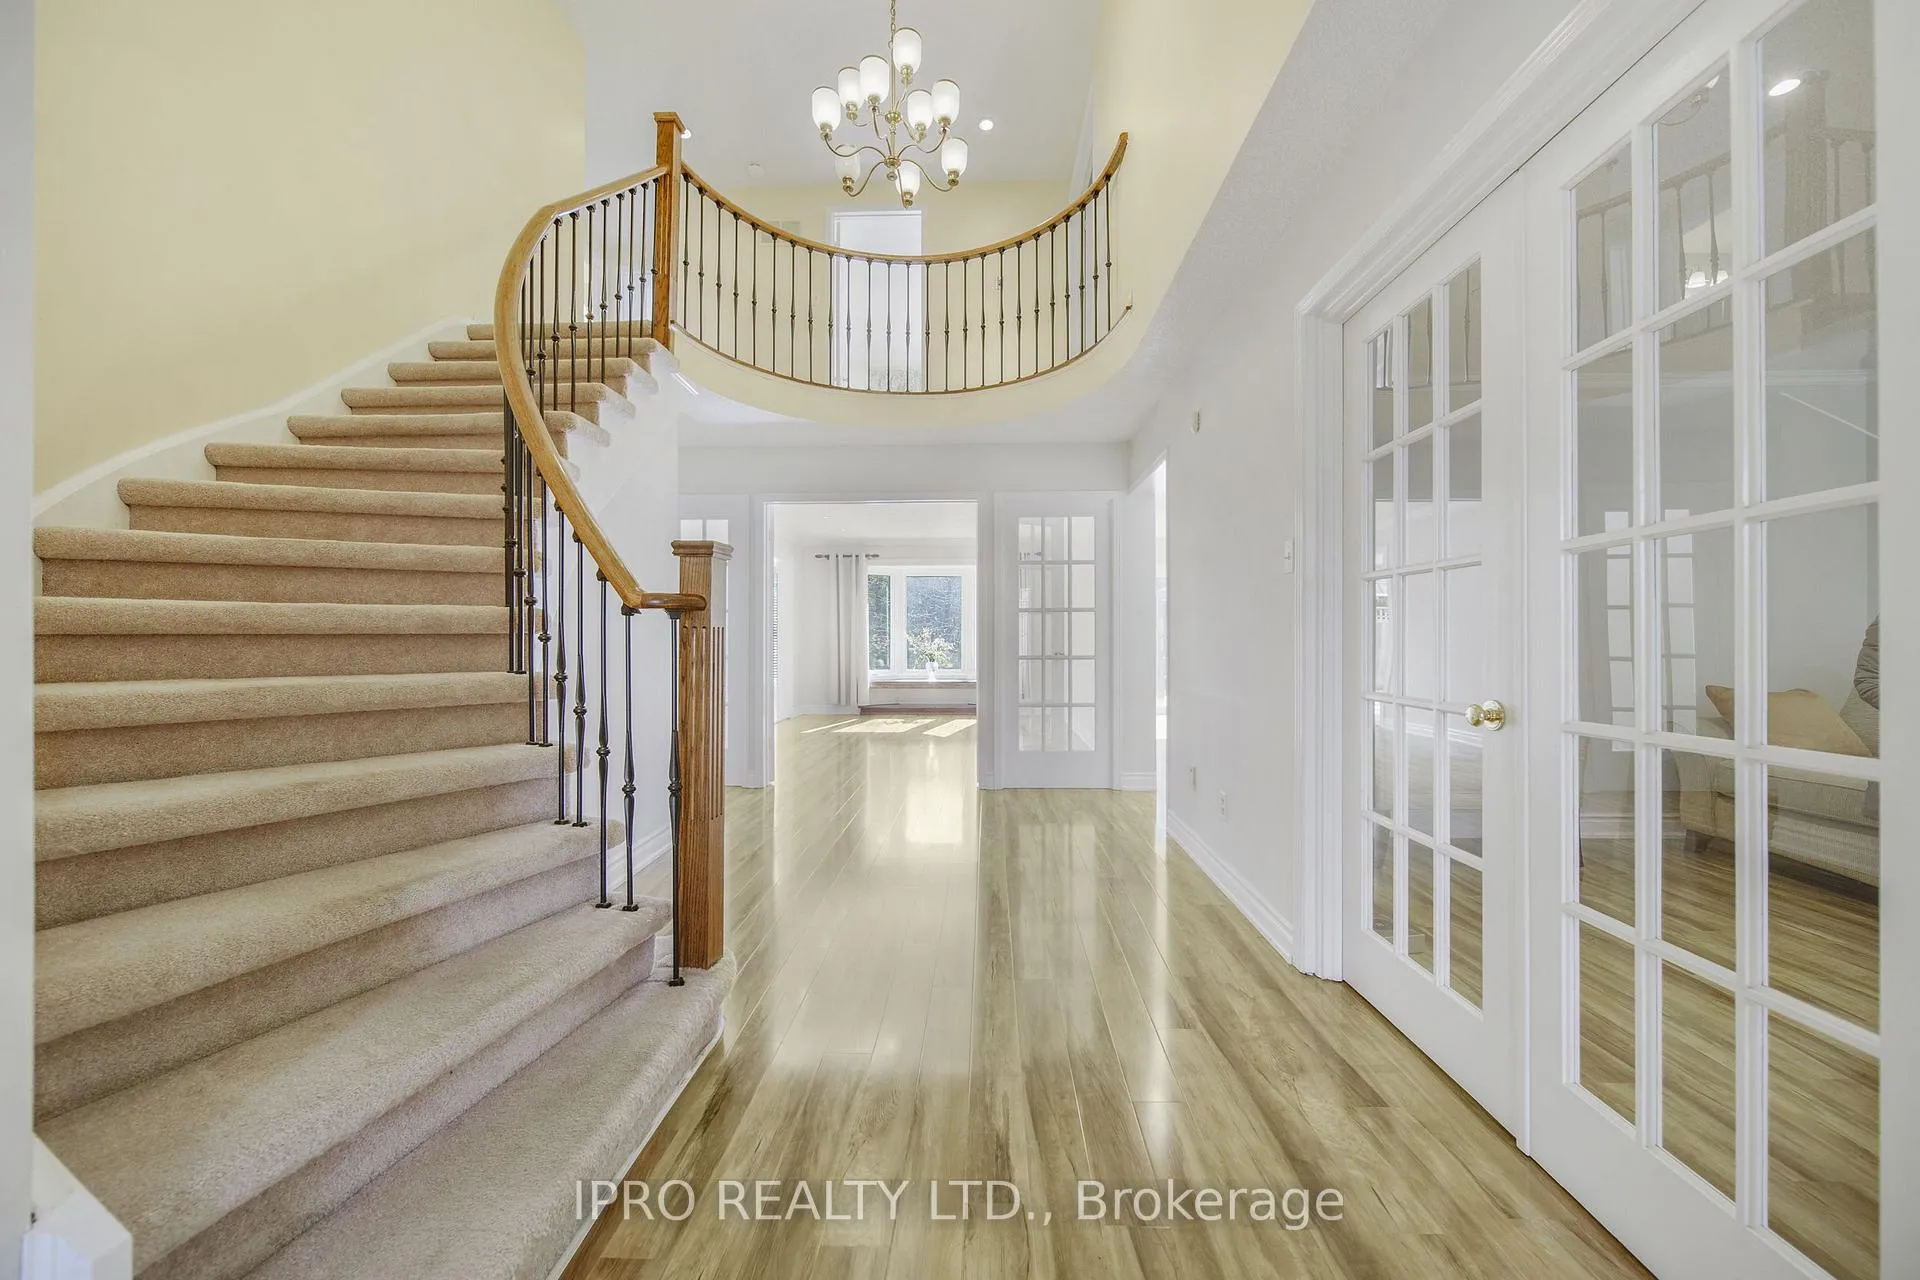 See all 25 photos
Property history
- $1,540,000TerminatedList: 2025-04-04|End: 2025-08-16|134 daysW12061546
Facts and features
- BasementFinished
- Price per sq ft~$560
- Water, sewerMunicipal
- HeatingForced air
- Fireplace
- Central air
The homeDetached, 2-storey, 2,500–3,000 sq ft
- Type: Detached
- Style: 2-storey
- Living space: 2,500–3,000 sq ft
- Basement: Finished
InsideFireplace Yes, Auto garage door remote, in-law capability, Rooms above ground 8
- Fireplace: Yes
- Features: Auto garage door remote, in-law capability
- Rooms above ground: 8
- Rooms in the basement: 1
- Bedrooms: 4
- Bathrooms: 4
- Kitchens: 1
- Family room: Yes
Outside and lotBrick, aluminum siding, Shingles, Concrete
- Exterior: Brick, aluminum siding
- Roof: Shingles
- Foundation: Concrete
- Features: Awnings, deck, lawn sprinkler system, privacy
- Size: 49.21 × 147.64 ft
Parking2 Garage, Attached
- Spaces: 2 Garage
- Garage: Attached
Heating, water and powerForced air, gas, Central air, Municipal water
- Heating: Forced air, gas
- Cooling: Central air
- Water: Municipal water
- Sewer: Municipal sewer
Costs and taxesTaxes $7,372 a year, HST No HST
- Taxes, 2024: $7,372 a year
- HST: No HST
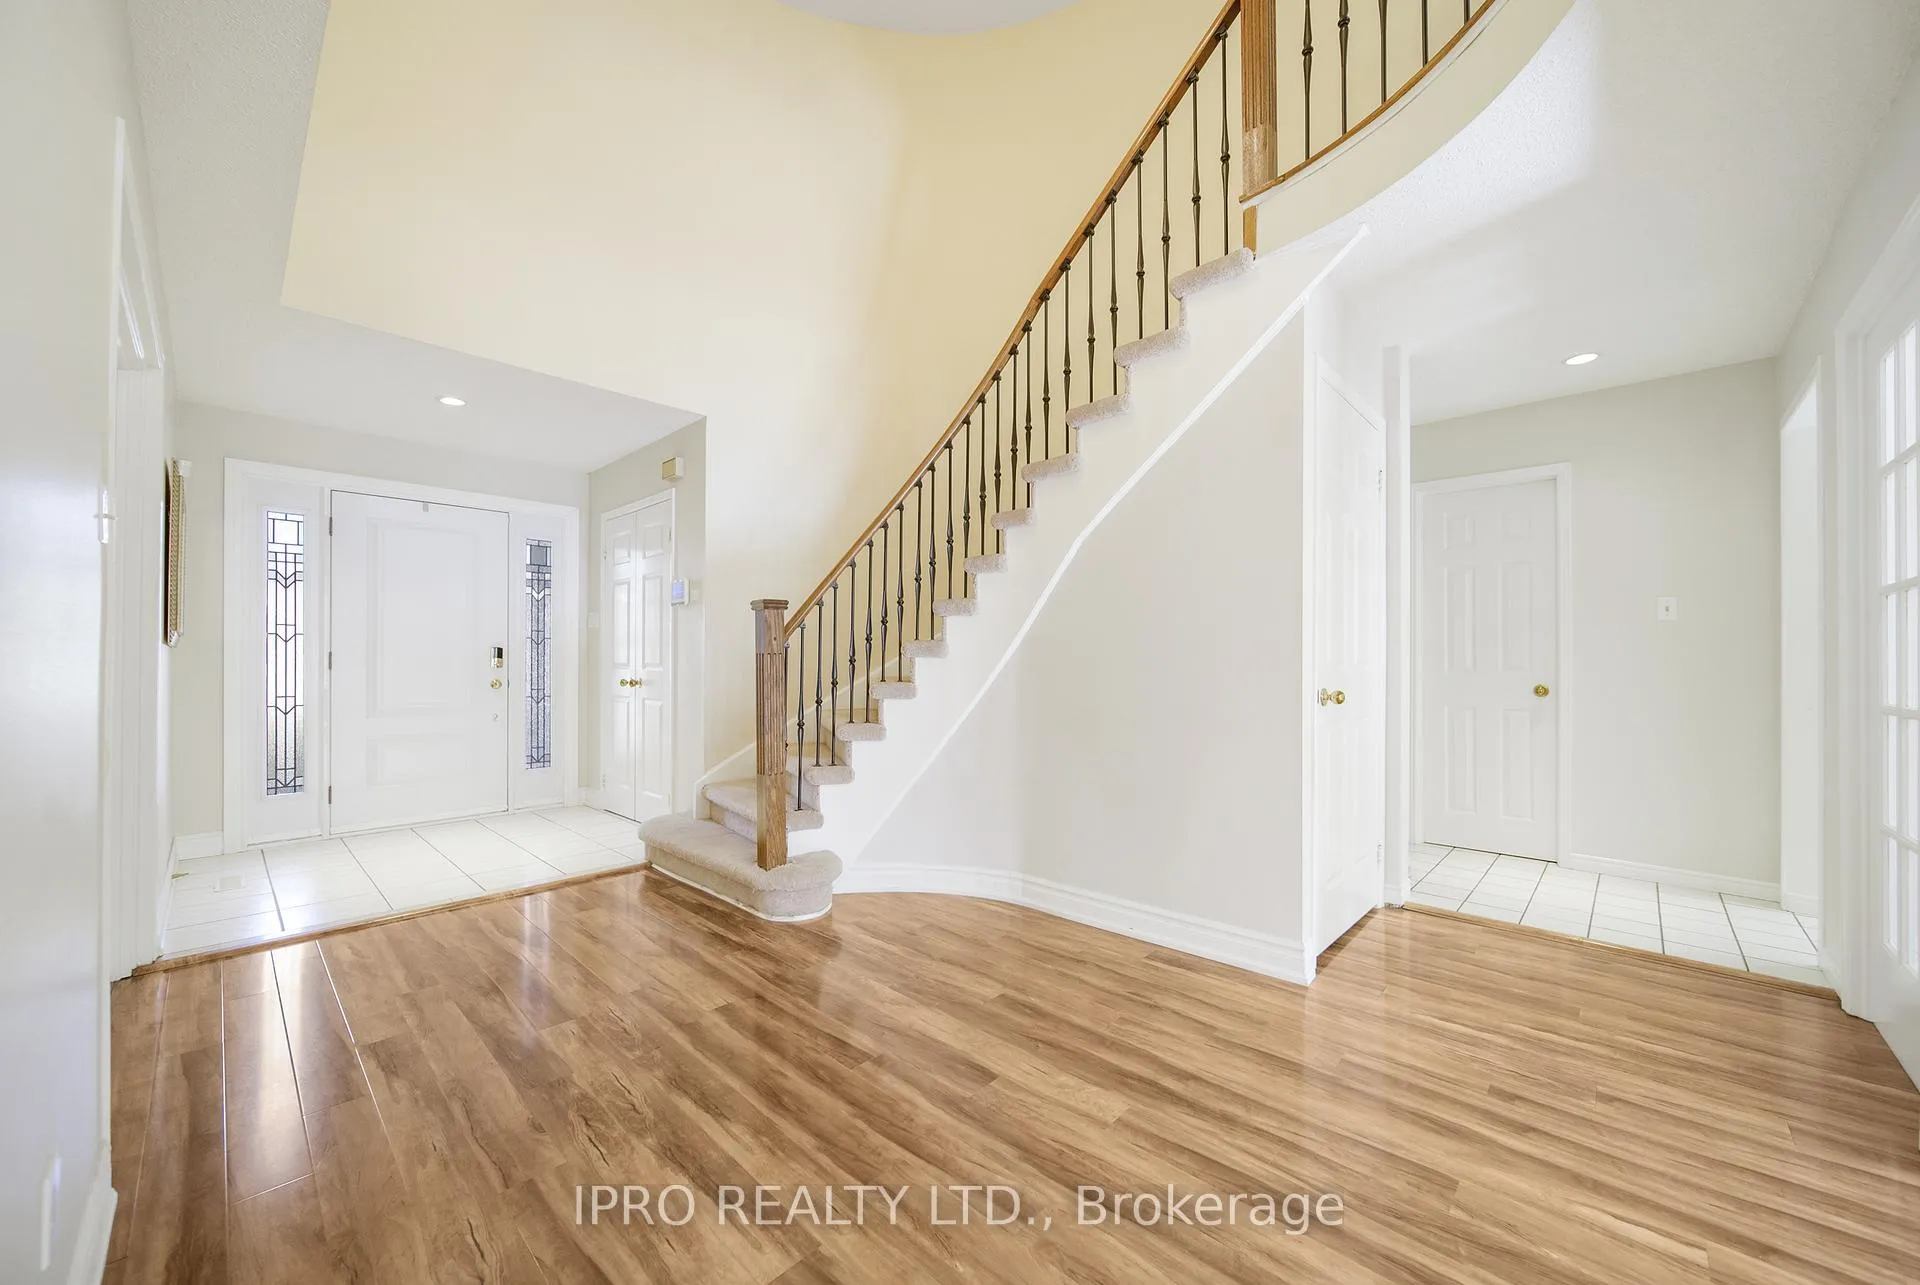
Included in the saleUpgraded stair pickets, central air, central vacuum, heat pump 2025, 3 stainless steel appliances, washer, dryer, inground sprinkler system, all window coverings, crown mouldings, all electrical light fixtures, upgraded baseboards, 2 garage door openers. this welcoming & family friendly premium location rarely becomes available & is just minutes from hwy 410 & all amenities.
- Included: Upgraded stair pickets, central air, central vacuum, heat pump 2025, 3 stainless steel appliances, washer, dryer, inground sprinkler system, all window coverings, crown mouldings, all electrical light fixtures, upgraded baseboards, 2 garage door openers. this welcoming & family friendly premium location rarely becomes available & is just minutes from hwy 410 & all amenities.
Listing detailsW12061546, Terminated, Apr 4, 2025
- MLS® number: W12061546
- Status: Terminated
- Listed on: Apr 4, 2025
- Days on market: 134
- Updated: Aug 16, 2025
- Possession: Flexible
- Occupied by: Vacant
- Listing brokerage: IPRO REALTY LTD.
About this home
124 Barr Crescent, Brampton (Heart Lake East), ON L6Z 3C8
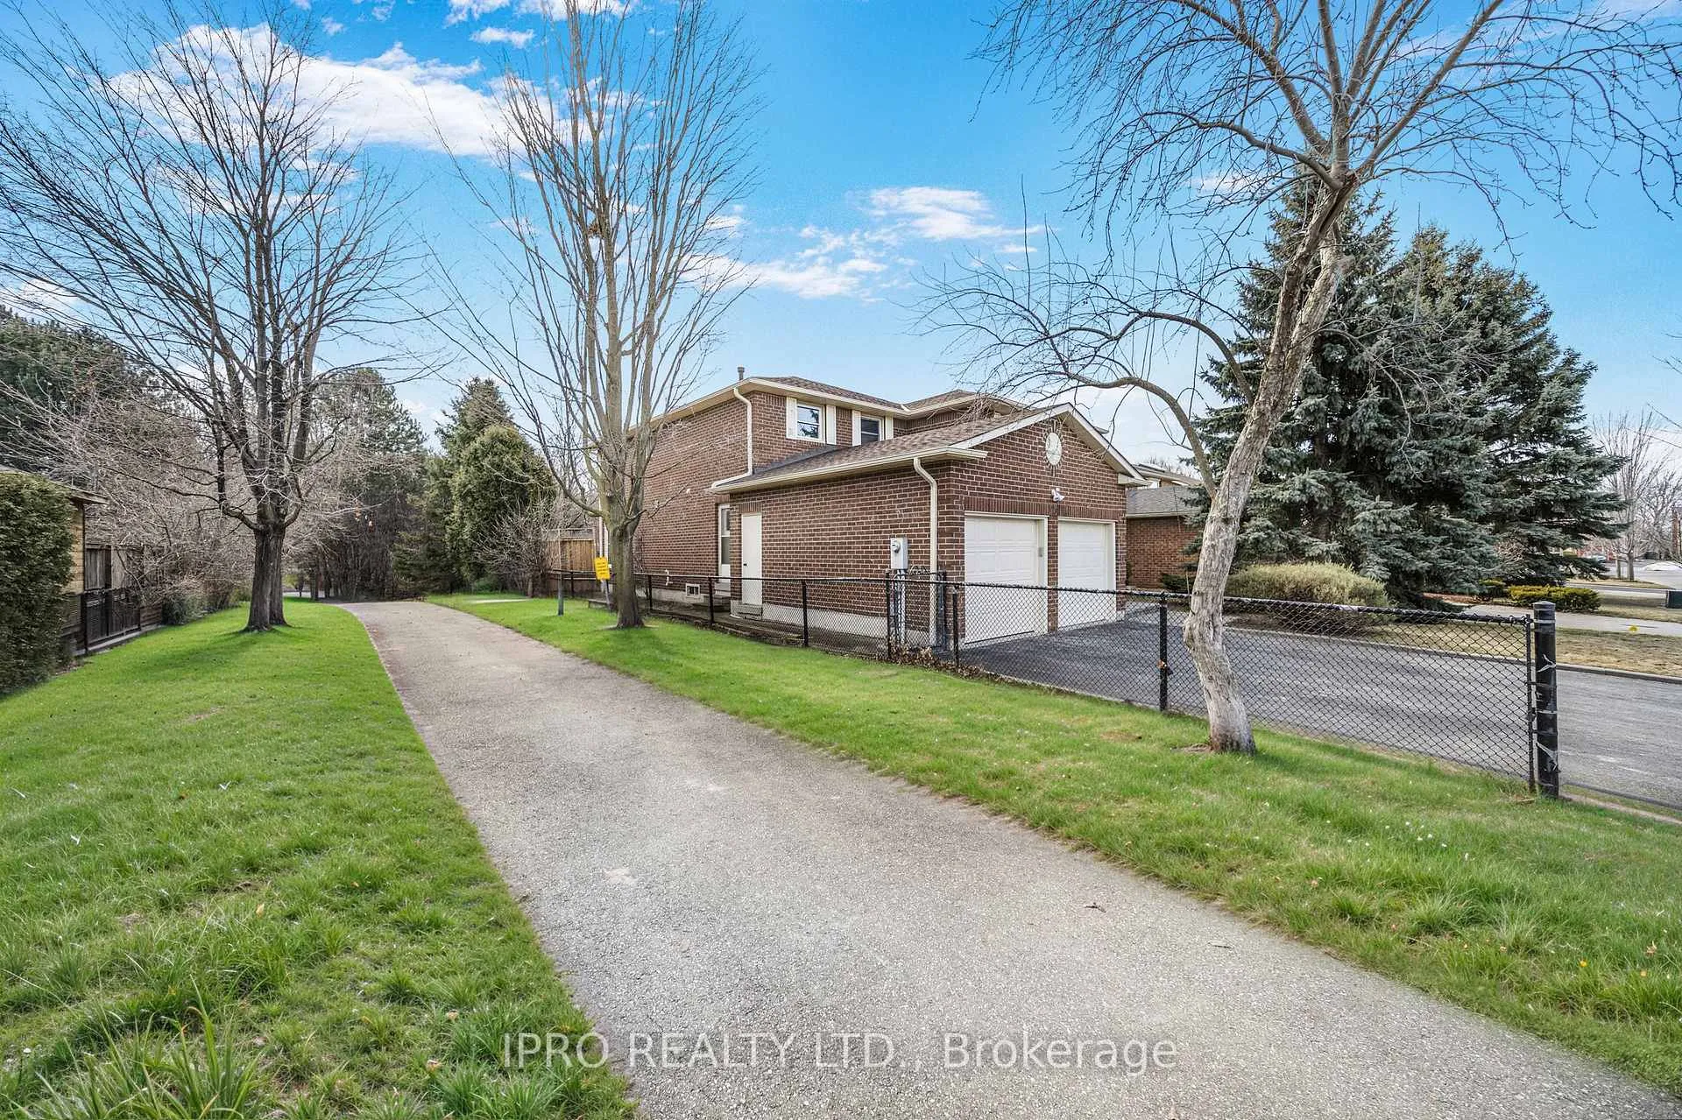
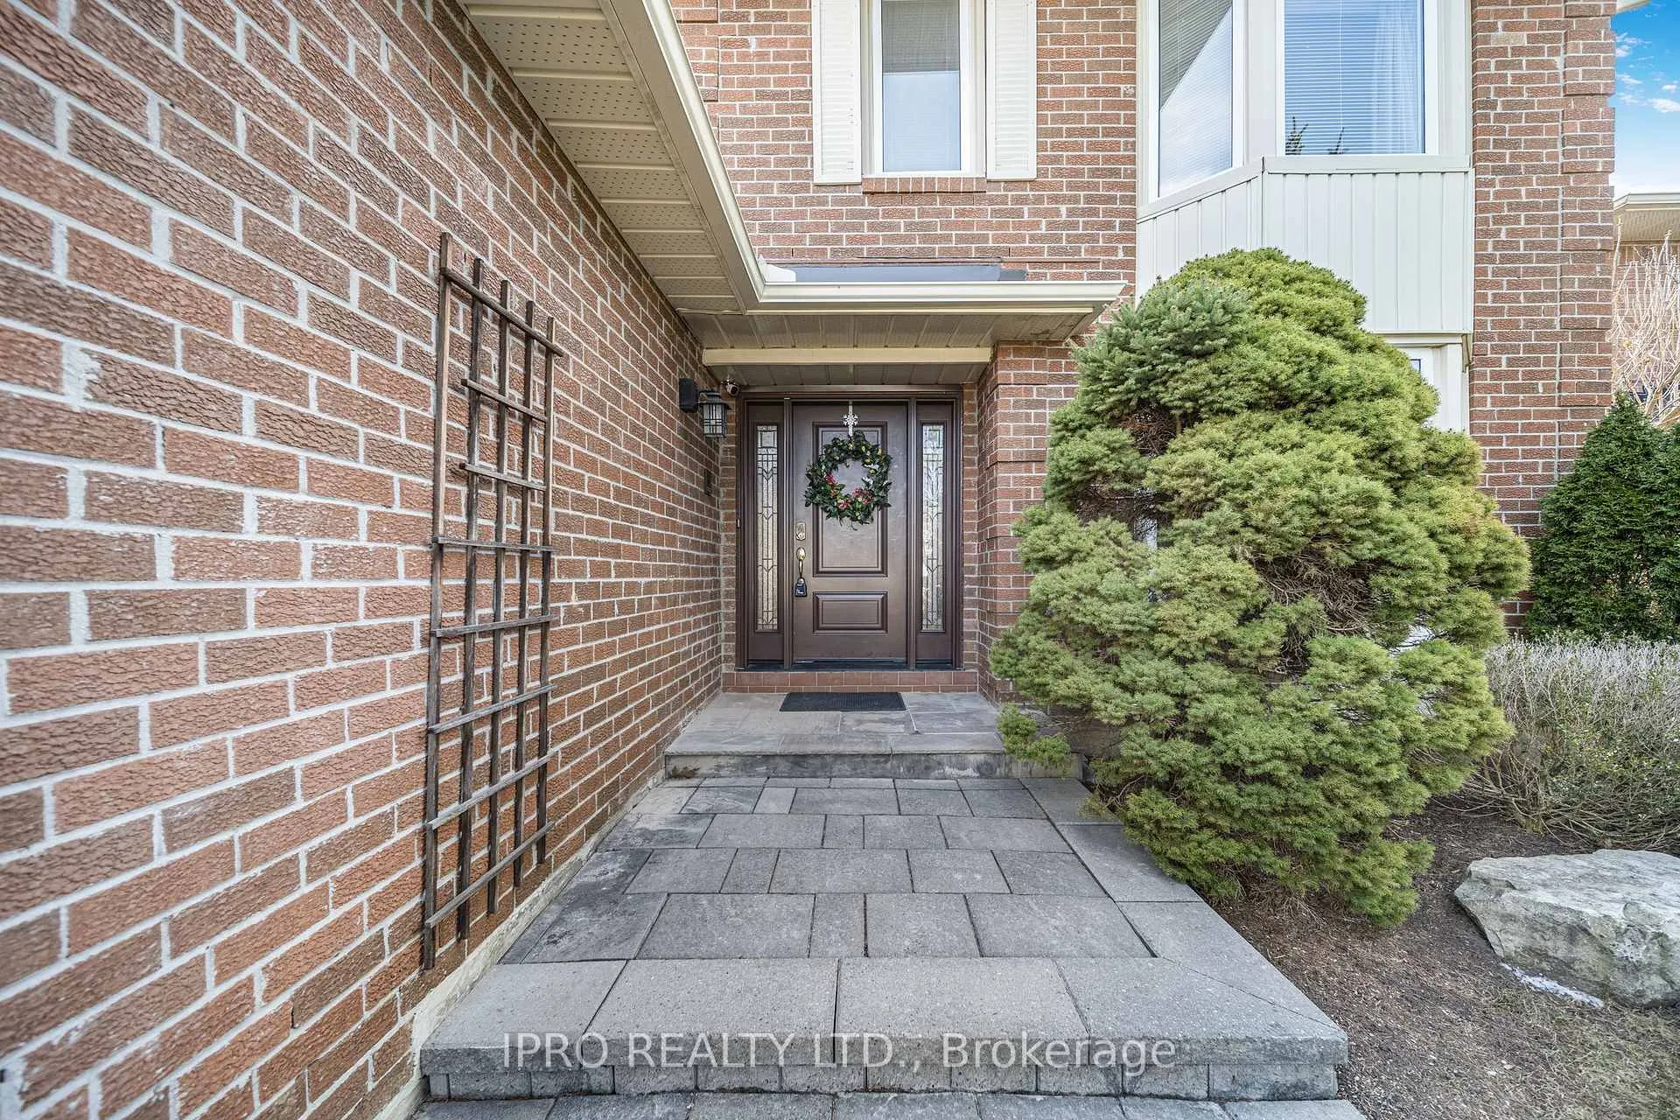
Welcome to this impressive executive home located in White Spruce Estates. Offering over twenty seven hundred square feet, this elegant home is located on a Premium Lot, backing directly onto White Spruce Conservation & opposite Donnelly Park. As you enter this lovely home, you are impressed by the beautiful stairway and upgraded flooring. The formal Living Room and Dining Room both offer double French Door entry, and are perfect for family gatherings. The attractive Family Room features a custom fireplace, and walk-out to your private garden backing onto the treed Conservation. The family size eat-in Kitchen with 3 stainless steel appliances, has a walkout to the Deck with a 10 x 12 ft awning. The exceptional Primary Bedroom offers a private sitting retreat, a large walk-in closet, & stunning upgraded 5-piece ensuite. 3 other generous size bedrooms share an upgraded 4-piece washroom. Finished basement provides a spacious Rec Room, upgraded 3-piece washroom, & 3 additional rooms awaiting your imagination to provide future living area if desired. Note: Virtually staged pictures.
Ask about this home
A HOMEH agent will answer your questions about this home.
Around this home
Daily convenience, out of 100, from the distances below
Schools nearby
School rating, out of 10.
Helpful calculators
Your HOMEH agent

"Priced 28% over the Hestimate. I would see it this week."