

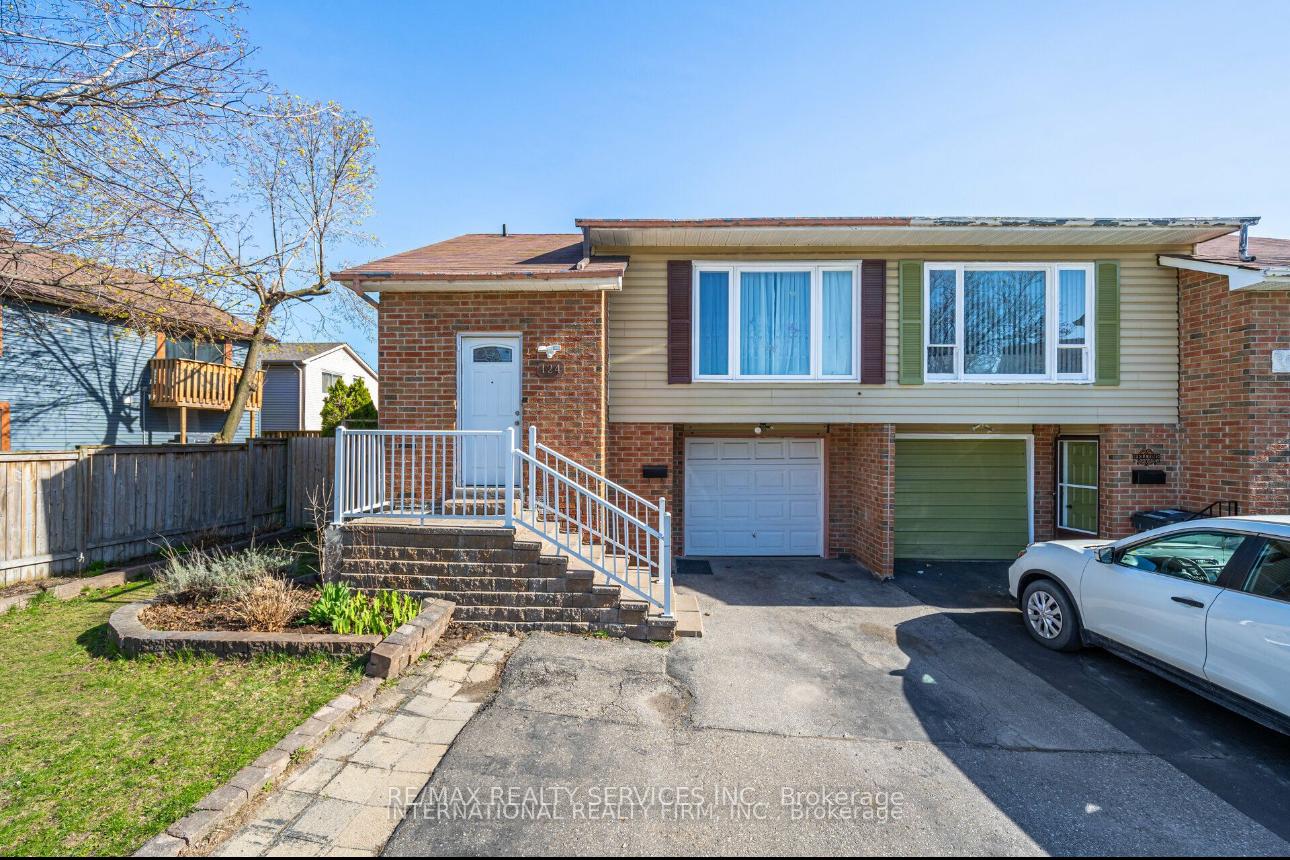
124 Courtleigh Square
124 Courtleigh Square
 See all 12 photos
Property history
- $2,999SuspendedList: 2025-06-07|End: 2025-09-18|103 daysW12204652
Facts and features
- BasementOther
- Lot size41 × 128 ft
- Lease term12 months
- FurnishedUnfurnished
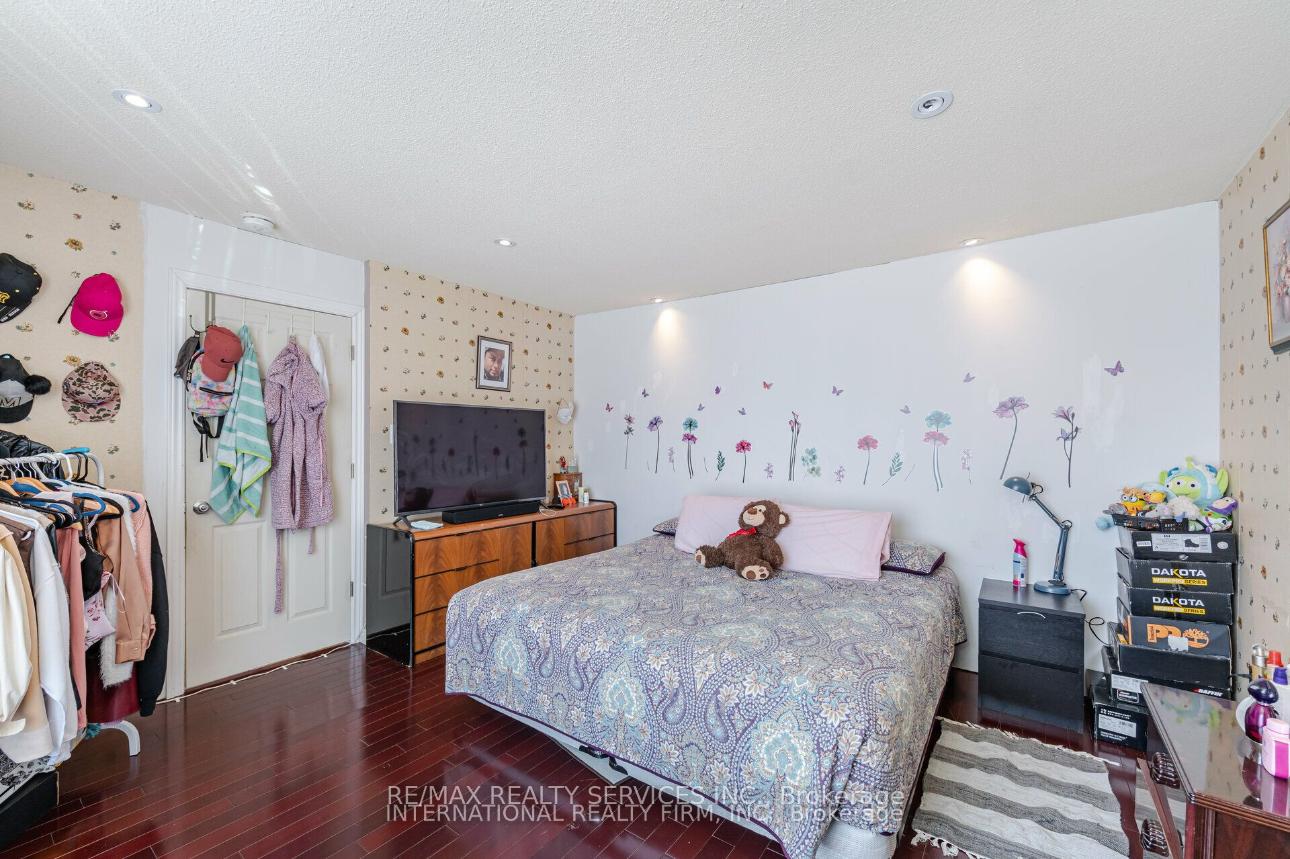
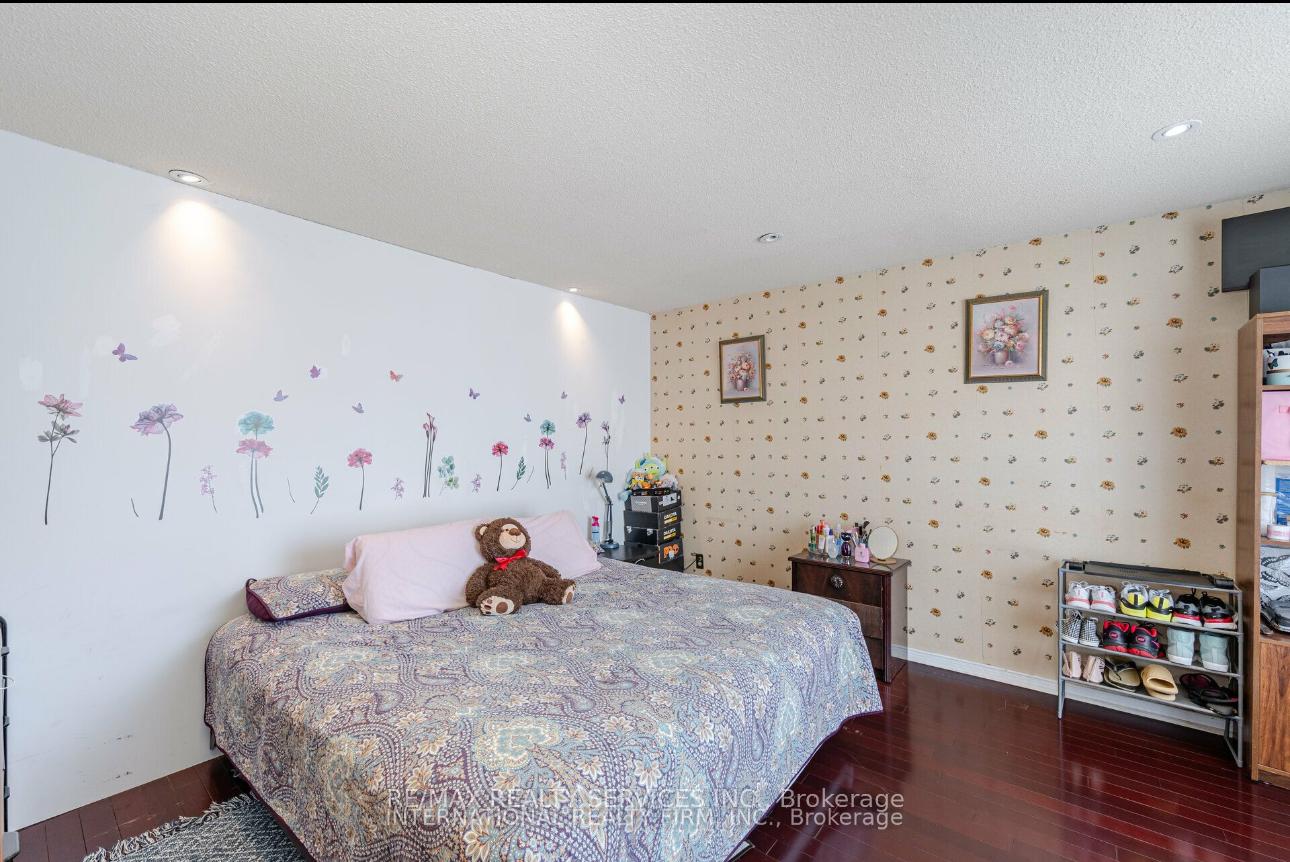
- Hardwood floors
- Central air
The homeSemi-Detached, Backsplit 5, 1,500–2,000 sq ft
- Type: Semi-Detached
- Style: Backsplit 5
- Living space: 1,500–2,000 sq ft
- Basement: Other
InsideHardwood, Ceramic, Ensuite, Carpet free, guest accommodations
- Flooring: Hardwood, Ceramic
- Laundry: Ensuite
- Features: Carpet free, guest accommodations
- Rooms above ground: 8
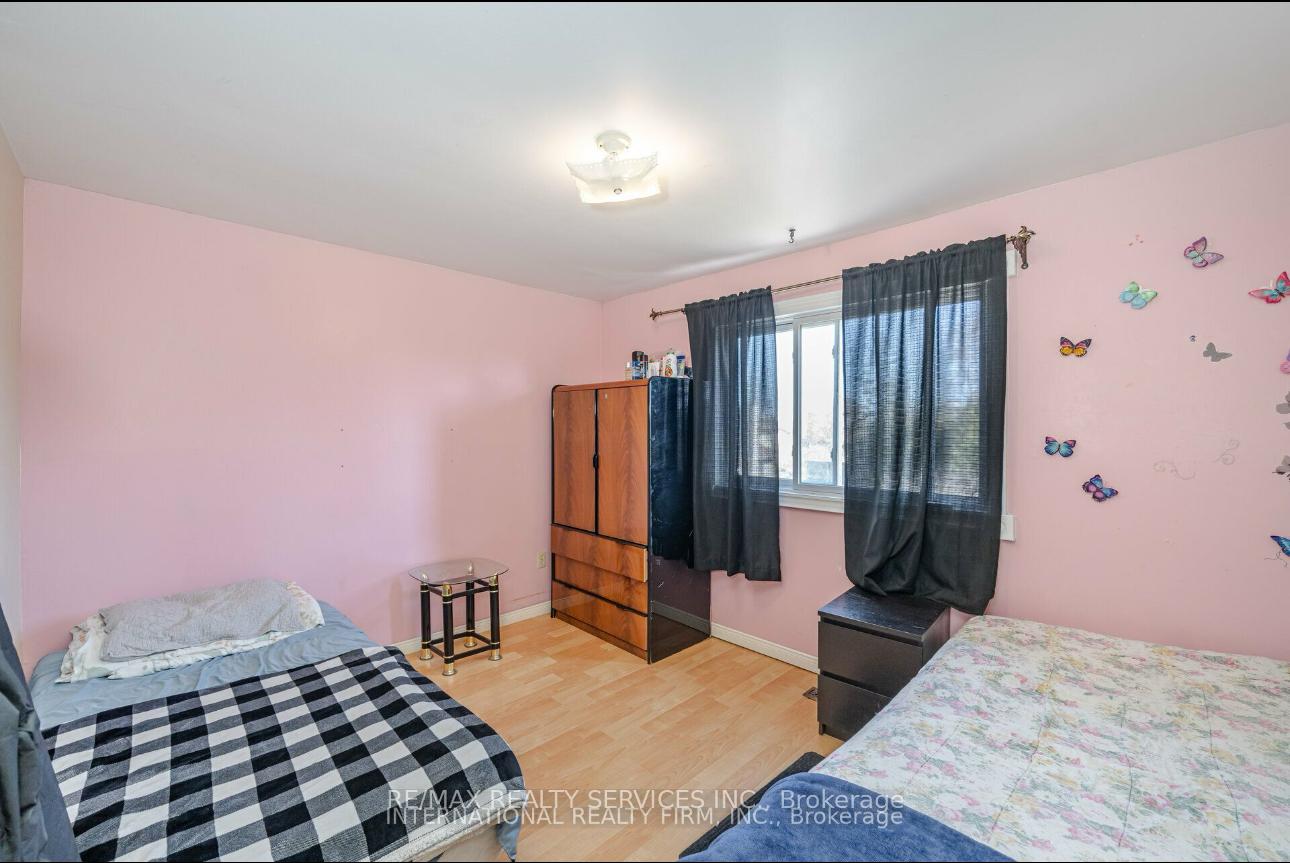
- Bedrooms: 4
- Bathrooms: 1
- Kitchens: 1
- Family room: Yes
Outside and lotBrick, Shingles, Unknown
- Exterior: Brick
- Roof: Shingles
- Foundation: Unknown
- Other structures: Garden shed
- Size: 40.64 × 128 ft
- Shape: Irregular
Parking1 Garage, Attached, Private
- Spaces: 1 Garage
- Garage: Attached
- Driveway: Private
Heating, water and powerForced air, gas, Central air, Municipal water
- Heating: Forced air, gas
- Cooling: Central air
- Water: Municipal water
- Sewer: Municipal sewer
Rent and termsRent $2,999 a month, Main, Unfurnished
- Rent: $2,999 a month
- Space for rent: Main
- Furnished: Unfurnished
- Lease: 12 months
- Deposit: Required
- Credit check: Required
- Employment letter: Required
- Rental application: Required
- References: Required
NearbyFenced yard, greenbelt/conservation, library, park, school, hospital
- Close to: Fenced yard, greenbelt/conservation, library, park, school, hospital
Listing detailsW12204652, Suspended, Jun 7, 2025
- MLS® number: W12204652
- Status: Suspended
- Listed on: Jun 7, 2025
- Days on market: 103
- Updated: Sep 18, 2025
- Possession: Flexible
- Occupied by: Owner
- Listing brokerage: RE/MAX REALTY SERVICES INC.
About this home
124 Courtleigh Square, Brampton (Heart Lake East), ON L6Z 1J3
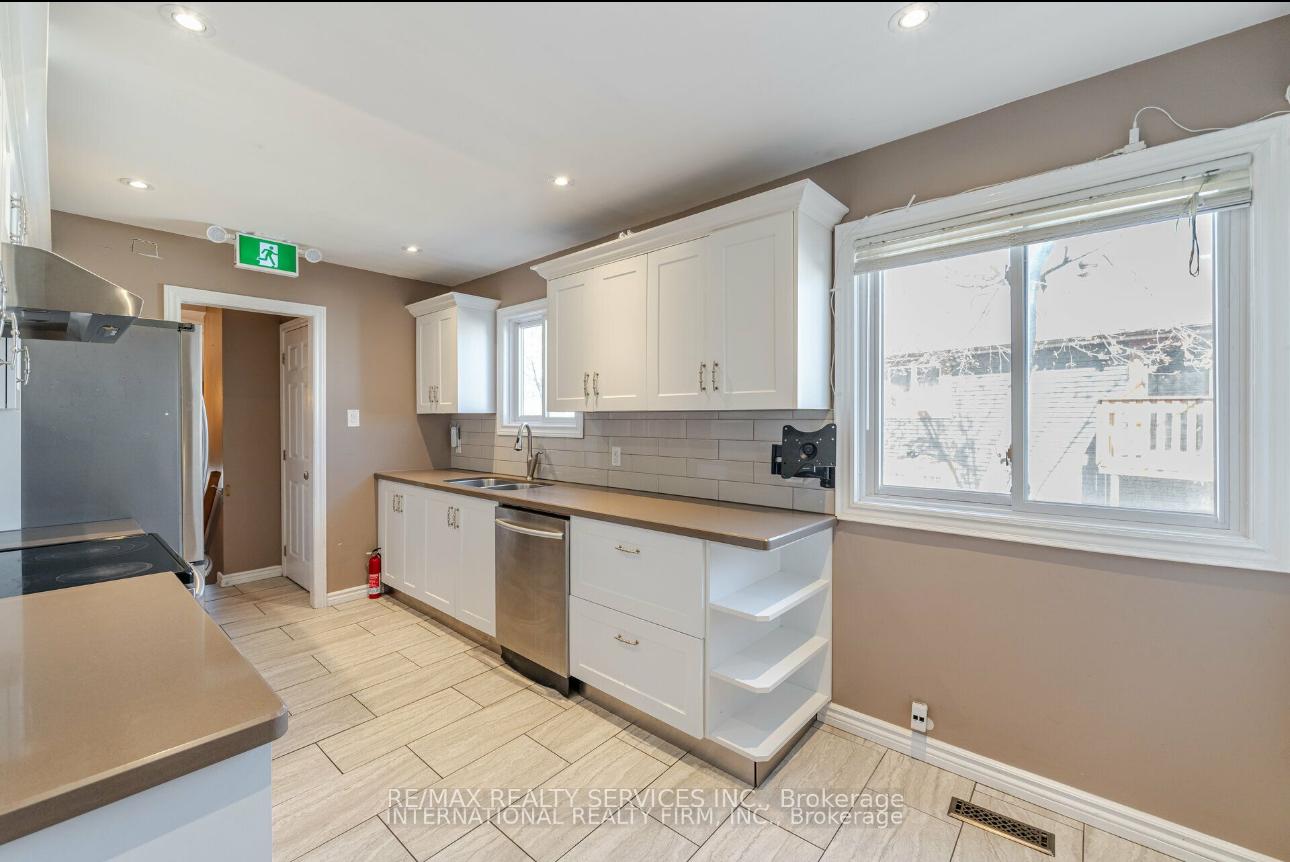
Spacious & Bright 4 Bedroom 5-Level Backsplit Situated in a Desirable Family-Friendly Neighborhood! Freshly Painted with Hardwood Floors Throughout, This Well-Maintained Home Offers a Modern Kitchen with Stainless Steel Appliances full of Natural Light. Upper Level has 4 Bedrooms, Full Bathroom and its own Laundry.Close to Parks, Trails, Shopping Plaza, Schools, and Just Minutes to Hwy Access, Tenant Will Pay 70% Of Utilities, Rental Application with Credit Report, Employment Letter, Photo ID with All Offers. Tenant is Required to have Tenant Insurance.Deposit Cheque Must Be Certified Or Bank Draft.
Ask about this home
A HOMEH agent will answer your questions about this home.
Around this home
Daily convenience, out of 100, from the distances below
Schools nearby
School rating, out of 10.
Helpful calculators
Your HOMEH agent

"I would see it this week."