
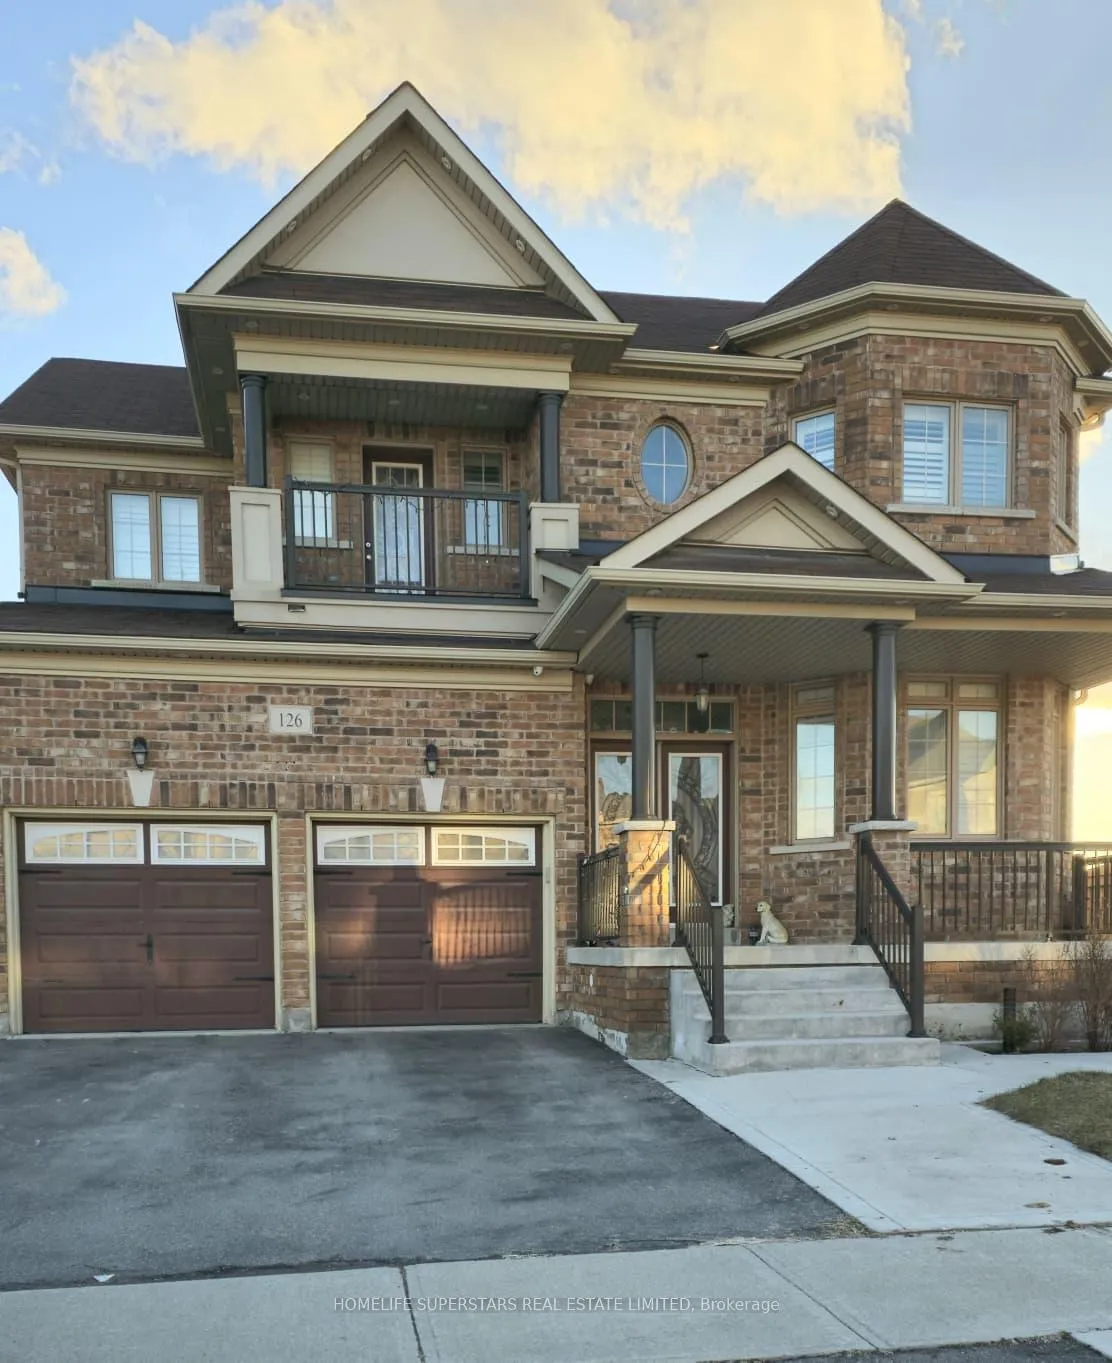
126 Martin Byrne Drive
Brampton (Toronto Gore Rural Estate)126 Martin Byrne Drive
Brampton (Toronto Gore Rural Estate)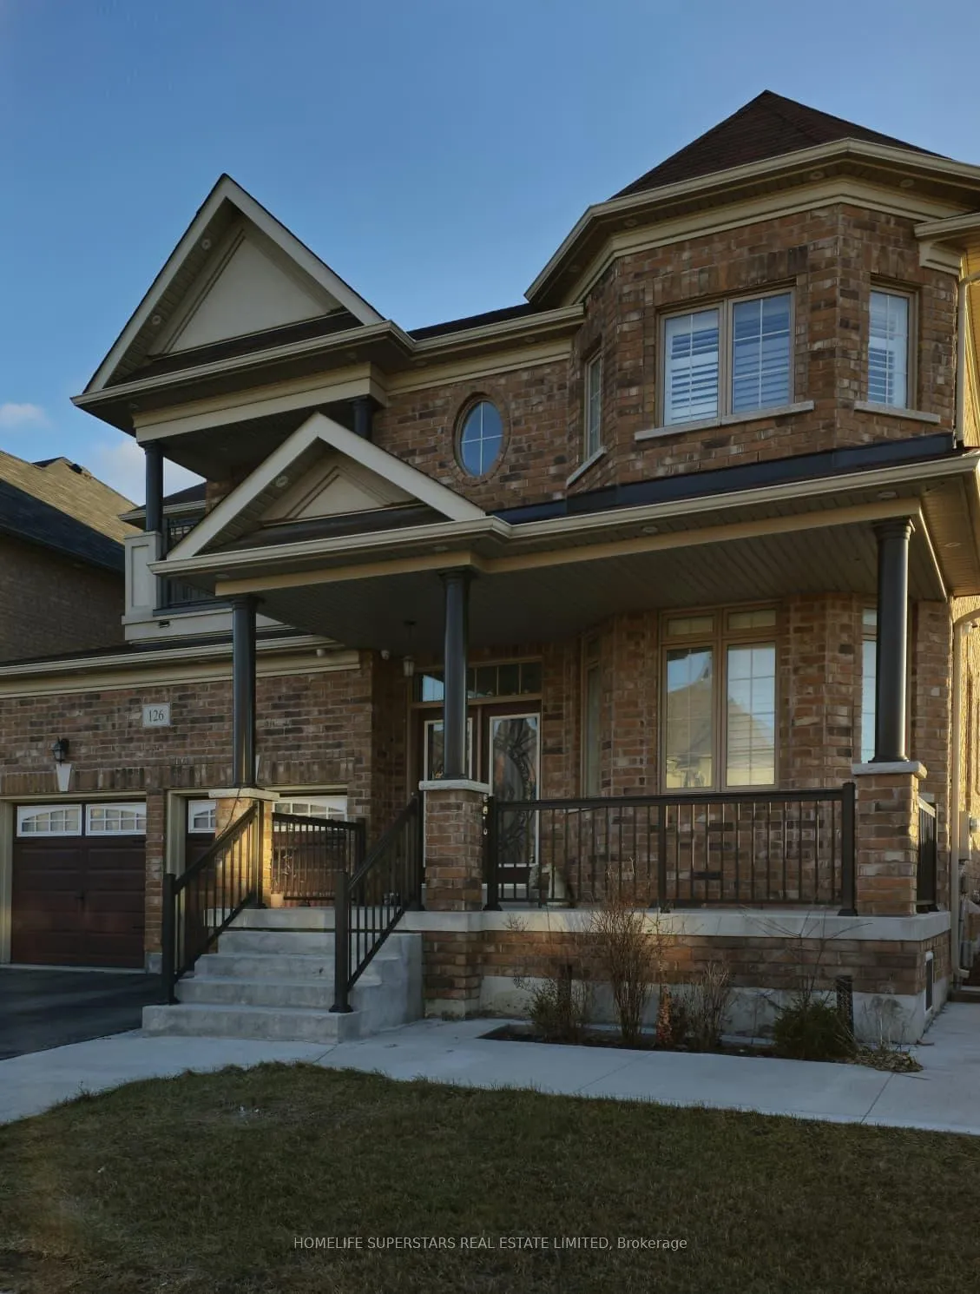
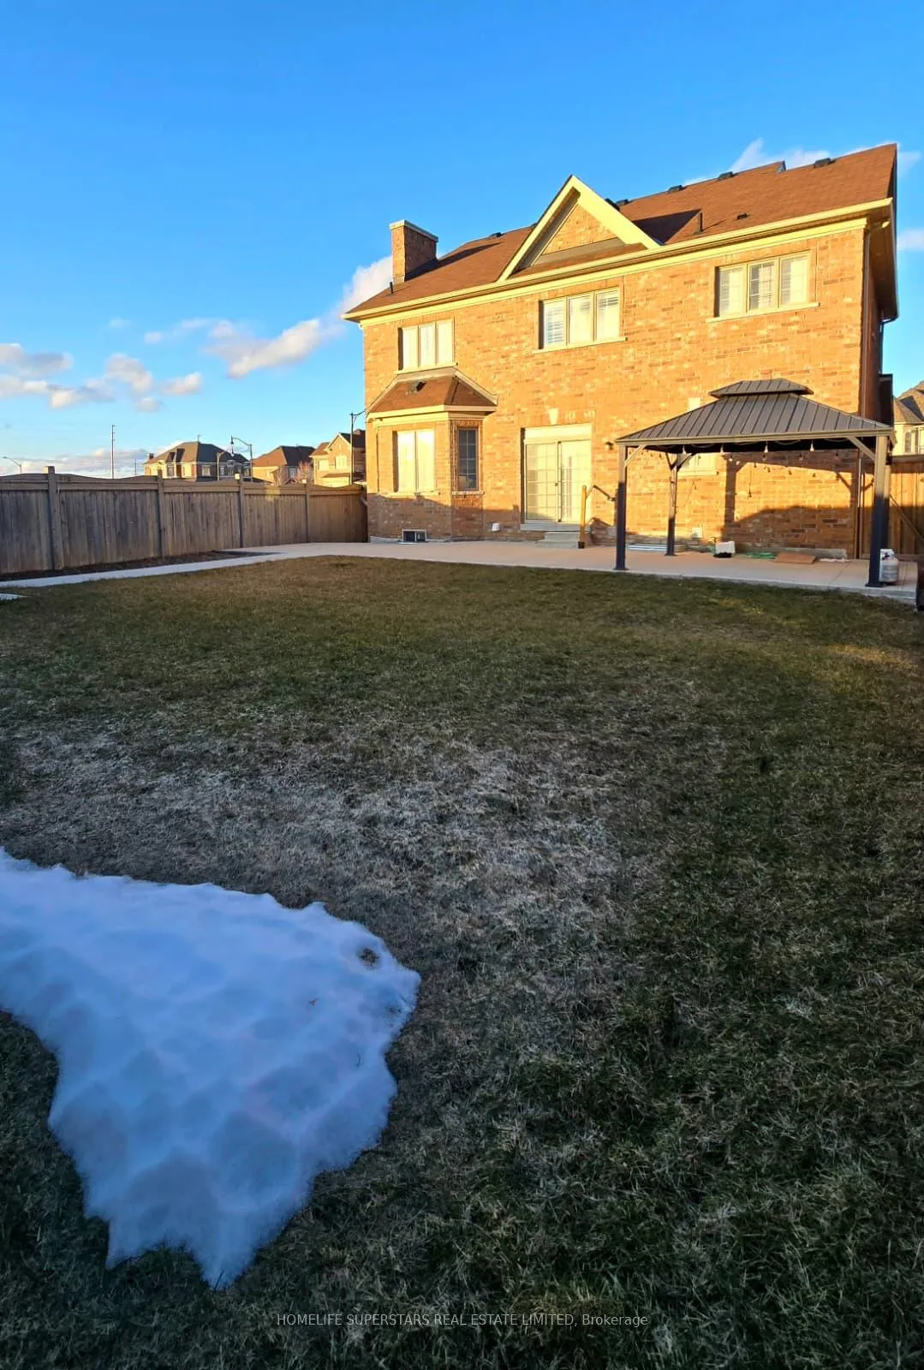
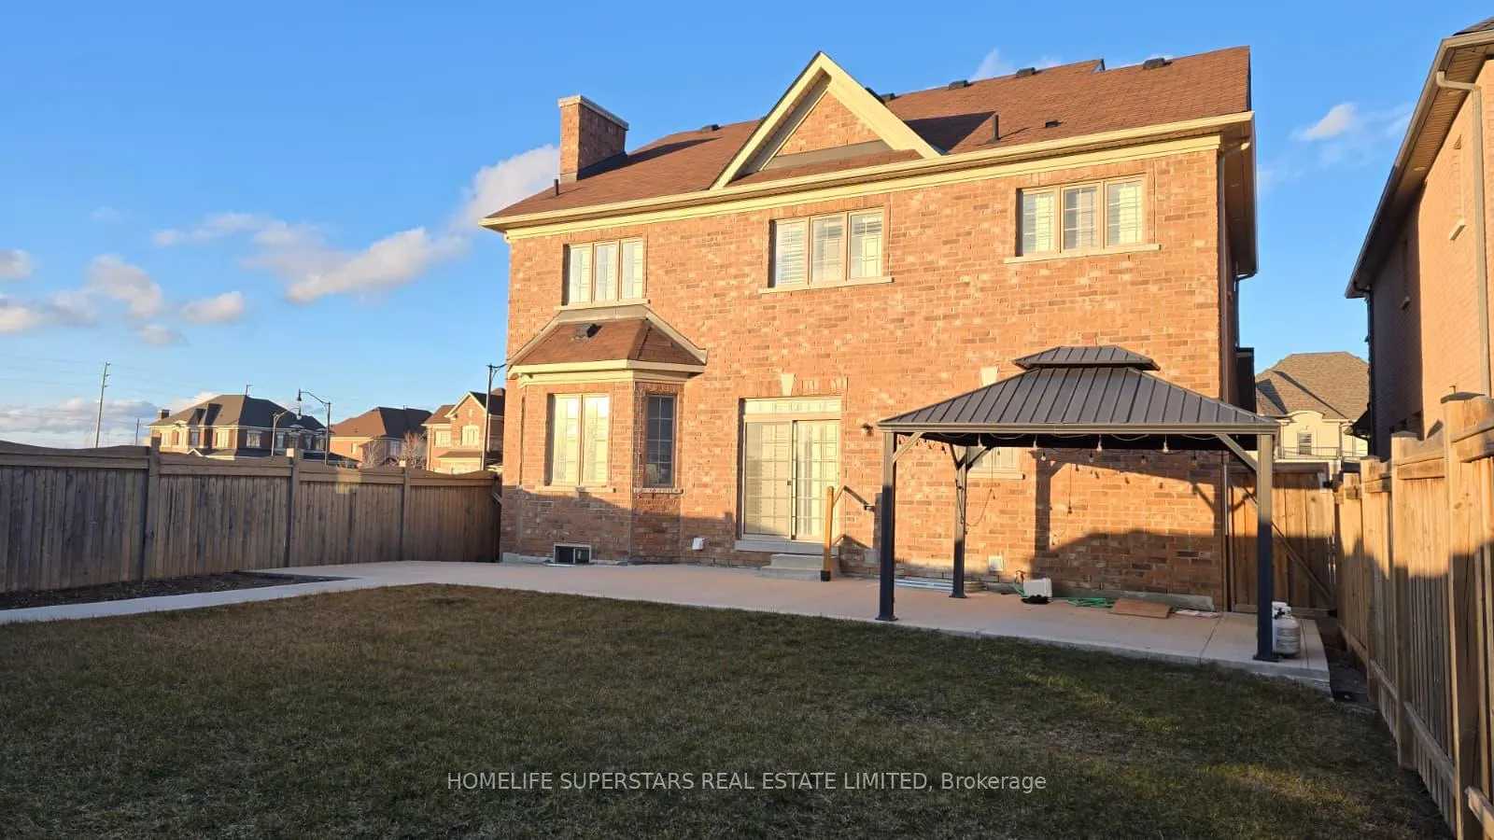
 See all 6 photos
Property history

This listing has ended. It is no longer available.
Property not available for sale or for rent.
About this home
126 Martin Byrne Drive, Brampton
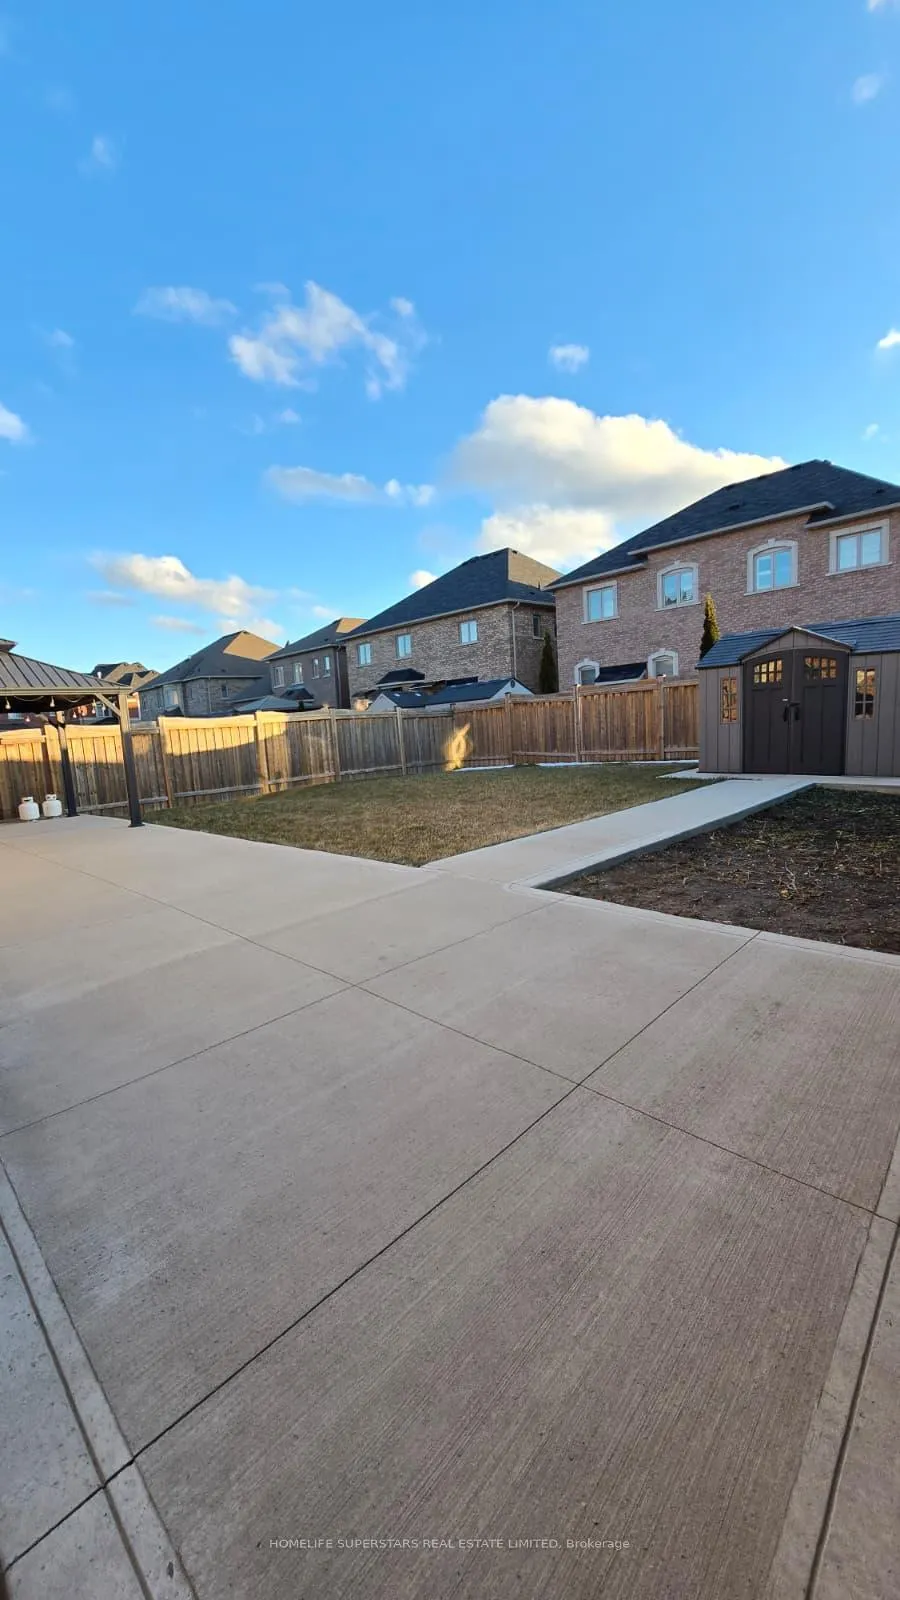
**LEGAL. BASEMENT APPARTMENT, 2ND DWELLING UNIT" Spectacular Detached Luxury Home In The Prestigious Vales Of Humber! Premium 52 Ft Frontage. Boasts Over 3,930Sft Of Finished Space. Prof Finished 2 Separate Bsmts W/ Sep Entrance, Featuring A Fully Upgraded Chef's Kitchen W/ Quartz Countertops & S/S Appliances And Pot lights All Around. $$$ Spent On Landscaping Front & Back W/Concrete Walkways. Steps From School, Parks & Rec, Trail, Pond, Shops. Elegant Backsplash, Center Island & Pot Lights. 9 Ft Smooth Ceilings, Gleaming Hardwood floors & Oak Stairs W/ Iron Pickets On Main. California Shutters. Master Spa Like 6 Pc Ensuite W/ Glass Shower Dr & W/I Closet. Home W/ Lots Of Natural Sunlight, Security cameras. Great Covered front porch. The current tenant brings in a steady $2700 monthly, helping offset your mortgage or create additional income
Facts & features
Ask about this home
A HOMEH agent will answer your questions about this home.
Rooms
12 rooms · 6 bathrooms
- Living room17′5″ × 12′10″222 sq.ft.
- Dining room17′5″ × 12′10″222 sq.ft.
- Family room18′1″ × 12′10″231 sq.ft.
- Kitchen15′1″ × 13′2″199 sq.ft.
- Breakfast15′1″ × 13′2″199 sq.ft.
- Primary bedroom15′1″ × 14′9″223 sq.ft.
- Bedroom 213′9″ × 12′10″176 sq.ft.
- Bedroom 312′10″ × 11′3″144 sq.ft.
- Bedroom 412′10″ × 10′2″130 sq.ft.
- Recreation—
- Bedroom—
- Kitchen—
Around this home
Listing details
Helpful tools
Your HOMEH agent
"I would see it this week."
Ask HOMEH about this home
Price, neighbourhood, monthly cost. Ask anything.
HOMEH Intelligent Agent is an AI, not a licensed representative. Check anything important with your agent.