
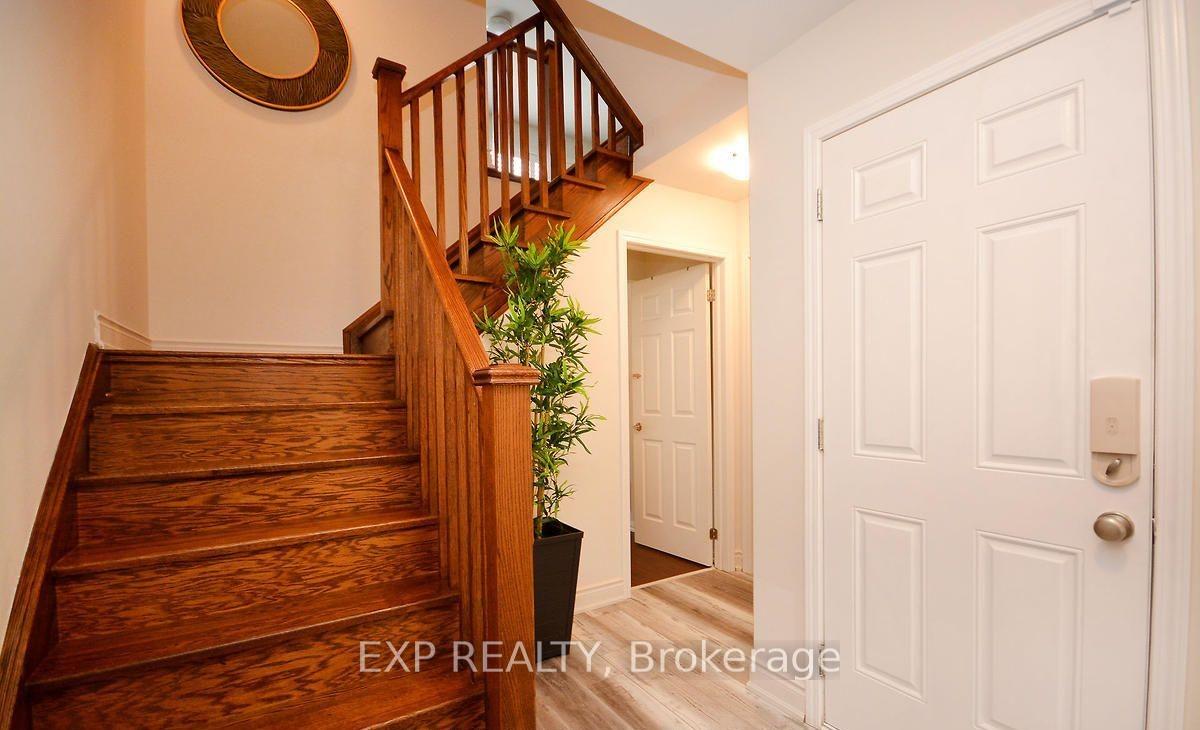
 See all 39 photos
Property history

This listing has ended. It is no longer available.
Property not available for sale or for rent.
Ask about this home
A HOMEH agent will answer your questions about this home.Ask HOMEH
About this home
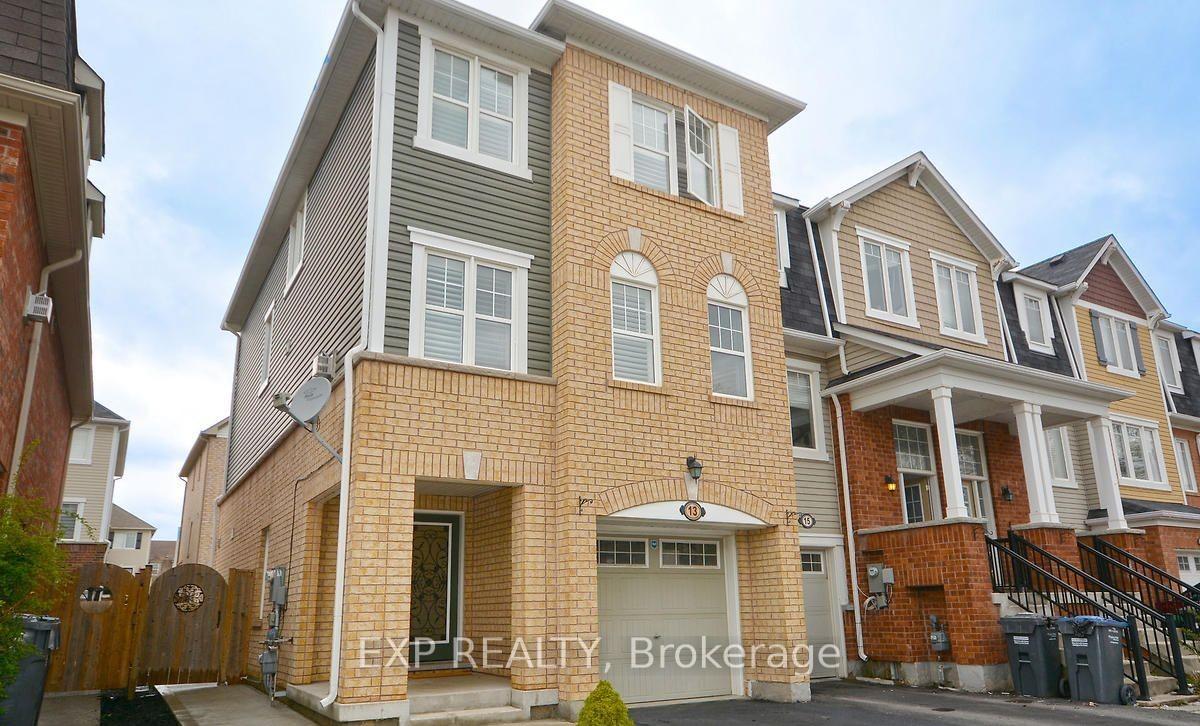
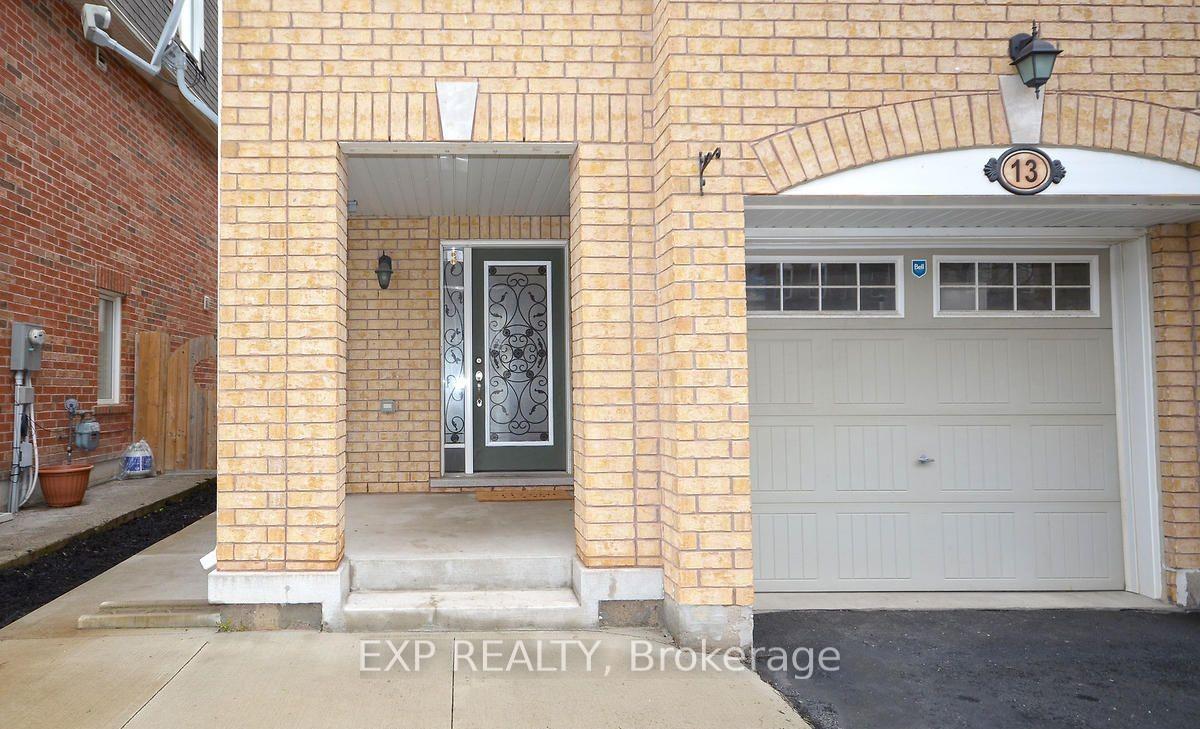
13 Colonel Frank Ching Crescent, Brampton
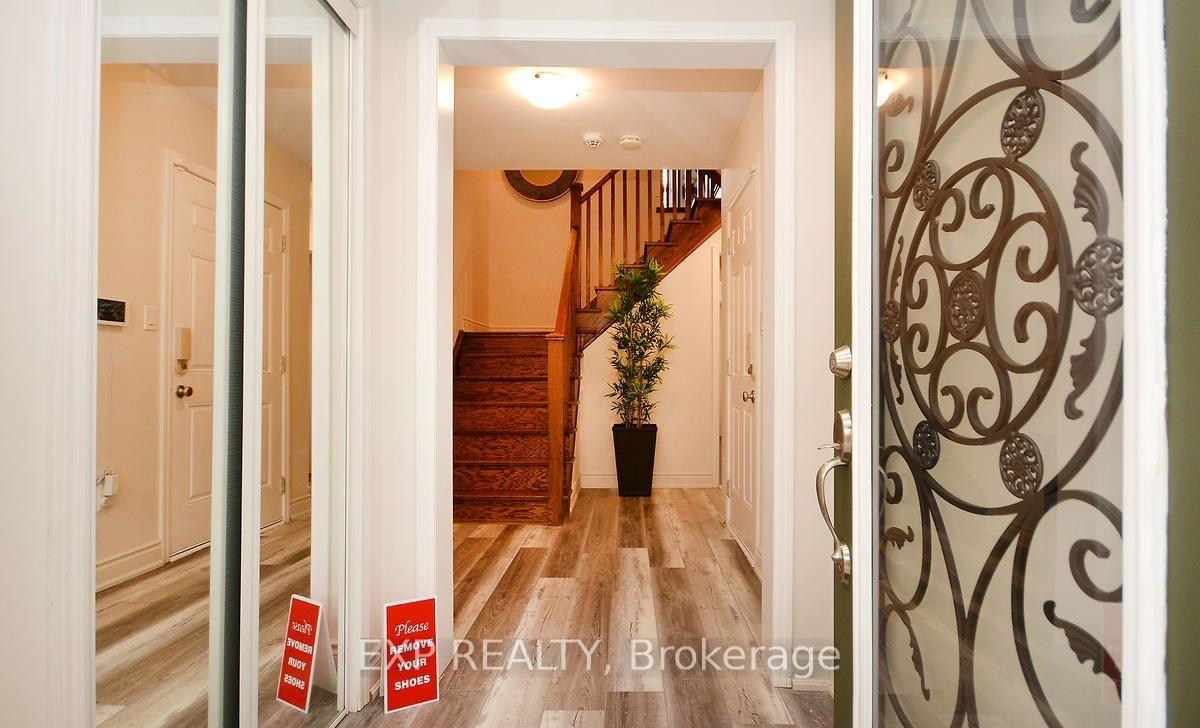
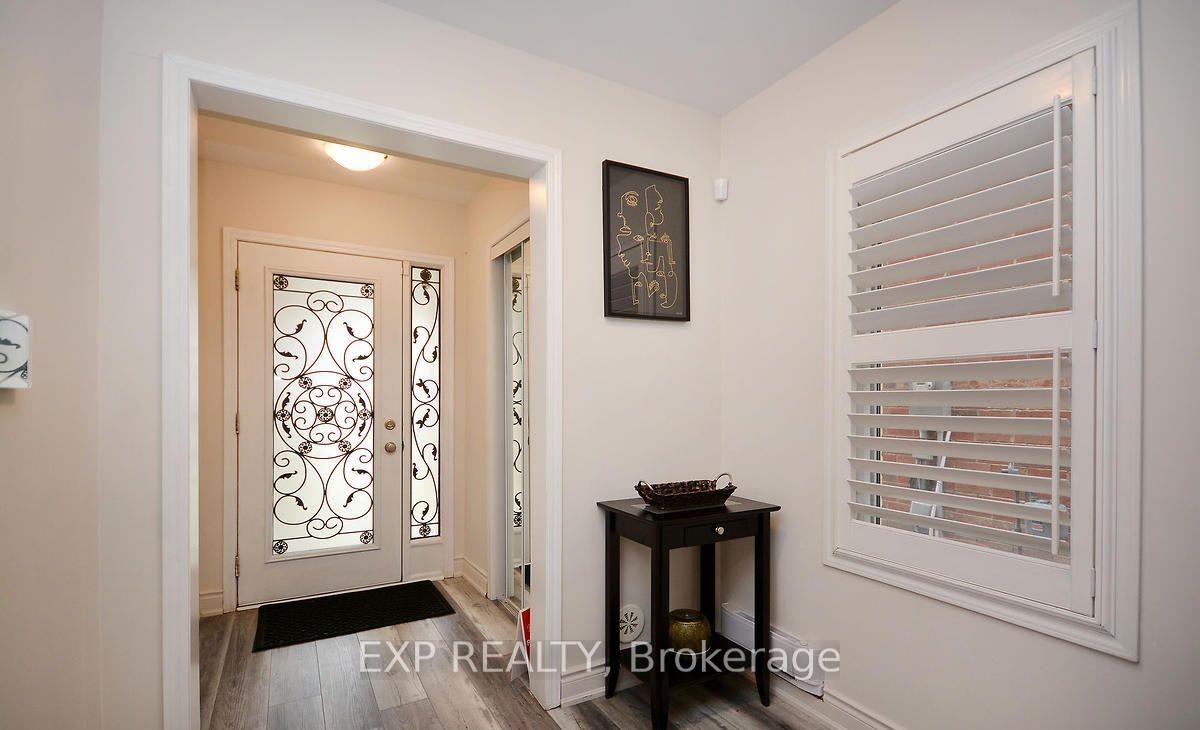
5 Elite Picks! Here Are 5 Reasons To Rent This Gorgeous, Bright & Spacious End-Unit (Feels Like A Semi!), 3-Storey Townhouse Boasting 4 Bed, 4 Bath, 2-Car Parking, 1875 Square Feet In Prime Fletchers West, Brampton's Sought-After Neighborhood!. 1) This Family Home Combines Style And Convenience With Nearby Amenities. This Modern Townhome Features An Independent Main-Floor Bedroom With 3-Pc Ensuite, Separate Backyard Entrance For Extended Family Or Work-From-Home Setup Along With A Stunning Fully Fenced Backyard With Stone Patio. 2) The Second Floor Boasts An Open-Concept Layout With A Large Eat-In Kitchen Featuring Granite Countertops, Backsplash, Stainless Steel Appliances, And Breakfast Bar. A Bright Combined Living/Dining Room With Hardwood Floors And A Separate Family Room With Gas Fireplace & Built-In Media Shelves Create The Perfect Entertaining Space And A 2-Pc Bath. 3) Upstairs, You'll Find 3 Spacious Bedrooms, Including A Primary Retreat With Walk-In Closet And A 4-Pc Ensuite Featuring A Soaker Tub And Separate Shower. Additional 4-Pc Bath For Secondary Bedrooms Ensures Convenience For The Whole Family. 4) Located Steps From Schools (Including David Suzuki Secondary), Parks, Plazas, Sobeys, GO Transit, And Just Minutes To Sheridan College, Hwy 401/407/410, And Downtown Brampton. 5) Entire Home For Rent! Immaculate, Bright, And Ready To Move In A Must-See Home Offering Space, Flexibility, And Style In One Of Brampton's Most Convenient Neighborhoods!. A Warm And Inviting Home For A Small Family Only, Clean Caring Reliable And An AAA+ Tenant!
Facts & features
Ask about this home
A HOMEH agent will answer your questions about this home.
Rooms
8 rooms · 4 bathrooms
- Bedroom11′ × 11′121 sq.ft.
- Living room17′7″ × 11′10″208 sq.ft.
- Family room17′7″ × 12′211 sq.ft.
- Kitchen8′7″ × 8′5″72 sq.ft.
- Breakfast9′ × 9′11″89 sq.ft.
- Primary bedroom12′2″ × 11′10″144 sq.ft.
- Bedroom 210′7″ × 10′106 sq.ft.
- Bedroom 313′7″ × 8′7″117 sq.ft.
Around this home
Schools nearby
School rating, out of 10.
Listing details
Helpful tools
Your HOMEH agent
"I would see it this week."
Ask HOMEH about this home
Price, neighbourhood, monthly cost. Ask anything.
HOMEH Intelligent Agent is an AI, not a licensed representative. Check anything important with your agent.