

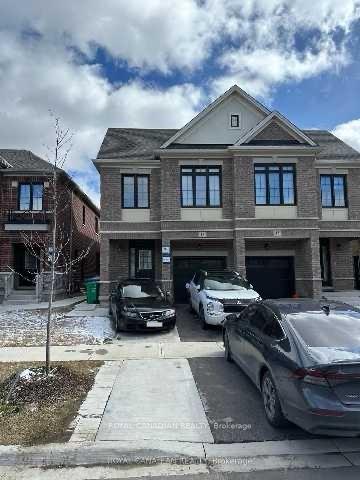
13 Fordham Road
Semi-Detached Terminated
1/1113 Fordham Road
Semi-Detached Terminated
 See all 11 photos
4 Bedrooms
4 Bathrooms
1 Garage
2K–2.5K sq.ft
Main, 2nd Fl…
— Unit
Property history
- $3,299TerminatedList: 2025-06-28|End: 2025-07-07|9 daysW12252433
- $3,399TerminatedList: 2025-05-13|End: 2025-06-03|21 daysW12144632
- $3,499TerminatedList: 2025-04-02|End: 2025-05-12|40 daysW12058170
Facts and features
- BasementFinished
- Lot size24 × 110 ft
- Lease term12 months
- FurnishedUnfurnished
What stands out
- Separate entrance
- Hardwood floors
- Central air
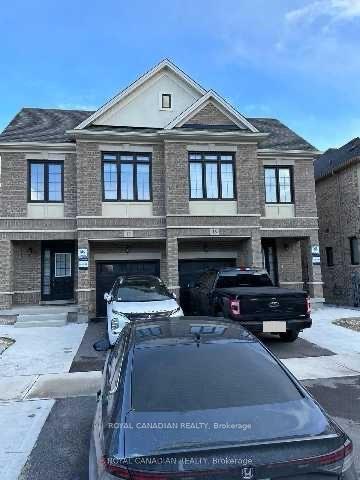
The homeSemi-Detached, 2-storey, Age 0–5 years
- Type: Semi-Detached
- Style: 2-storey
- Age: 0–5 years
- Living space: 2,000–2,500 sq ft
- Basement: Finished, separate entrance
- Waterfront: None
InsideHardwood, Ensuite, main level, Water softener, water heater
- Flooring: Hardwood
- Laundry: Ensuite, main level
- Features: Water softener, water heater
- Rooms above ground: 10
- Bedrooms: 4
- Bathrooms: 4
- Kitchens: 1
- Family room: Yes
Outside and lotBrick, Asphalt shingle, Brick
Outside
- Exterior: Brick
- Roof: Asphalt shingle
- Foundation: Brick
- Size: 23.95 × 109.91 ft
Parking1 Garage, Built-in, Private
- Spaces: 1 Garage
- Garage: Built-in
- Driveway: Private
Heating, water and powerForced air, gas, Central air, Municipal water
- Heating: Forced air, gas
- Cooling: Central air
- Water: Municipal water
- Sewer: Municipal sewer
- Natural gas: Yes
- Hydro: Yes
- Cable: No
- Telephone: No
Rent and termsRent $3,499 a month, Main, 2nd floor, Unfurnished
- Rent: $3,499 a month
- Space for rent: Main, 2nd floor
- Furnished: Unfurnished
- Lease: 12 months
- Paid: Monthly
- Rent includes: Parking
- Deposit: Required
- Credit check: Required
- Employment letter: Required
- Rental application: Required
- References: Required
Listing detailsW12058170, Terminated, Apr 2, 2025
- MLS® number: W12058170
- Status: Terminated
- Listed on: Apr 2, 2025
- Days on market: 40
- Updated: May 12, 2025
- Possession: 2025-05-01 / Immediate
- Occupied by: Tenant
- Listing brokerage: ROYAL CANADIAN REALTY
About this home
13 Fordham Road, Brampton (Bram West), ON L6Y 6K2
Water SoftenerWater Heater
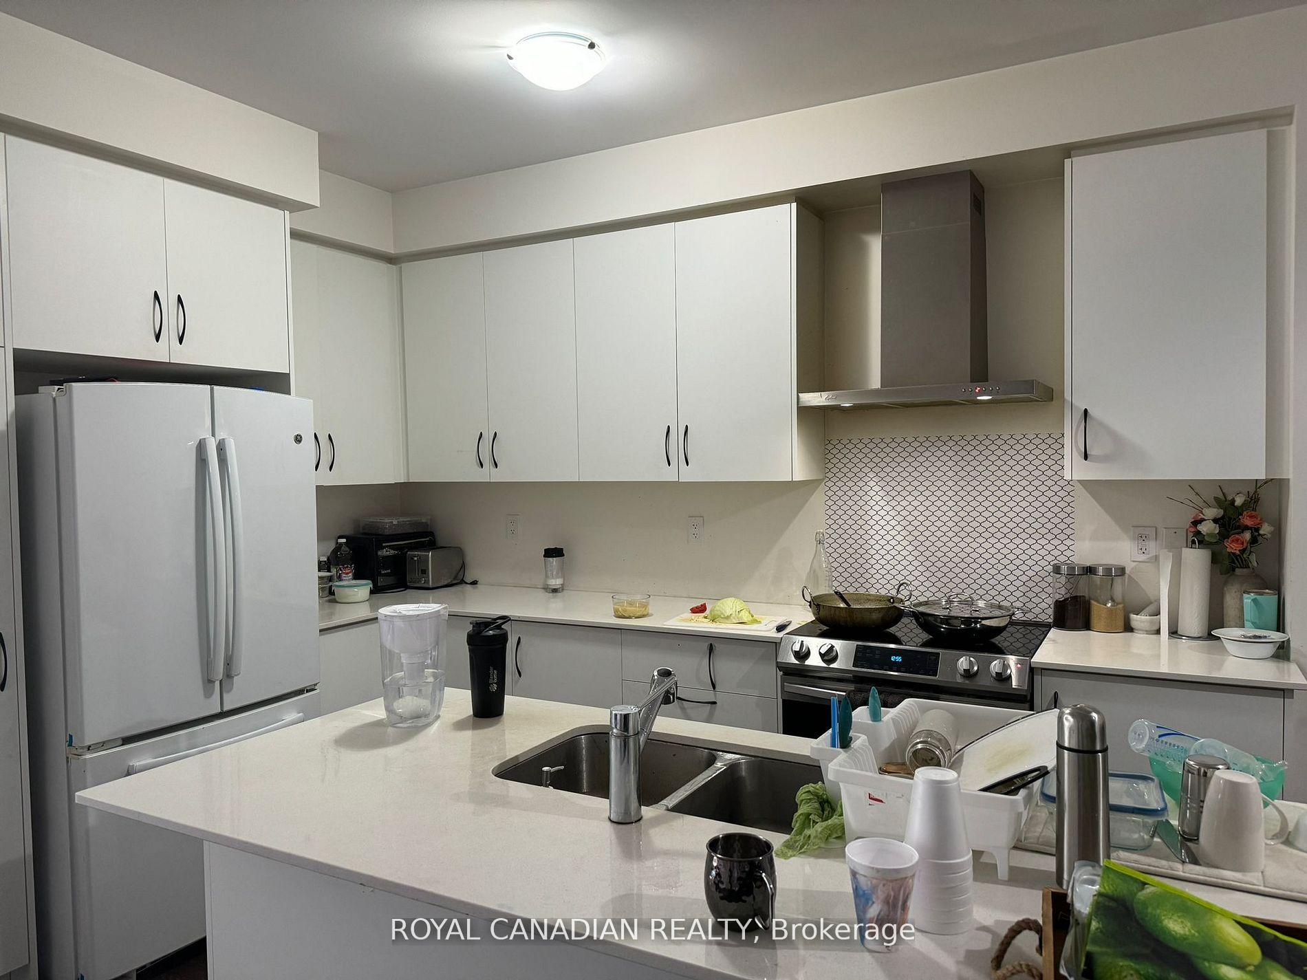
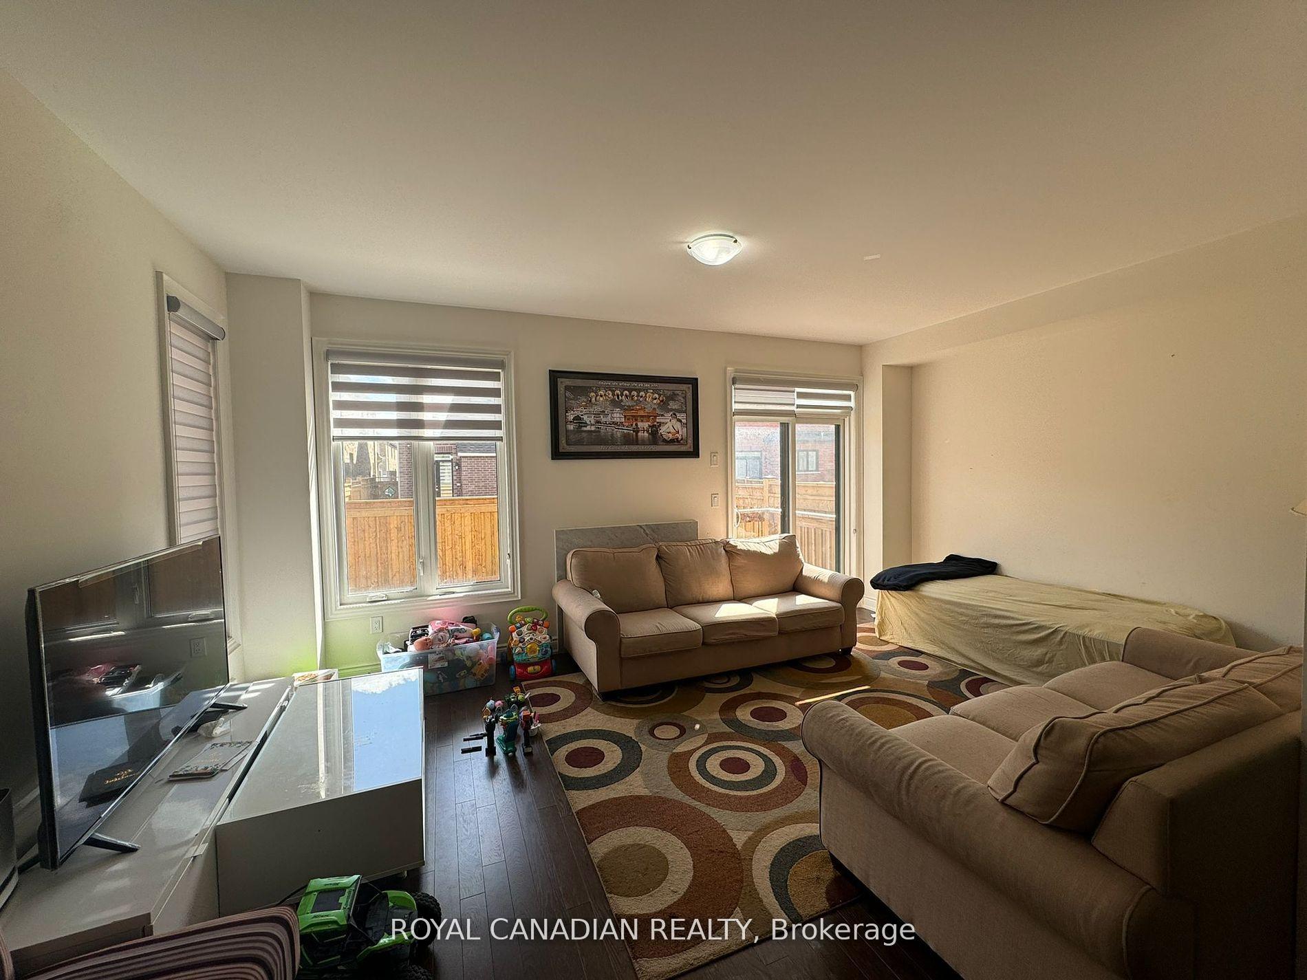
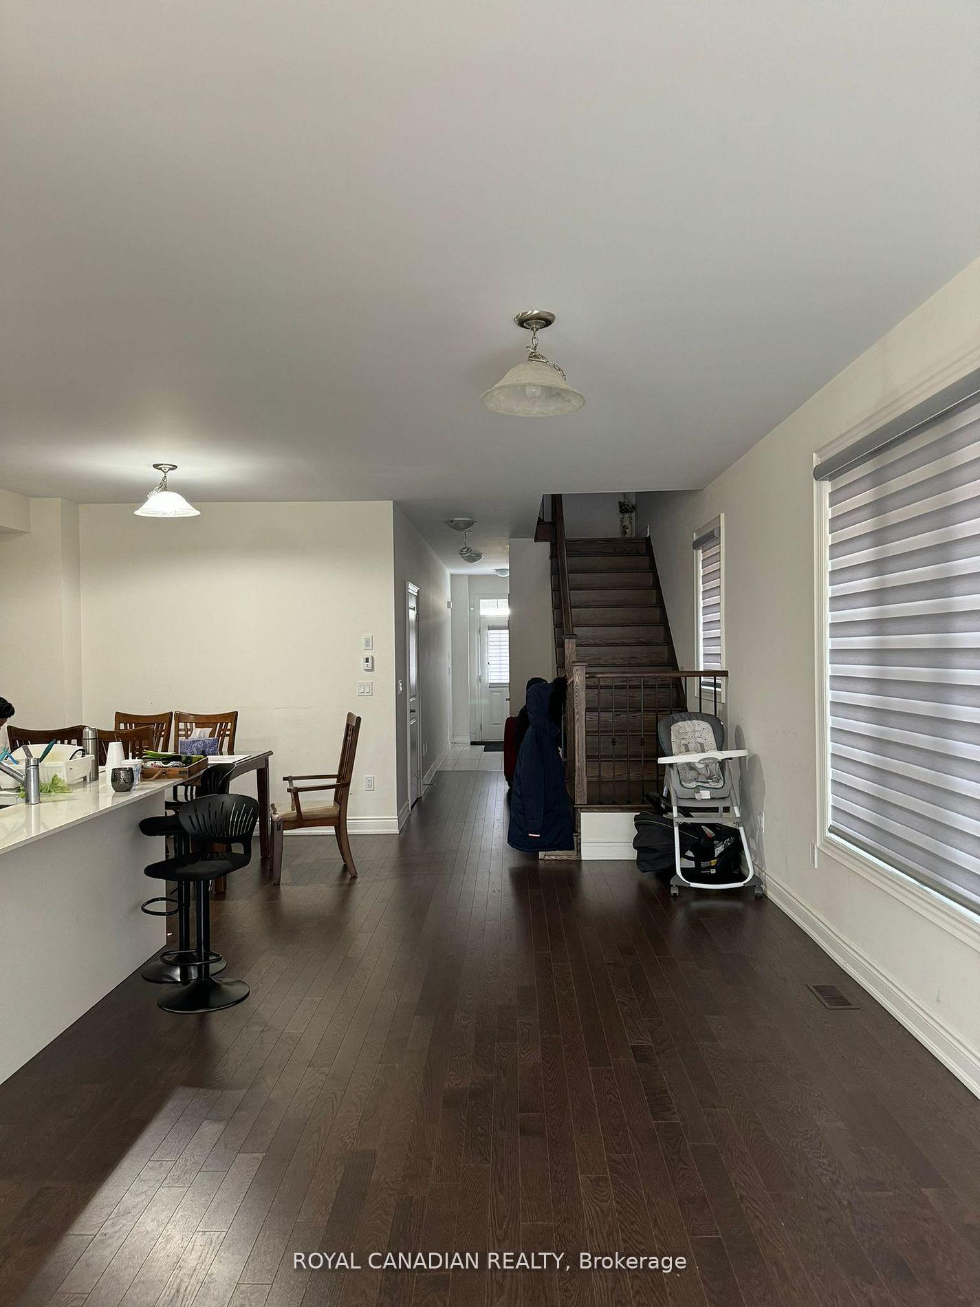
4 Bedroom Semi-Detached House with 4 Bathrooms Located In A Prestigious Area Of Brampton. It Offers An Open Concept Layout On The Main Level, Upgraded Kitchen With Brand New Counter Top, Hardwood Floors, Family Room with Huge Windows, Second Floor has four Huge Bedrooms with three full Bathrooms.
Read more
Ask about this home
A HOMEH agent will answer your questions about this home.
Ask a question
Around this home
Mississauga Rd & Lionhead
Errands
Parks
Schools
Daily convenience, out of 100, from the distances below
ParkShri Bhagvad Gita Park · 2 within 1 km3 min walk197 m
GroceryThe Country Apple Store13 min walk788 m
SchoolHuttonville Public School11 min walk700 m
PharmacyPharmasave18 min walk1.1 km
Cafés & foodTerrace on the Green · 1 within 1 km14 min walk840 m
Gym & rec centreOrangetheory Fitness20 min walk1.2 km
LibraryBrampton Library - South West Branch19 min walk1.2 km
WalkDriveStraight-line distance, open map data
Grocery0.8 km
Park0.2 km
Coffee1.2 km
Dining0.8 km
Gym1.2 km
Schools nearby
School rating, out of 10.
Huttonville Public Schoolelementary · Public · 0.7 km
7.2/10Good
Whaley's Corners Public Schoolelementary · Public · 1.5 km
6.2/10Fair
Quark West Schoolelementary · Private · 1.7 km
—
Contact agent
Helpful calculators
Rent vs buy
Affordability
Mortgage
Down payment
Stress test
CMHC insurance
Your HOMEH agent

NimaHOMEH agent · Brampton
"I would see it this week."
Ask Nima