
Unit Lower Level, 13 Milford Crescent
Brampton (Central Park)Unit Lower Level, 13 Milford Crescent
Brampton (Central Park)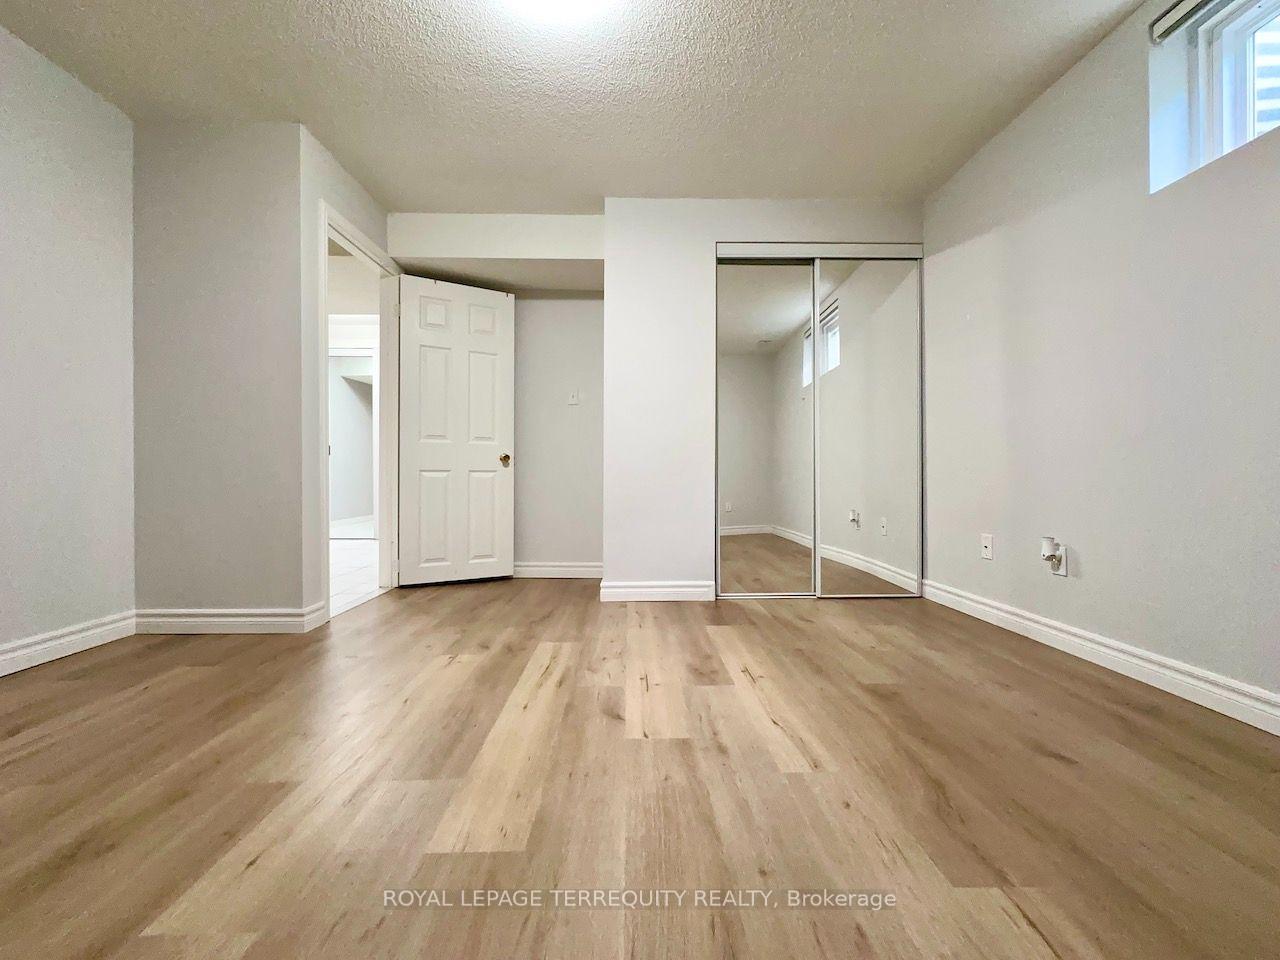
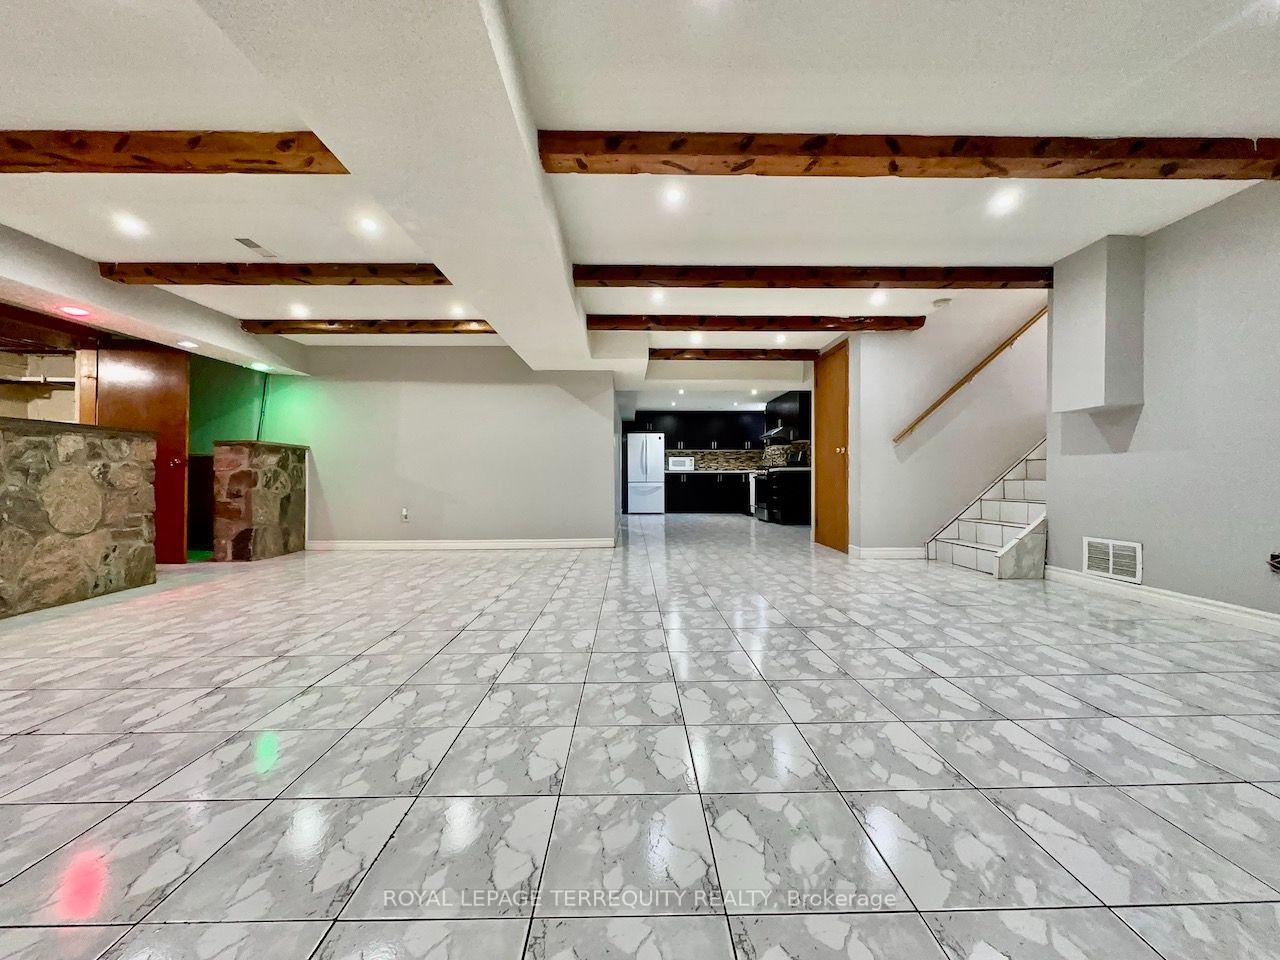 See all 28 photos
Property history

This home has been leased. It is no longer available.
Property not available for sale or for rent.
Ask about this home
A HOMEH agent will answer your questions about this home.Ask HOMEH
About this home
Unit Lower Level, 13 Milford Crescent, Brampton
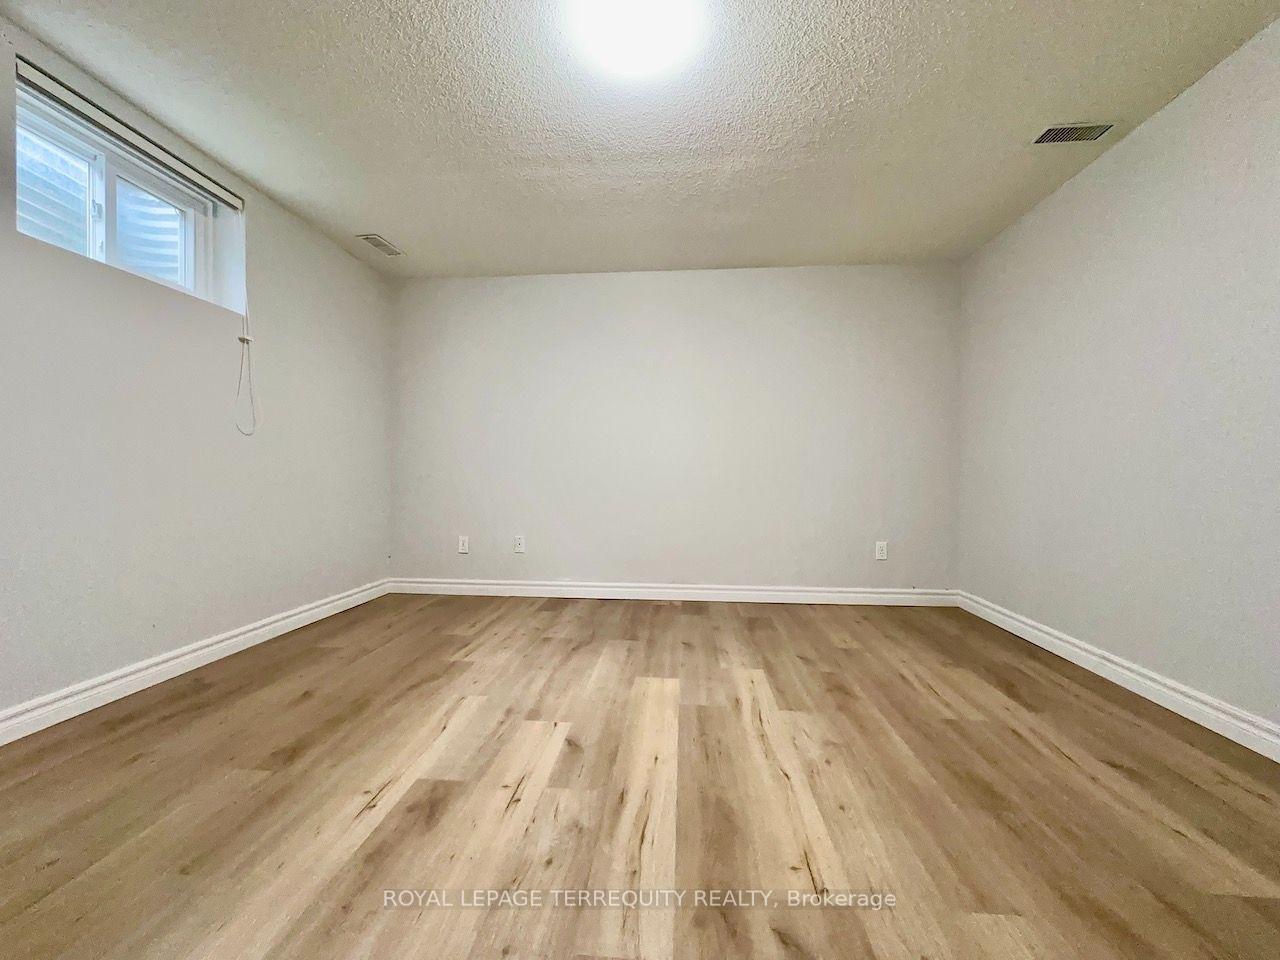
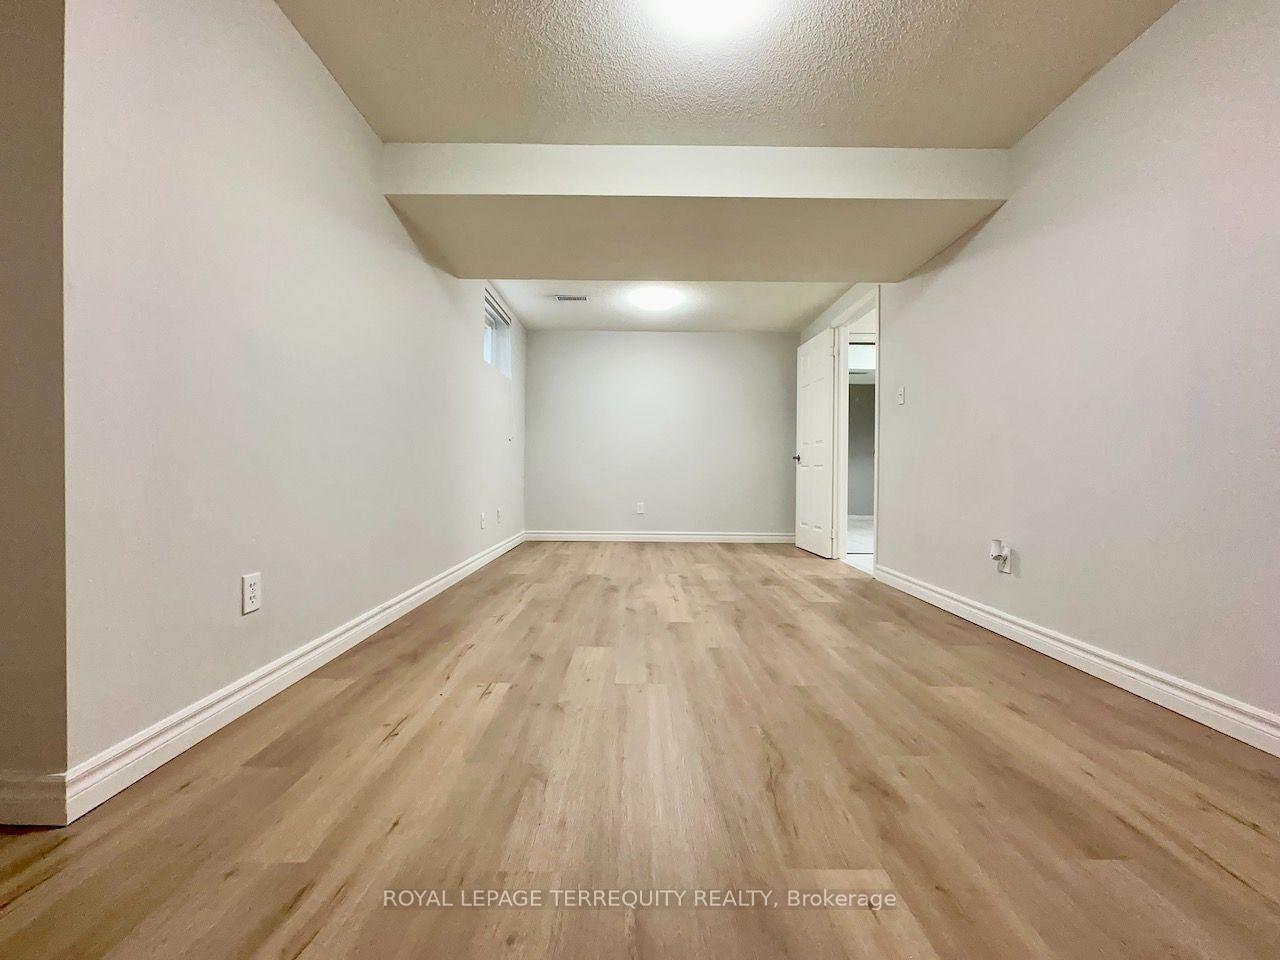
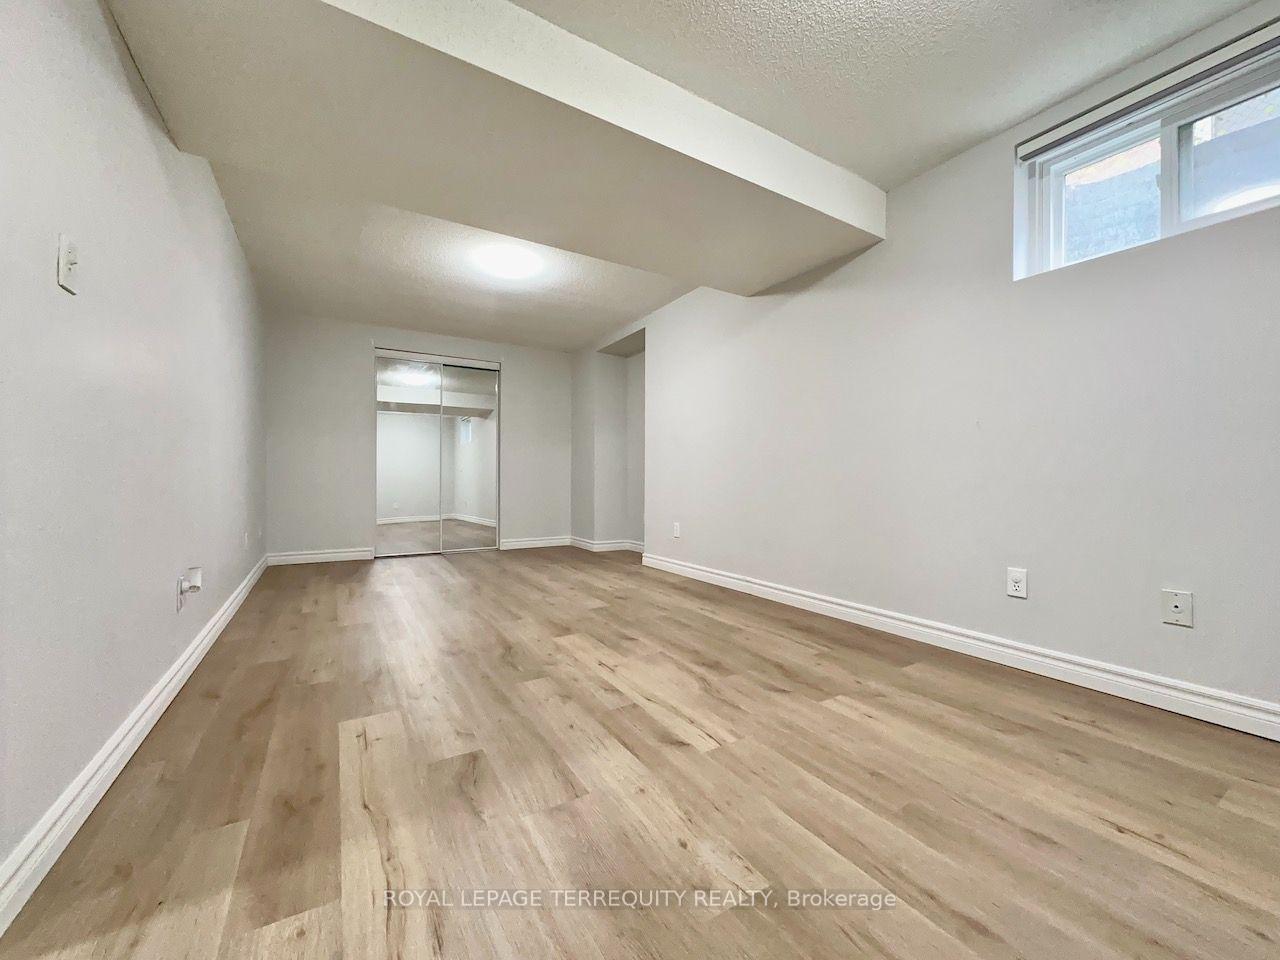
Welcome to 13 Milford Crescent, on a quaint, tree-lined street in Brampton's mature and sought-after Central Park neighbourhood. This 2-bedroom back-split unit spreads across two separate levels and has oversized spaces throughout.A few steps down from the separate entrance is a large 18-ft x 11-ft eat-in kitchen with its own breakfast area. It has granite counters, extensive cabinetry, a glass mosaic backsplash and well-maintained appliances, including a gas stove, a built-in dishwasher and a Sakura range hood.The kitchen overlooks a 25-ft x 20-ft open-concept living and dining area with wood-beam ceilings and a stone accent wall. The very large wet bar has matching stone cladding, with smoked mirrors and wood cladding behind it that add to the room's warm ambience. Through the wet bar is a 20-ft cold room that serves as your own private storage.A few steps down, the second level opens to a large foyer with a mirrored double closet. For privacy, the two very large bedrooms sit at opposite ends of this level, and each has a double closet with mirrored sliding doors. The 4-piece washroom is straight ahead from the foyer.The unit is carpet-free, with laminate flooring in the bedrooms and ceramic tile in the kitchen, wet bar area and washroom. It also has pot lights throughout, a central vacuum system, central heating and air conditioning, and camera surveillance. Parking for 2 to 3 cars on the driveway, a sprinkler system, and use of the rear garden and concrete patio are present/ available. Be sure to review the photos!
Facts & features
Ask about this home
A HOMEH agent will answer your questions about this home.
Rooms
8 rooms · 1 bathroom
- Living room25′10″ × 20′517 sq.ft.
- Kitchen18′2″ × 10′4″188 sq.ft.
- Dining room25′11″ × 20′518 sq.ft.
- Cold room/cantina13′1″ × 12′7″165 sq.ft.
- Bedroom 214′3″ × 10′8″152 sq.ft.
- Bedroom 310′7″ × 10′3″108 sq.ft.
- Primary bedroom19′9″ × 9′6″188 sq.ft.
- Bedroom 213′2″ × 12′158 sq.ft.
Around this home
Listing details
Helpful tools
Your HOMEH agent
"I would see it this week."
Ask HOMEH about this home
Price, neighbourhood, monthly cost. Ask anything.
HOMEH Intelligent Agent is an AI, not a licensed representative. Check anything important with your agent.