
 See all 44 photos
Property history

This listing has ended. It is no longer available.
Property not available for sale or for rent.
Ask about this home
A HOMEH agent will answer your questions about this home.Ask HOMEH
About this home
13 Mistycreek Crescent, Brampton
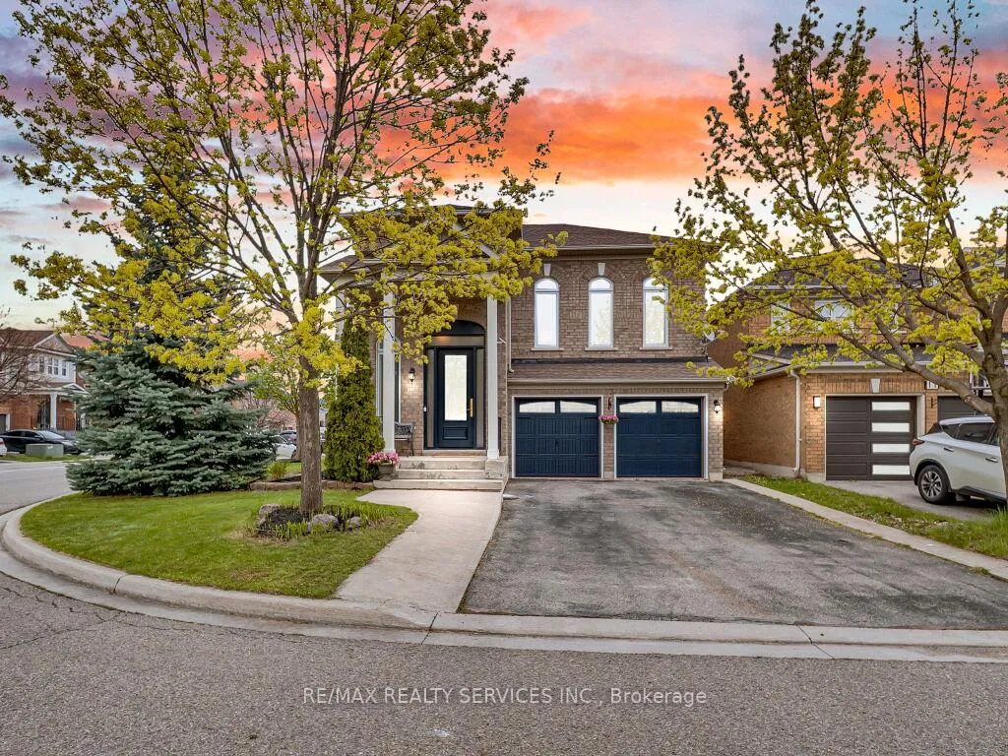
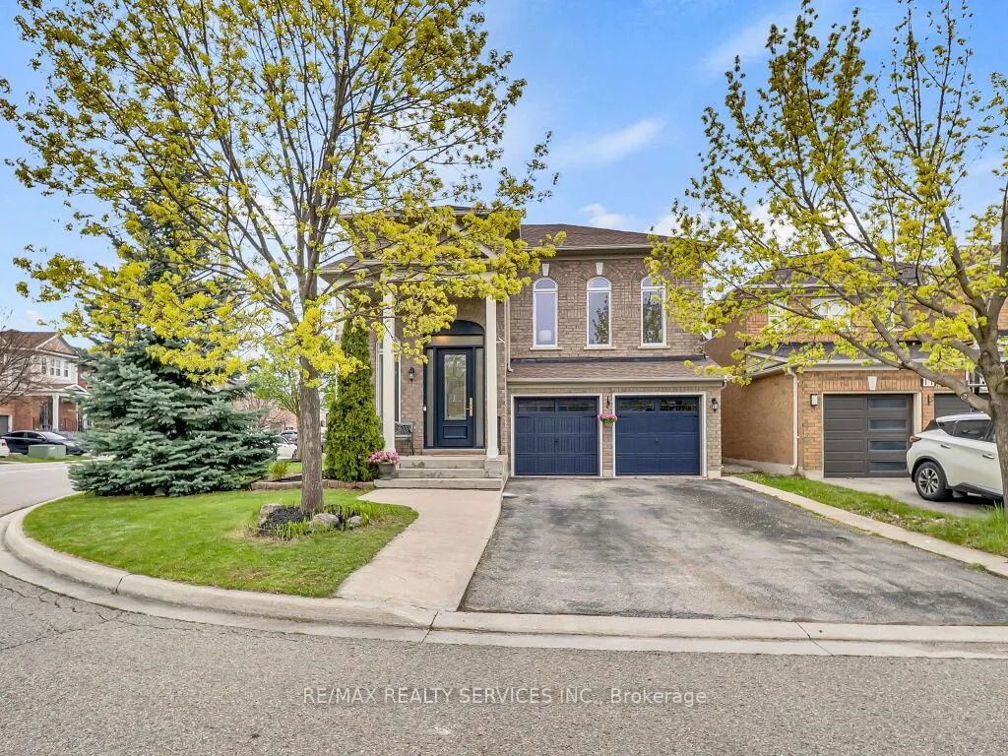
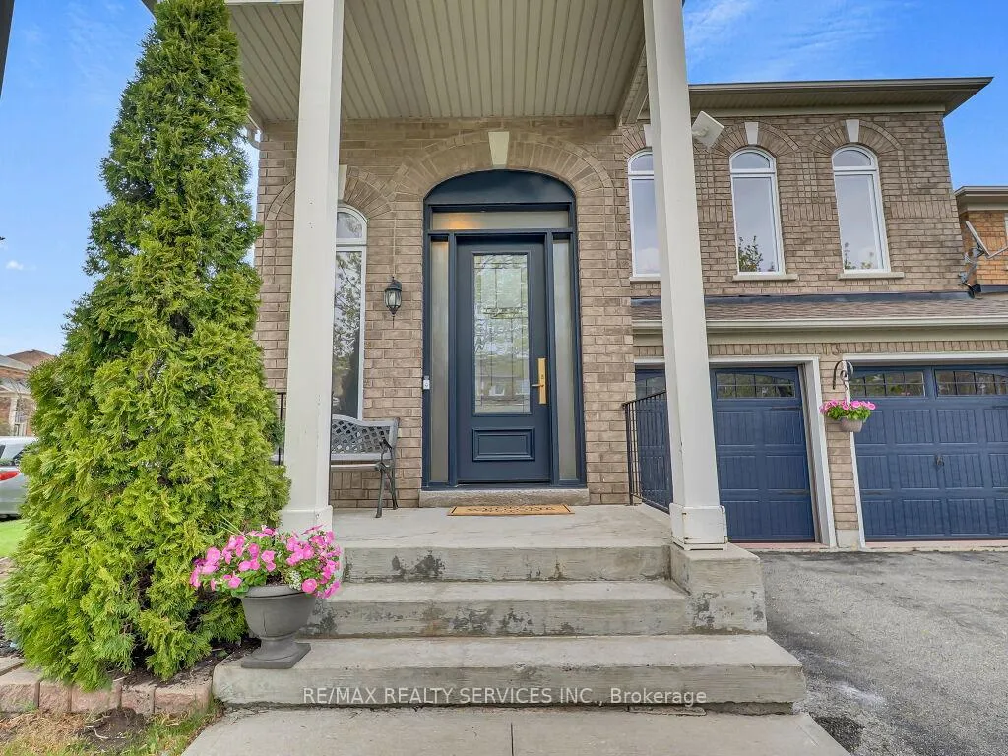
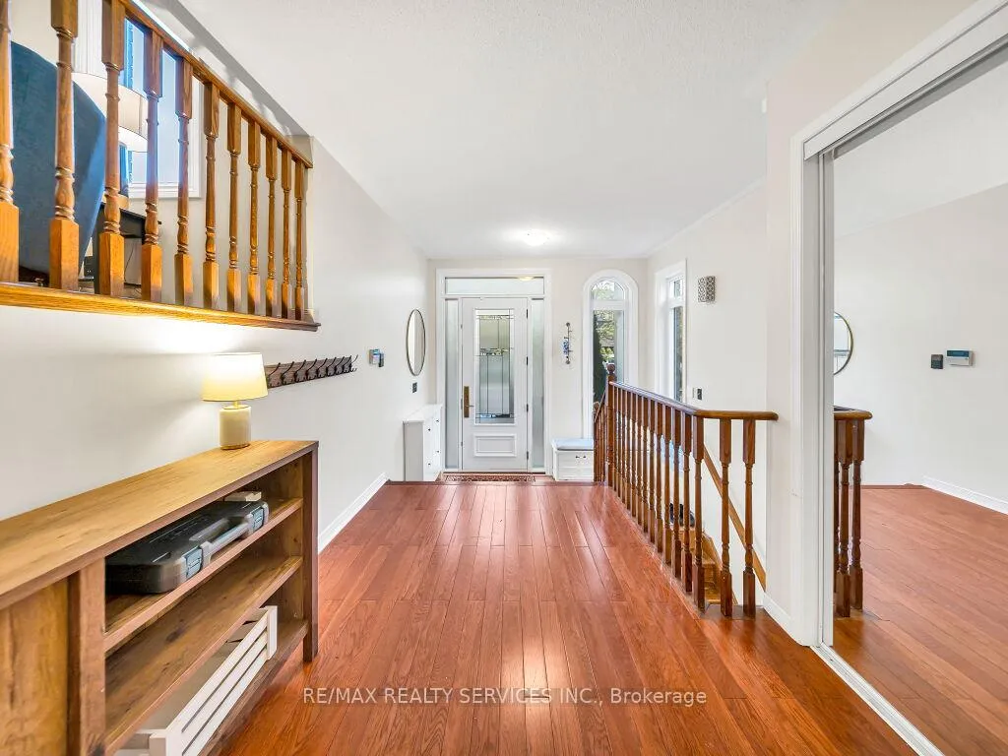
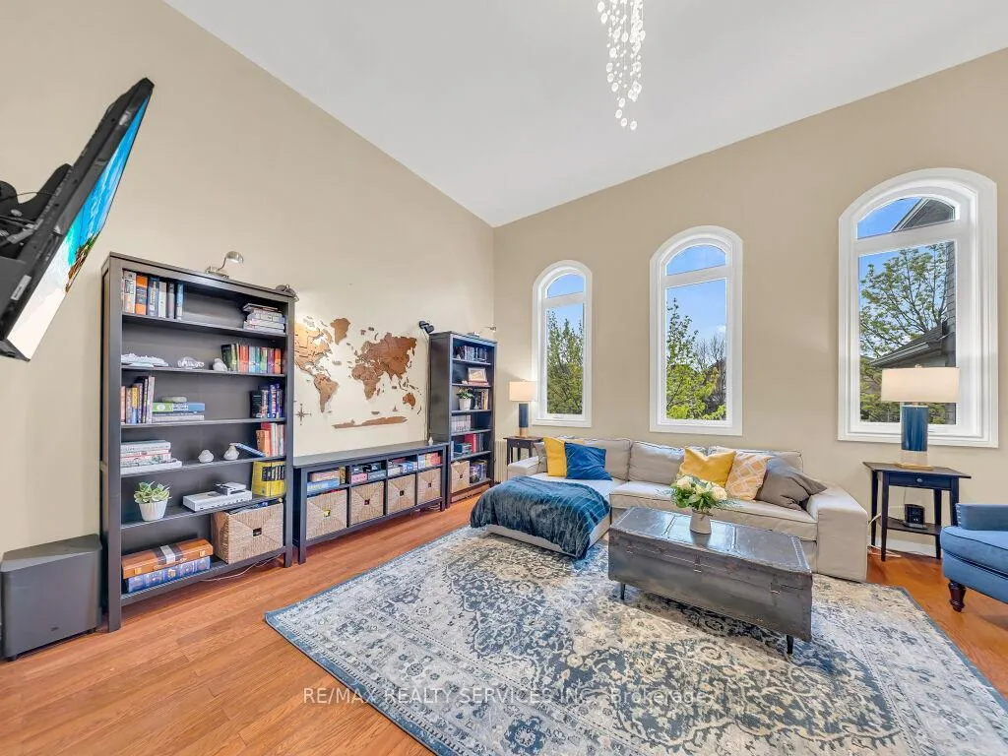
Don't miss this stunning detached home situated on a premium corner lot with no sidewalk, offering an extended driveway with parking for up to 4 cars. From the moment you arrive, you'll appreciate the exceptional curb appeal featuring new garage doors and an upgraded custom front entry door. Step inside to an outstanding main floor layout showcasing a spacious combined living and dining area, a large open concept kitchen with a new dual-oven stove and a new fridge, and a bright breakfast area with walk-out to the spacious backyard complete with a stone patio and new side fence. The main floor also features a private den/office with elegant French doors, perfect for working from home. One of the standout features of this home is the impressive family room with soaring ceilings, beautifully positioned between the main and second levels to create an open and airy atmosphere throughout. Upstairs offers 4 generously sized bedrooms, ideal for accommodating a growing family. The finished basement features its own separate laundry, 2 additional bedrooms, a second kitchen, and convenient access to the garage, which could also serve as a separate entrance if needed, providing excellent in-law or extended family potential. Conveniently located close to schools, plazas, community centres, and the Mt. Pleasant GO Station. A must-see home!
Facts & features
Ask about this home
A HOMEH agent will answer your questions about this home.
Rooms
14 rooms · 4 bathrooms
- Living room23′ × 12′276 sq.ft.
- Dining room23′ × 12′276 sq.ft.
- Den11′11″ × 11′11″143 sq.ft.
- Kitchen12′4″ × 8′6″105 sq.ft.
- Breakfast12′4″ × 8′6″105 sq.ft.
- Primary bedroom19′9″ × 12′8″249 sq.ft.
- Bedroom 211′ × 11′121 sq.ft.
- Bedroom 313′9″ × 10′138 sq.ft.
- Bedroom 410′10″ × 10′108 sq.ft.
- Family room17′10″ × 15′3″272 sq.ft.
- Bedroom—
- Bedroom—
- Kitchen—
- Recreation—
Around this home
Schools nearby
School rating, out of 10.
Listing details
Helpful tools
Your HOMEH agent
"I would see it this week."
Ask HOMEH about this home
Price, neighbourhood, monthly cost. Ask anything.
HOMEH Intelligent Agent is an AI, not a licensed representative. Check anything important with your agent.