
13 Royal Palm Drive
Brampton (Heart Lake East)13 Royal Palm Drive
Brampton (Heart Lake East)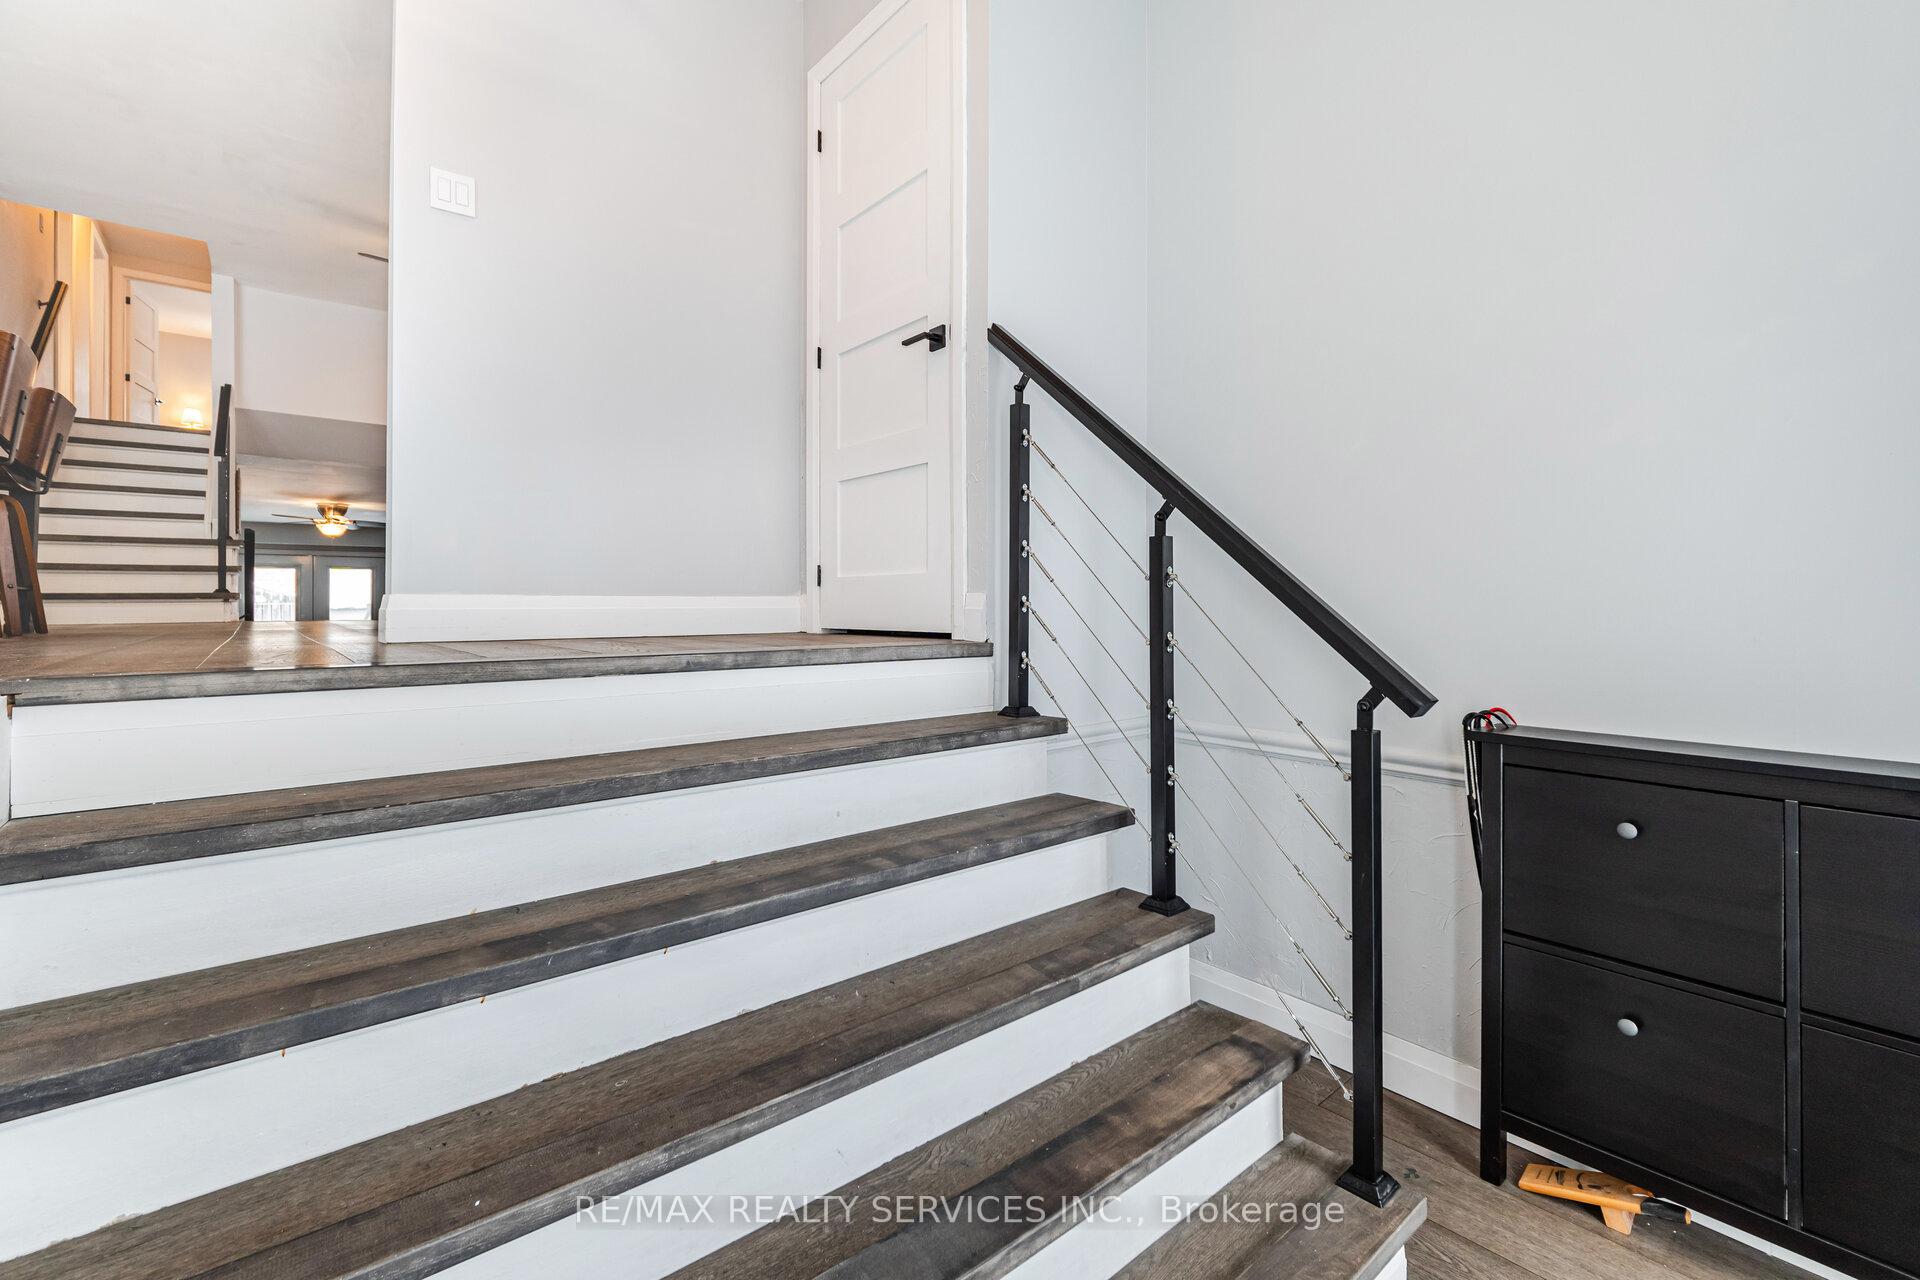
 See all 49 photos
Property history

This listing has ended. It is no longer available.
Property not available for sale or for rent.
Ask about this home
A HOMEH agent will answer your questions about this home.Ask HOMEH
About this home
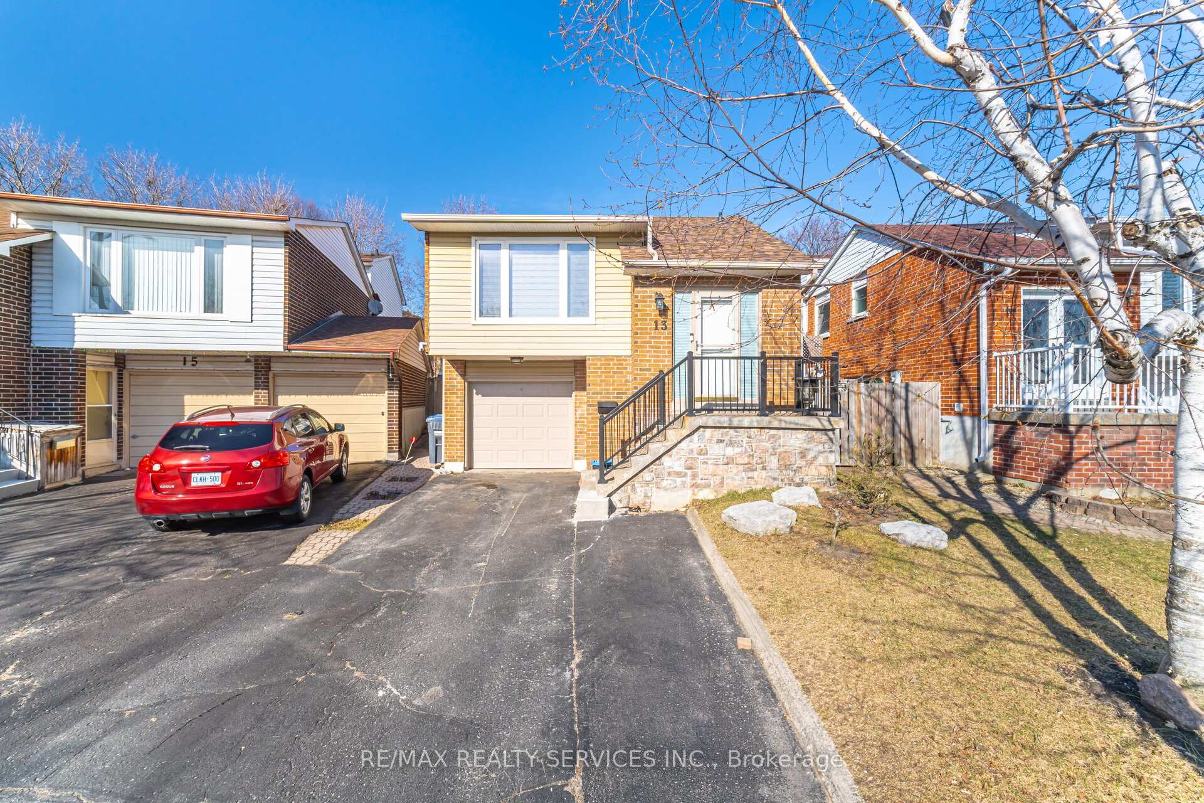
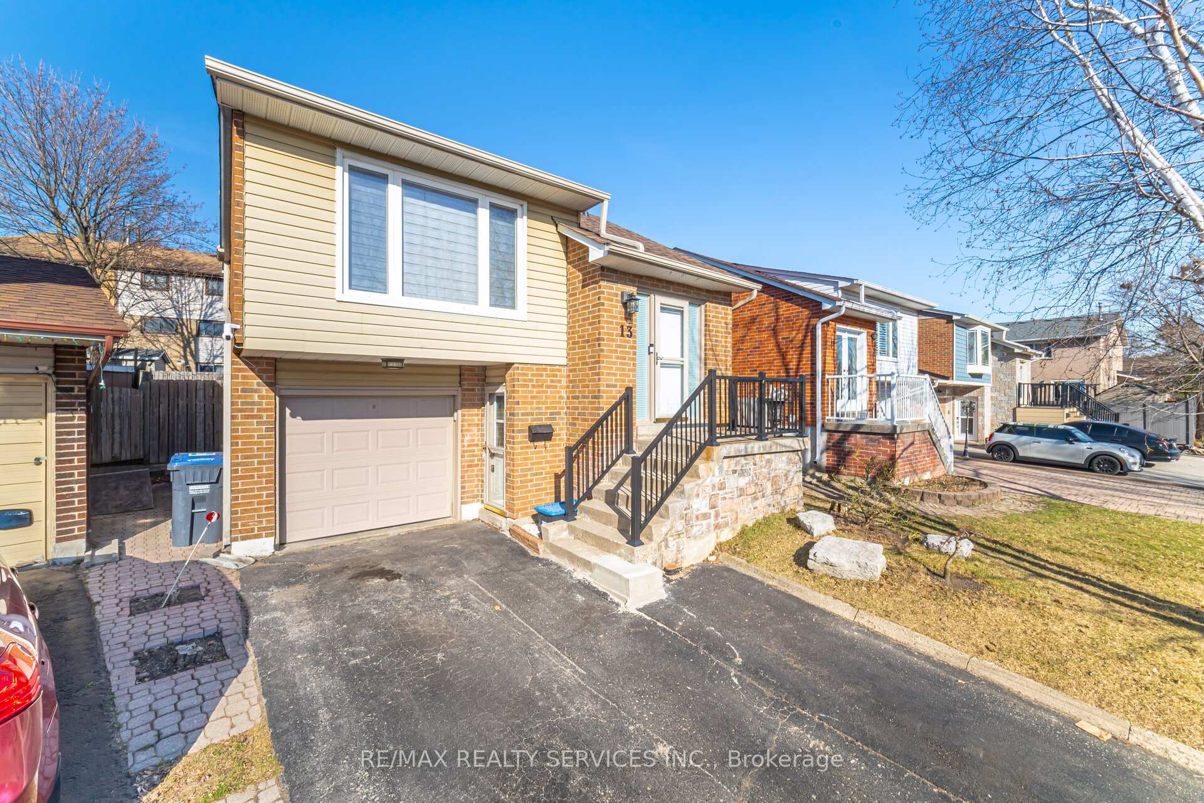
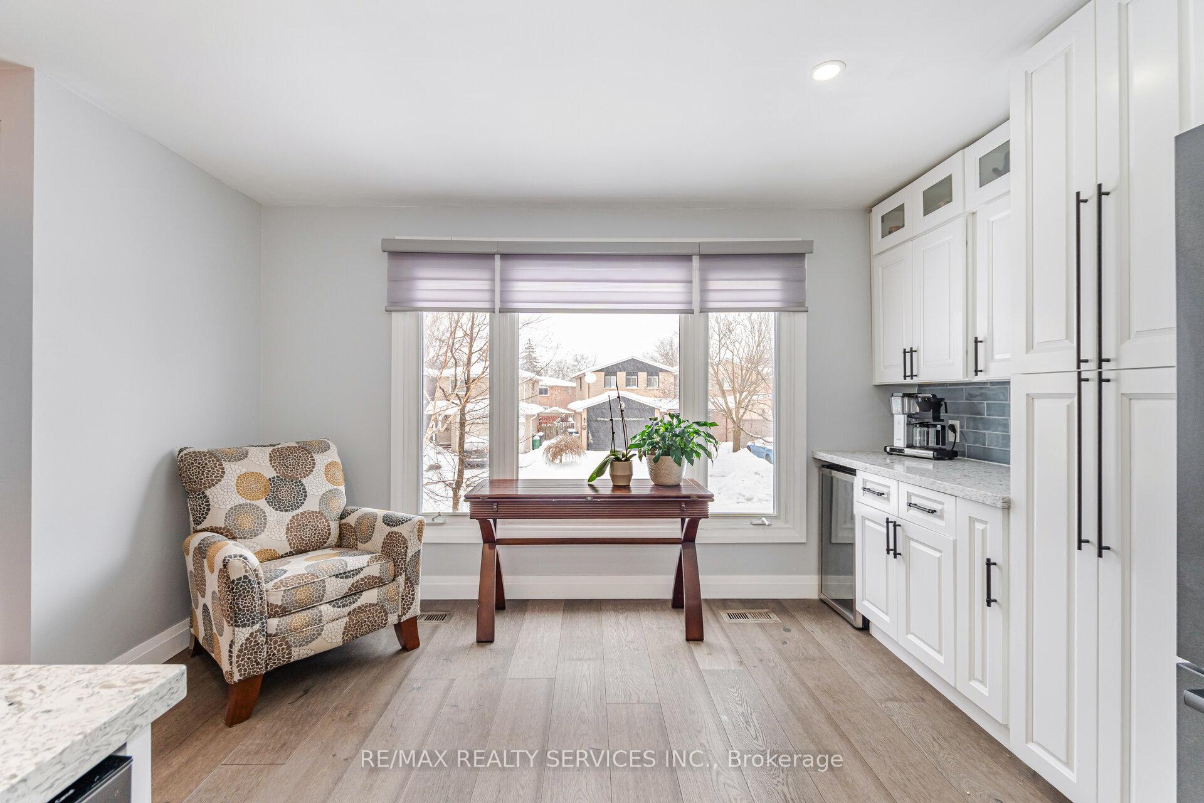
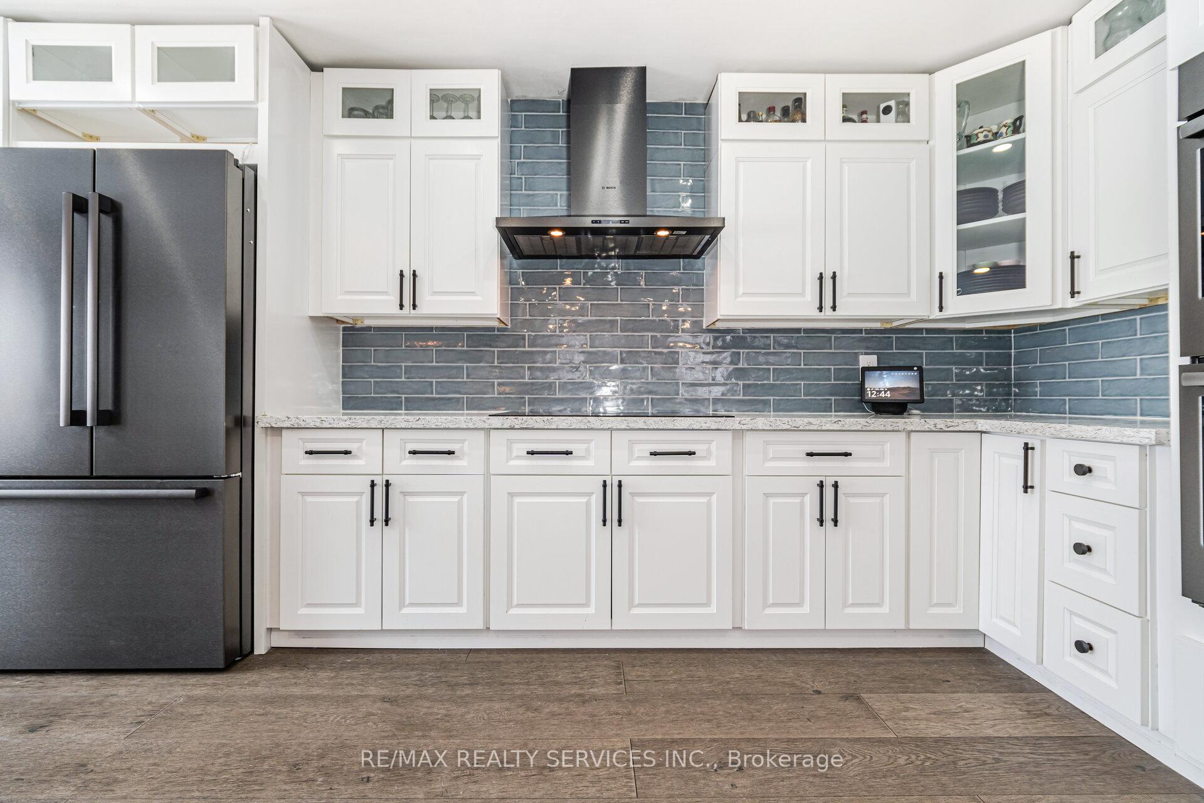
Spacious 4-Bedroom Home with 2-Bedroom Basement Apartment & Prime Location! Welcome to this beautifully updated 4-bedroom home, perfectly situated in a family-friendly neighborhood with easy access to Hwy 410. This property offers the ideal blend of comfort, functionality, and modern design perfect for growing families or savvy investors. Step inside to discover an ultra-modern, oversized kitchen featuring sleek finishes, premium appliances, and a huge walk-in pantry a dream for home chefs and entertainers alike. The open-concept kitchen and great room create a seamless space for everyday living and hosting, while the cozy family room offers built-in shelving, an electric fireplace, and a walk-out to the private backyard perfect for relaxing or summer BBQs. In the main house, you'll find four generously sized bedrooms and two full bathrooms, providing plenty of space for the entire family. The fully finished basement apartment features a separate entrance, making it ideal for multi-generational living or rental income potential. With 2 bedrooms, a full kitchen, spacious living area, and a full bathroom, this unit is move-in ready and highly functional. Don't miss this incredible opportunity to own a versatile home in one of the areas most desirable communities
Facts & features
Ask about this home
A HOMEH agent will answer your questions about this home.
Rooms
11 rooms · 3 bathrooms
- Kitchen20′10″ × 22′4″465 sq.ft.
- Great room20′10″ × 22′4″465 sq.ft.
- Primary bedroom14′4″ × 10′9″154 sq.ft.
- Bedroom 29′9″ × 12′1″117 sq.ft.
- Bedroom 310′10″ × 8′7″92 sq.ft.
- Bedroom 410′4″ × 14′144 sq.ft.
- Family room11′7″ × 20′4″236 sq.ft.
- Living room11′3″ × 20′3″227 sq.ft.
- Kitchen11′2″ × 12′7″141 sq.ft.
- Bedroom 511′2″ × 9′4″105 sq.ft.
- Bedroom10′2″ × 11′10″121 sq.ft.
Around this home
Listing details
Helpful tools
Your HOMEH agent
"I would see it this week."
Ask HOMEH about this home
Price, neighbourhood, monthly cost. Ask anything.
HOMEH Intelligent Agent is an AI, not a licensed representative. Check anything important with your agent.