

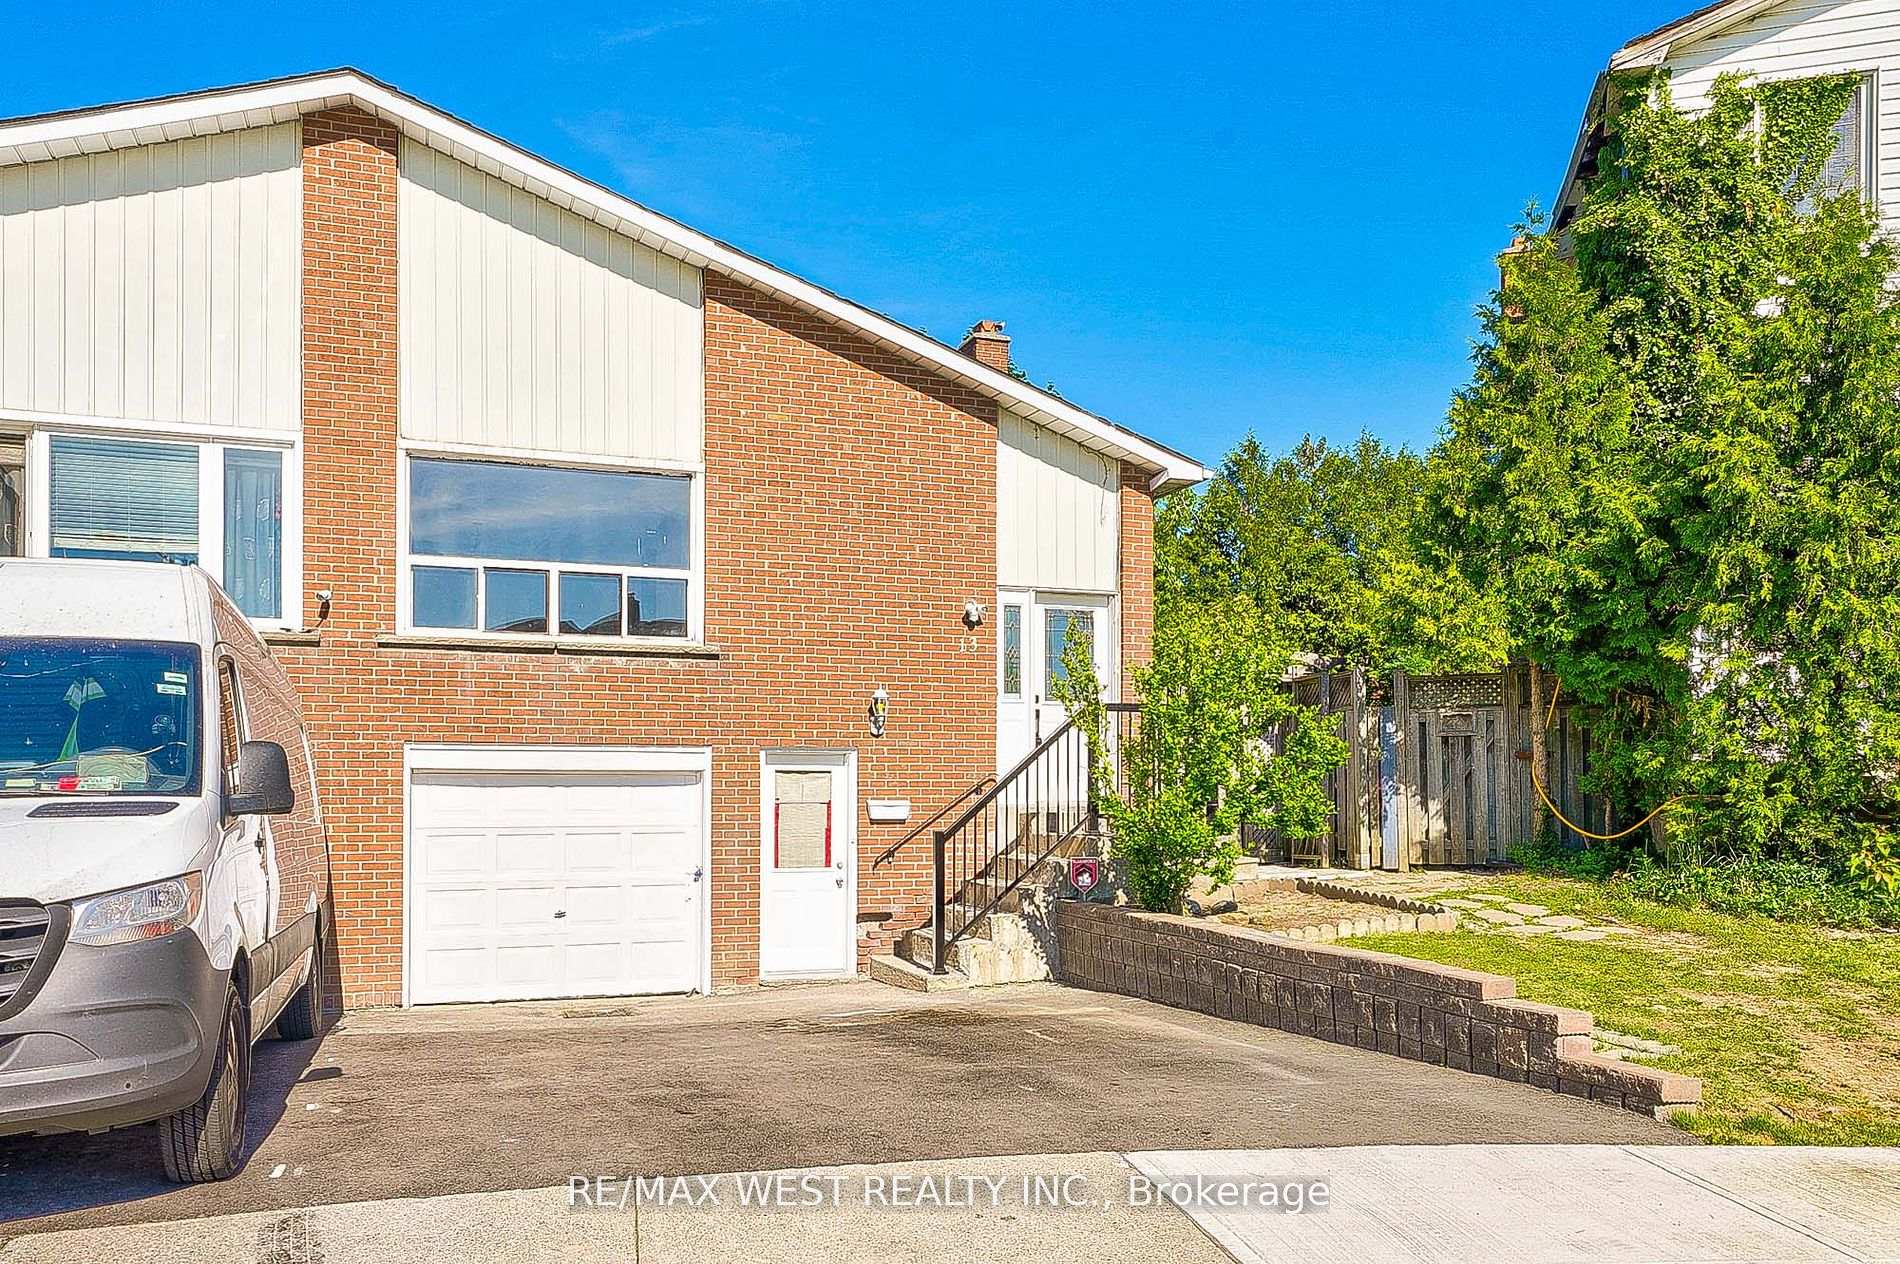
13 Skegby Road N
13 Skegby Road N
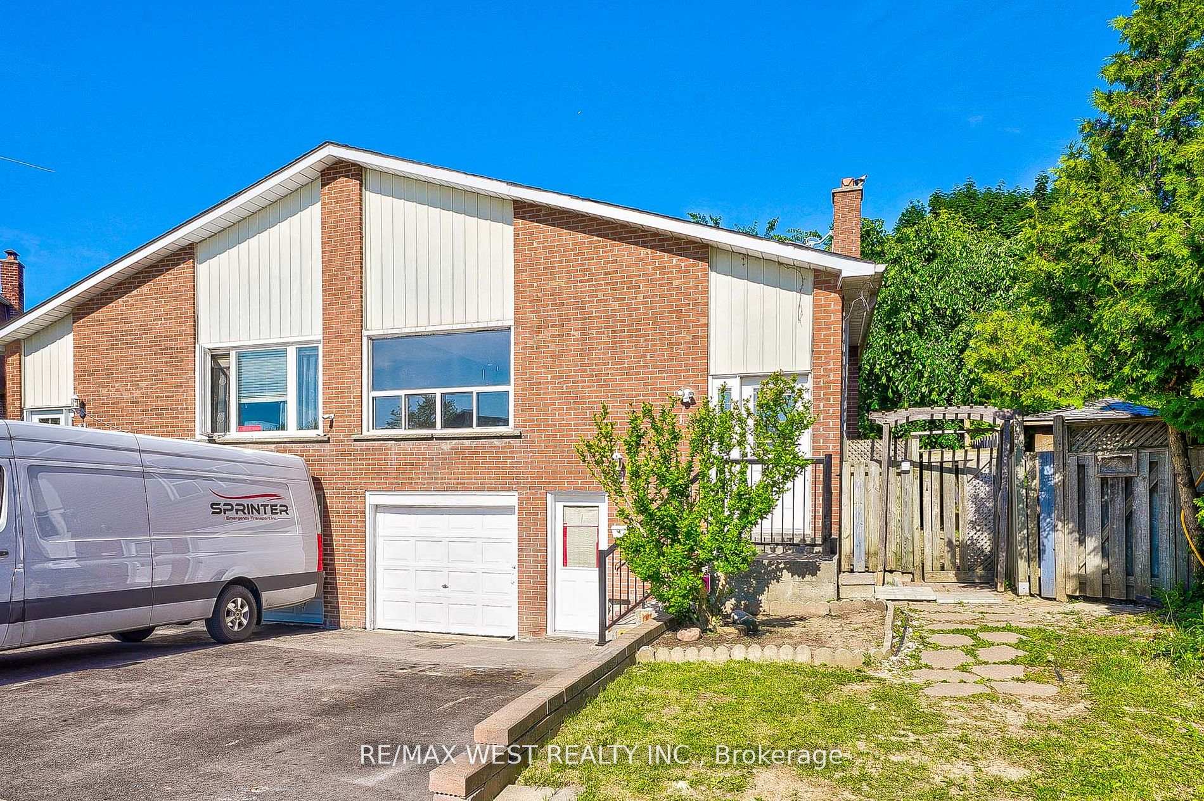
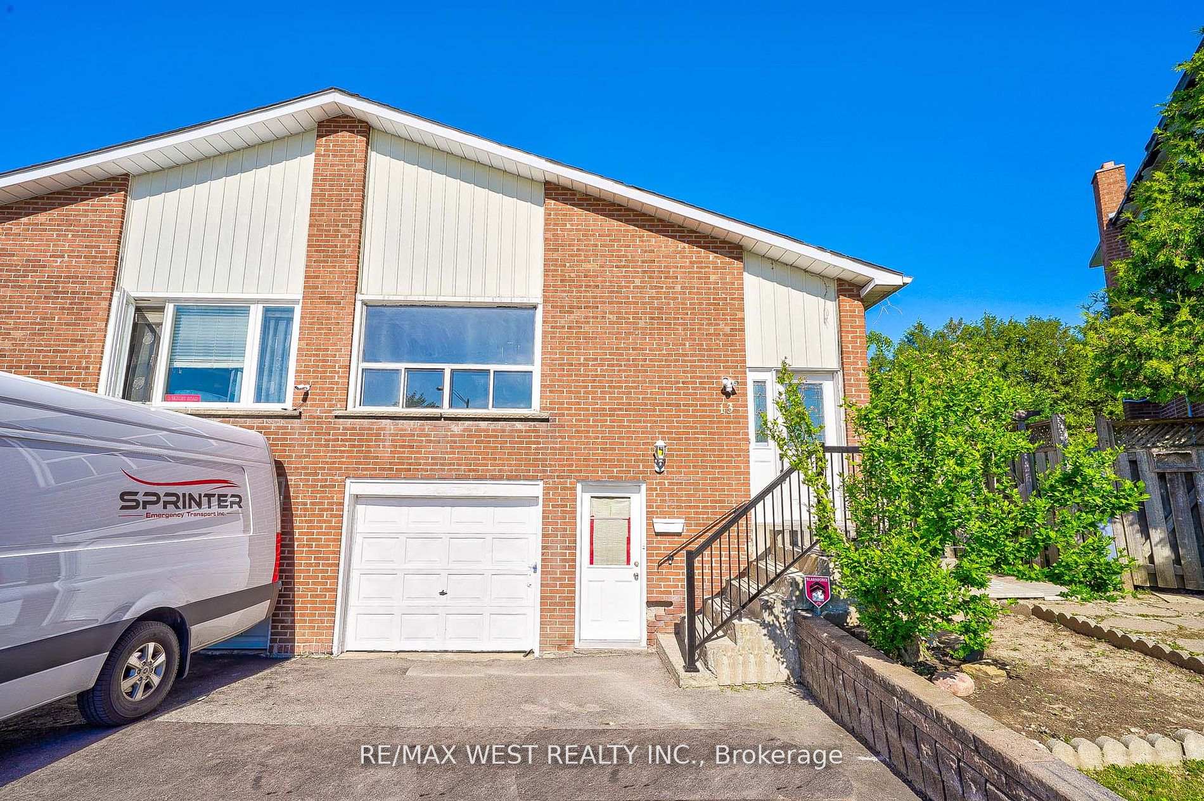
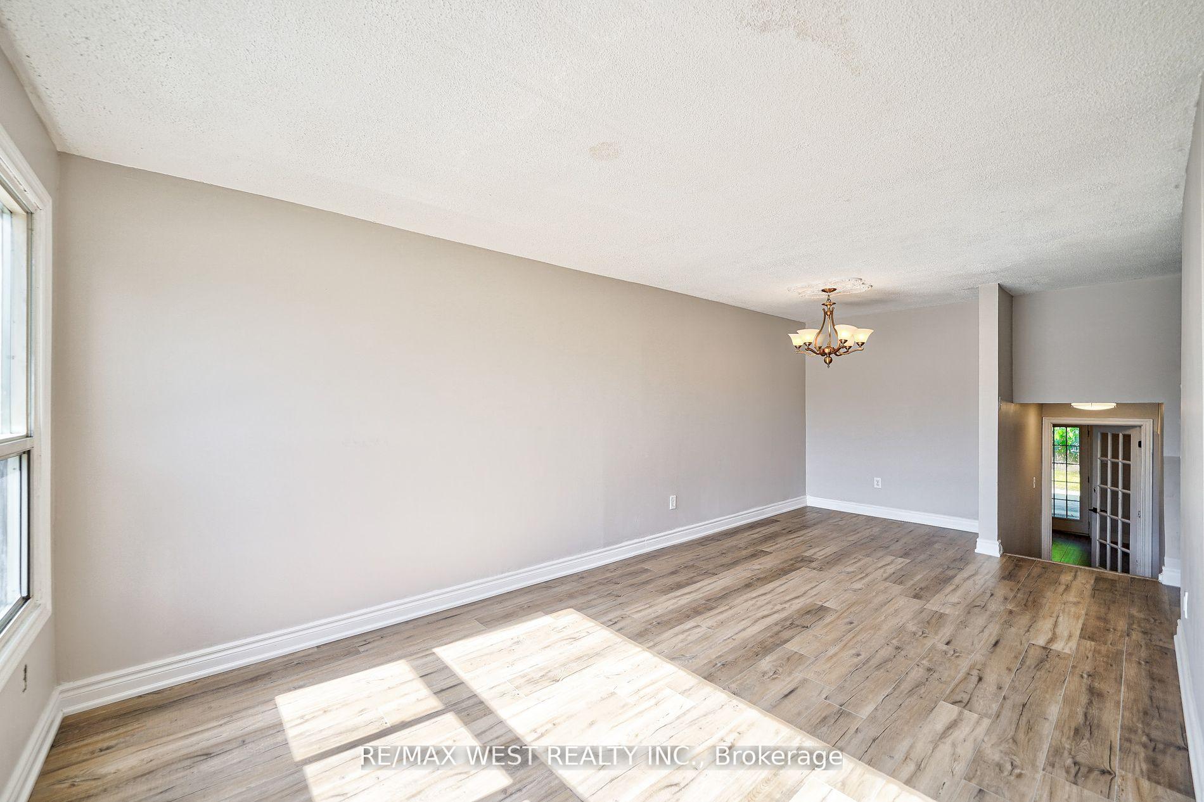
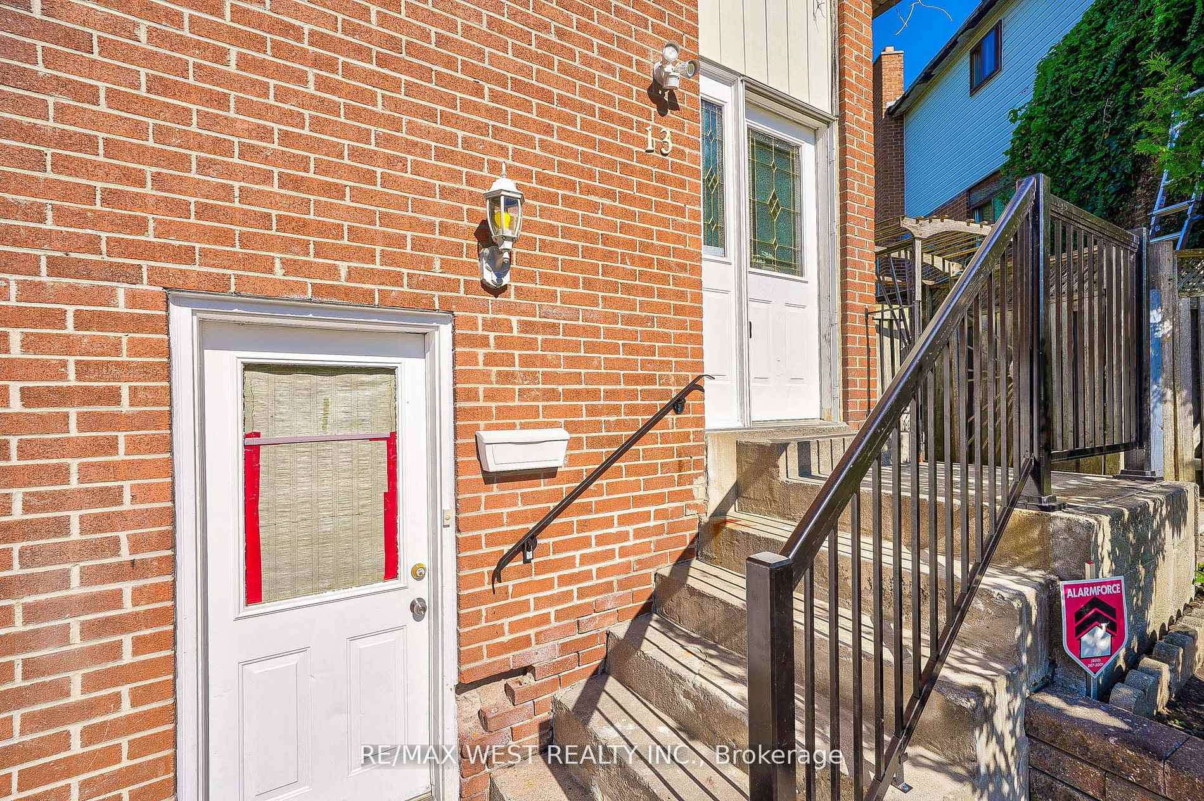 See all 40 photos
Property history
- $798,888ExpiredList: 2025-06-25|End: 2025-09-09|76 daysW12245602
- $899,990SuspendedList: 2024-10-05|End: 2024-12-18|74 daysW9384200
Facts and features
- BasementFinished
- Price per sq ft~$400
- Water, sewerMunicipal
- HeatingForced air
- Second kitchen
- Separate entrance
- Central air
The homeSemi-Detached, Backsplit 4, 2,000–2,500 sq ft
- Type: Semi-Detached
- Style: Backsplit 4
- Living space: 2,000–2,500 sq ft
- Basement: Finished, separate entrance
InsideMain level, Other, Rooms above ground 8
- Laundry: Main level
- Features: Other
- Rooms above ground: 8
- Rooms in the basement: 3
- Bedrooms: 4 + 2 in the basement
- Bathrooms: 3
- Kitchens: 2
- Family room: Yes
Outside and lotAluminum siding, brick, Other, Other
- Exterior: Aluminum siding, brick
- Roof: Other
- Foundation: Other
- Size: 26.92 × 99.38 ft
Parking1 Garage, Attached, Private
- Spaces: 1 Garage
- Garage: Attached
- Driveway: Private
Heating, water and powerForced air, gas, Central air, Municipal water
- Heating: Forced air, gas
- Cooling: Central air
- Water: Municipal water
- Sewer: Municipal sewer
- Natural gas: Yes
- Hydro: Yes
Costs and taxesTaxes $4,002 a year, HST included in the price, Hot water tank
- Taxes, 2023: $4,002 a year
- HST: HST included in the price
- Rental items: Hot water tank
Included in the sale2 refrigerators, 2 stoves, 1 built in dishwasher, 1 washing machine and 1 dryer. all light fixtures, 1 washing machine and 1 dryer in basement
- Included: 2 refrigerators, 2 stoves, 1 built in dishwasher, 1 washing machine and 1 dryer. all light fixtures
- Not included: 1 washing machine and 1 dryer in basement
NearbyPark, place of worship, public transit, school
- Close to: Park, place of worship, public transit, school
Listing detailsW9384200, Suspended, Oct 5, 2024
- MLS® number: W9384200
- Status: Suspended
- Listed on: Oct 5, 2024
- Days on market: 74
- Updated: Dec 18, 2024
- Possession: To Be Determined
- Occupied by: Owner+tenant
- Listing brokerage: RE/MAX WEST REALTY INC.
About this home
13 Skegby Road N, Brampton (Brampton North), ON L6V 2T8
This renovated semi-detached gem is perfect for investors and first-time buyers alike. Boasting 4Bedrooms. New Shingles, New Flooring 5 Level Backsplit with 1 In-Law Suites and a Huge backyard: 4 +2 Bedrooms with almost 2200 sq. ft. of living space. Perfect Multi Generational Living with Separate Entrance. Main Floor Fully renovated Never used, New Modern Kitchen, 2 Renovated Bathrooms, Freshly painted. 2 Separate Laundry. Located in a family-friendly neighborhood close to schools, parks, shopping, and public transit.
Ask about this home
A HOMEH agent will answer your questions about this home.
Around this home
Daily convenience, out of 100, from the distances below
Schools nearby
School rating, out of 10.
Helpful calculators
Your HOMEH agent

"I would see it this week."