

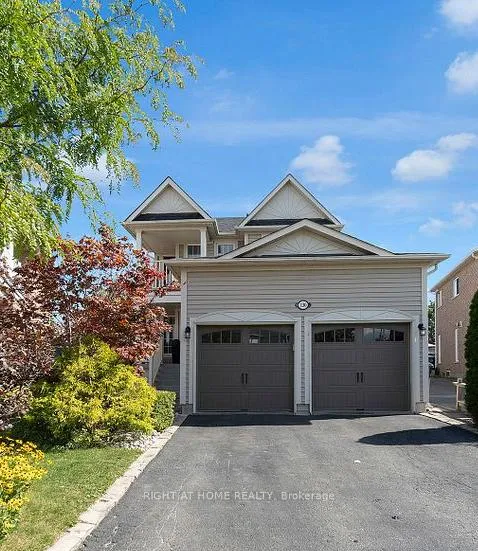
Upper, 130 Porchlight Road
Upper, 130 Porchlight Road
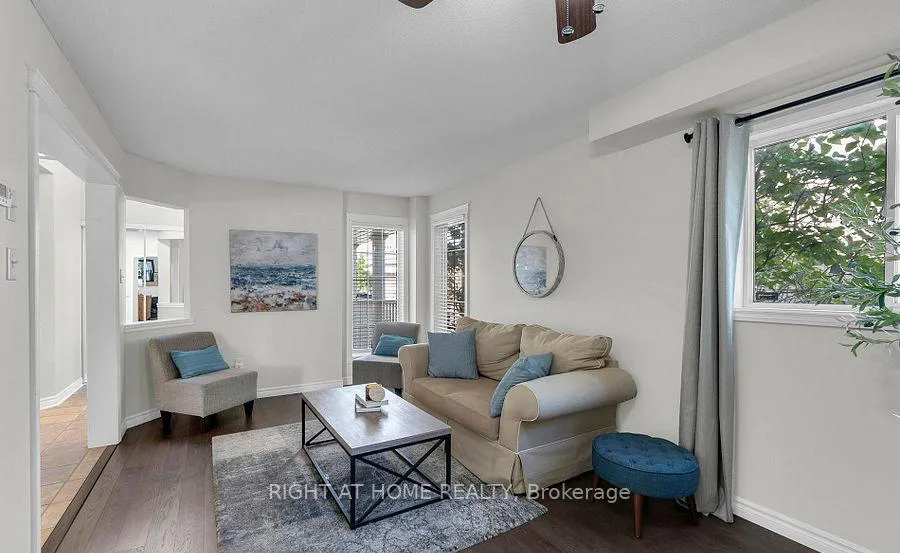
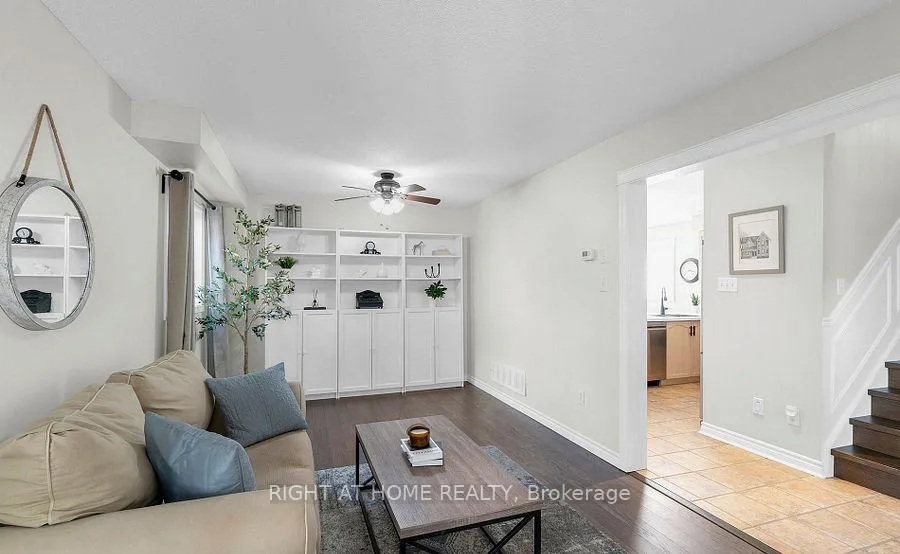
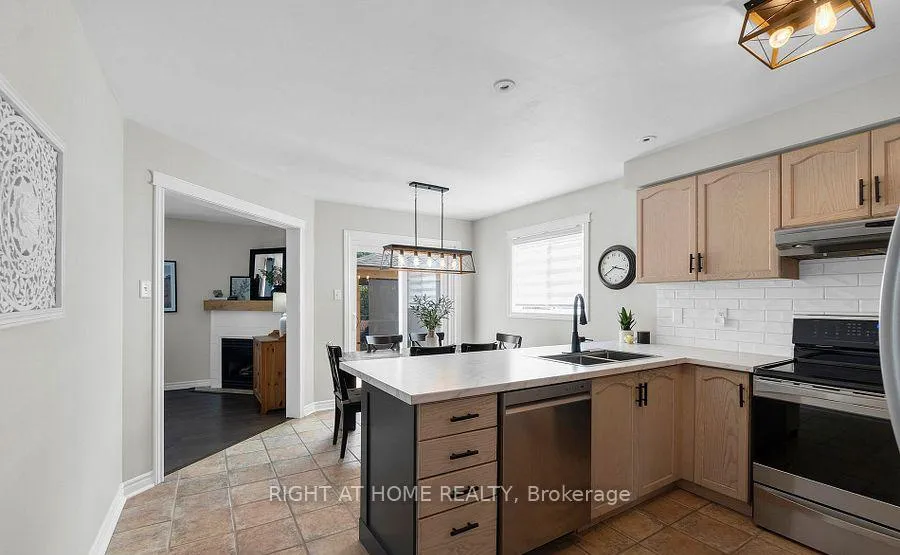
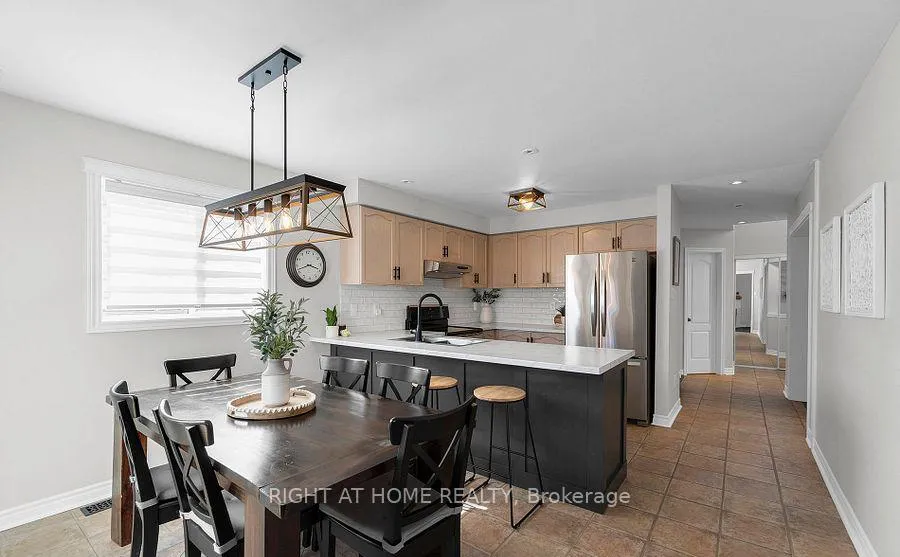 See all 32 photos
Property history
- $3,200TerminatedList: 2026-03-10|End: 2026-03-26|16 daysW12869144
Facts and features
- BasementApartment
- Lot size28 × 119 ft
- Lease term12 months
- FurnishedUnfurnished
- Hardwood floors
- Central air
- Inground pool
The homeDetached, 2-storey, 1,500–2,000 sq ft
- Type: Detached
- Style: 2-storey
- Living space: 1,500–2,000 sq ft
- Basement: Apartment
InsideHardwood, Ceramic, Laundry room, main level, Carpet free, auto garage door remote
- Flooring: Hardwood, Ceramic
- Laundry: Laundry room, main level
- Features: Carpet free, auto garage door remote
- Rooms above ground: 7
- Bedrooms: 3
- Bathrooms: 3
- Kitchens: 1
- Family room: Yes
Outside and lotAluminum siding, Shingles, Concrete
- Exterior: Aluminum siding
- Roof: Shingles
- Foundation: Concrete
- Pool: Inground
- Features: Patio, landscaped
- Size: 28.22 × 118.77 ft
Parking2 Garage, Attached
- Spaces: 2 Garage
- Garage: Attached
Heating, water and powerForced air, gas, Central air, Municipal water
- Heating: Forced air, gas
- Cooling: Central air
- Water: Municipal water
- Sewer: Municipal sewer
Rent and termsRent $3,200 a month, Main, 2nd floor, Unfurnished
- Rent: $3,200 a month
- Space for rent: Main, 2nd floor
- Furnished: Unfurnished
- Lease: 12 months
- Paid: Monthly
- Rent includes: Parking
- Deposit: Required
- Credit check: Required
- Employment letter: Required
- Rental application: Required
- References: Required
- Rental items: Hwt
NearbyFenced yard, park, public transit, place of worship, school
- Close to: Fenced yard, park, public transit, place of worship, school
Listing detailsW12869144, Terminated, Mar 10, 2026
- MLS® number: W12869144
- Status: Terminated
- Listed on: Mar 10, 2026
- Days on market: 16
- Updated: Mar 26, 2026
- Possession: 2026-03-15 / Immediate
- Occupied by: Vacant
- Listing brokerage: RIGHT AT HOME REALTY
About this home
Upper, 130 Porchlight Road, Brampton (Fletcher's Creek Village), ON L6X 4R8
Welcome to 130 Porchlight Rd in Brampton, offering the upper levels of this well-maintained home for lease in a quiet, family-friendly neighbourhood. This bright and spacious layout features 3 comfortable bedrooms, 3 washrooms, a formal living and dining area, and plenty of natural light throughout, creating an inviting space ideal for families or professionals.Step outside to enjoy a private backyard with no homes directly behind, complete with a beautiful in-ground pool, perfect for relaxing and enjoying the warmer months. The home is located in a highly convenient area close to parks, schools, shopping, public transit, and the Cassie Campbell Community Centre, with Creditview Park just minutes away for outdoor activities and community events.A great opportunity to live in a well-established neighbourhood with easy access to everyday amenities and major routes. Includes 2 driveway parking spots and exclusive use of the backyard and garage.
Ask about this home
A HOMEH agent will answer your questions about this home.
Around this home
Daily convenience, out of 100, from the distances below
Schools nearby
School rating, out of 10.
Helpful calculators
Your HOMEH agent

"I would see it this week."