
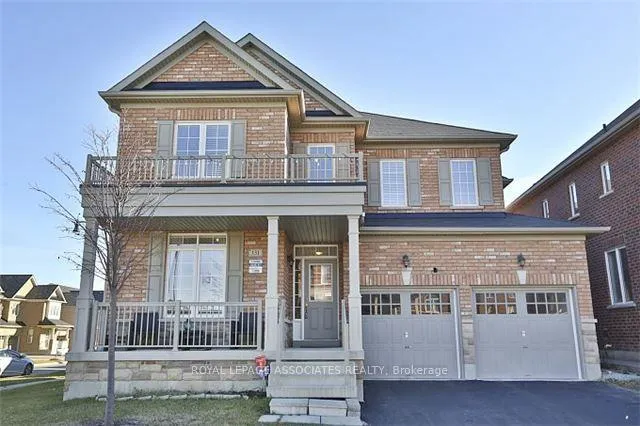
131 Lloyd Sanderson Drive
Brampton (Credit Valley)Rented
1/24Ontario Real Estate › Brampton › Credit Valley
131 Lloyd Sanderson Drive
Brampton (Credit Valley)Rented
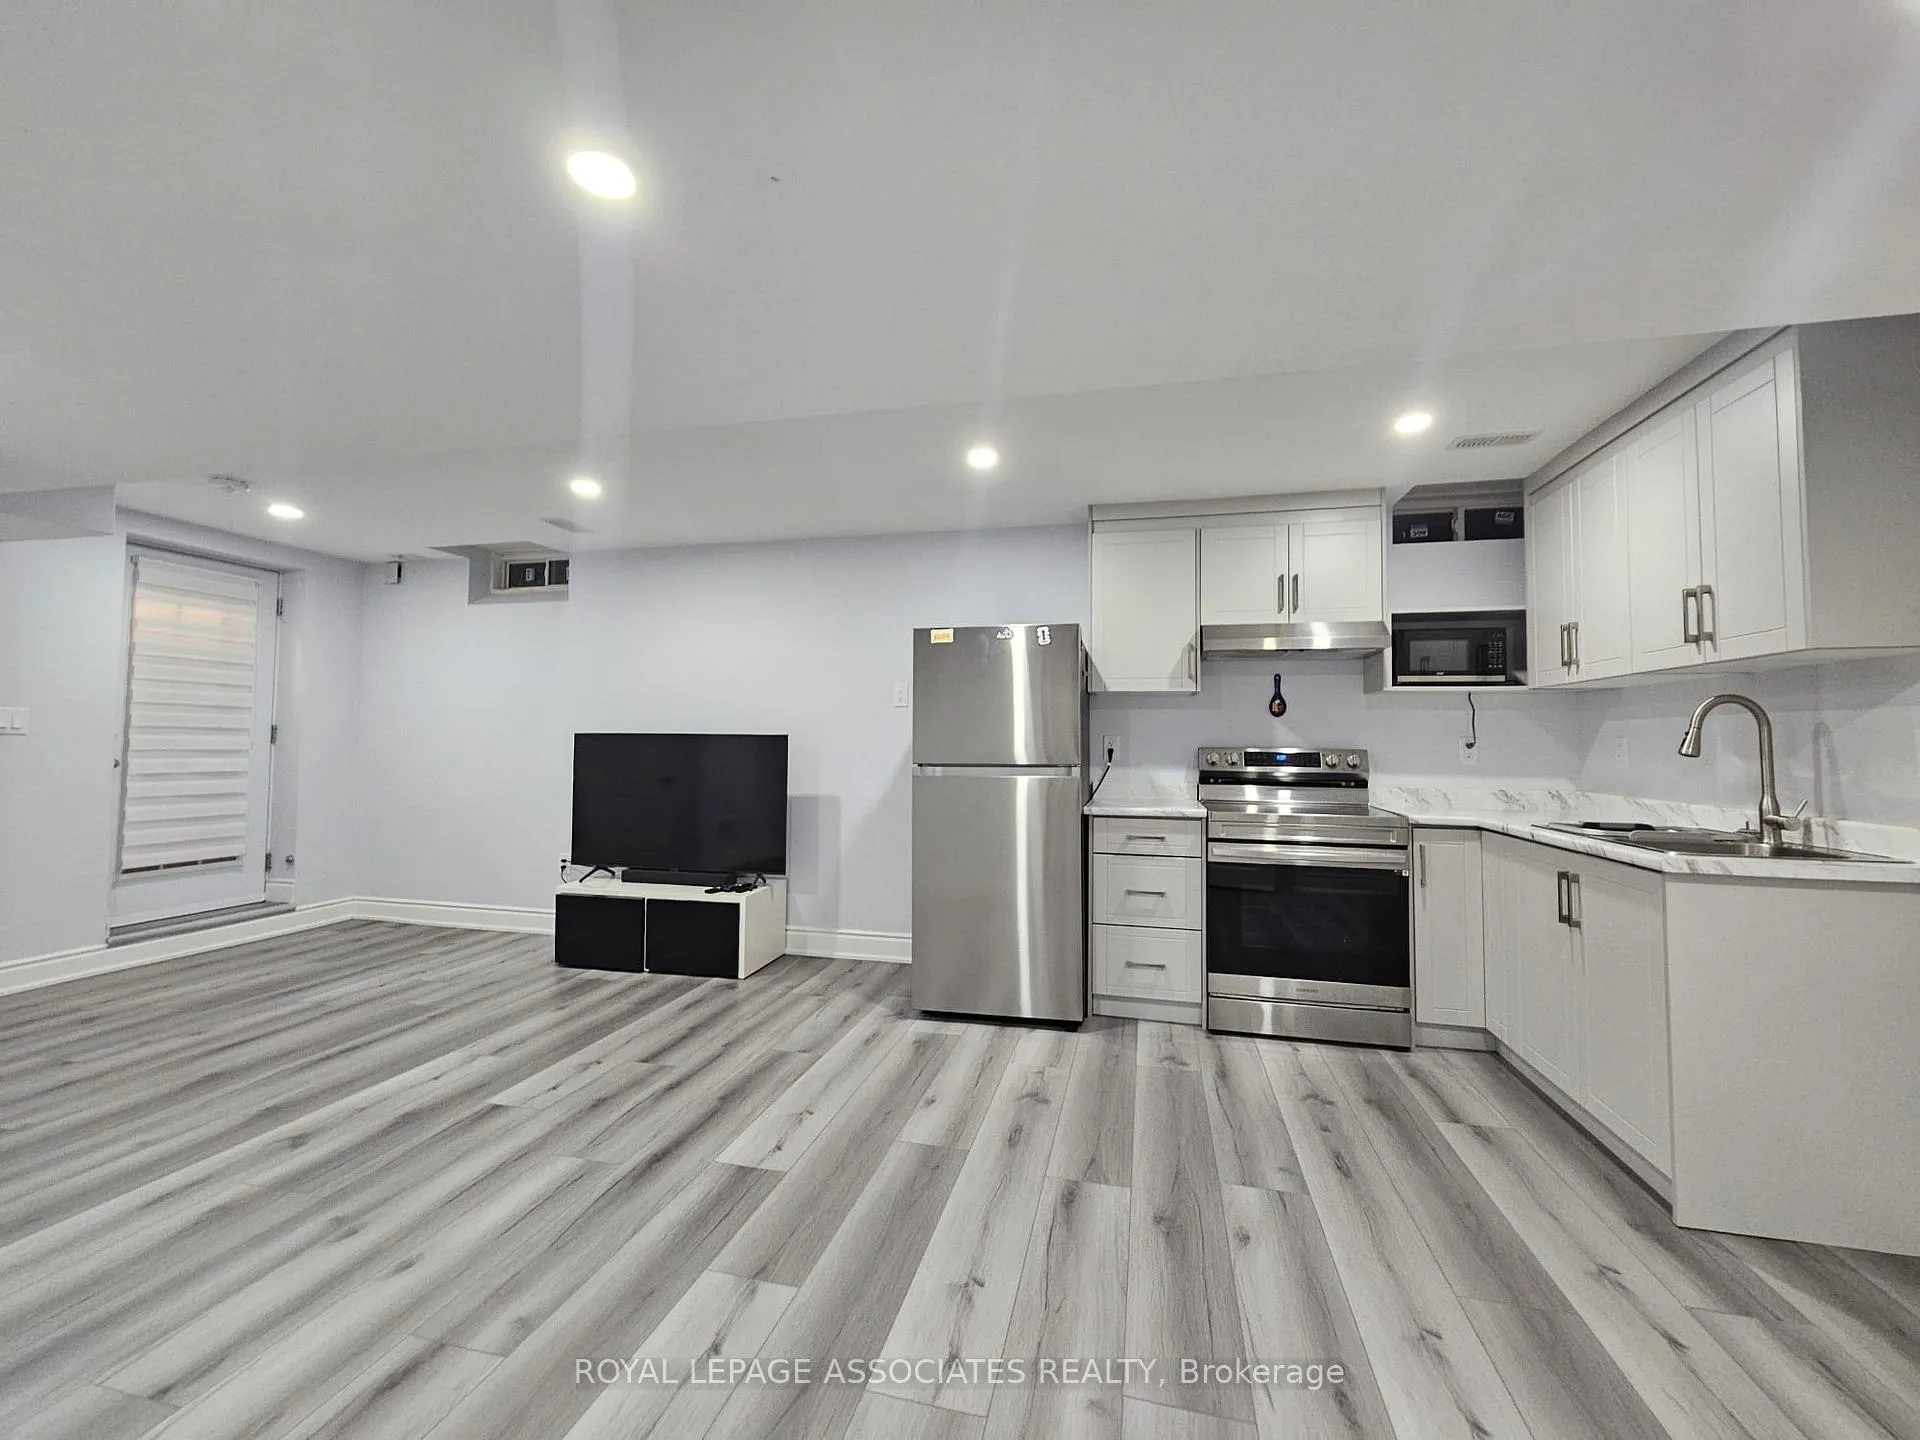 See all 24 photos
MultiplexMLS W13071084
2 Bedrooms
1 Bathroom
1 Parking
2.5K~3K Sq.Ft.
Basement
39.42 x 88.73 ft Lot
Property history
1 rentalSign in to see rented prices

This home has been leased. It is no longer available.
Property not available for sale or for rent.
Ask about this home
A HOMEH agent will answer your questions about this home.Ask a question
Ask HOMEH
Ask about this home
About this home
131 Lloyd Sanderson Drive, Brampton
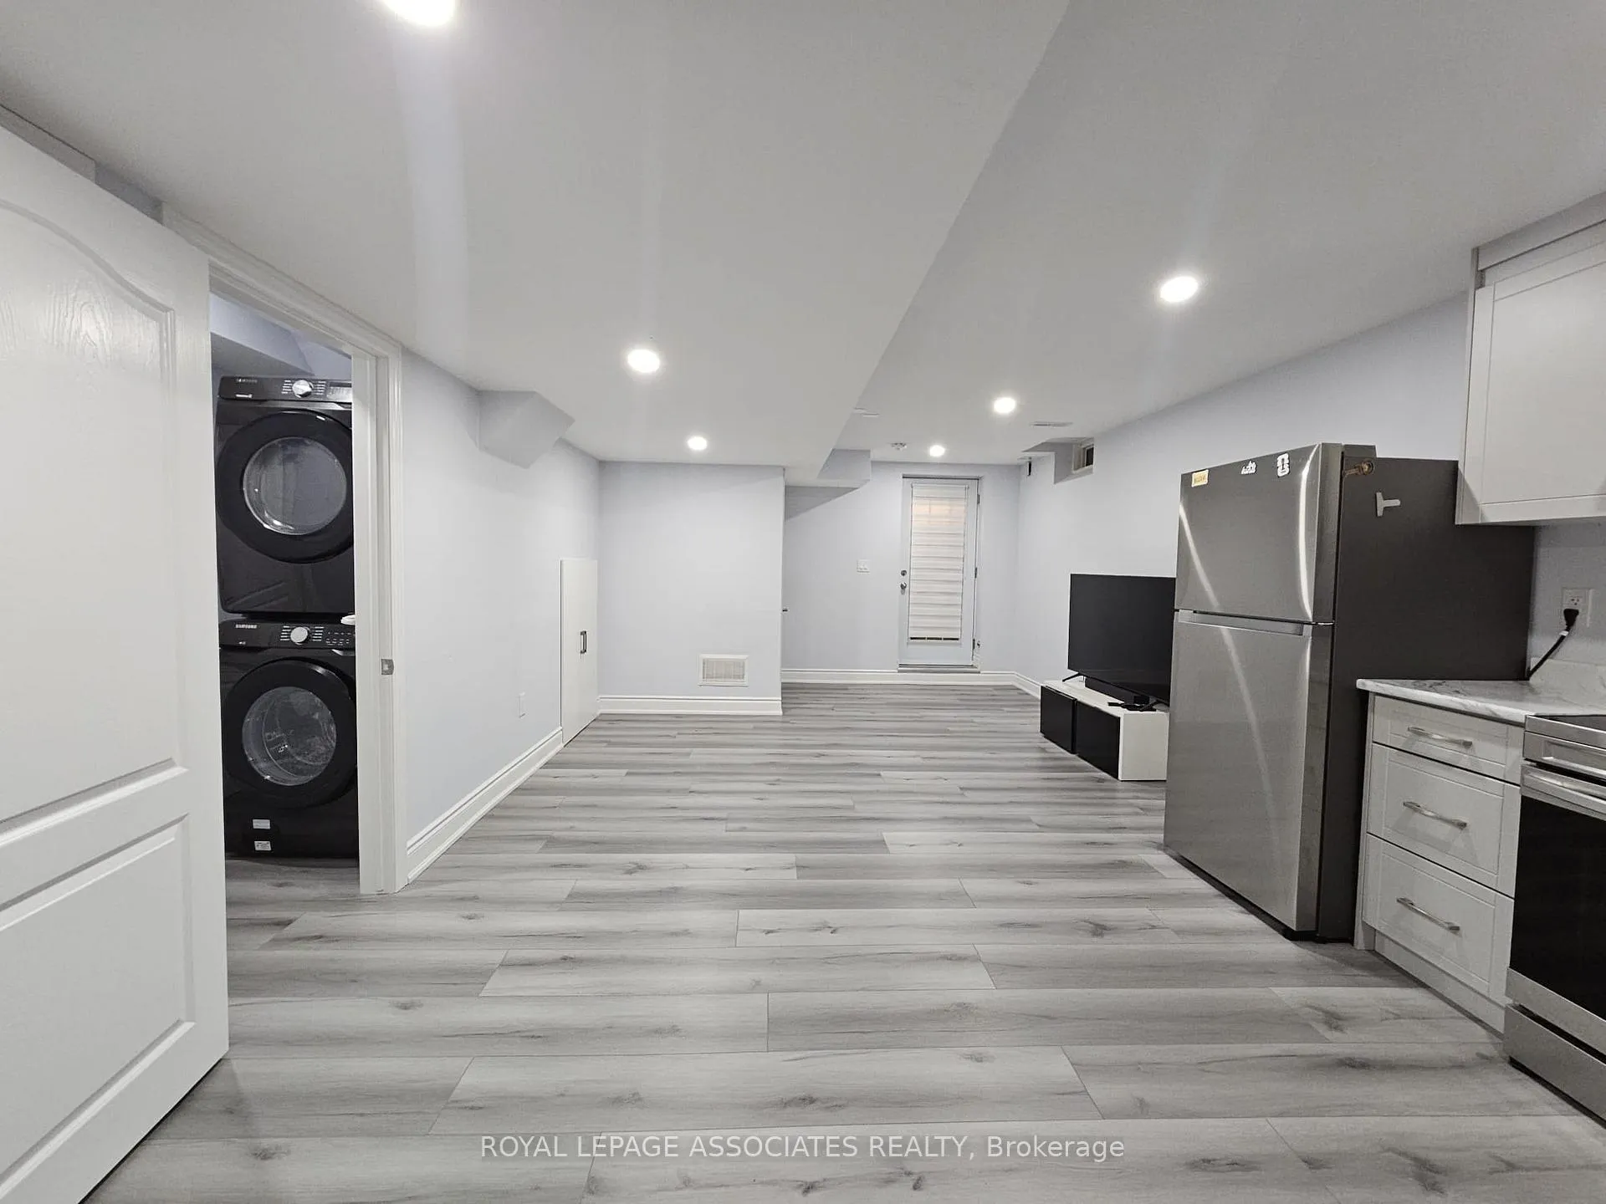
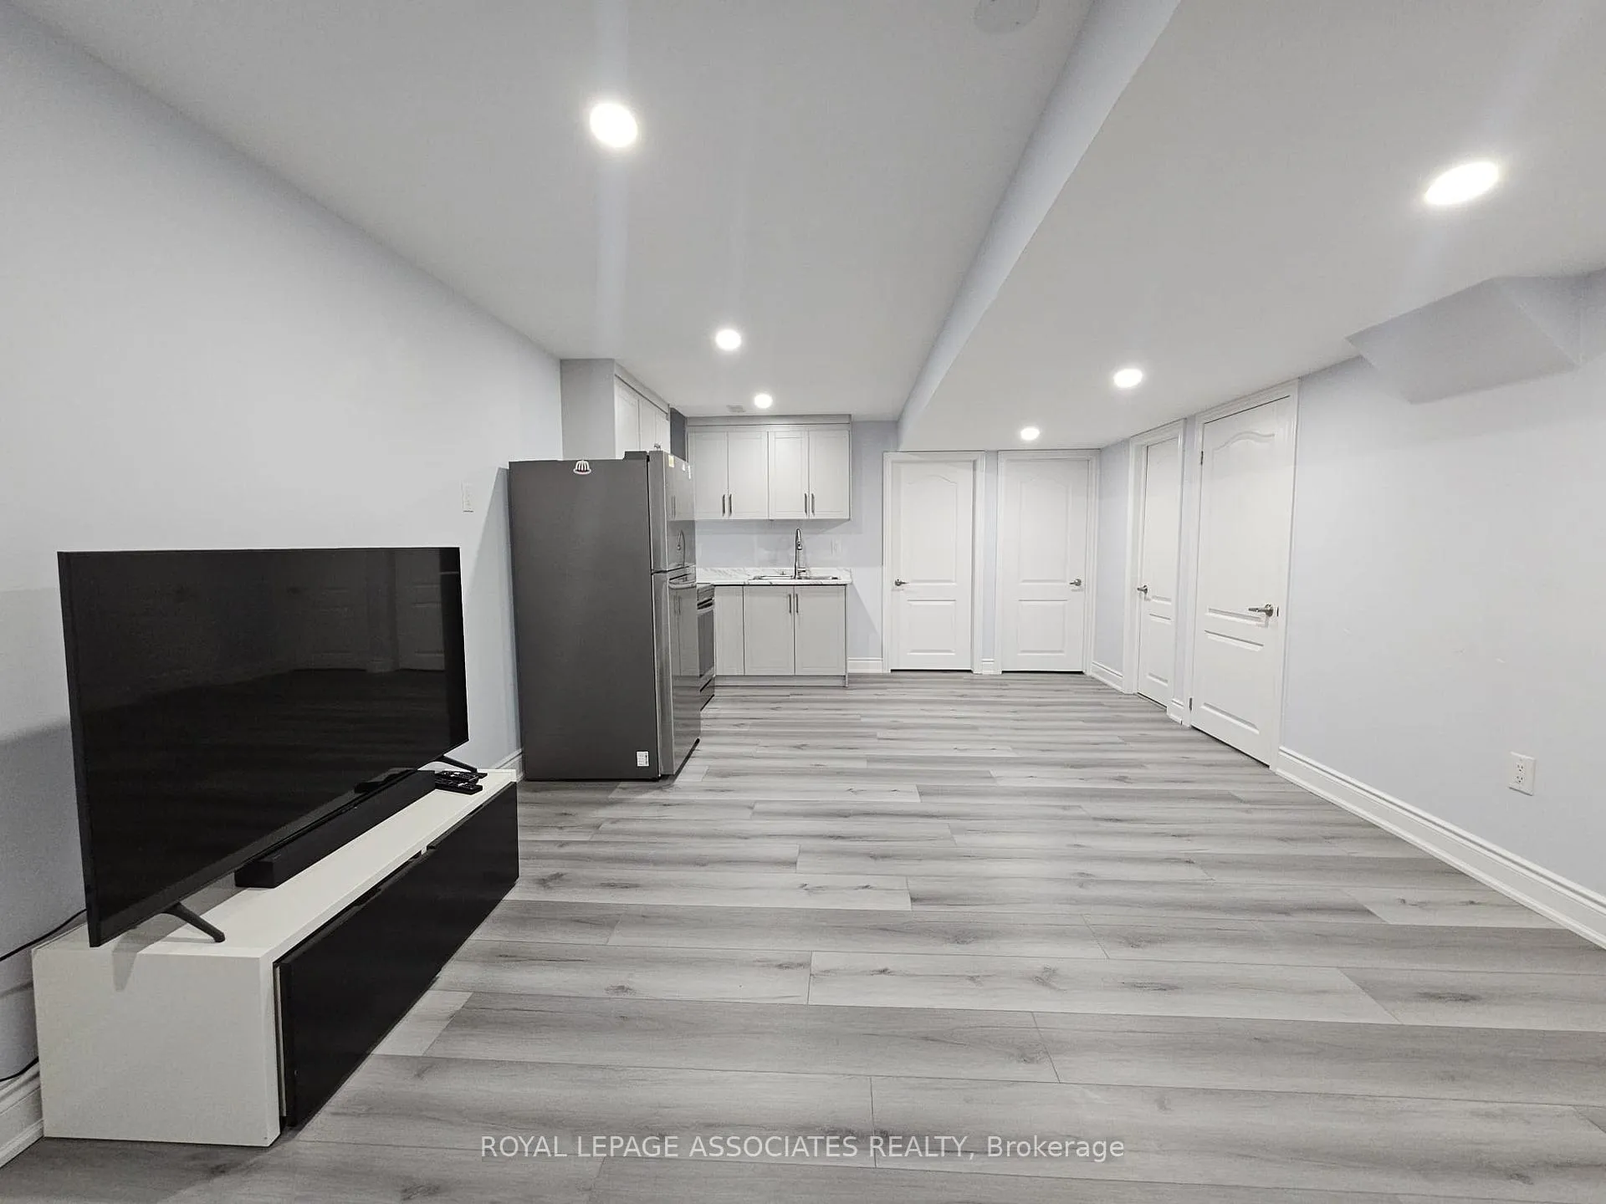
Legal 2-bedroom lower unit featuring a spacious layout, one full washroom, and in-suite laundry. This bright and well-maintained unit offers comfortable living with ample room throughout. Move-in ready and perfect for tenants seeking convenience and value in a great location. Tenant responsible for Snow removal.
Read more
Floor Drain
Facts & features
TypeMultiplex
Style2-storey
Size2.5K~3K Sq.Ft.
Lot39.42 x 88.73 ft
HeatingForced air, gas
CoolingCentral air
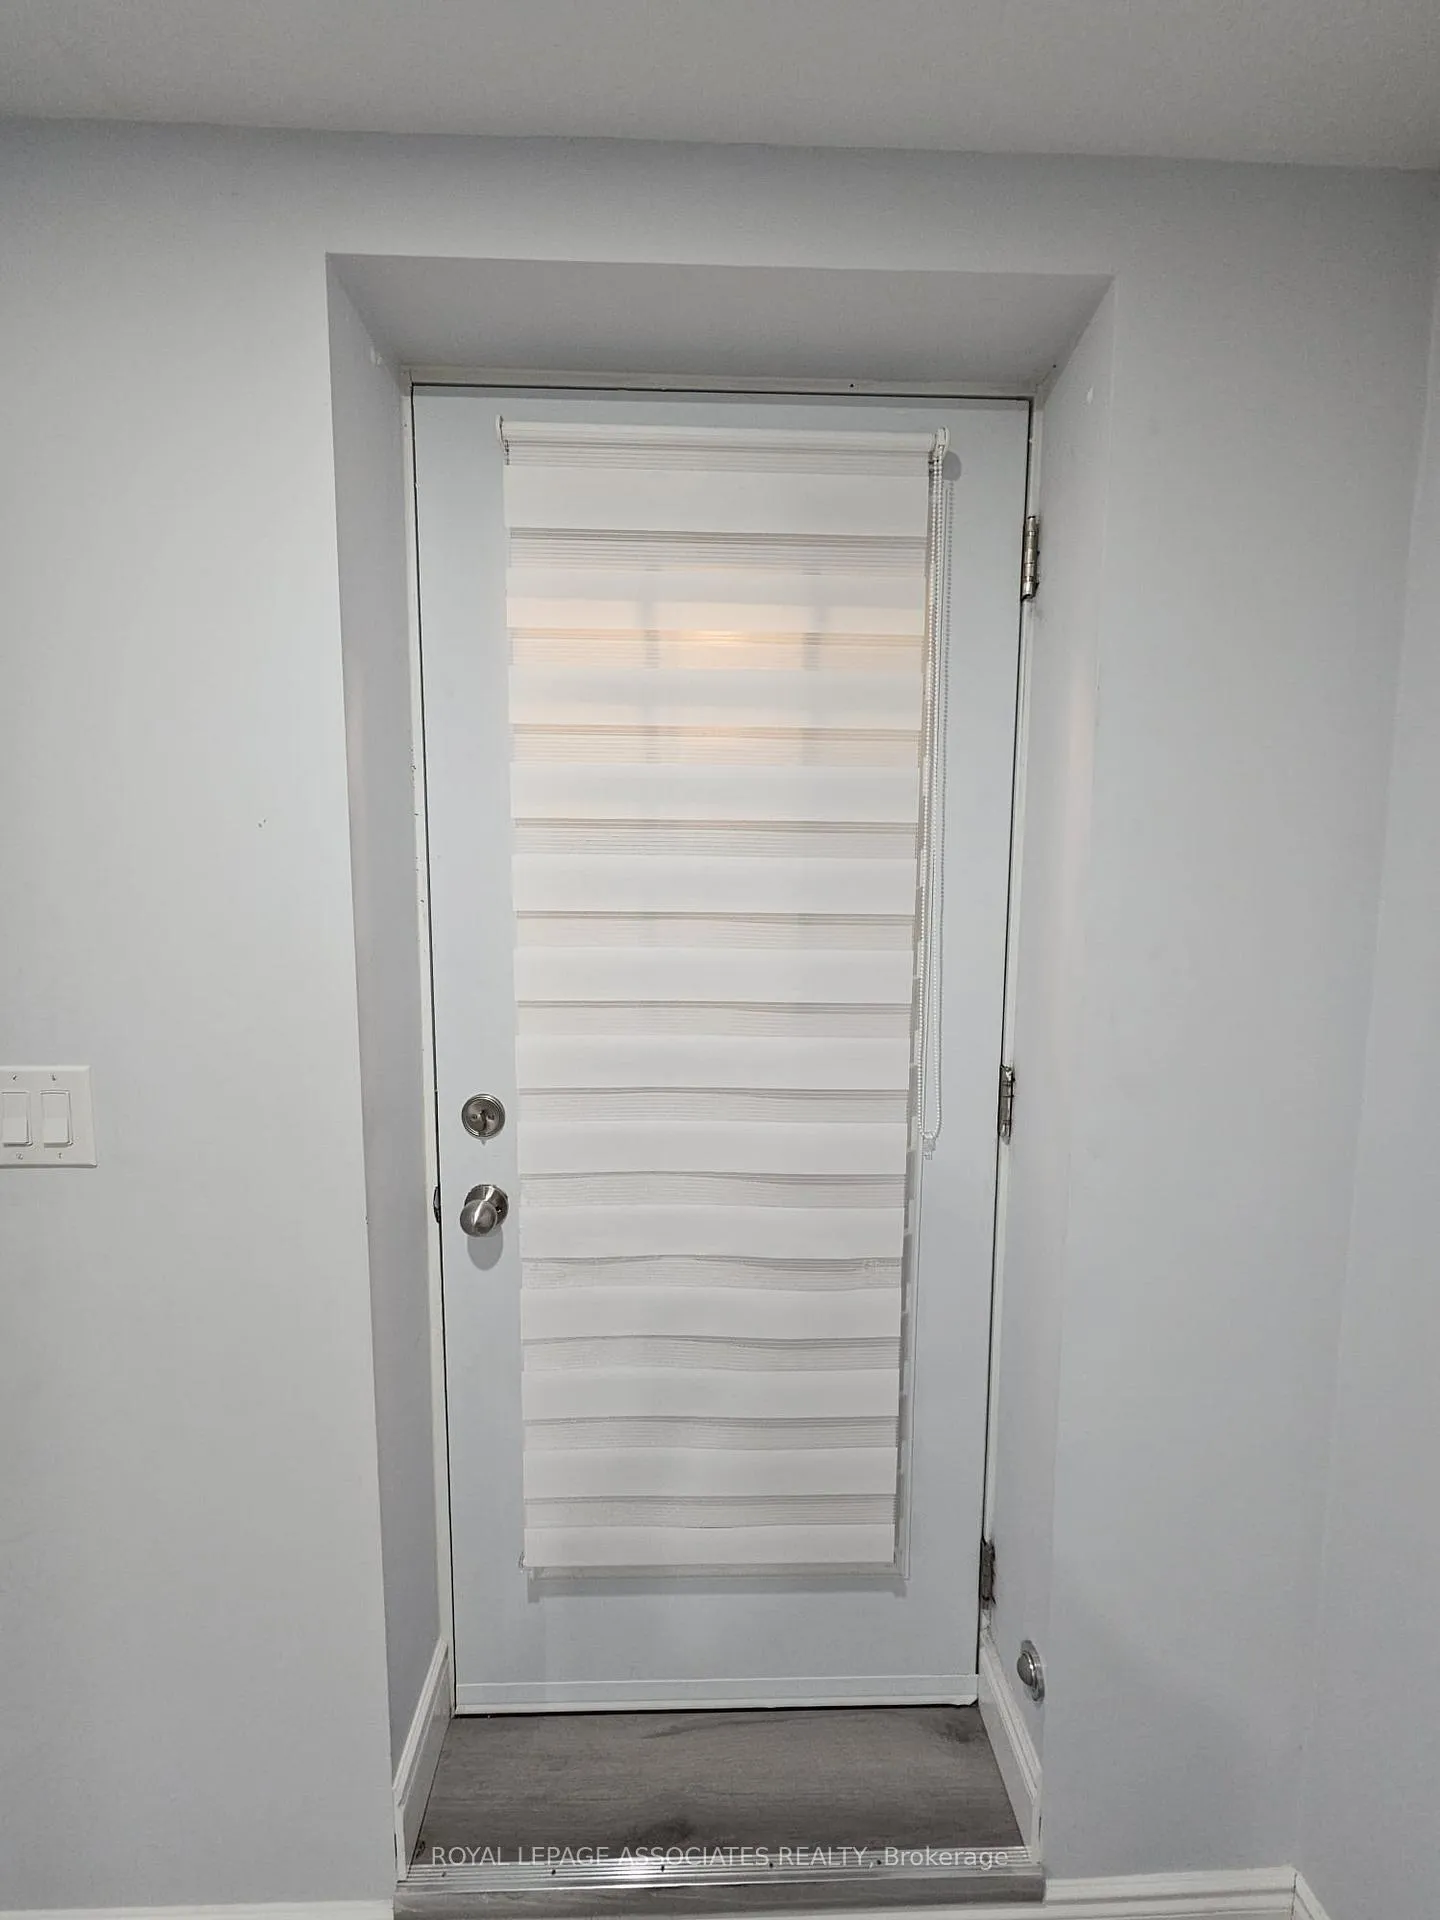
BasementApartment, separate entrance
Parking1 drive
WaterMunicipal
Ask about this home
A HOMEH agent will answer your questions about this home.
Ask a question
Rooms
5 rooms · 1 bathroom
Lower level5 rooms
- Kitchen10′1″ × 8′1″82 sq.ft.
- Living room15′6″ × 14′1″218 sq.ft.
- Dining room15′6″ × 14′1″218 sq.ft.
- Bedroom11′1″ × 10′111 sq.ft.
- Bedroom11′1″ × 11′1″123 sq.ft.
Bathrooms1
3-pcBasement
Around this home
Creditview Rd & Bonnie Braes Dr
Listing details
MLS® numberW13071084
Listed onMay 1, 2026
Days on market25
UpdatedMay 26, 2026
Listing brokerageROYAL LEPAGE ASSOCIATES REALTY
PossessionImmediate
Helpful tools
Mortgage calculator
Closing costs
Land transfer tax
Buyer guide
Your HOMEH agent
KimHOMEH agent · Brampton
"I would see it this week."
Ask Kim
Ask HOMEH about this home
Price, neighbourhood, monthly cost. Ask anything.
HOMEH Intelligent Agent is an AI, not a licensed representative. Check anything important with your agent.