

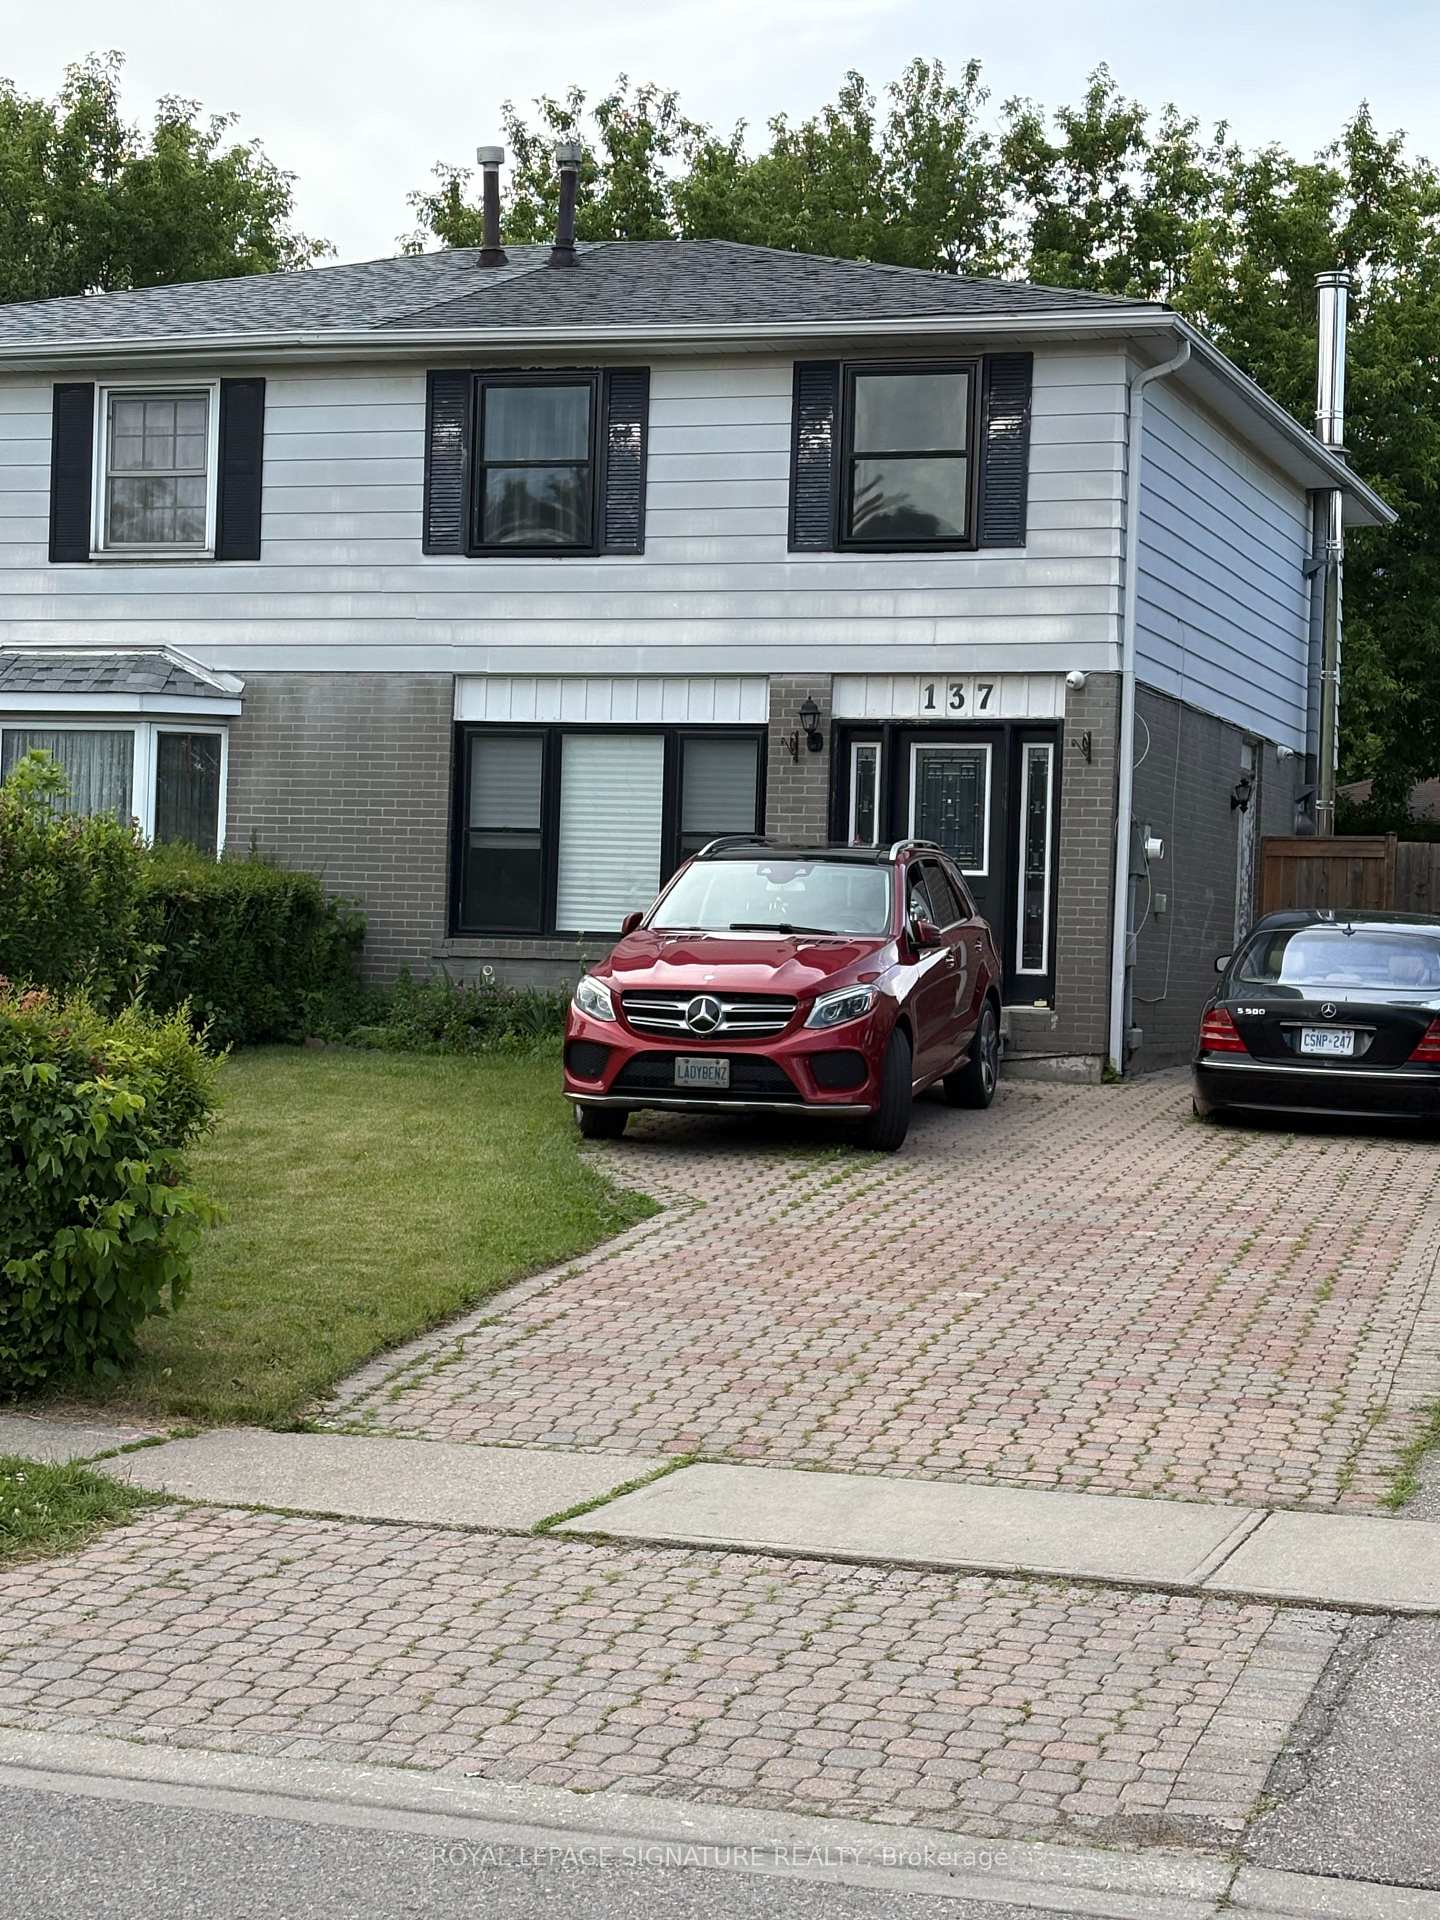
Main/Upper, 137 Madoc Drive
Main/Upper, 137 Madoc Drive
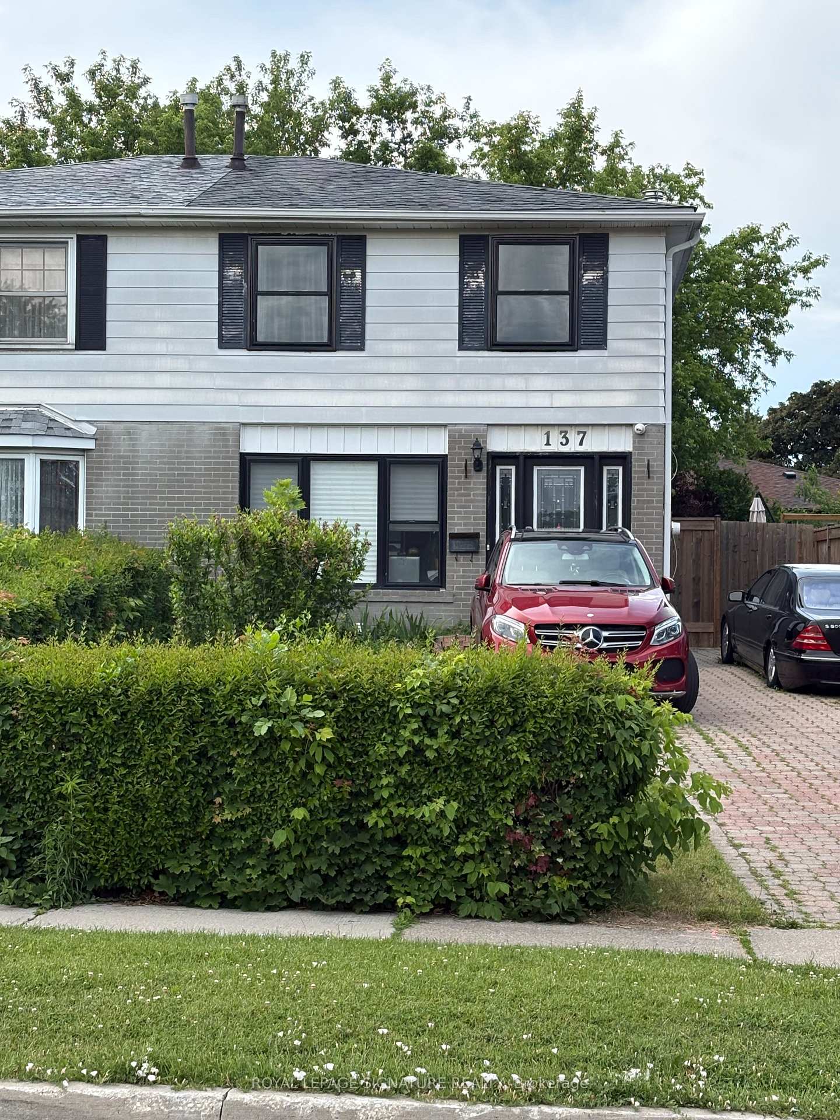
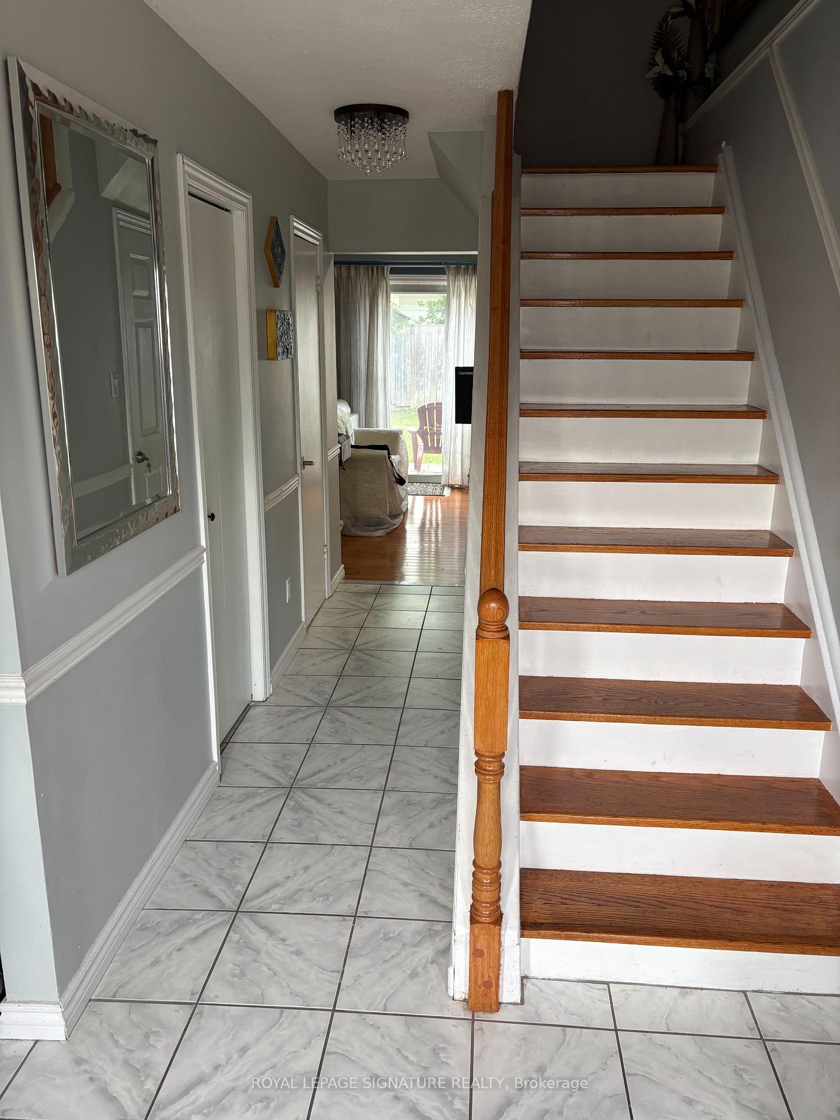
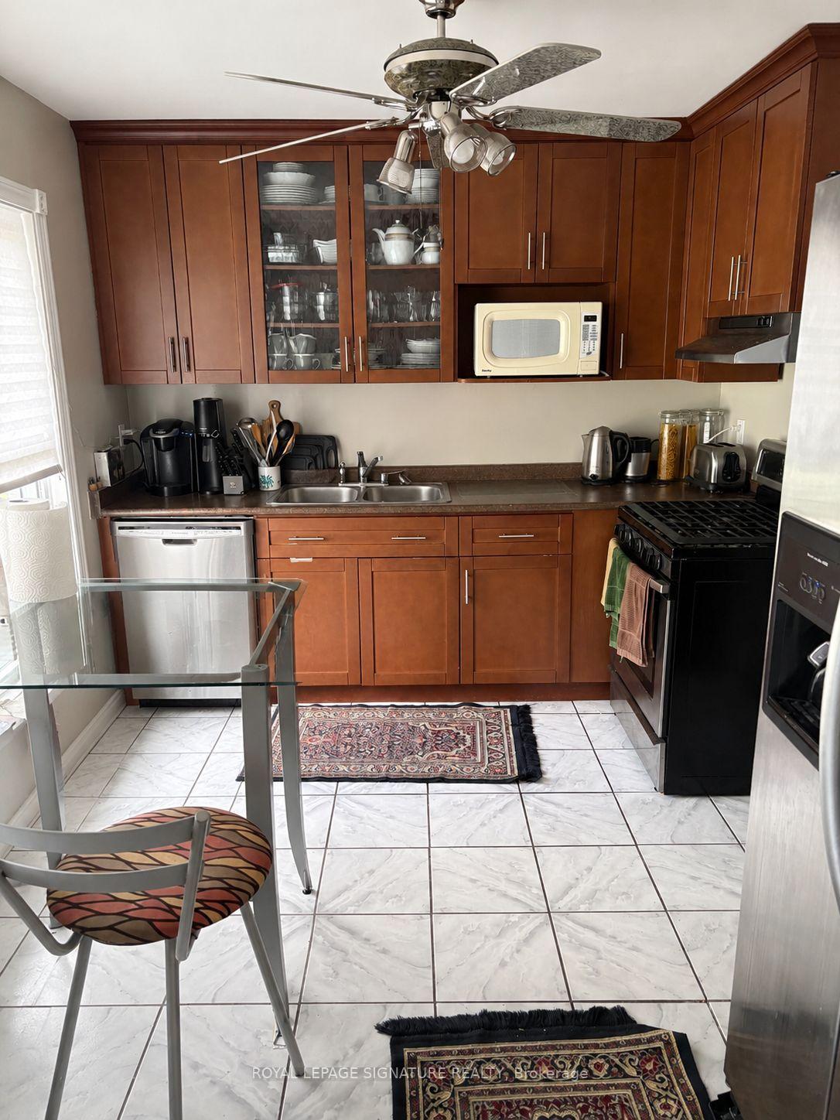
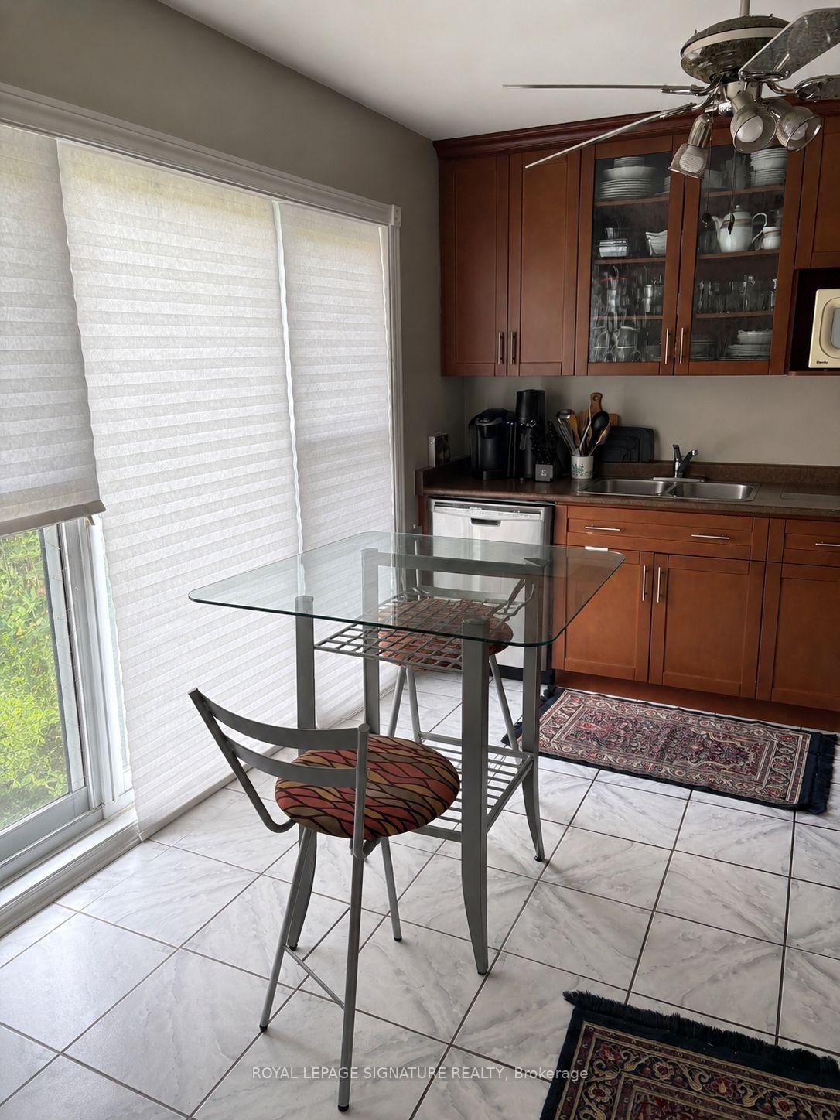 See all 34 photos
Property history
- $1,400ExpiredList: 2026-07-24|End: 2026-10-31|99 daysW13602770
- $2,875ExpiredList: 2026-07-24|End: 2026-10-31|99 daysW13602654
- $3,400TerminatedList: 2026-07-02|End: 2026-07-20|18 daysW13519688
Facts and features
- BasementNone
- Lease term12 months
- FurnishedUnfurnished
- LaundryEnsuite
- Hardwood floors
- Central air
The homeSemi-Detached, 2-storey, 1,100–1,500 sq ft
- Type: Semi-Detached
- Style: 2-storey
- Living space: 1,100–1,500 sq ft
- Basement: None
InsideHardwood, Tile, Ensuite, upper level, Carpet free, water heater
- Flooring: Hardwood, Tile
- Laundry: Ensuite, upper level
- Features: Carpet free, water heater
- Rooms above ground: 7
- Bedrooms: 3
- Bathrooms: 3
- Kitchens: 1
Outside and lotBrick, Unknown, Unknown
- Exterior: Brick
- Roof: Unknown
- Foundation: Unknown
- Features: Privacy
Parking2 Parking, Available, private double
- Spaces: 2 Parking
- Driveway: Available, private double
Heating, water and powerForced air, gas, Central air, Municipal water
- Heating: Forced air, gas
- Cooling: Central air
- Water: Municipal water
- Sewer: Municipal sewer
Rent and termsRent $2,875 a month, Main, 2nd floor, Unfurnished
- Rent: $2,875 a month
- Space for rent: Main, 2nd floor
- Furnished: Unfurnished
- Lease: 12 months
- Paid: Monthly
- Rent includes: Parking
- Deposit: Required
- Credit check: Required
- Employment letter: Required
- Rental application: Required
- References: Required
IncludedParking, internet, Backyard for exclusive use. shed in backyard is shared with owner.
- Included: Parking, internet
- Not included: Backyard for exclusive use. shed in backyard is shared with owner.
Listing detailsW13602654, Expired, Jul 24, 2026
- MLS® number: W13602654
- Status: Expired
- Listed on: Jul 24, 2026
- Days on market: 99
- Updated: Oct 31, 2026
- Possession: 2026-09-15 / 30-59 days
- Occupied by: Owner+tenant
- Listing brokerage: ROYAL LEPAGE SIGNATURE REALTY
About this home
Main/Upper, 137 Madoc Drive, Brampton (Madoc), ON L6V 2A5
Welcome to this bright and spacious 2 storey semi detached home, main and upper level, offered for lease.Featuring 3 bedrooms and 2.5 bathrooms, this well maintained main level home offers approximately 1350 sq ft above grade providing exceptional space and flexibility for families.The sun filled main level offers an inviting layout with large windows that fill the home with natural light. The spacious primary bedroom features his and her closets and a private ensuite bathroom.This property has central air and private ensuite laundry. Step out to a fully fenced private backyard, perfect for relaxing or entertaining, while the oversized driveway provides 2 parking spots for Main level. Ideally situated in a family friendly neighbourhood, this home is centrally located close to schools, shopping, parks, public transit and major highways, making commuting and everyday living a breeze. Main and upper level for lease. Basement is leased separately. A wonderful opportunity to enjoy comfortable family living in a convenient location! No pets, no smoking. Maximum 4 occupants. Tenant to pay 70% utilities. Tenant to be responsible for snow removal and lawn care.
Ask about this home
A HOMEH agent will answer your questions about this home.
Around this home
Daily convenience, out of 100, from the distances below
Schools nearby
School rating, out of 10.
Helpful calculators
Your HOMEH agent

"I would see it this week."