
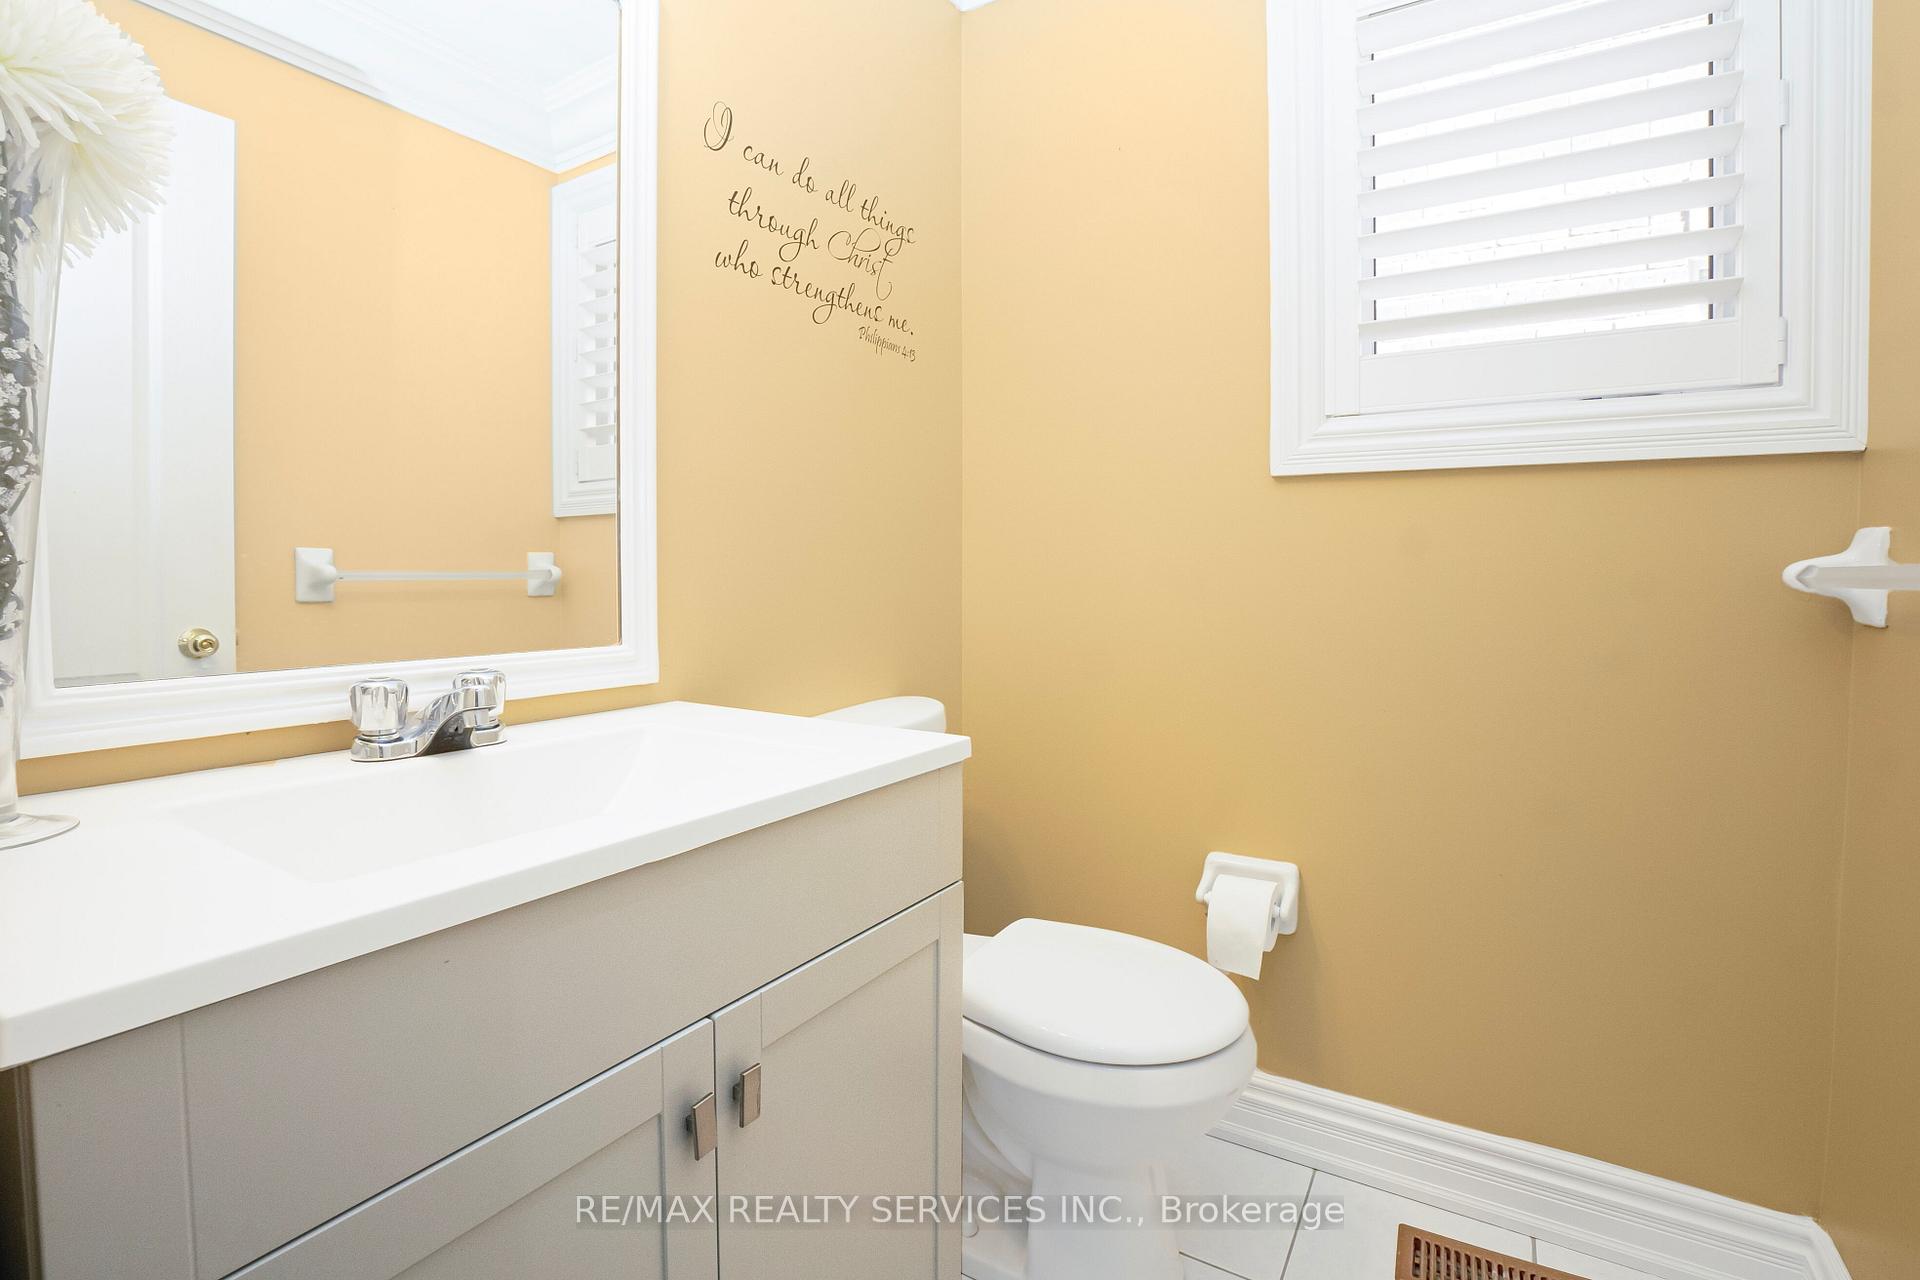
 See all 50 photos
Property history

This listing has ended. It is no longer available.
Property not available for sale or for rent.
Ask about this home
A HOMEH agent will answer your questions about this home.Ask HOMEH
About this home
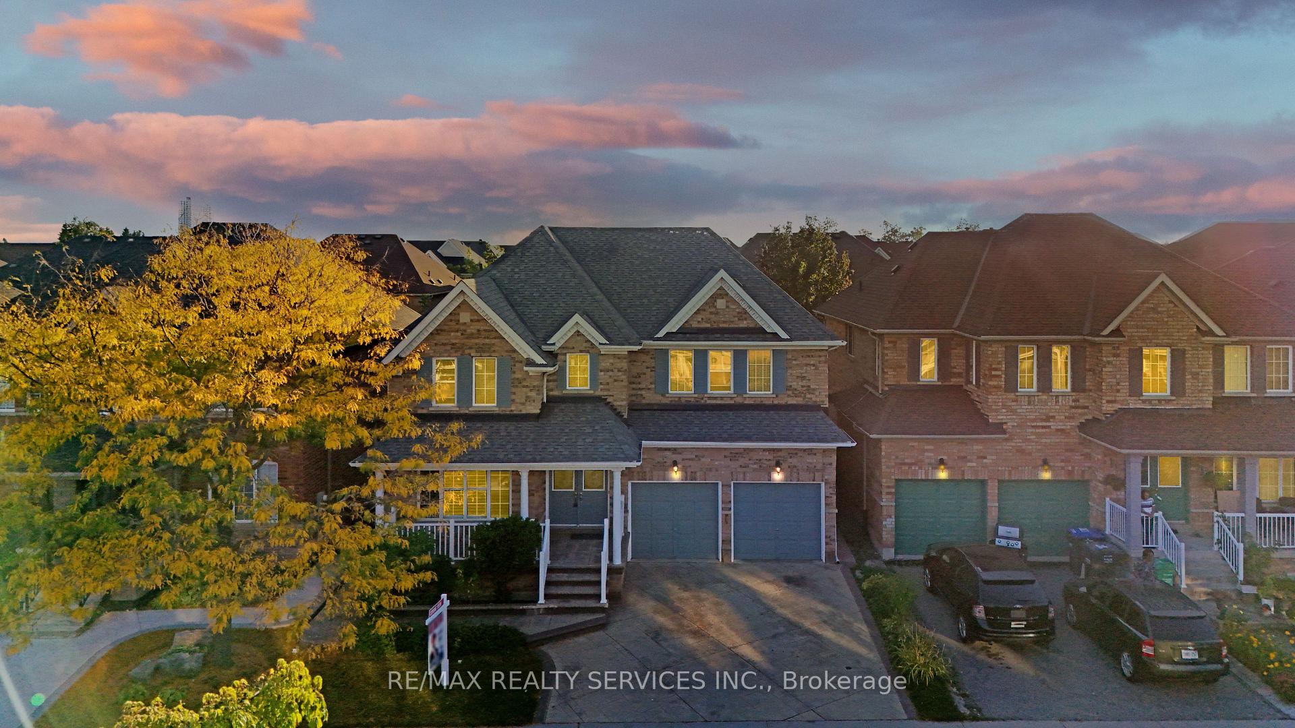
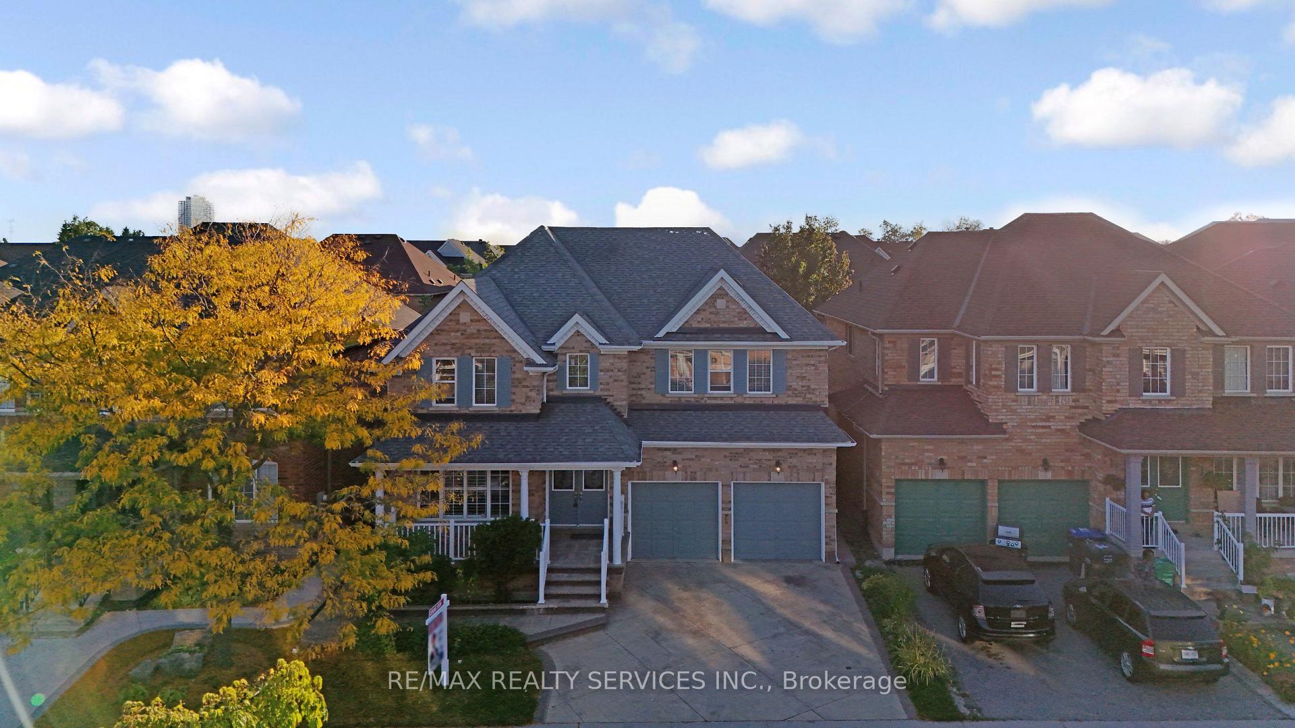
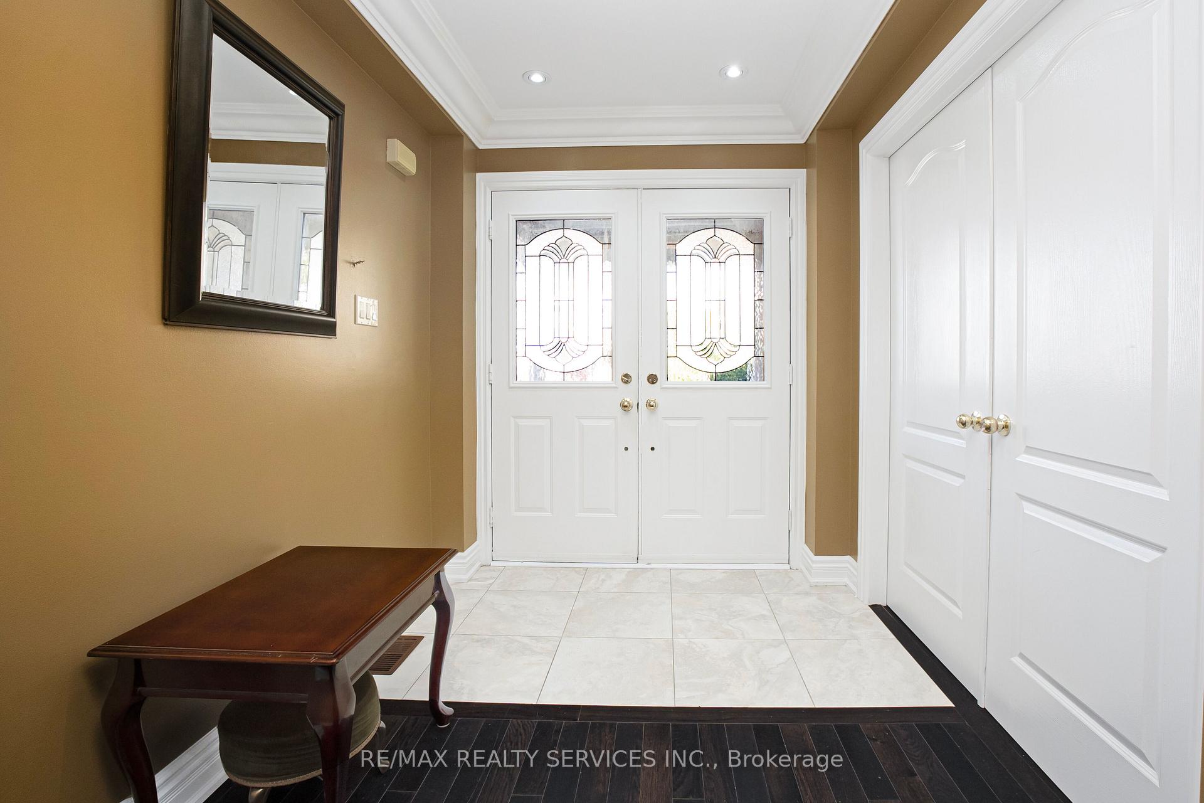
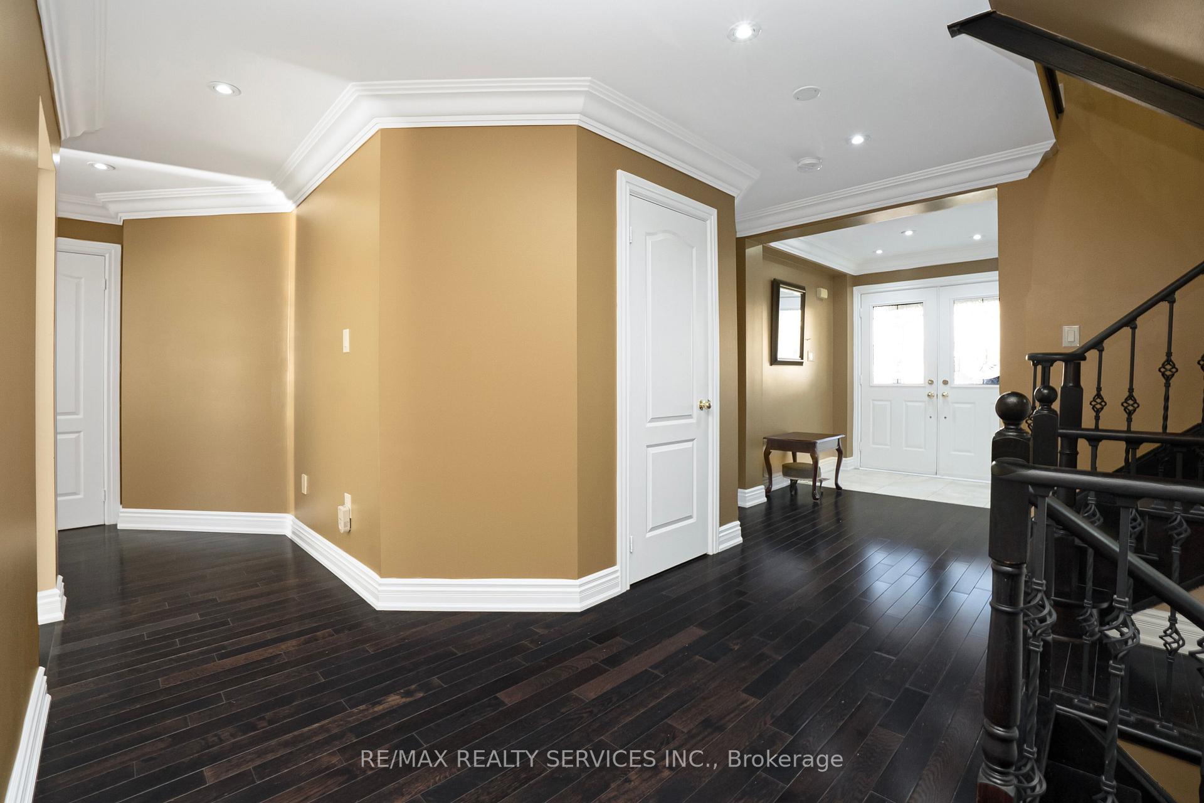
Style, Comfort & Incredible Potential! Discover this beautifully cared-for and generously sized family home nestled on a quiet, child-friendly street in the desirable Fletchers Meadow community. Boasting over 3,000 sq. ft. of above-grade living space, plus a huge finished basement with its own separate entrance, this home offers unmatched flexibility for large or extended families. With 4+3 bedrooms, 5 bathrooms, and a main floor den with a closet, there's room for everyone and more. The den can easily function as a main-floor bedroom, making it ideal for guests or anyone needing ground-level living. The main floor features a sun-filled living and dining area, a welcoming family room, and a spacious kitchen perfect for family gatherings and entertaining. Upstairs, the oversized primary bedroom offers a luxurious 5-piece ensuite and generous closet space your personal retreat after a long day. Thoughtfully upgraded throughout, this home includes hardwood flooring (no carpet), a finished oak staircase, granite countertops, pot lights, crown mouldings, California shutters, designer lighting, and stamped concrete walkways and patio. The basement is currently rented for $2,500/month, featuring 3 bedrooms, a full bathroom, full kitchen, and a private entrance. Tenants can stay or vacate providing either continued rental income or additional living space for your family. Located close to high-ranking schools, parks, scenic trails, transit, shopping, community centres, places of worship, and major highways, this home offers everything you need space, convenience, and long-term value.
Facts & features
Ask about this home
A HOMEH agent will answer your questions about this home.
Rooms
16 rooms · 5 bathrooms
- Living room14′ × 11′154 sq.ft.
- Dining room11′2″ × 11′123 sq.ft.
- Family room15′1″ × 11′2″168 sq.ft.
- Kitchen12′5″ × 10′124 sq.ft.
- Breakfast12′5″ × 10′124 sq.ft.
- Den12′11″ × 11′141 sq.ft.
- Primary bedroom19′ × 15′1″287 sq.ft.
- Bedroom 214′ × 12′168 sq.ft.
- Bedroom 311′ × 10′110 sq.ft.
- Bedroom 417′ × 11′187 sq.ft.
- Bedroom19′10″ × 11′1″220 sq.ft.
- Bedroom14′11″ × 12′179 sq.ft.
- Bedroom12′9″ × 11′6″146 sq.ft.
- Living room12′8″ × 11′6″146 sq.ft.
- Kitchen9′8″ × 7′4″71 sq.ft.
- Breakfast14′9″ × 6′8″99 sq.ft.
Around this home
Schools nearby
School rating, out of 10.
Listing details
Helpful tools
Your HOMEH agent
"I would see it this week."
Ask HOMEH about this home
Price, neighbourhood, monthly cost. Ask anything.
HOMEH Intelligent Agent is an AI, not a licensed representative. Check anything important with your agent.