
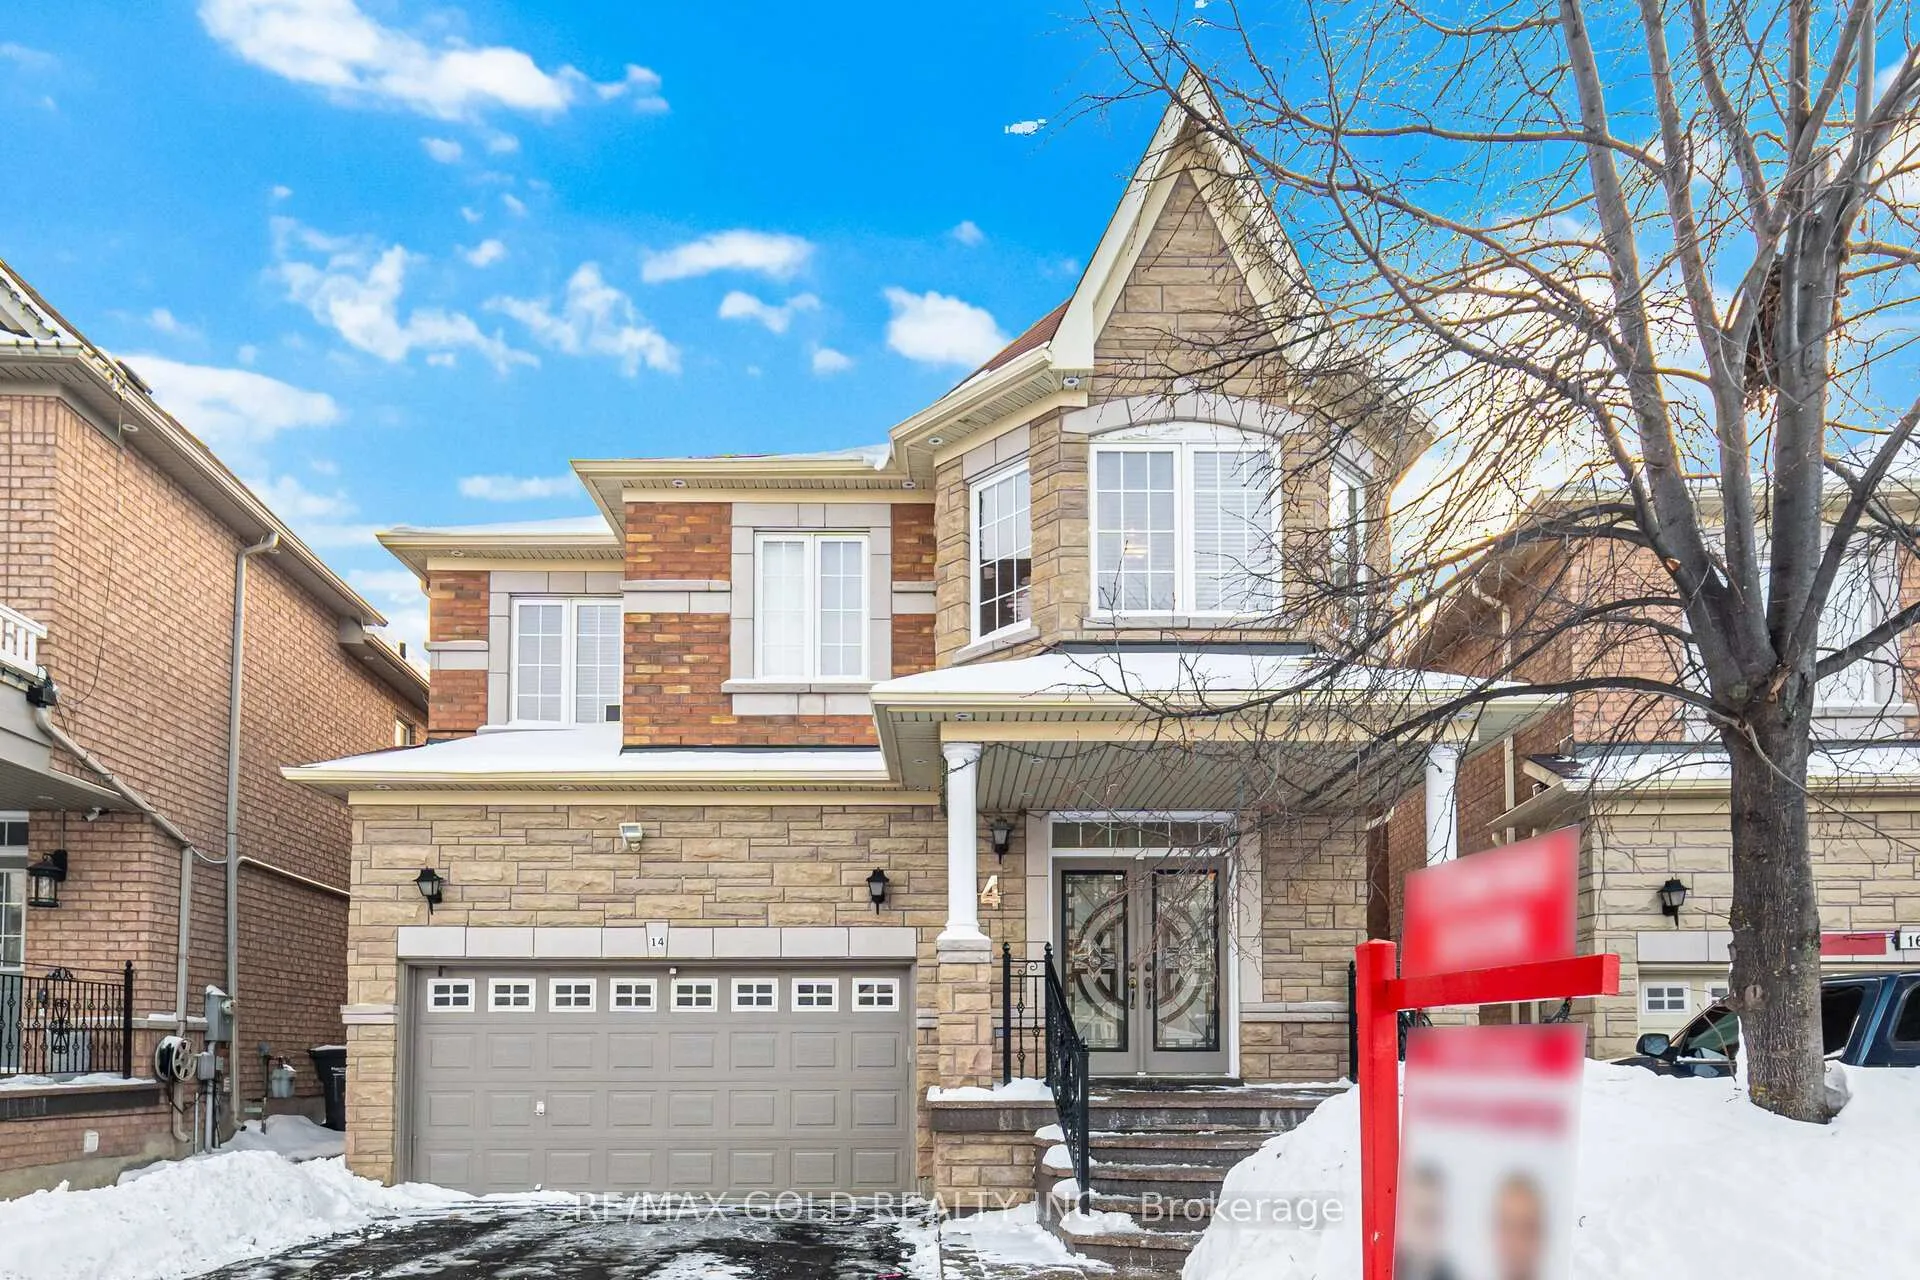
14 Ledgerock Road
Brampton (Bram East)14 Ledgerock Road
Brampton (Bram East)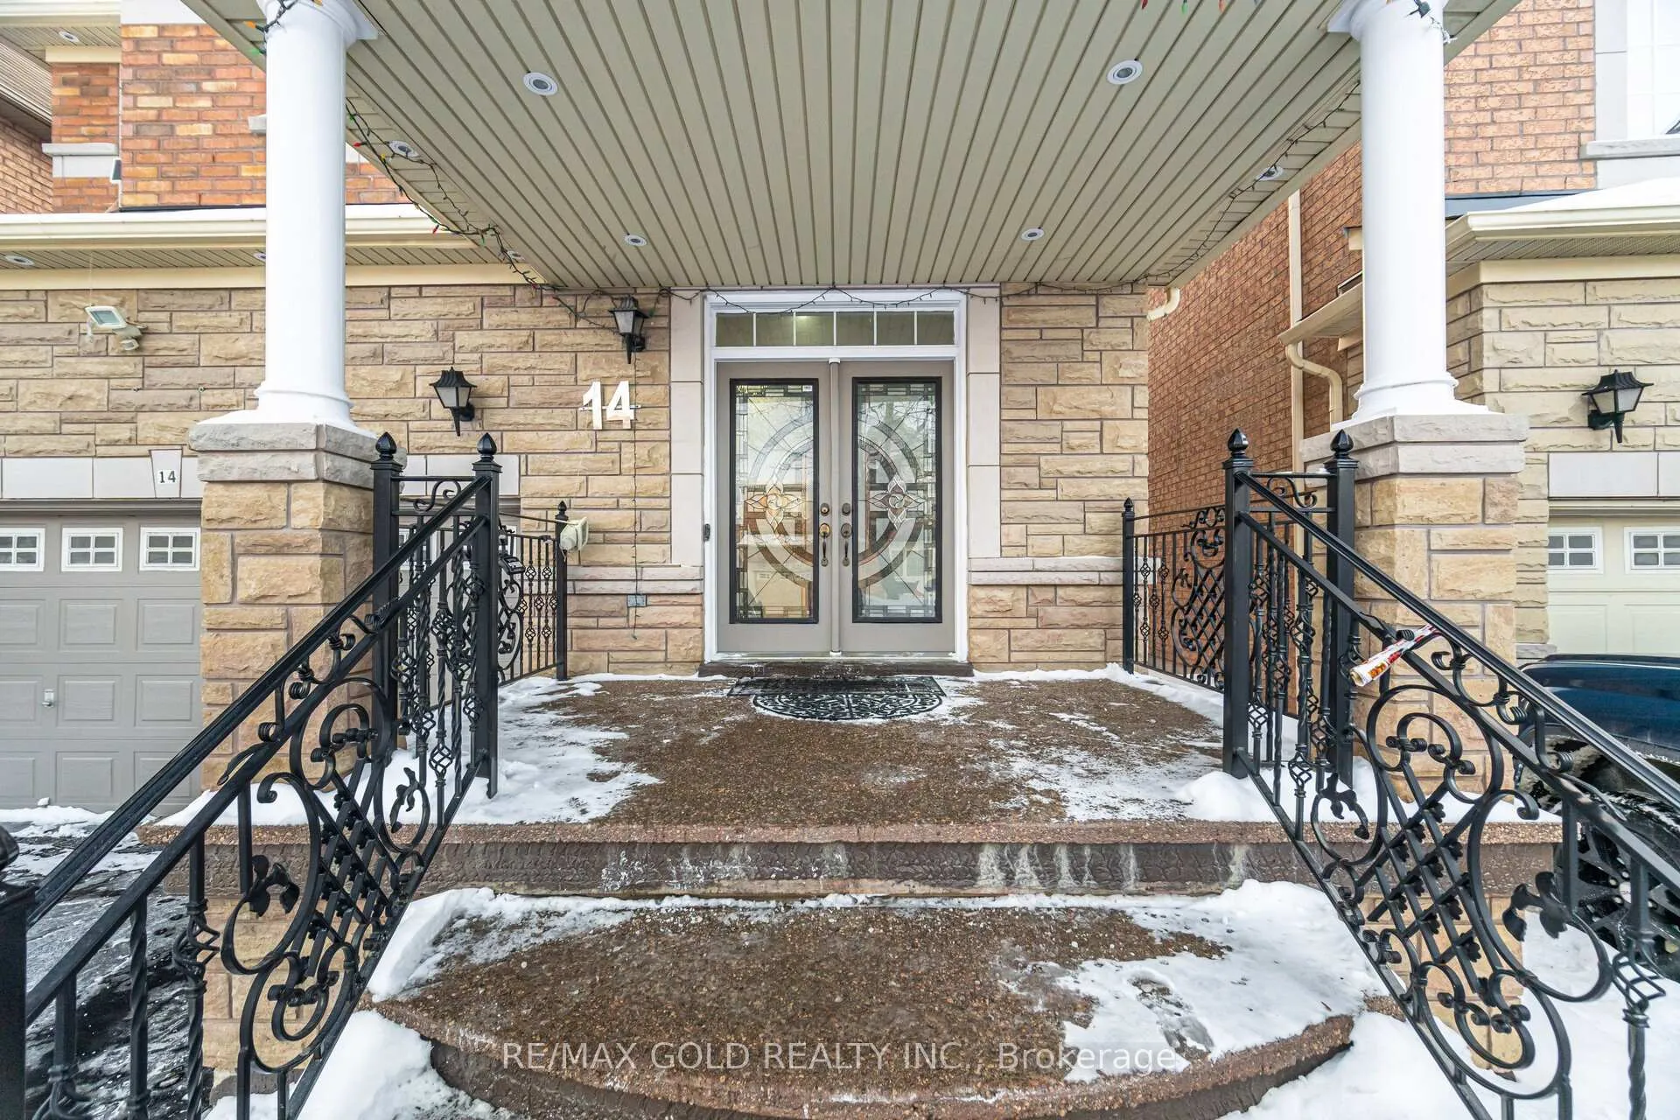
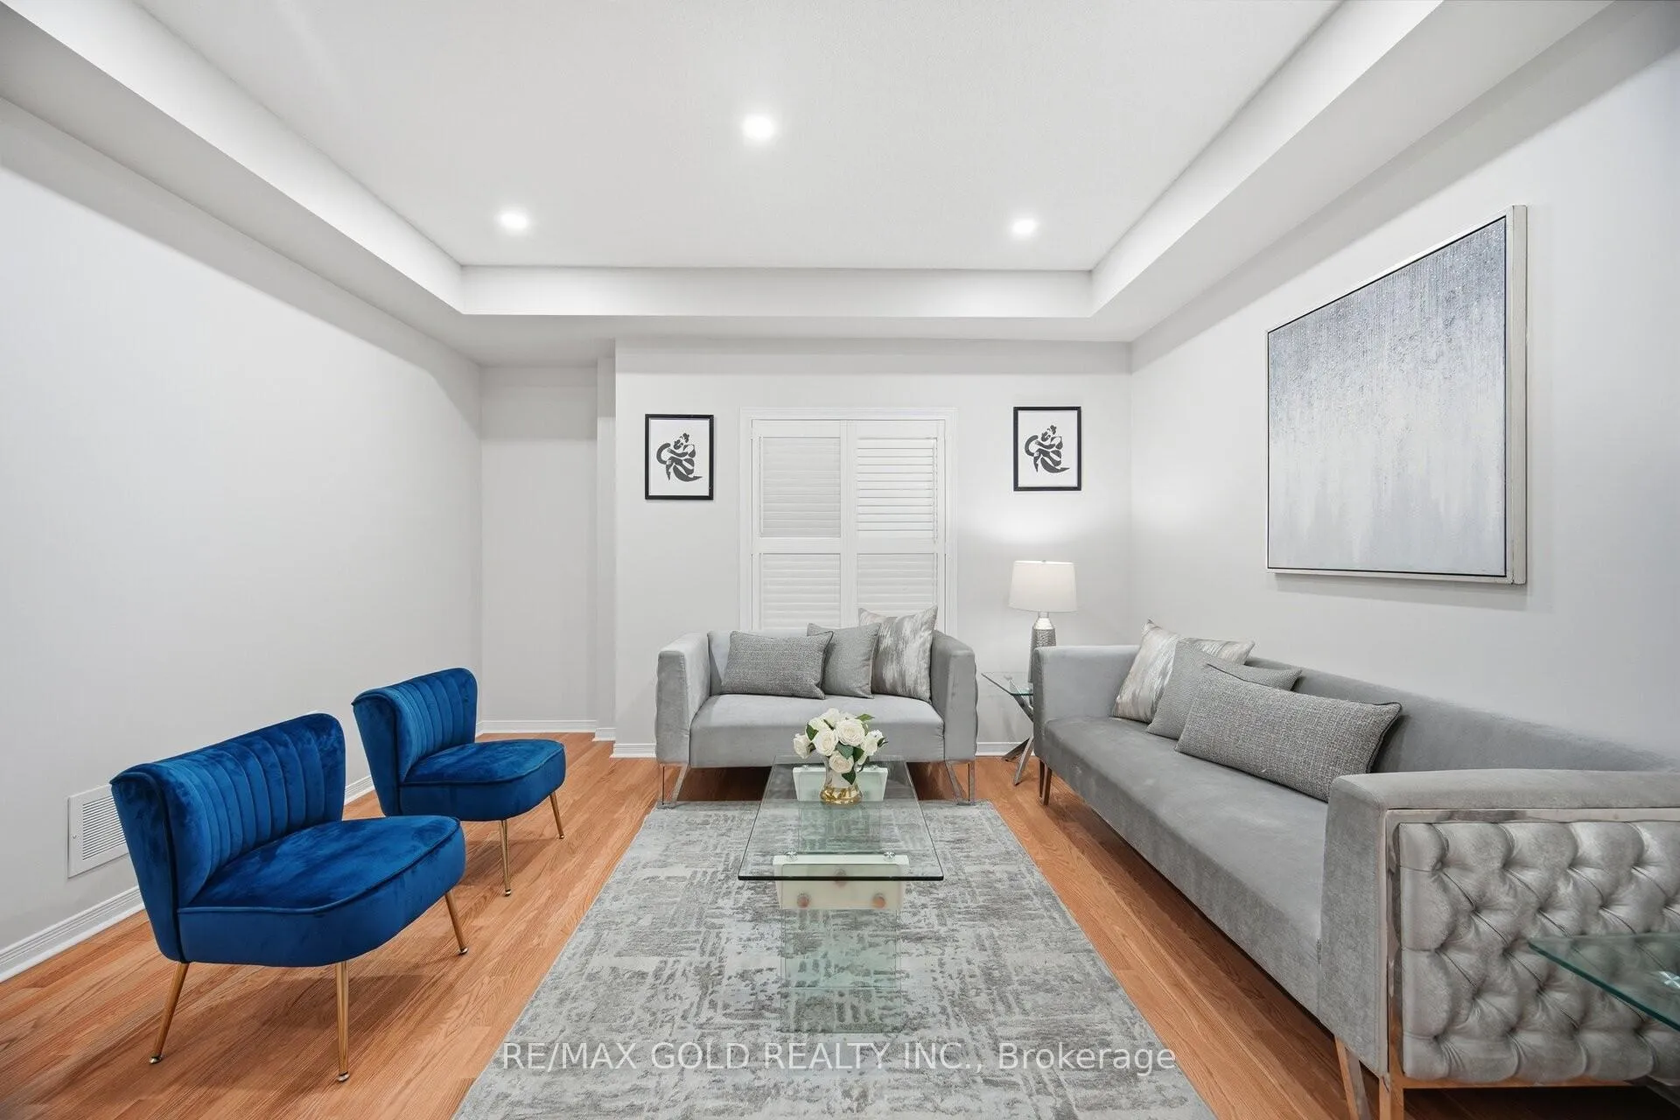 See all 25 photos
Property history

This listing has ended. It is no longer available.
Property not available for sale or for rent.
Ask about this home
A HOMEH agent will answer your questions about this home.Ask HOMEH
About this home
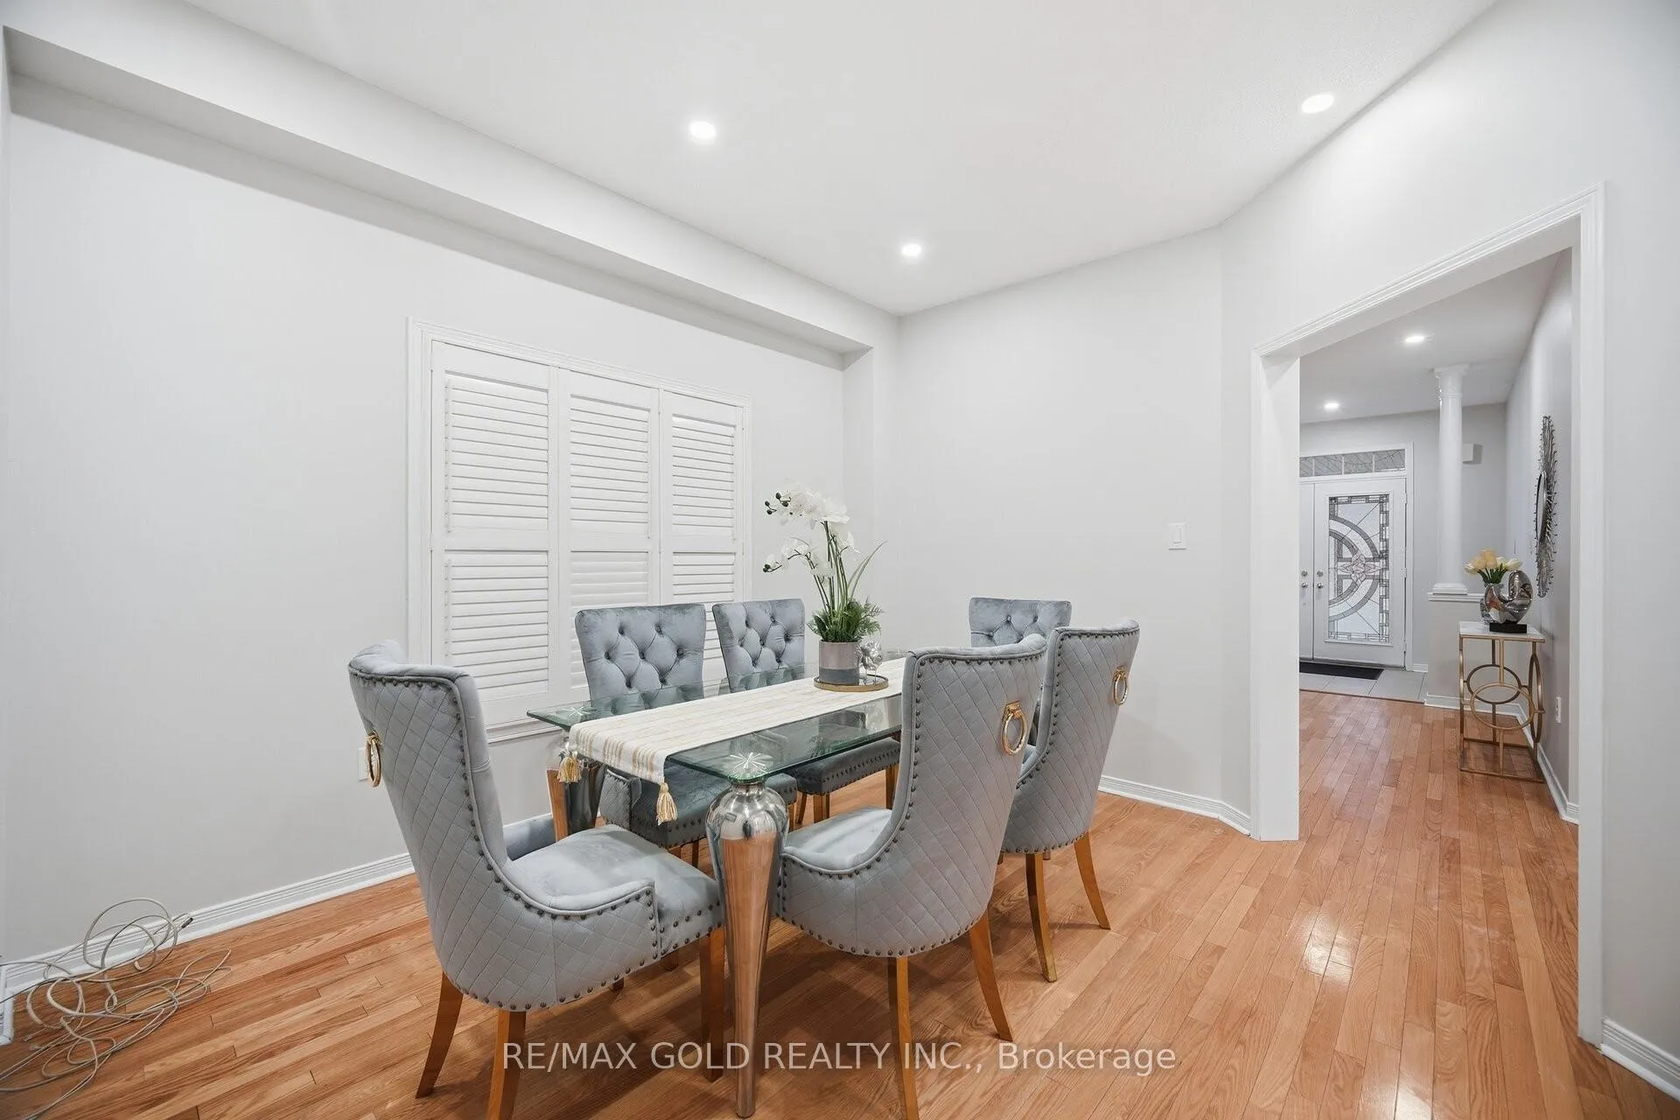
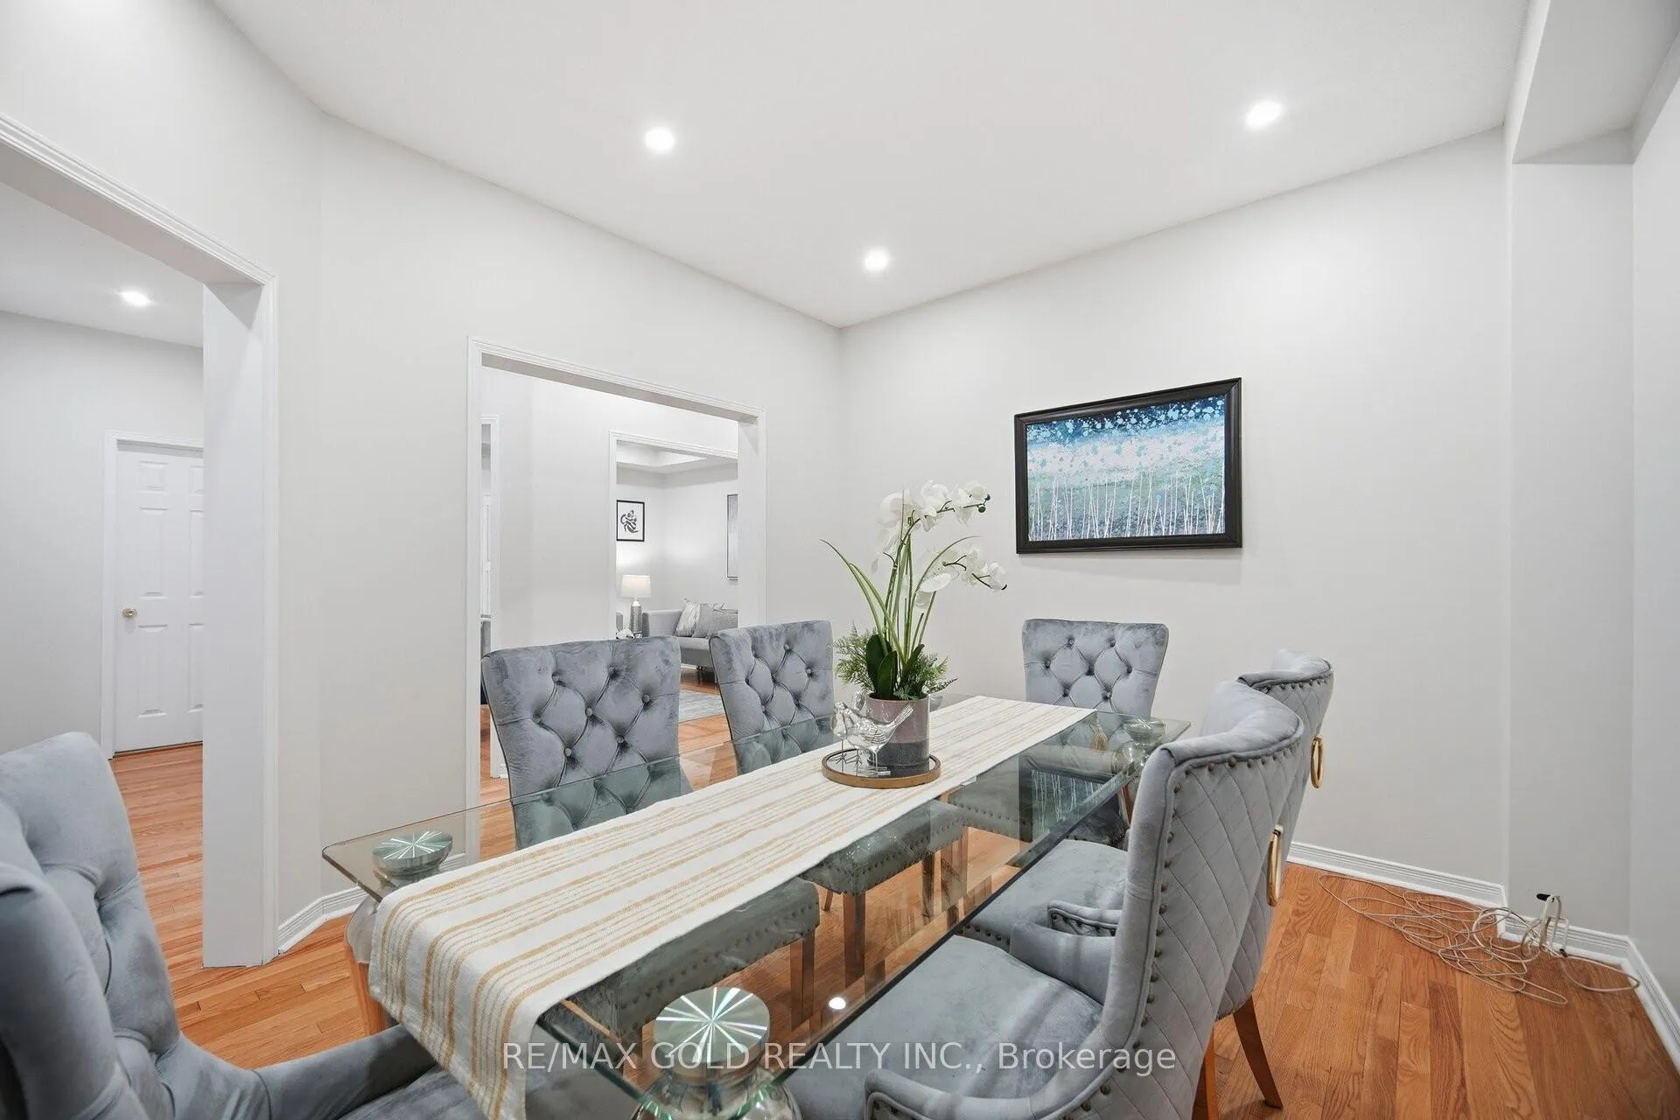
This Home Is Very Well Cared For By The Original Owners. Must Be Seen To Be Appreciated. Freshly Painted In Neutral Colors In Ready-To-Move-In Condition. Neutral Hardwood On The Entire Main Floor, Upper Hallway & Neutral Oak Stairs. 4 Good Sized Bedrooms & 3 Full Washrooms On The 2nd Floor. Having Every Bedroom Attached To A Bathroom Is Every Buyer's Dream Come True. Family Friendly Neighborhood, Close To All Amenities Such As Schools, Parks, Bus Stops, etc. Minutes To HWY 427. Master With Double Door Entry, a 5 pc Ensuite & A Walk-In Closet. Let Your Imagination Guide You & Finish The Unspoiled Basement The Way You Want It. 9 Foot Ceiling On The Main Level, Formal Living & Dining Room. A Large Family Room With A Gas Fireplace Overlooks The Kitchen & Breakfast Area. Quartz Counters In Kitchen & Bathrooms Throughout. EV Charger In A 2 Car Garage. Convenient 2nd Floor Laundry. Be Sure To Check This One Out Before It Is Too Late. Vacant Property, Immediate Possession Possible. 25K Spent On Exposed Concrete Extended Driveway, Steps, Porch, Wrap Around & Large Patio In 2020. No Grass In The Backyard. AC Replaced With Heat Pump In Jan 2024. Inclusions: All Existing Appliances, Washer & Dryer, All Electric Light Fixtures, Window Blinds, Storage Shed. Smart Thermostat. Hot Water Tank Was Replaced In 2020 & Is Rented. Gazebo Negotiable.
Facts & features
Ask about this home
A HOMEH agent will answer your questions about this home.
Rooms
9 rooms · 4 bathrooms
- Living room14′6″ × 11′3″163 sq.ft.
- Dining room12′11″ × 10′10″140 sq.ft.
- Family room18′3″ × 12′2″221 sq.ft.
- Kitchen20′9″ × 12′11″267 sq.ft.
- Breakfast—
- Primary bedroom18′3″ × 17′8″323 sq.ft.
- Bedroom 215′11″ × 11′9″188 sq.ft.
- Bedroom 313′11″ × 11′2″156 sq.ft.
- Bedroom 410′10″ × 12′5″135 sq.ft.
Around this home
Schools nearby
School rating, out of 10.
Listing details
Helpful tools
Your HOMEH agent
"I would see it this week."
Ask HOMEH about this home
Price, neighbourhood, monthly cost. Ask anything.
HOMEH Intelligent Agent is an AI, not a licensed representative. Check anything important with your agent.