
14 Martineau Road
Brampton (Bram East)14 Martineau Road
Brampton (Bram East)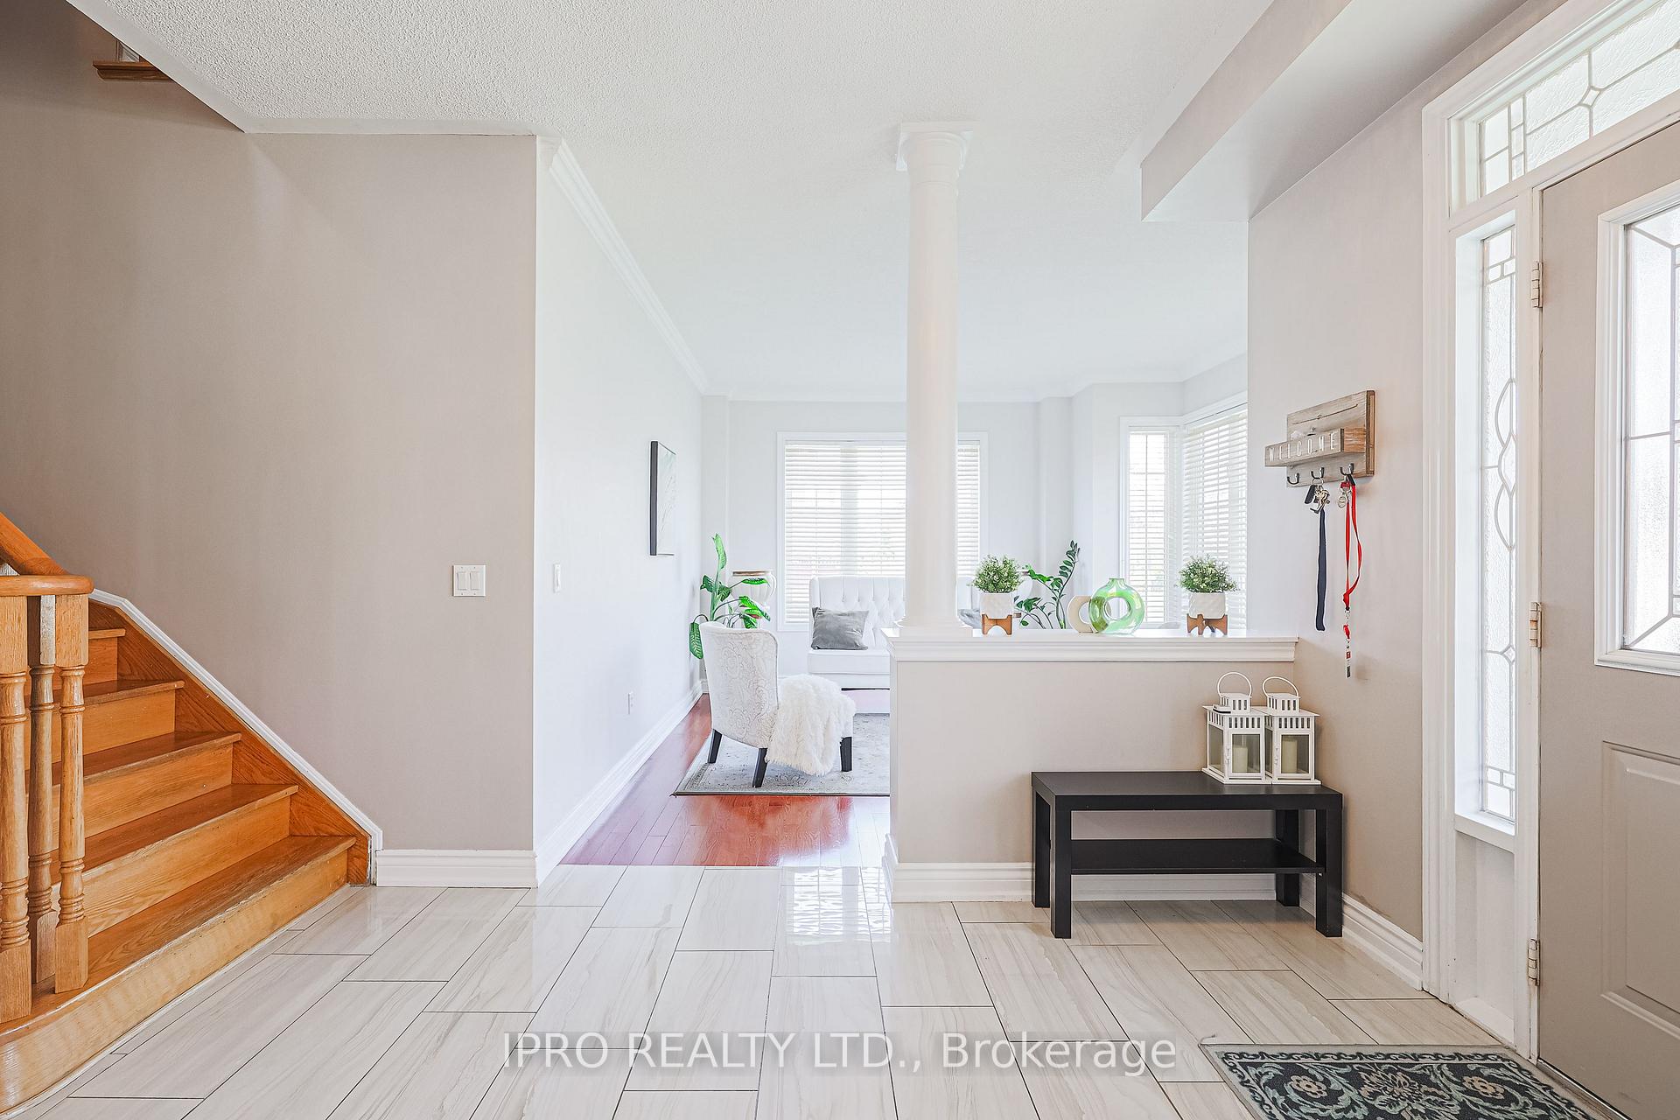
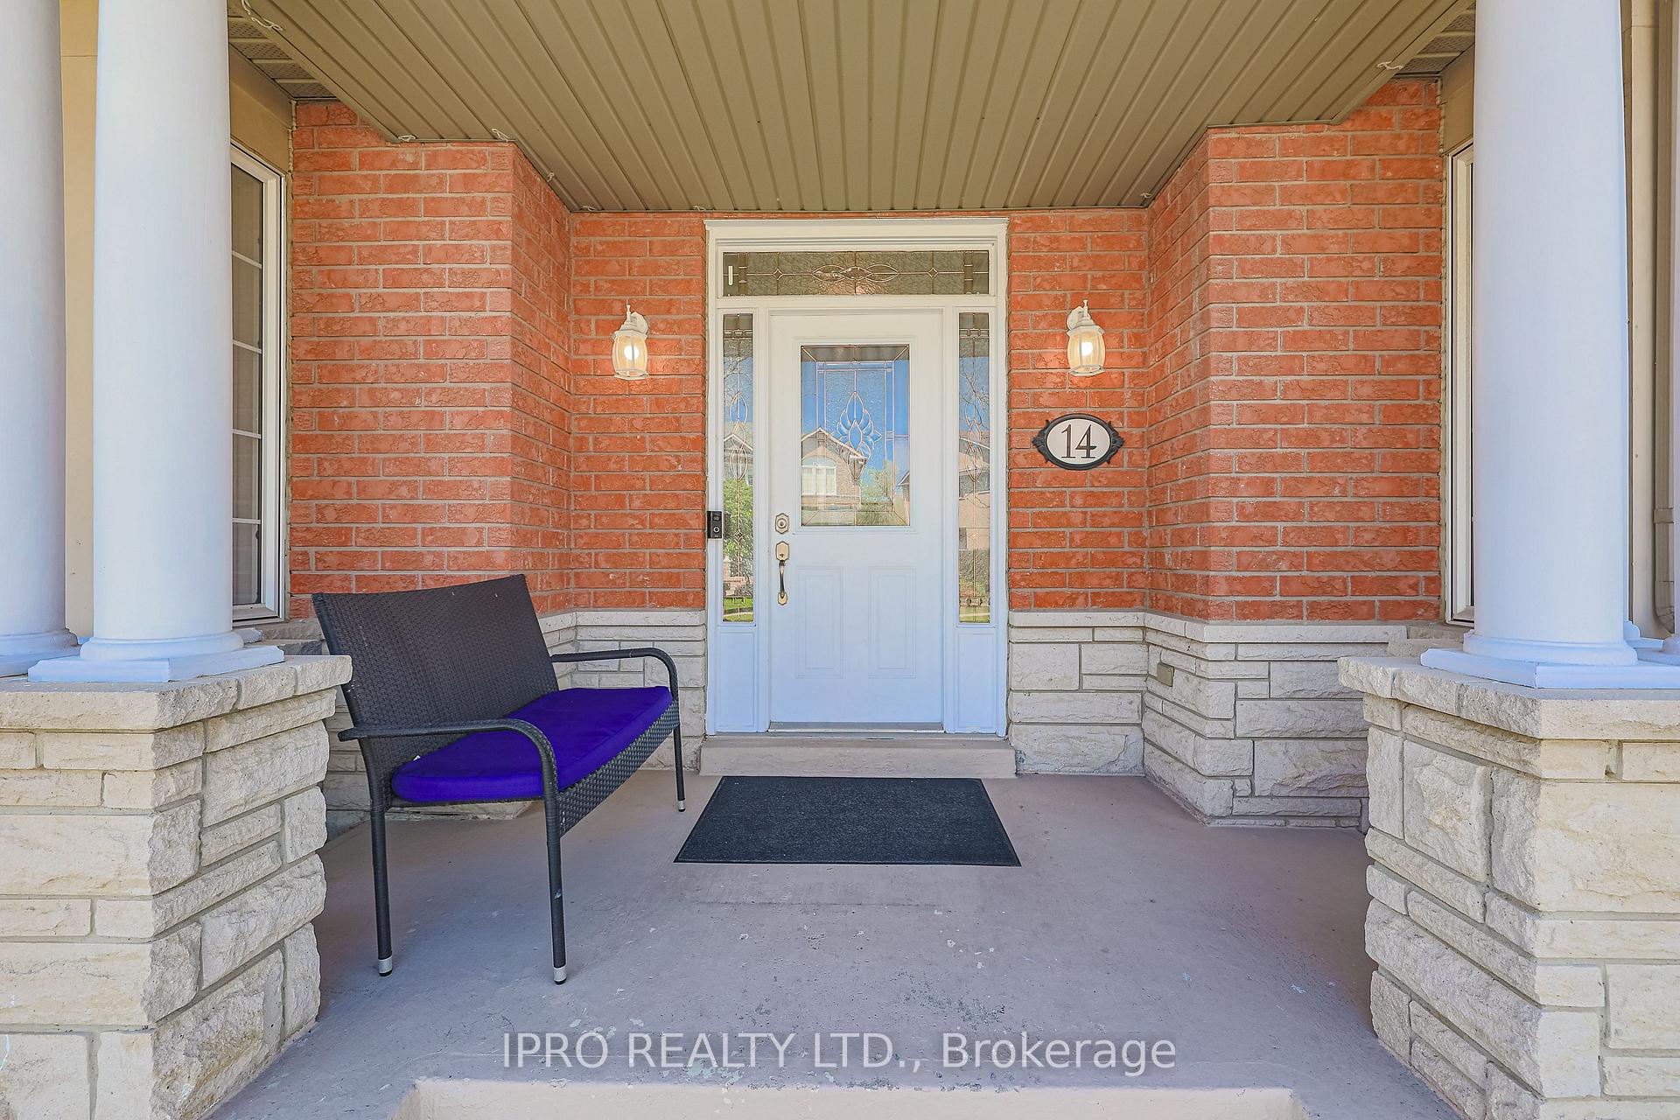 See all 50 photos
Property history

This listing has ended. It is no longer available.
Property not available for sale or for rent.
About this home
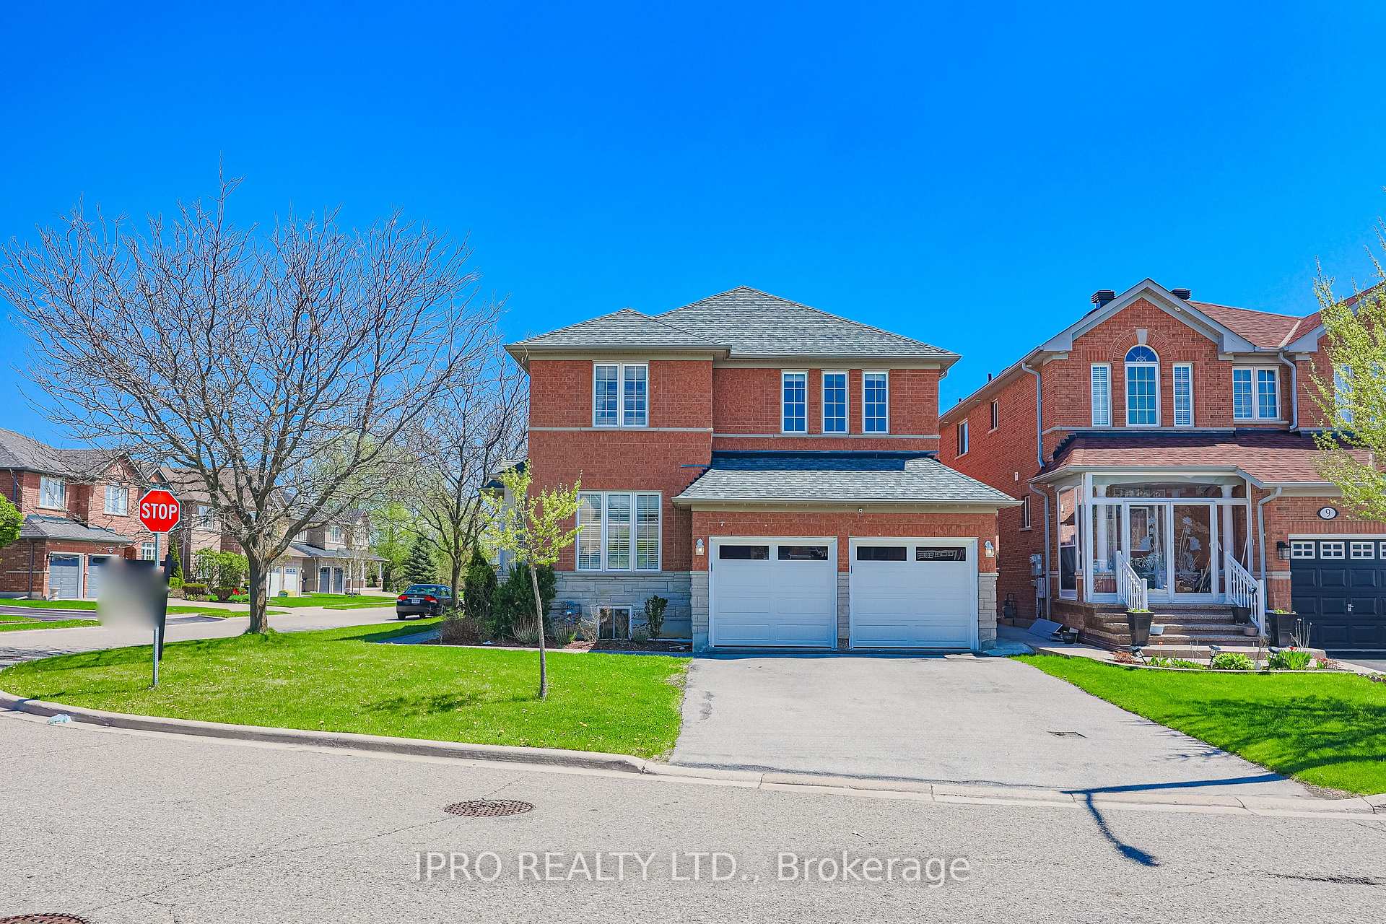
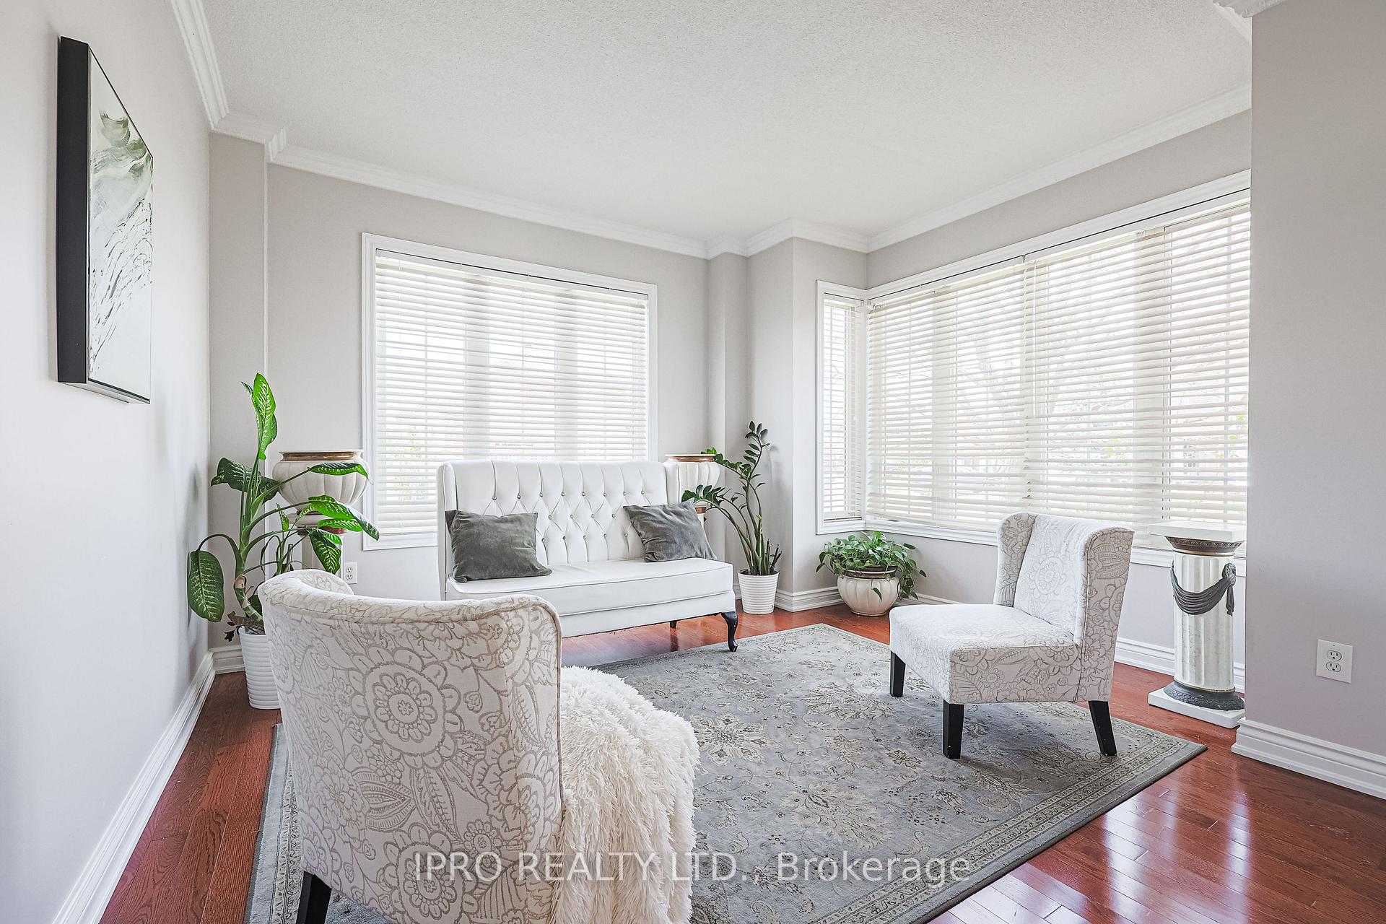
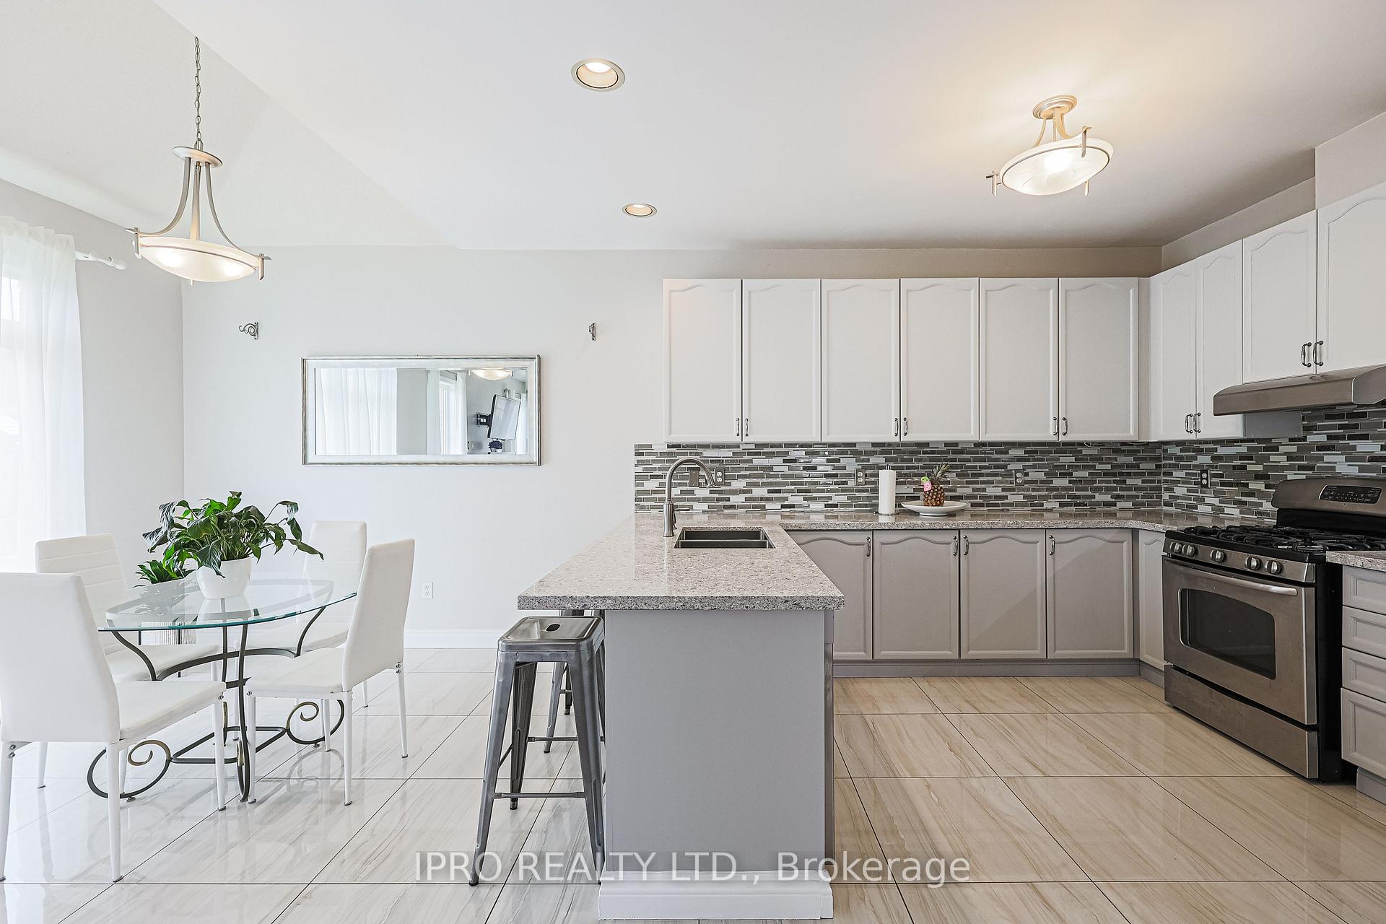
Welcome To This Castle Of A Home! This Stunning 4+2 Bedroom, 4 Bathroom Detached Property Offers 3,923 Sq Ft Of Finished Living Space On A Premium 68.64 Ft X 112.63 Ft Corner Lot In The Highly Sought-After Brampton East Community. The Bright, Open-Concept Main Floor Features Elegant Crown Moulding, Pot Lights, Upgraded Light Fixtures, Hardwood And Tile Flooring, And A Cozy Gas Fireplace. The Gourmet Kitchen Includes Sleek White Cabinetry, Quartz Countertops, A Stainless Steel Hood Range, And An Eat-In Area Overlooking A Fully Fenced BackyardPerfect For Family Living And Entertaining. Upstairs, You'll Find Four Spacious Bedrooms And A Loft-Style Den Ideal For A Home Office Or Play Area. The Finished Basement Boasts Two Large Bedrooms, A Full Bathroom, A Generous Living Area, And A Separate Side EntranceEasily Converted Into A Self-Contained Unit With Existing Kitchen Rough-Ins Already Available. The Main Floor Laundry Room Has A Side Door, Built-In Closet, And Plumbing Hookups, Creating Excellent Potential For Multi-Family Or Income-Generating Use. Additional Features Include A Beautiful Oak Staircase, Hardwood Flooring Throughout Including The Basement, A Backyard Shed, No Sidewalk For Extra Parking, And Location On A Quiet, Family-Friendly Street. Walking Distance To Multiple Places Of Worship Including Mandirs, Gurdwaras, Mosques, And Churches. Close To Parks, Top-Rated Schools, Shopping, Transit, And Major Highways. Move-In Ready With Fantastic Potential For Families, Investors, Or Multigenerational Living.
Facts & features
Ask about this home
A HOMEH agent will answer your questions about this home.
Rooms
17 rooms · 4 bathrooms
- Foyer11′1″ × 18′4″204 sq.ft.
- Living room12′7″ × 12′8″160 sq.ft.
- Dining room9′11″ × 17′4″172 sq.ft.
- Kitchen11′7″ × 14′7″169 sq.ft.
- Breakfast10′ × 14′7″146 sq.ft.
- Family room14′8″ × 11′1″163 sq.ft.
- Mud room8′10″ × 7′11″70 sq.ft.
- Loft9′1″ × 7′11″72 sq.ft.
- Primary bedroom14′2″ × 17′240 sq.ft.
- Bedroom 28′5″ × 9′8″81 sq.ft.
- Bedroom 311′1″ × 10′7″117 sq.ft.
- Bedroom 411′4″ × 10′11″124 sq.ft.
- Bedroom11′9″ × 9′5″110 sq.ft.
- Bedroom10′11″ × 11′5″125 sq.ft.
- Recreation37′4″ × 22′5″839 sq.ft.
- Utility room12′3″ × 14′171 sq.ft.
- Cold room/cantina10′6″ × 7′73 sq.ft.
Around this home
Schools nearby
School rating, out of 10.
Listing details
Helpful tools
Your HOMEH agent
"I would see it this week."
Ask HOMEH about this home
Price, neighbourhood, monthly cost. Ask anything.
HOMEH Intelligent Agent is an AI, not a licensed representative. Check anything important with your agent.