
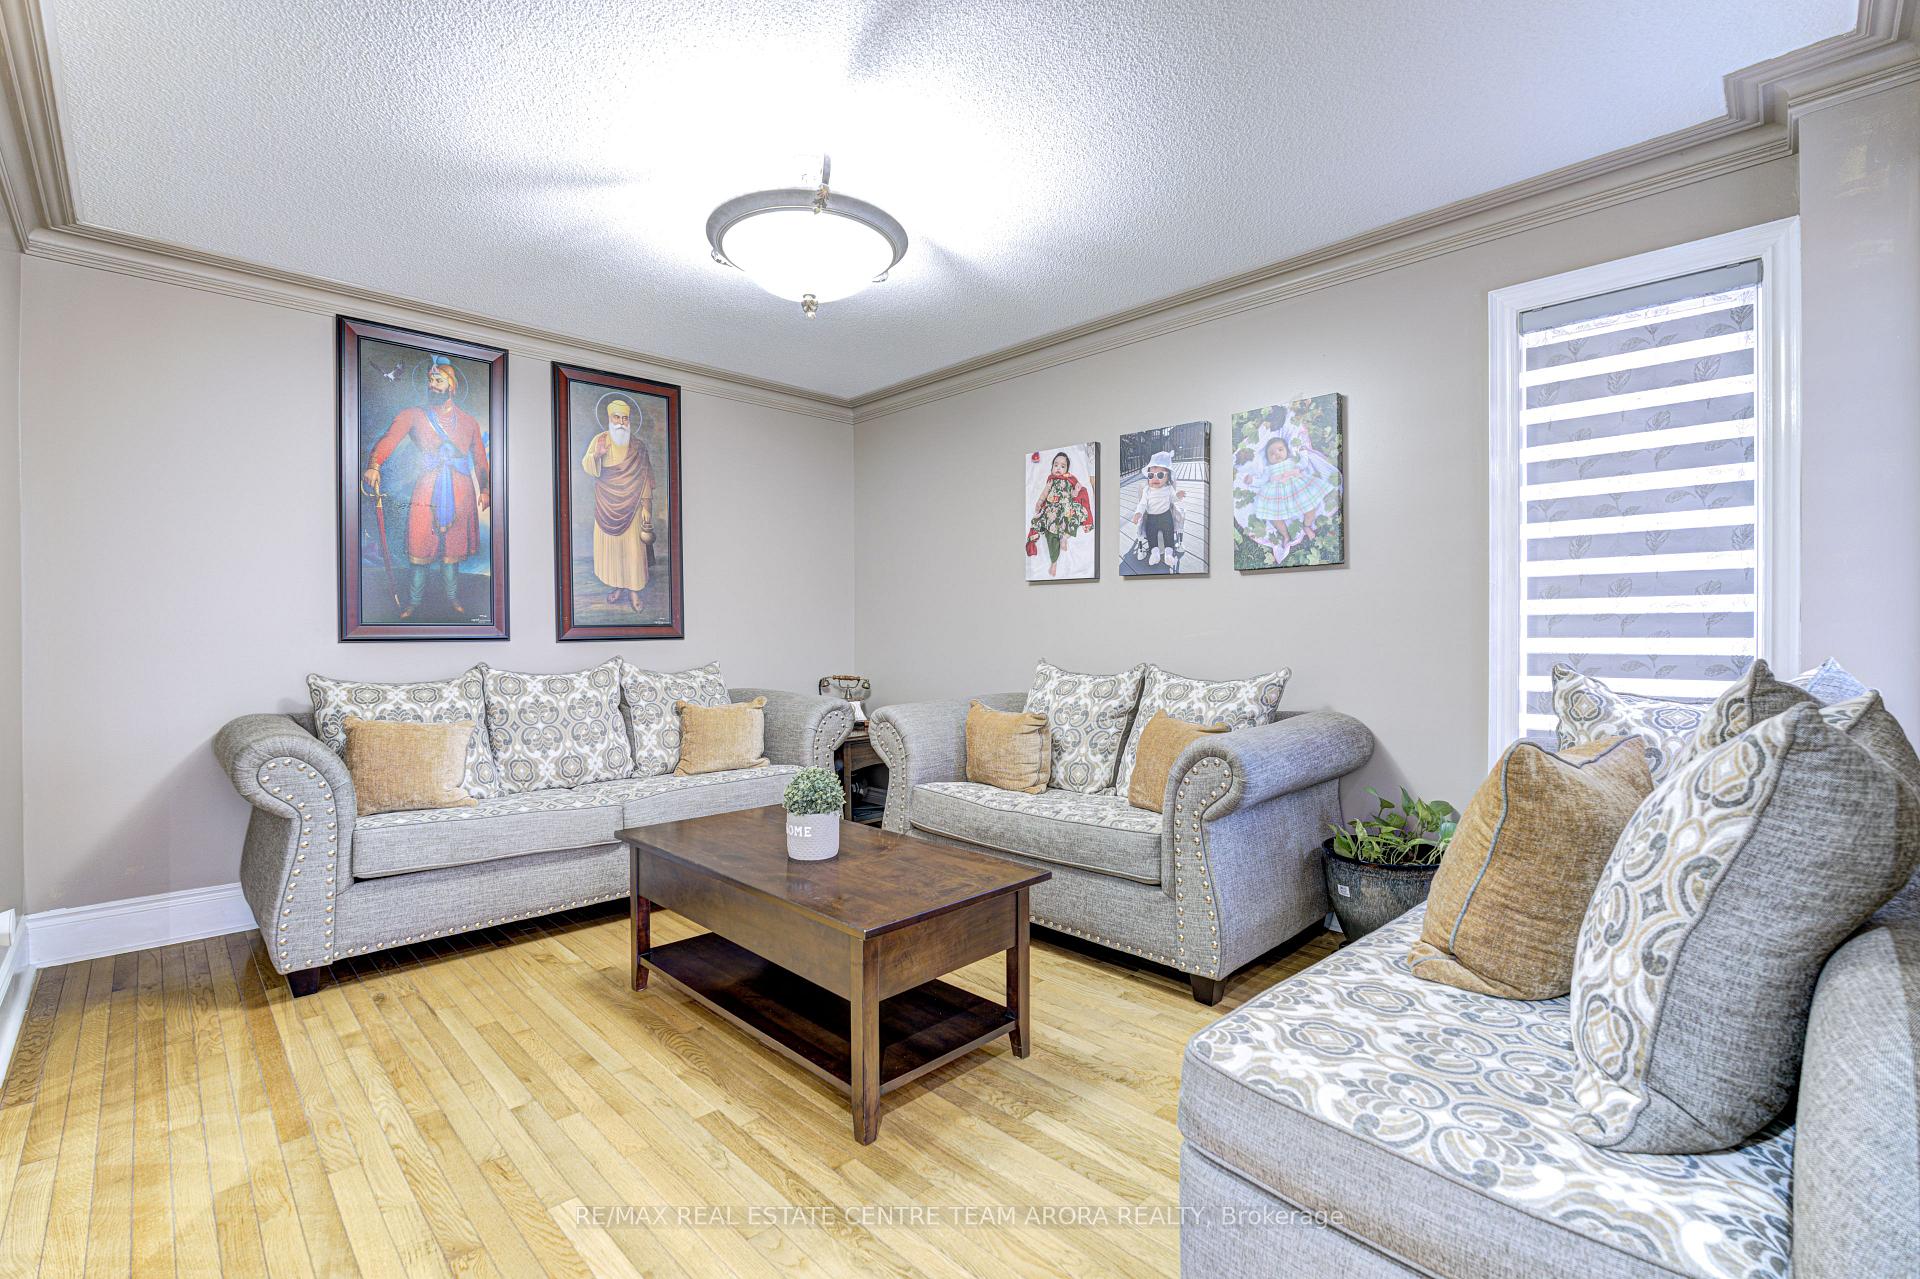
 See all 36 photos
Property history

This listing has ended. It is no longer available.
Property not available for sale or for rent.
Ask about this home
A HOMEH agent will answer your questions about this home.Ask HOMEH
About this home
14 River Rock Crescent, Brampton
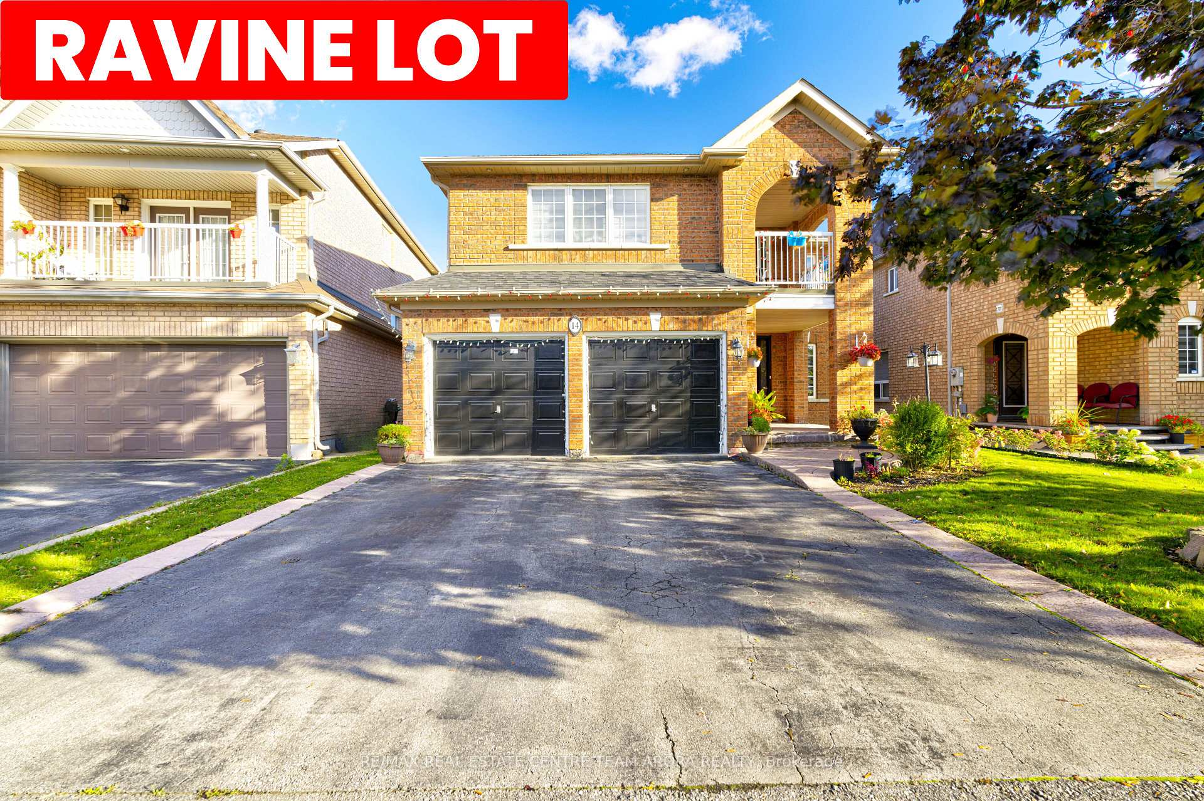
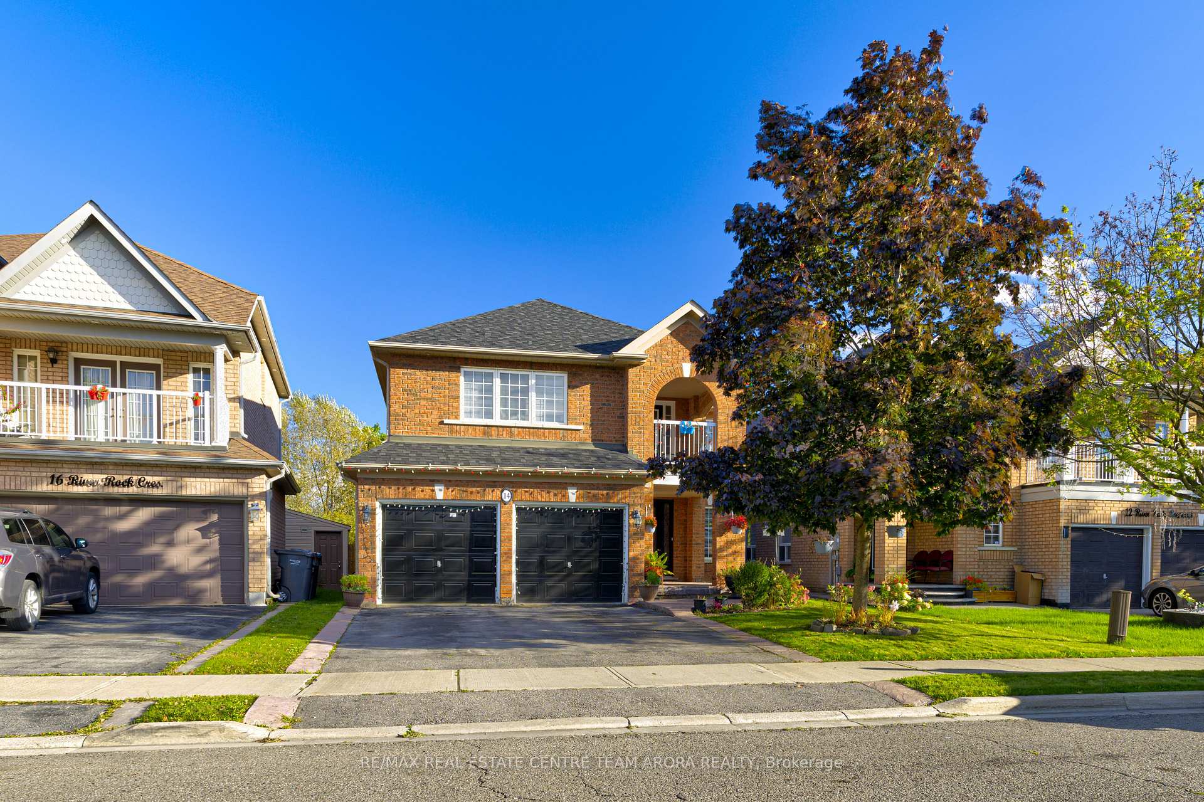
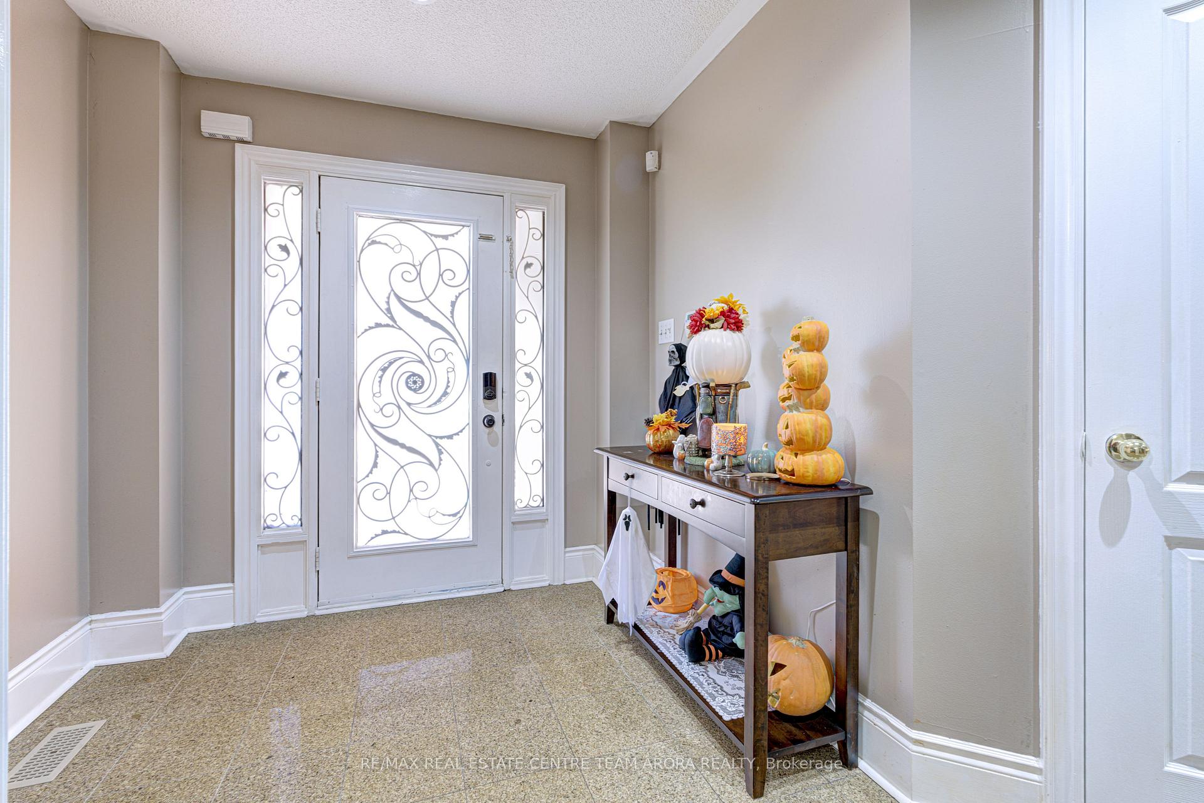
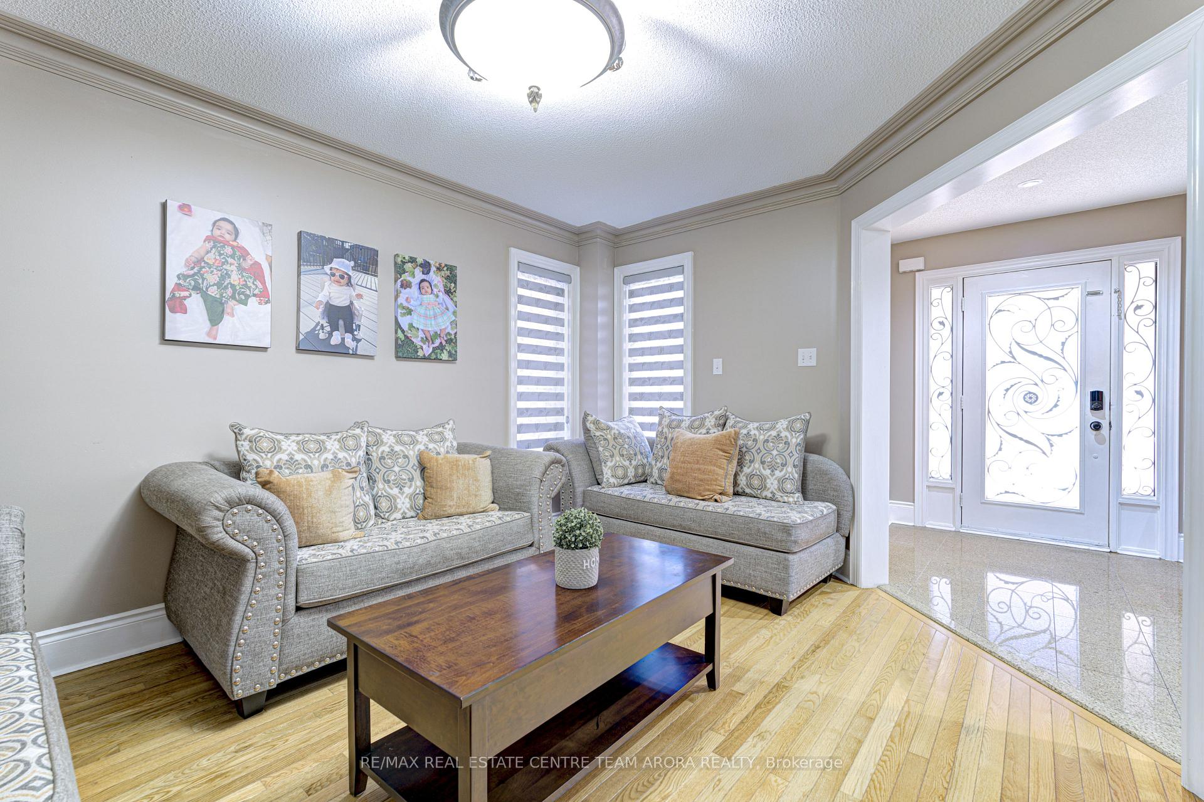
This stunning 4-bedroom, 4-bathroom home offers the perfect blend of elegance and comfort, featuring breathtaking views as it is a ravine lot and approximately 3000 Sqft. The property boasts distinct living, dining, and family rooms, with the family room including a cozy fireplace for those relaxing evenings. The upgraded kitchen is designed for the modern family, complete with an eat-in area, perfect for casual dining. Beautiful hardwood floors, intricate crown moldings, and soaring high ceilings enhance the grandeur of the main floor, complemented by an impressive foyer that welcomes you with a thoughtfully crafted layout. The master suite includes a luxurious ensuite and a spacious walk-in closet, while all bedrooms are generously sized, with two master suites adding extra convenience and flexibility. A large front balcony offers the perfect outdoor retreat for relaxing or entertaining. Located just steps away from essential amenities, this home truly has it all.
Facts & features
Ask about this home
A HOMEH agent will answer your questions about this home.
Rooms
9 rooms · 4 bathrooms
- Living room14′1″ × 11′2″157 sq.ft.
- Dining room14′1″ × 11′2″157 sq.ft.
- Family room12′2″ × 18′1″219 sq.ft.
- Kitchen11′ × 22′242 sq.ft.
- Primary bedroom12′2″ × 19′4″235 sq.ft.
- Bedroom 213′1″ × 10′6″138 sq.ft.
- Bedroom 312′2″ × 16′1″195 sq.ft.
- Bedroom 413′9″ × 11′2″154 sq.ft.
- Loft—
Around this home
Listing details
Helpful tools
Your HOMEH agent
"I would see it this week."
Ask HOMEH about this home
Price, neighbourhood, monthly cost. Ask anything.
HOMEH Intelligent Agent is an AI, not a licensed representative. Check anything important with your agent.