

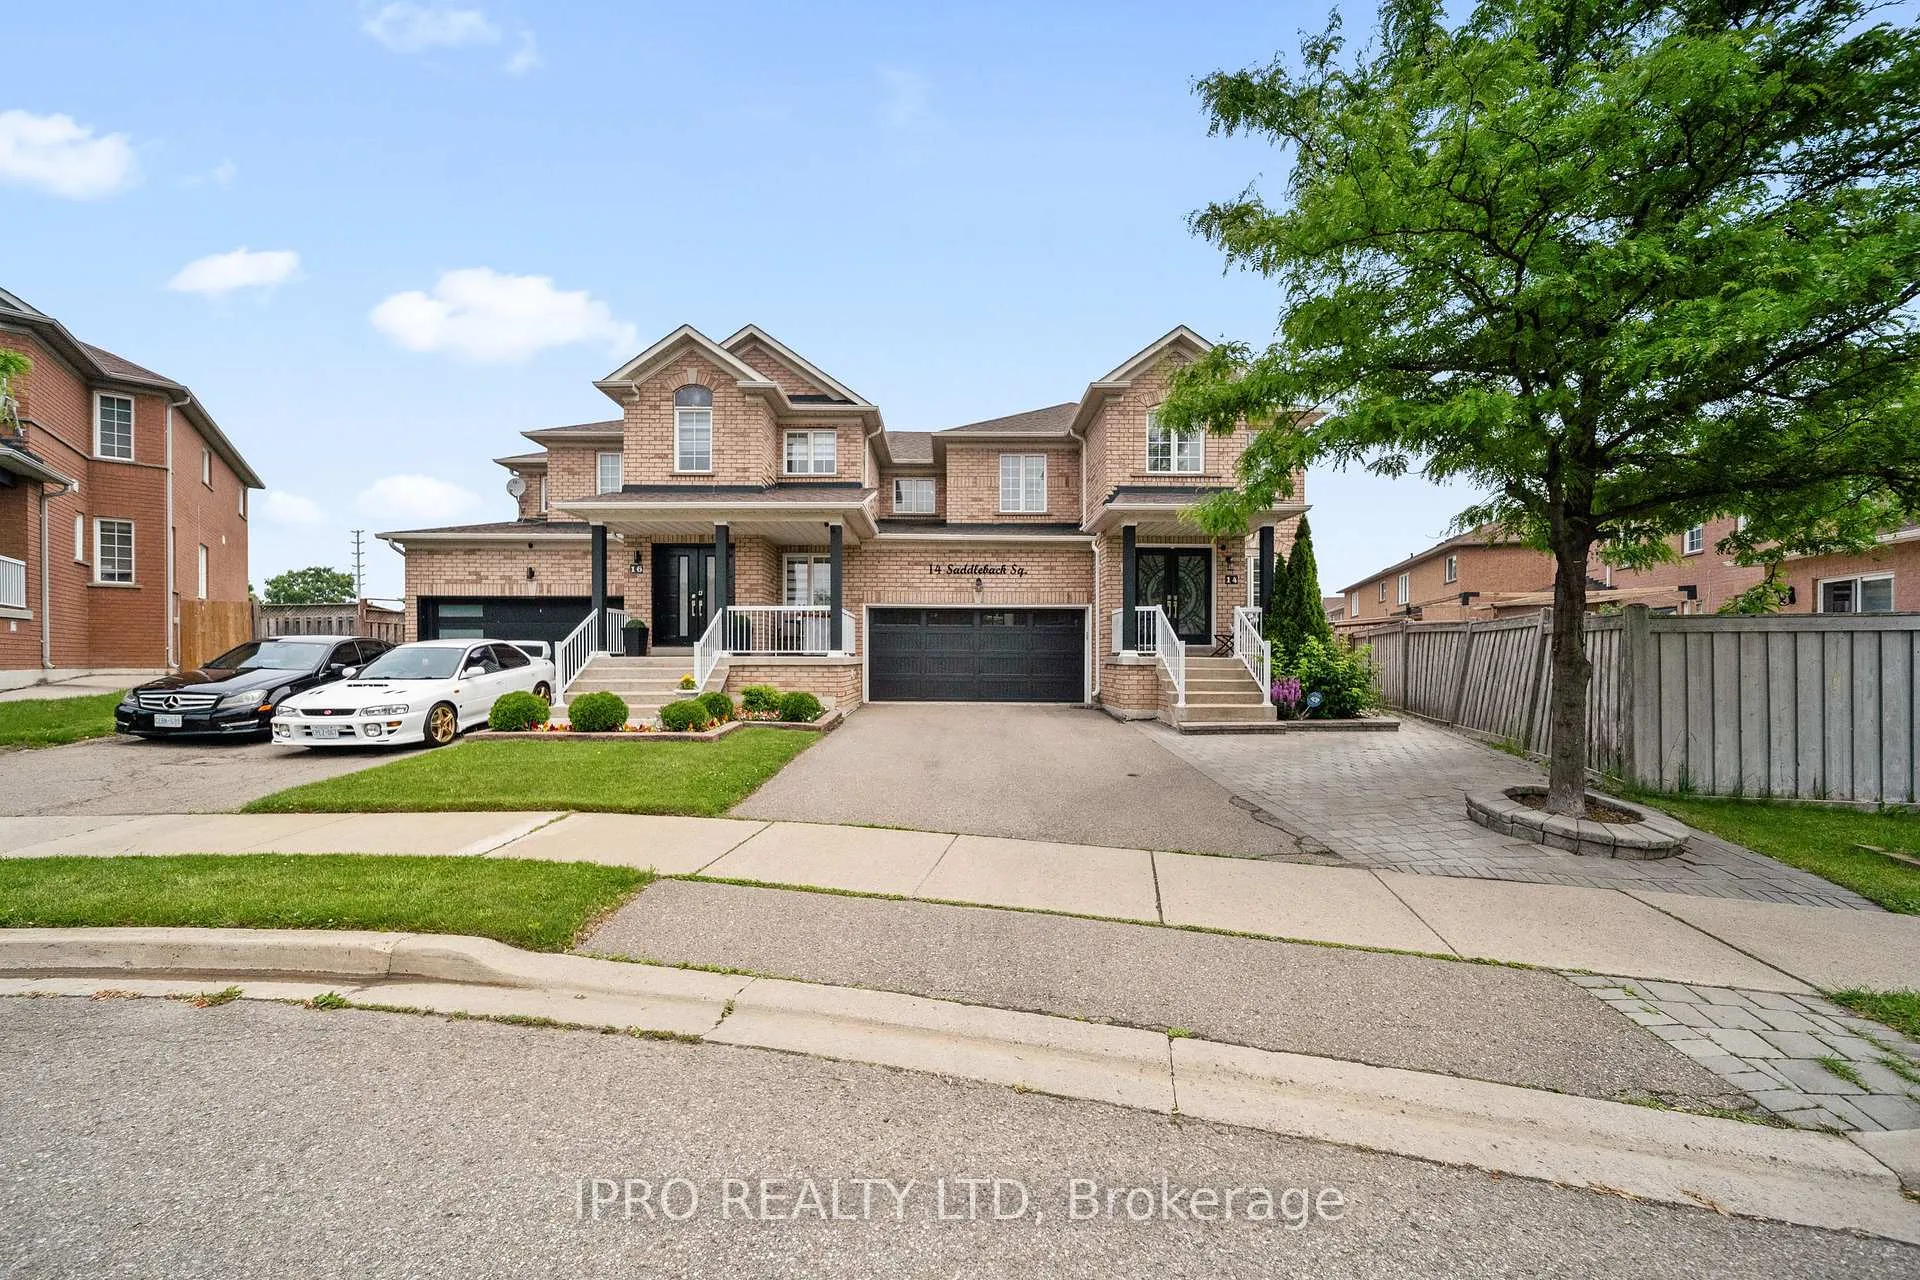
14 Saddleback Square
Semi-Detached Sold
1/4414 Saddleback Square
Semi-Detached Sold
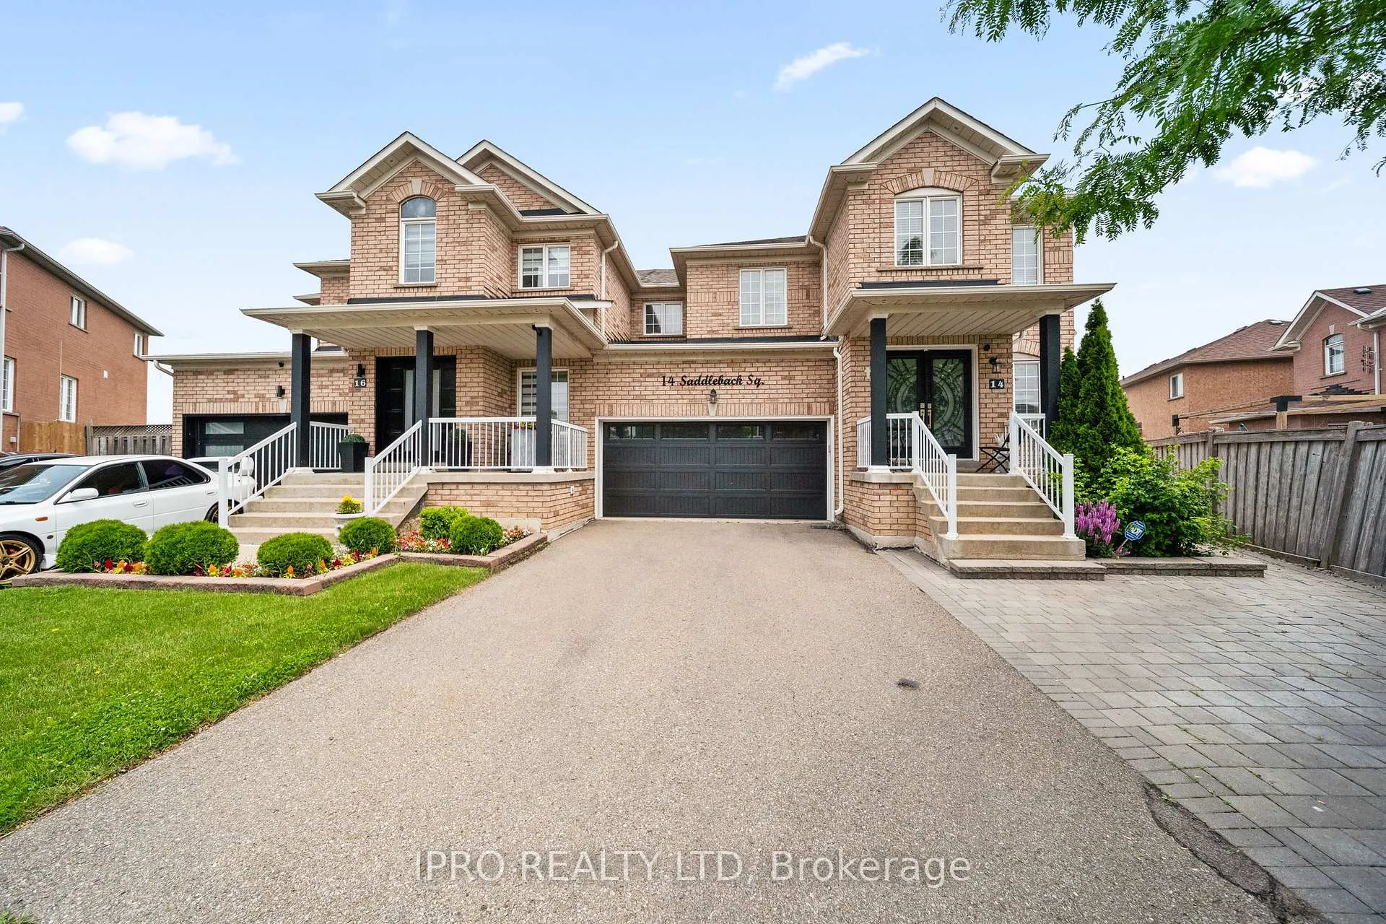
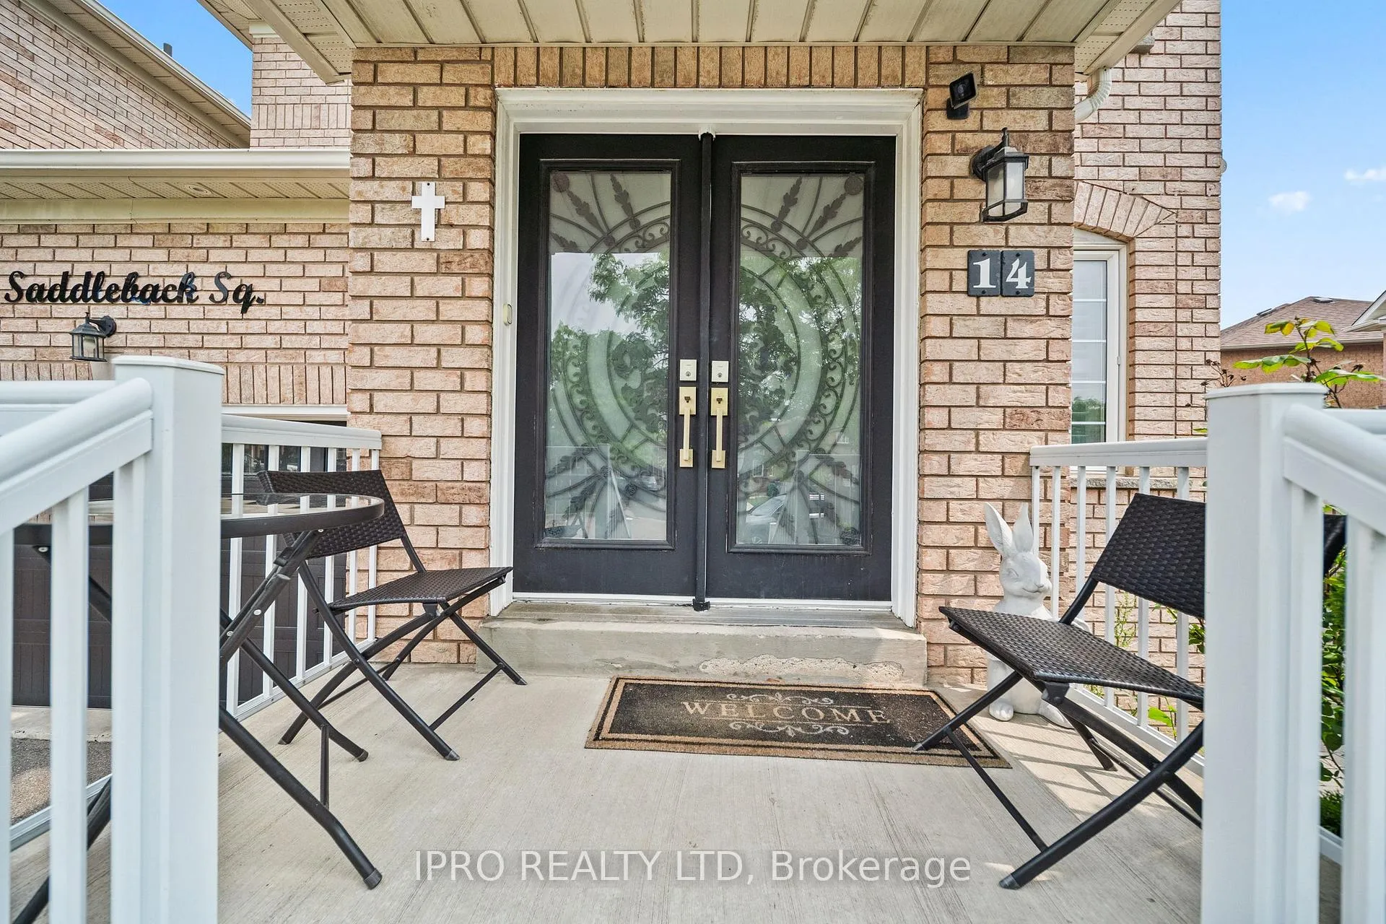
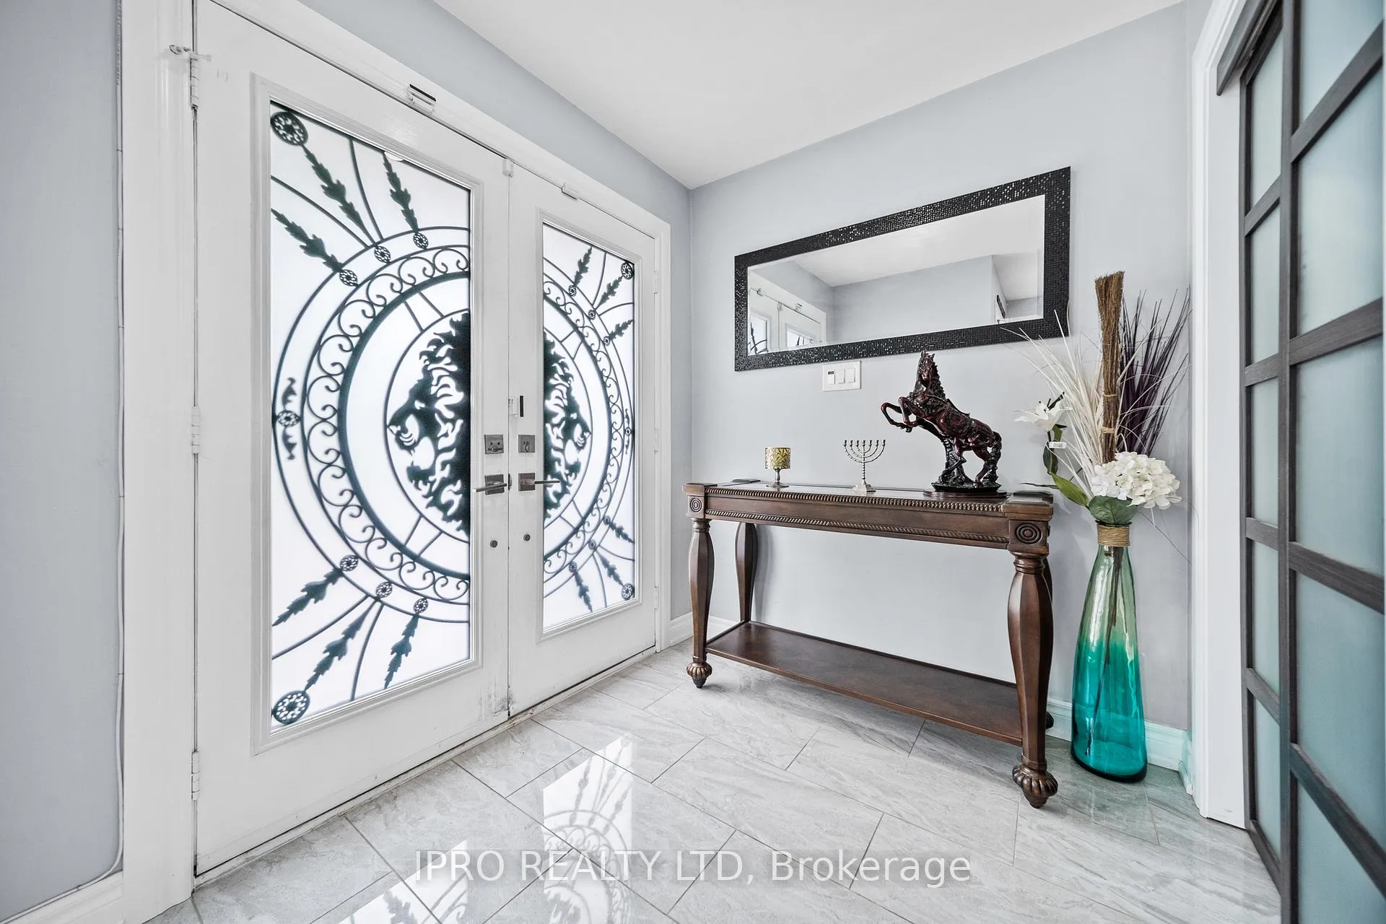
 See all 44 photos
4+1 Bedrooms
4 Bathrooms
2 Garage
2K–2.5K sq.ft
29.89×89.07 ft
$5,400/yr
Property history
Facts and features
- BasementFinished
- Age of home16–30 years
- Water, sewerMunicipal
- HeatingForced air
What stands out
- Second kitchen
- Separate entrance
- Hardwood floors
- Fireplace
- Central air
The homeSemi-Detached, 2-storey, Age 16–30 years
- Type: Semi-Detached
- Style: 2-storey
- Age: 16–30 years
- Living space: 2,000–2,500 sq ft
- Basement: Finished, separate entrance
InsideFireplace Yes, Hardwood, Ceramic, Other
- Fireplace: Yes
- Flooring: Hardwood, Ceramic
- Features: Other
- Rooms above ground: 8
- Rooms in the basement: 2
- Bedrooms: 4 + 1 in the basement
- Bathrooms: 4
- Kitchens: 2
- Family room: Yes
Outside and lotBrick, Shingles, Concrete
Outside
- Exterior: Brick
- Roof: Shingles
- Foundation: Concrete
- Size: 29.89 × 89.07 ft
Parking2 Garage, Attached, Private
- Spaces: 2 Garage
- Garage: Attached
- Driveway: Private
Heating, water and powerForced air, gas, Central air, Municipal water
- Heating: Forced air, gas
- Cooling: Central air
- Water: Municipal water
- Sewer: Municipal sewer
Costs and taxesTaxes $5,400 a year, HST included in the price, Hot water tank, furnace, a/c
- Taxes, 2024: $5,400 a year
- HST: HST included in the price
- Rental items: Hot water tank, furnace, a/c
Included in the saleAll appliances, all elf, cac.
- Included: All appliances, all elf, cac.
Listing detailsW12206407, Sold, Jun 9, 2025
- MLS® number: W12206407
- Status: Sold
- Listed on: Jun 9, 2025
- Days on market: 39
- Updated: Jul 18, 2025
- Possession: Flexible
- Occupied by: Owner
- Listing brokerage: IPRO REALTY LTD
About this home
14 Saddleback Square, Brampton (Fletcher's Creek Village), ON L6X 5C5
Other
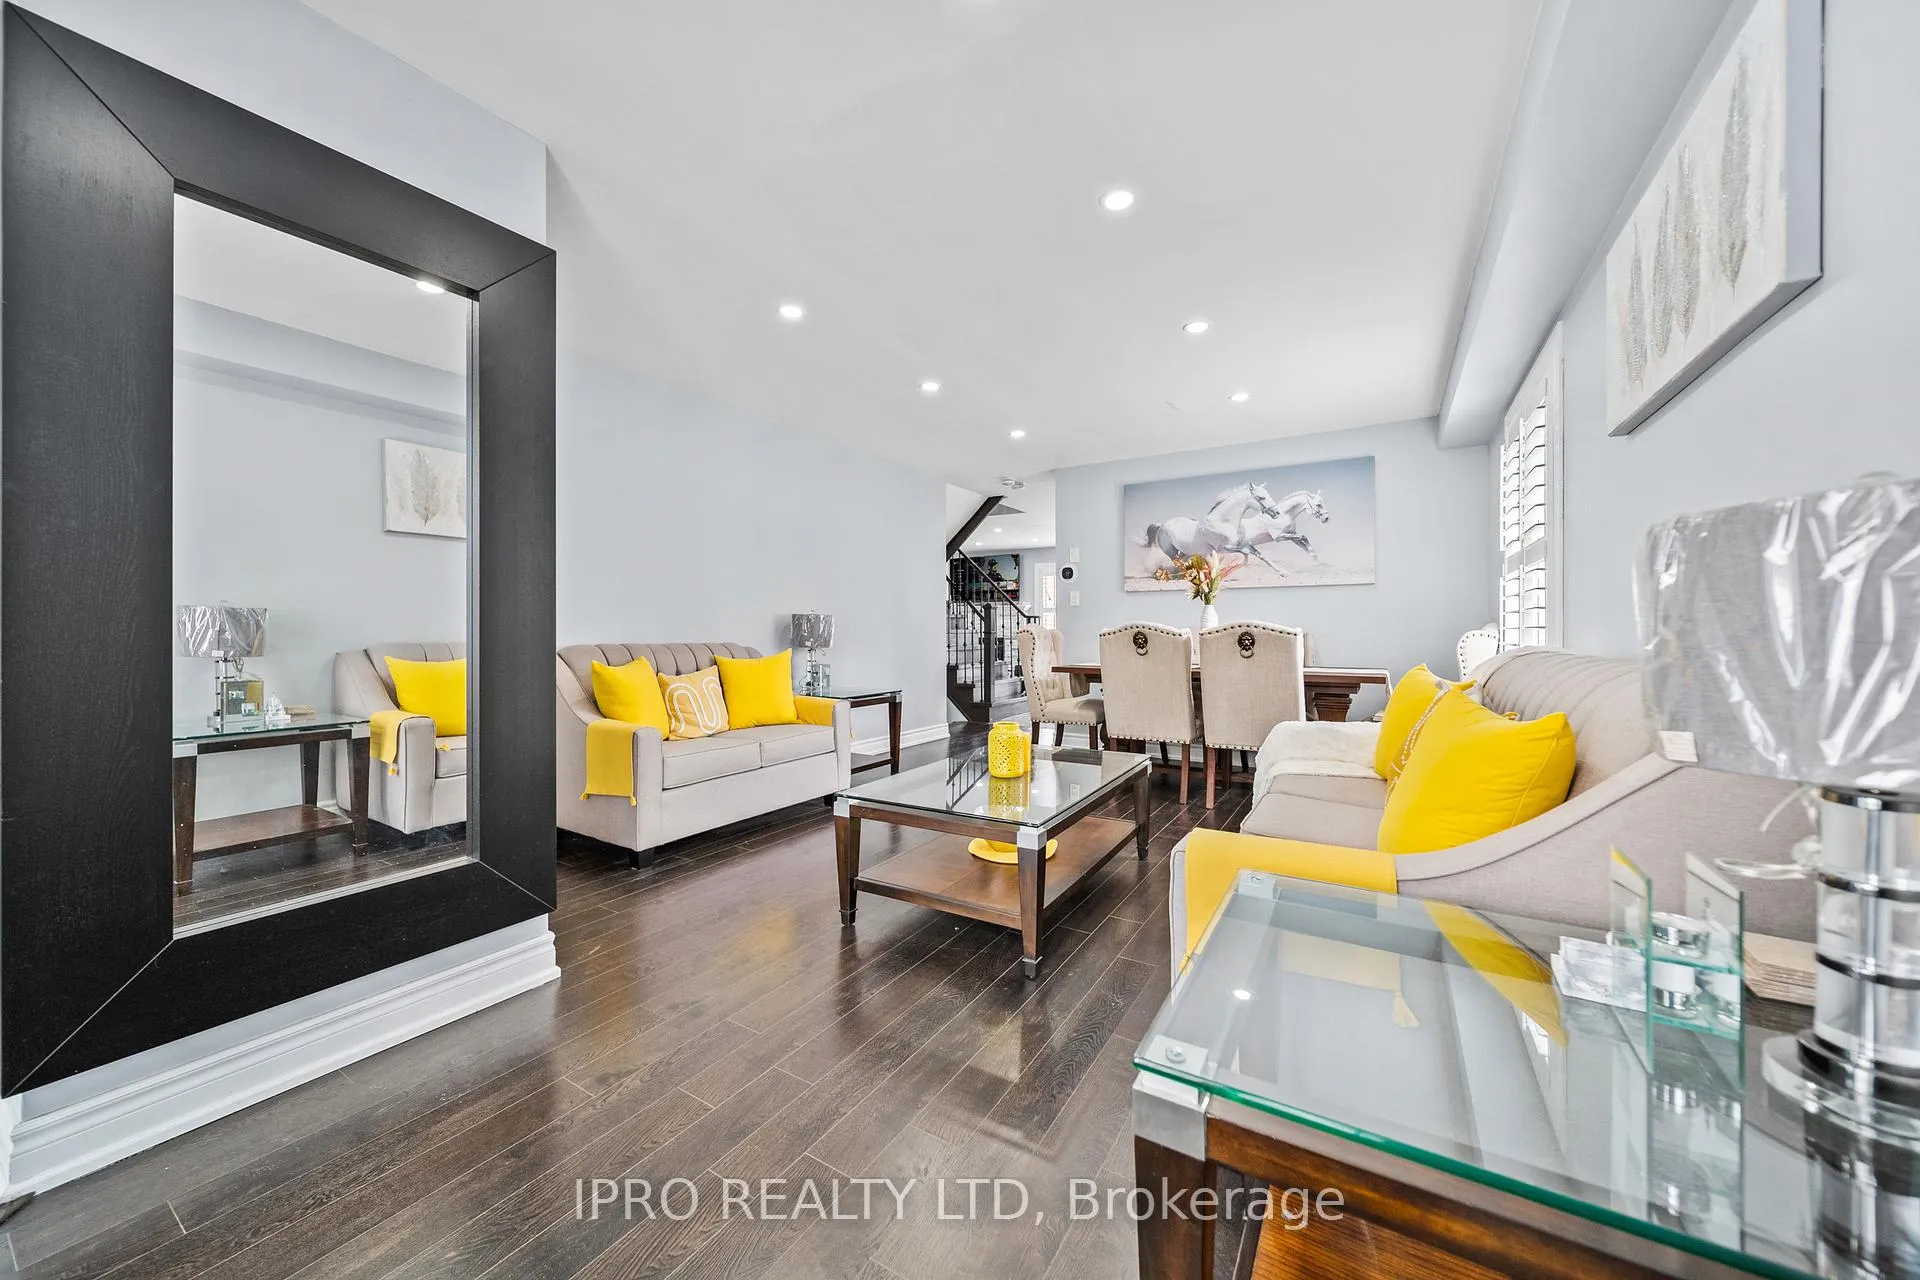
This Rate Find Gem is Hidden in Fletcher's Meadow Area Boasts Double Car Garage with Extended Driveway. Welcoming Double Door Leads to Foyer and Living and Dining Area. Totally Upgraded Kitchen and Washroom. Family Room with F/P. Spacious 4 Bedrooms, Master Has 5 Pc. Ensuite. And Above All Finished Basement with Separate Entrance, Washroom, Kitchen and Living Room. **EXTRAS** New Roof, New Furnace, New A/C, New Hardwood Floors, New Garage Doors, New Kitchen.
Read more
Ask about this home
A HOMEH agent will answer your questions about this home.
Ask a question
Thinking of selling your home?See what your home is worth today.
Around this home
Bovaird & Fletcher's Creek Blvd
Errands
Parks
Schools
Daily convenience, out of 100, from the distances below
ParkNative Landing Parkette · 5 within 1 km5 min walk281 m
GroceryRavi's West Indian Grocery4 min walk224 m
SchoolSt Ursula Elementary School5 min walk290 m
PharmacyPendale Pharmacy5 min walk302 m
Cafés & foodMandarin · 15 within 1 km3 min walk162 m
Gym & rec centreBrampton Driving Range3 min walk191 m
WalkDriveStraight-line distance, open map data
Grocery0.2 km
Park0.3 km
Coffee0.7 km
Dining0.2 km
Gym0.3 km
Schools nearby
School rating, out of 10.
St Ursula Elementary Schoolelementary · Private · 0.3 km
6.8/10Good
Homestead Public Schoolelementary · Public · 0.4 km
—
Edenbrook Hill Public Schoolelementary · Public · 0.8 km
—
Contact agent
Helpful calculators
Mortgage
Affordability
Closing costs
Land transfer tax
Property tax
Down payment
CMHC insurance
Stress test
Cashback Rebate
Your HOMEH agent

NimaHOMEH agent · Brampton
"I would see it this week."
Ask Nima