

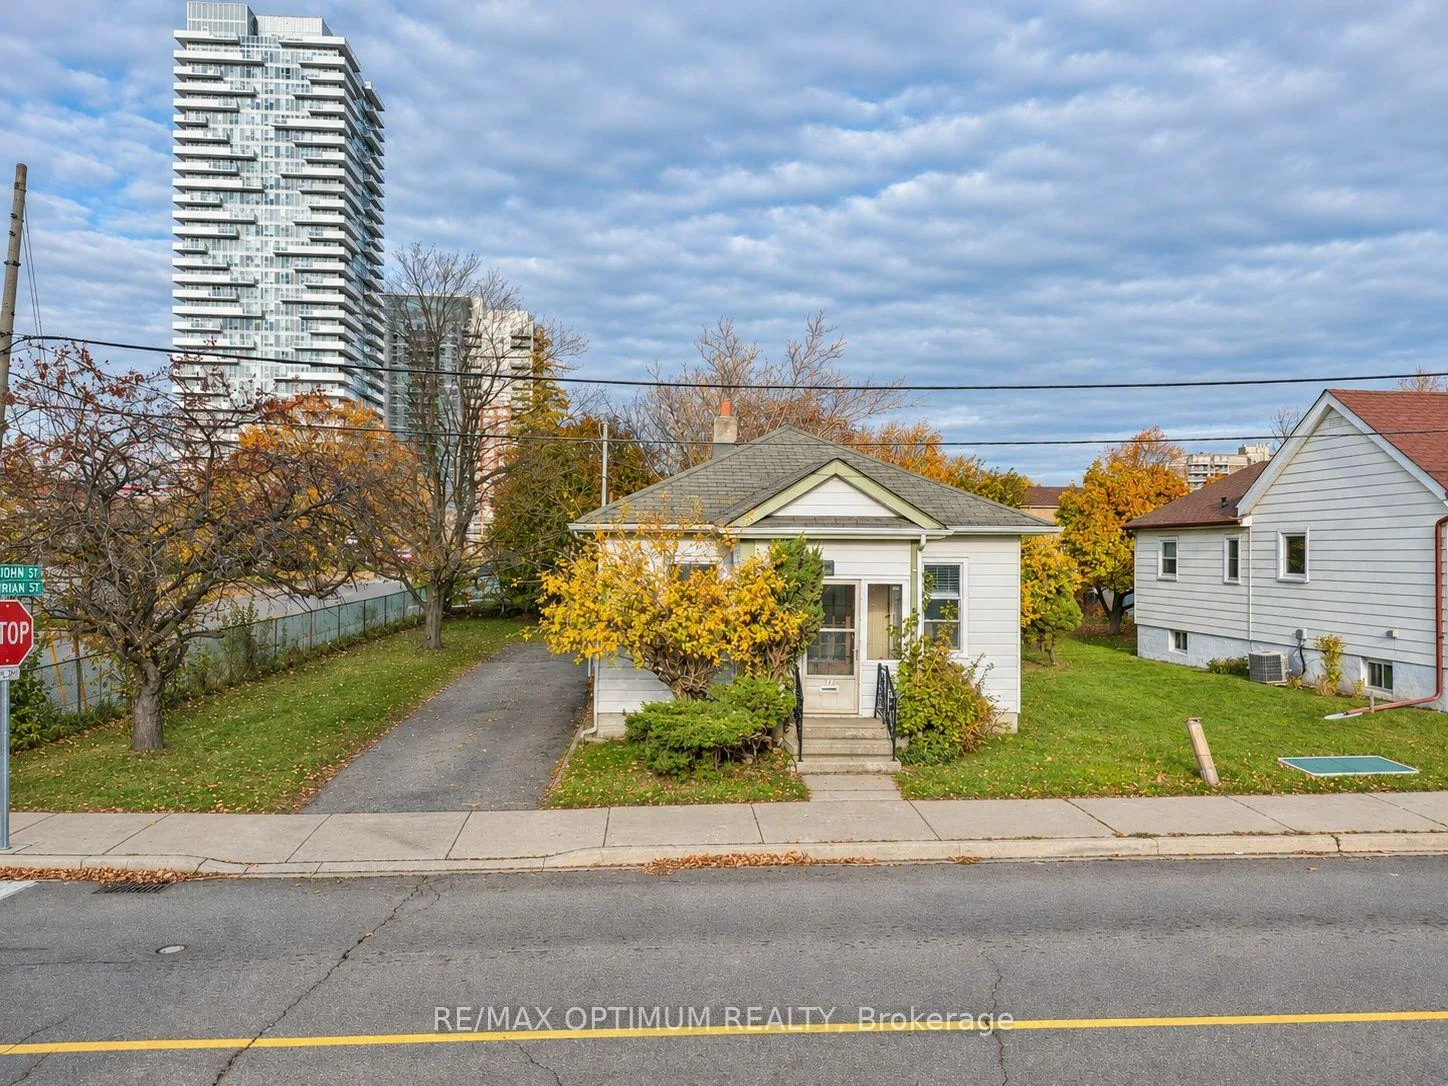
14 Trueman Street
14 Trueman Street
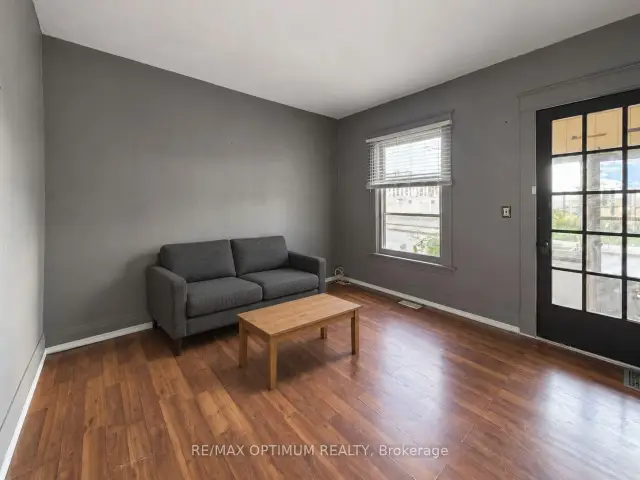
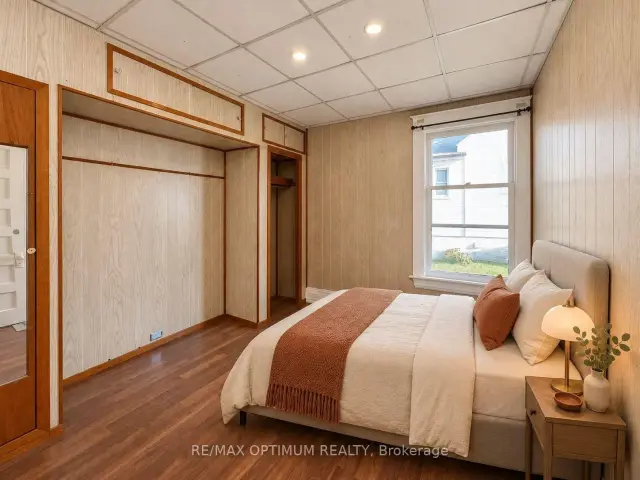
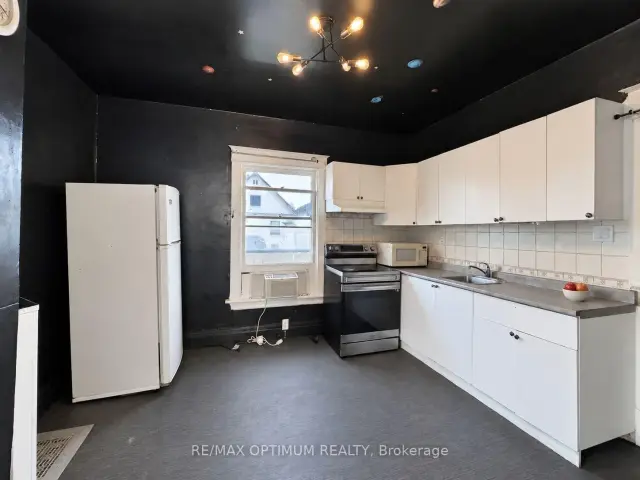
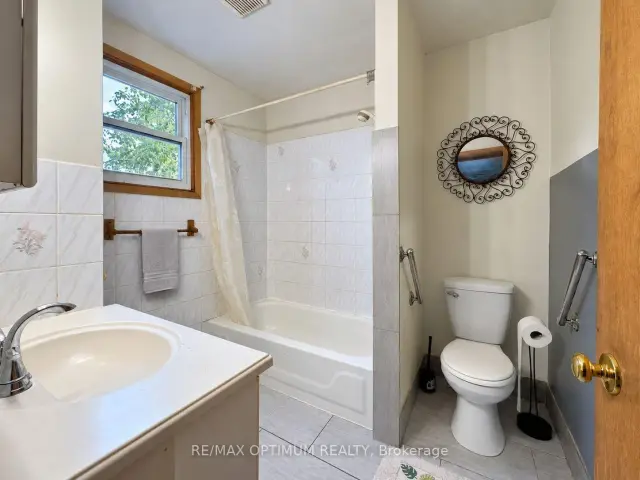 See all 13 photos
Facts and features
- BasementFinished
- Price per sq ft~$778
- Water, sewerMunicipal
- HeatingForced air
The homeDetached, Bungalow, 700–1,100 sq ft
- Type: Detached
- Style: Bungalow
- Living space: 700–1,100 sq ft
- Basement: Finished
InsideOther, Rooms above ground 4, Bedrooms 2
- Features: Other
- Rooms above ground: 4
- Bedrooms: 2
- Bathrooms: 2
- Kitchens: 1
Outside and lotAluminum siding, Shingles, Concrete
- Exterior: Aluminum siding
- Roof: Shingles
- Foundation: Concrete
- Size: 53.5 × 115 ft
ParkingPrivate
- Driveway: Private
Heating, water and powerForced air, gas, Municipal water, Municipal sewer
- Heating: Forced air, gas
- Water: Municipal water
- Sewer: Municipal sewer
Costs and taxesTaxes $4,587 a year, HST included in the price
- Taxes, 2026: $4,587 a year
- HST: HST included in the price
Included in the saleRefrigerator, stove & dryer
- Included: Refrigerator, stove & dryer
Listing detailsW14139302, For Sale, Nov 2, 2026
- MLS® number: W14139302
- Status: For Sale
- Listed on: Nov 2, 2026
- Days on market: 19
- Updated: Nov 5, 2026
- Possession: Flexible
- Occupied by: Vacant
- Listing brokerage: RE/MAX OPTIMUM REALTY
About this home
14 Trueman Street, Brampton (Queen Street Corridor), ON L6W 3B1
Excellent opportunity for investors, renovators, builders and end users in Brampton's Queen Street Corridor. This detached bungalow offers 2 bedrooms, 1 bathroom, a functional main-floor layout and finished basement, providing plenty of potential to renovate, customize or explore future possibilities. Situated in an established neighbourhood near Queen St E and Kennedy Rd S, the property offers convenient access to transit, shopping, schools, parks and everyday amenities. Vacant possession provides added flexibility for buyers looking to begin their next project or investment. A great opportunity for those seeking a property with potential in a central Brampton location. Buyers to conduct their own due diligence regarding renovations, redevelopment and intended use. Some of the pictures are virtually staged!!
Book a viewing
Around this home
Daily convenience, out of 100, from the distances below
Schools nearby
School rating, out of 10.
Helpful calculators
Your HOMEH agent

"Priced 3% over the Hestimate. I would see it this week."