

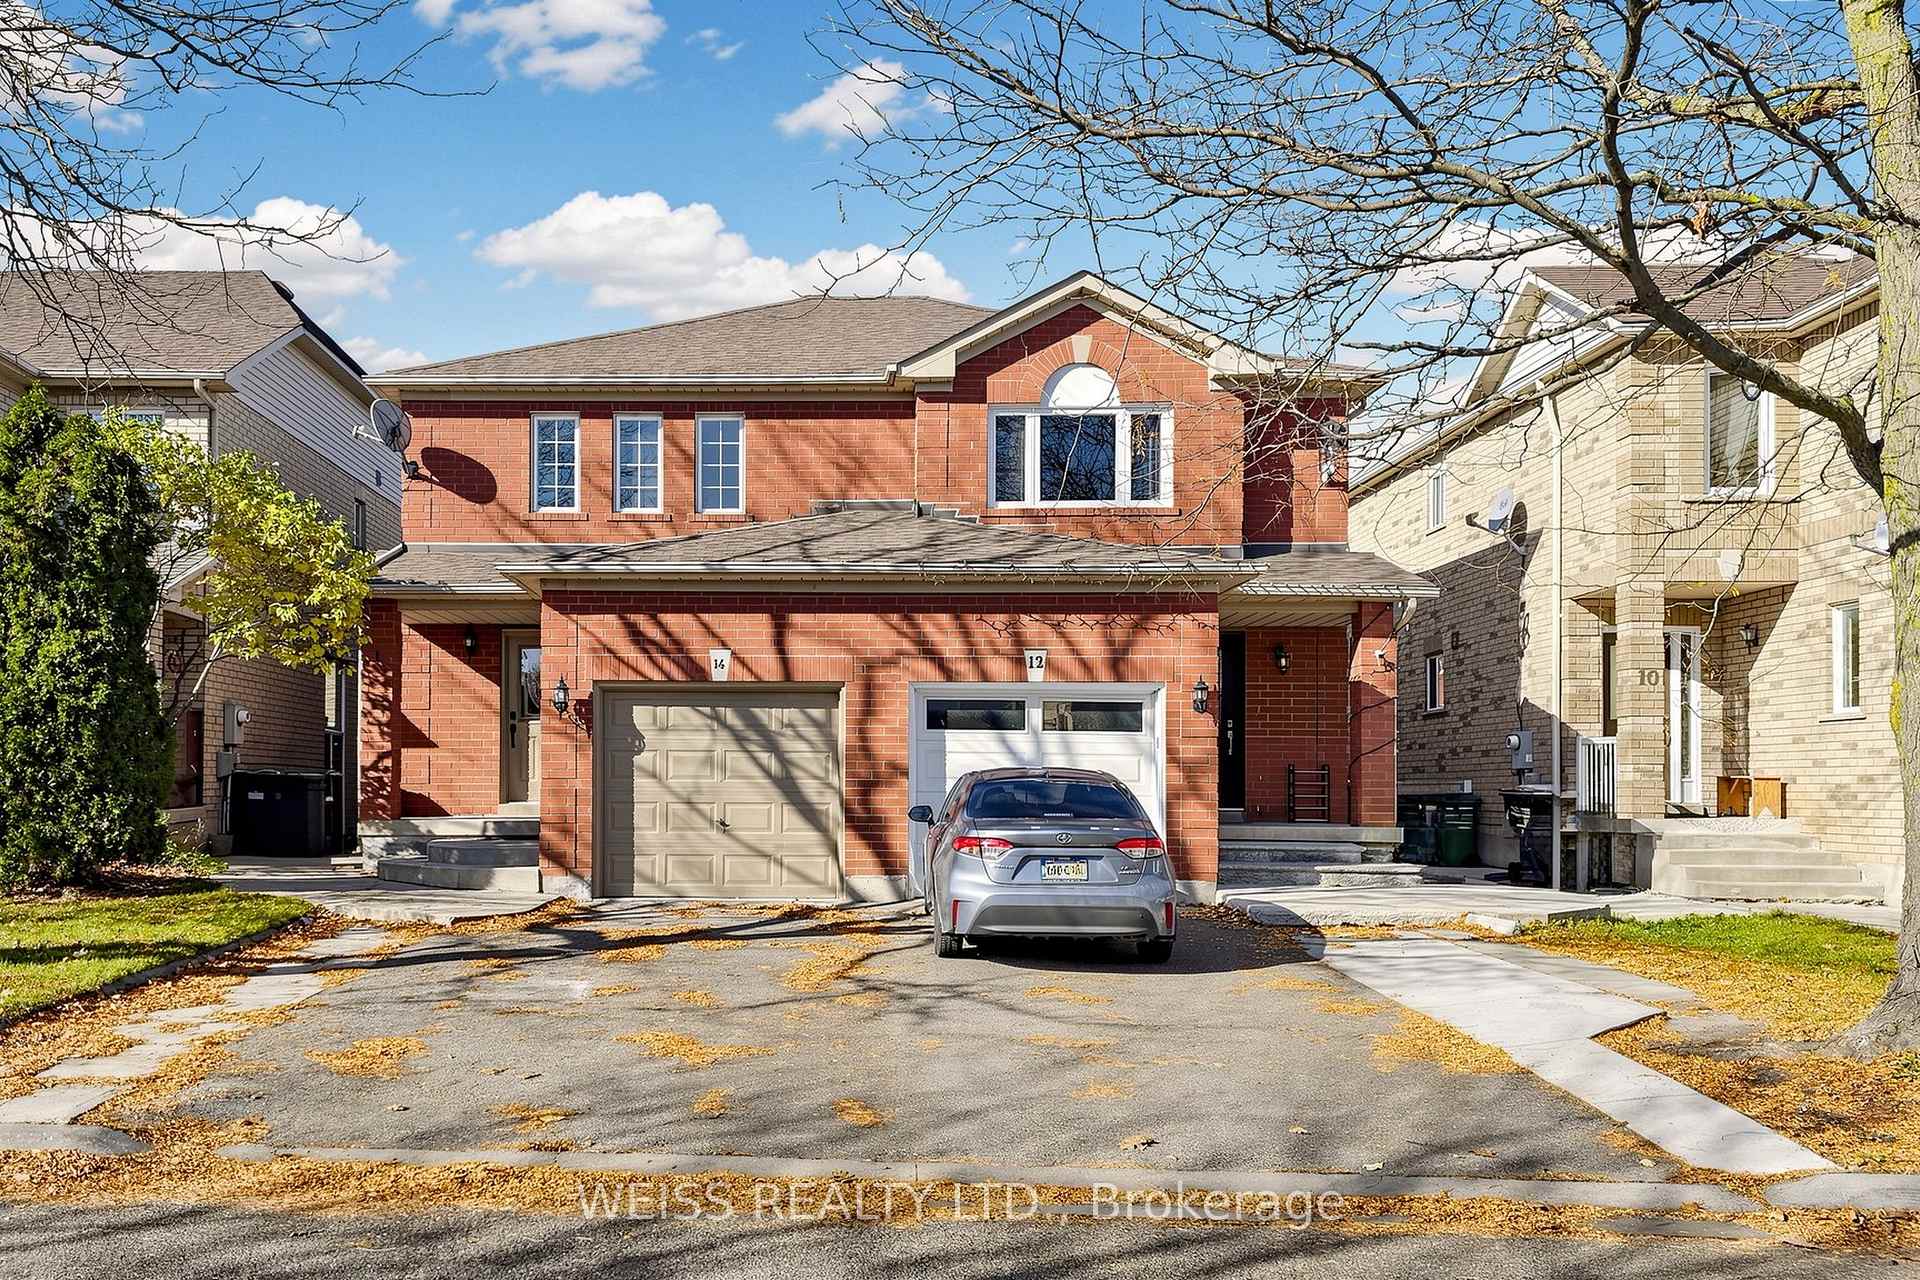
14 Whiteface Crescent
Semi-Detached Sold Conditionally
1/5014 Whiteface Crescent
Semi-Detached Sold Conditionally
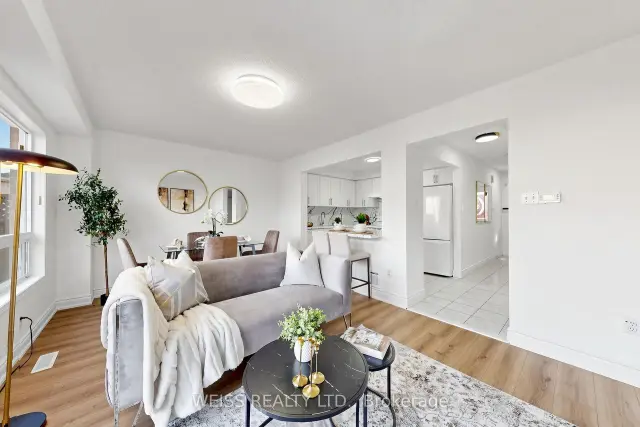 See all 50 photos
Listed for: $699,900Sold Nov 18, 2026
Sold for:Coming soon
Hestimate*: $674,0003 Bedrooms
2 Bathrooms
1 Garage
700–1.1K sq.ft
22.47×104.99 ft
$4,512/yr
Property history
Facts and features
- BasementFinished
- Age of home16–30 years
- Water, sewerMunicipal
- HeatingForced air
What stands out
- Central air
The homeSemi-Detached, 2-storey, Age 16–30 years
- TypeSemi-Detached
- Style2-storey
- Age16–30 years
- Living space700–1,100 sq ft
- BasementFinished
- WaterfrontNone
InsideRooms above ground 6, Bedrooms 3, Bathrooms 2
- Rooms above ground6
- Bedrooms3
- Bathrooms2
- Kitchens1
Outside and lotBrick, Asphalt shingle, Block
- ExteriorBrick
- RoofAsphalt shingle
- FoundationBlock
- Size22.47 × 104.99 ft
Parking1 Garage, Built-in, Private
- Spaces1 Garage
- GarageBuilt-in
- DrivewayPrivate
Heating, water and powerForced air, gas, Central air, Municipal water
- HeatingForced air, gas
- CoolingCentral air
- WaterMunicipal water
- SewerMunicipal sewer
- Natural gasAvailable
- HydroAvailable
- CableAvailable
- TelephoneAvailable
Costs and taxesTaxes $4,512 a year, HST included in the price, Hot water tank
- Taxes, 2026$4,512 a year
- HSTHST included in the price
- Rental itemsHot water tank
Included in the saleFridge, stove, dishwasher
- IncludedFridge, stove, dishwasher
Listing detailsW14139712, Sold Conditionally, Nov 2, 2026
- MLS® numberW14139712
- StatusSold Conditionally
- Listed onNov 2, 2026
- Days on market16
- UpdatedNov 18, 2026
- PossessionOther
- Occupied byVacant
- Listing brokerageWEISS REALTY LTD.
About this home
14 Whiteface Crescent, Brampton (Fletcher's Meadow), ON L6X 4W6
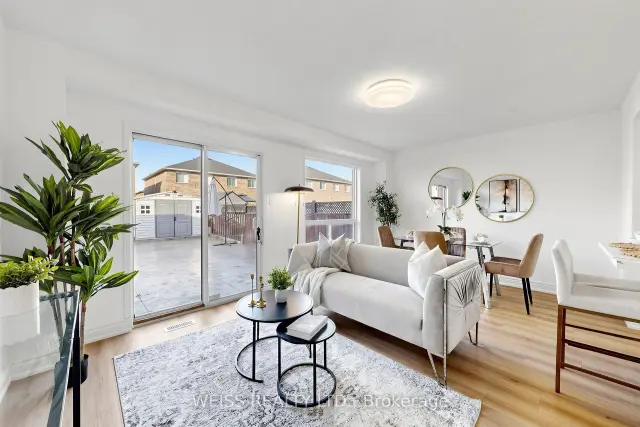
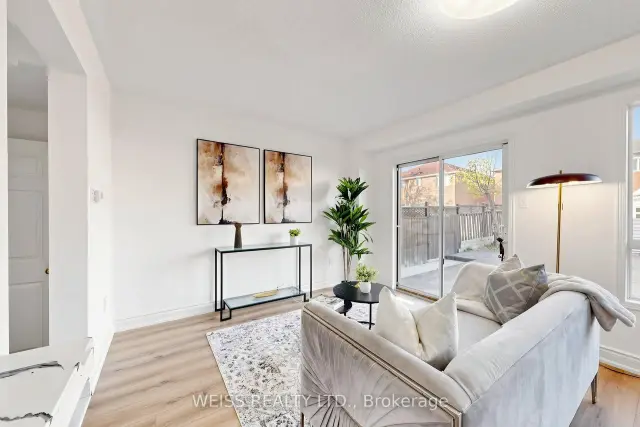
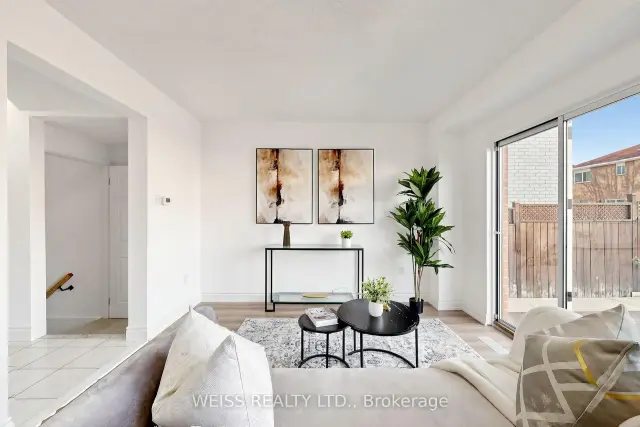
Beautifully renovated home! Must be seen! Thousands spent on upgrades, including a new modern kitchen, new bathroom, and new flooring. Fully finished basement with a 3-piece bath and much more! Great neighbourhood of Fletcher's Meadow, close to schools, parks and all amenities, including GO station just five minutes away. Priced to sell!! Easy to show!
Read more
Ask about this home
A HOMEH agent will answer your questions about this home.
Ask a question
Thinking of selling your home?See what your home is worth today.
Around this home
Ching/Hwy 7
Errands
Transit
Parks
Schools
Daily convenience, out of 100, from the distances below
ParkBlue Lake Parkette · 9 within 1 km4 min walk274 m
GroceryAsian Food Center4 min walk244 m
SchoolSimcoe High School4 min walk270 m
Train stationUnnamed Stop19 min walk1.2 km
PharmacyBrisdale Pharmacy8 min walk502 m
Cafés & foodIndia Curry House · 15 within 1 km5 min walk291 m
Gym & rec centreTiger Taekwondo10 min walk620 m
LibraryBrampton Library - Mount Pleasant Village Branch22 min walk1.3 km
WalkDriveStraight-line distance, open map data
Grocery0.2 km
Park0.3 km
Coffee0.4 km
Dining0.3 km
Gym0.7 km
Unnamed Stop1.2 km
Schools nearby
School rating, out of 10.
Simcoe High Schoolsecondary · Private · 0.3 km
—
Green Apple Alternative Schoolsecondary · Private · 0.5 km
—
The Educators Academysecondary · Private · 0.6 km
—
Contact agent
Helpful calculators
Mortgage
Affordability
Closing costs
Land transfer tax
Property tax
Down payment
CMHC insurance
Stress test
Cashback Rebate
Your HOMEH agent

NimaHOMEH agent · Brampton
"I would see it this week."
Ask Nima