

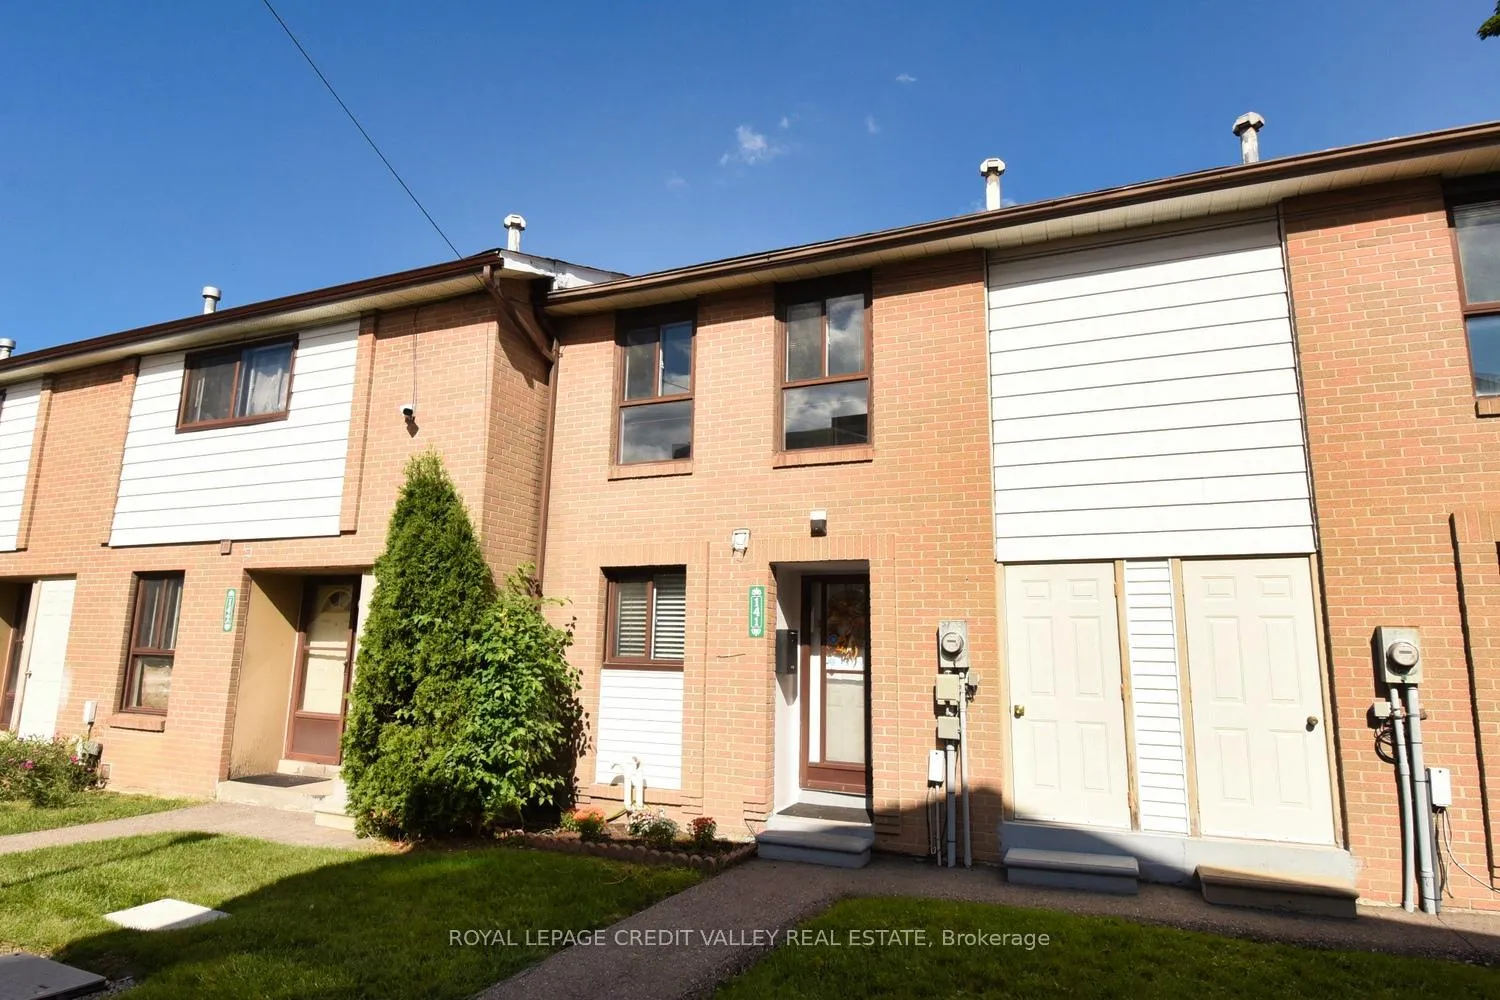
141 Fleetwood Crescent
141 Fleetwood Crescent
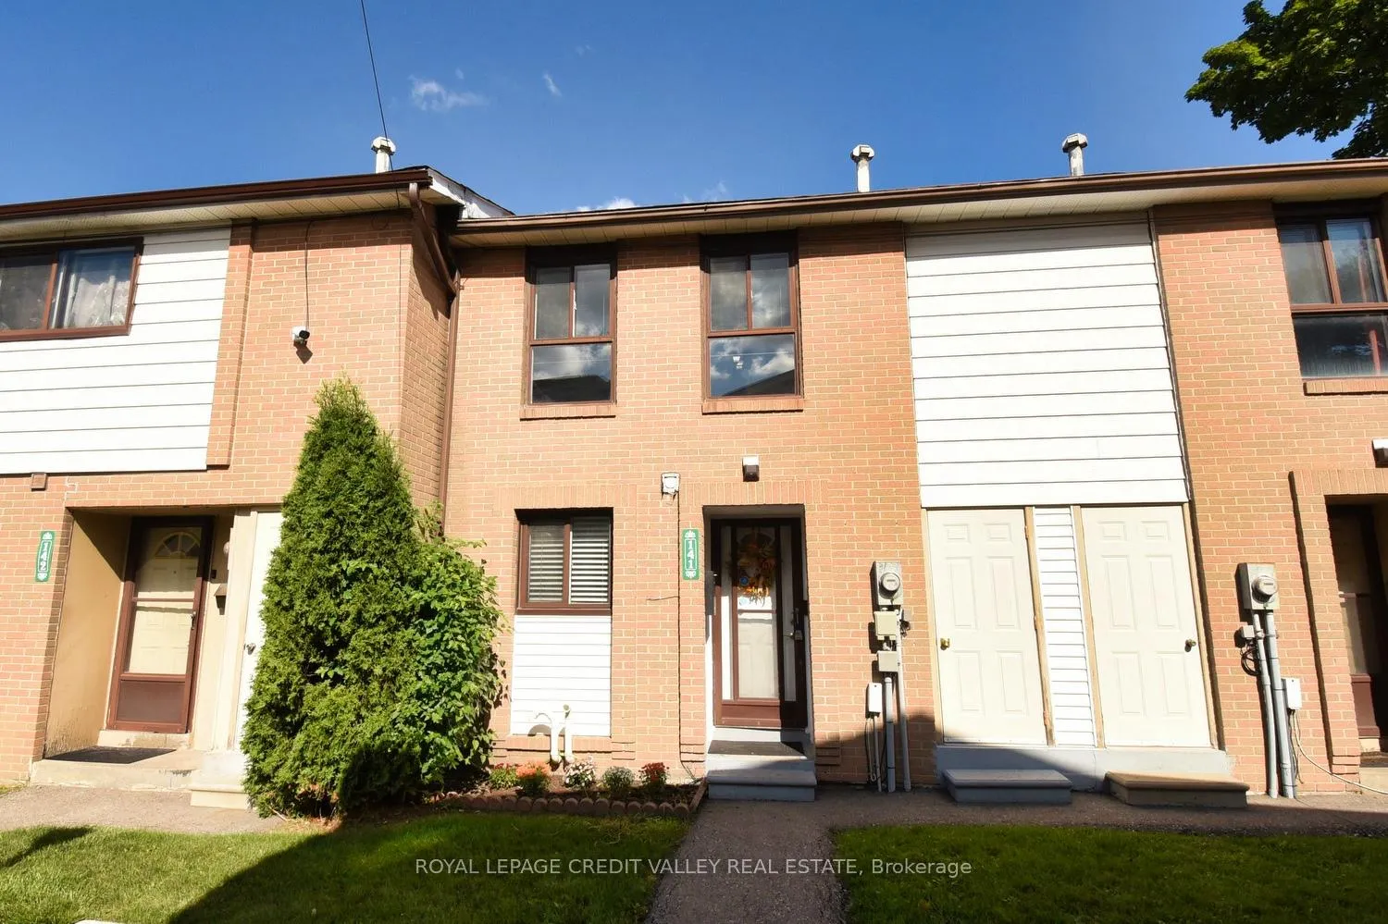
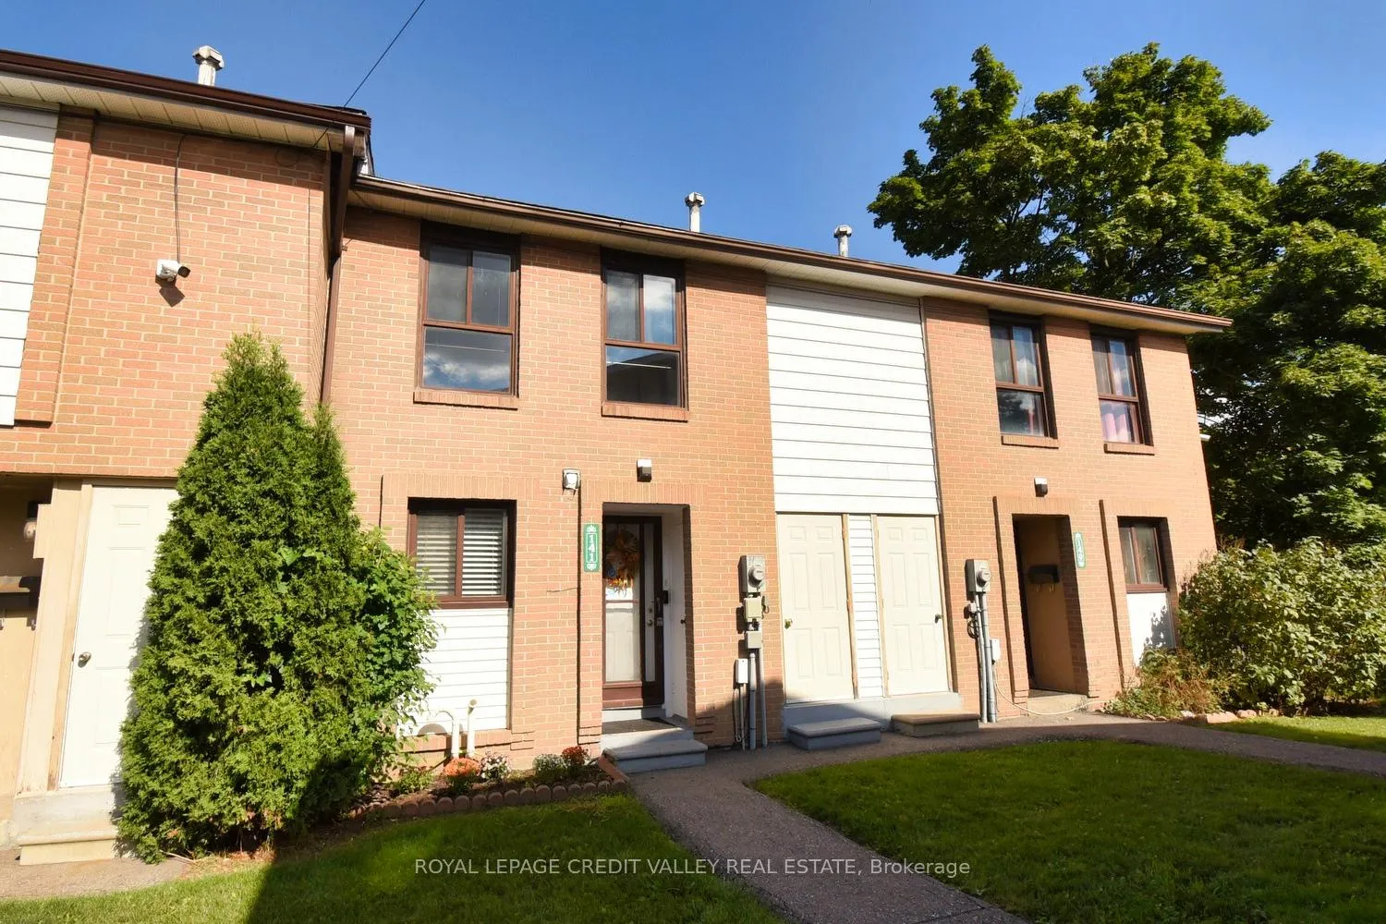
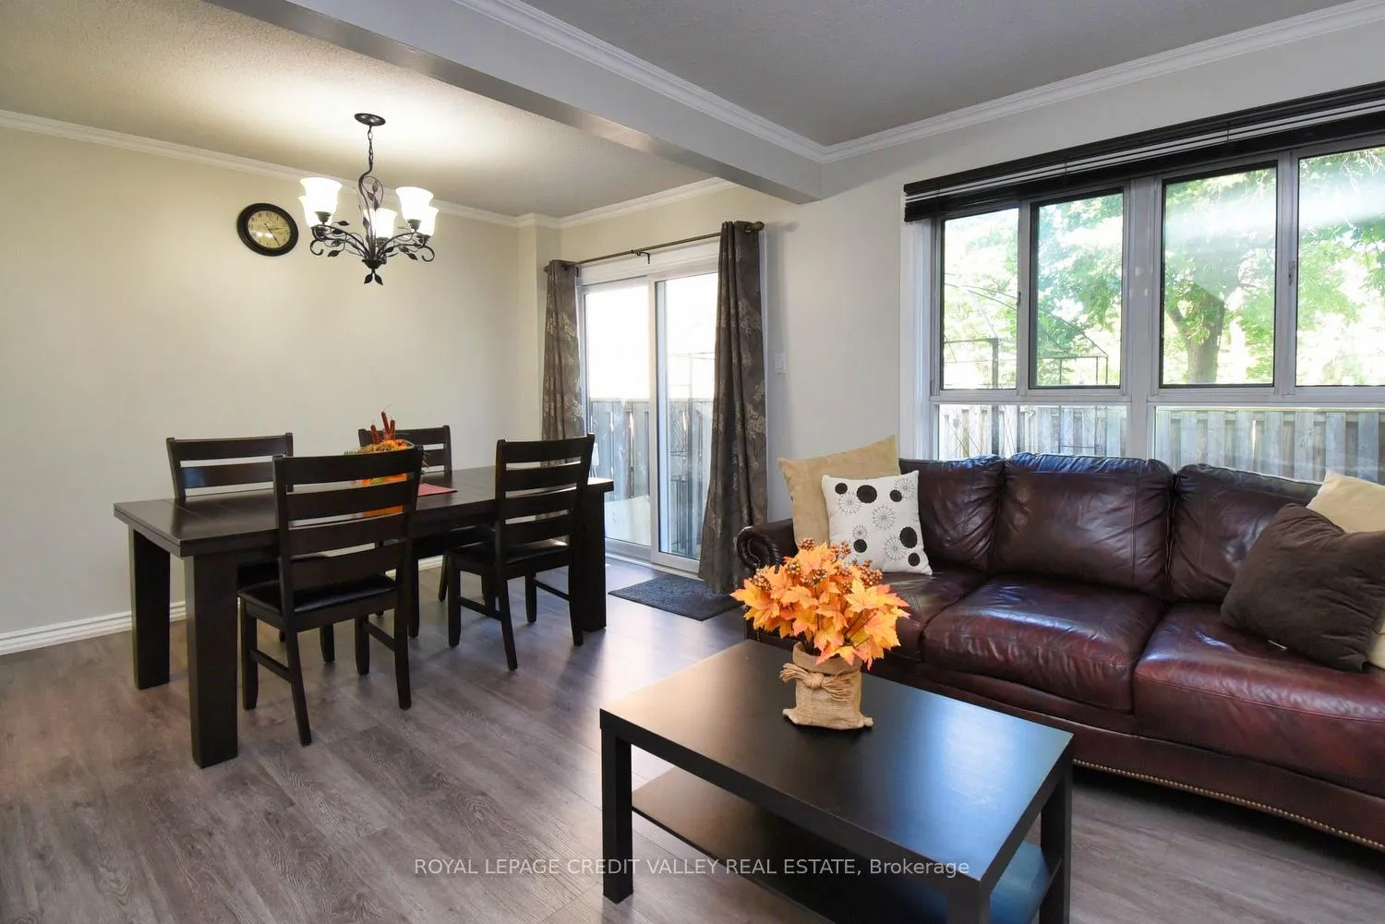
 See all 31 photos
Property history
Facts and features
- BasementFinished
- ExposureNorth
- LaundryEnsuite
- LockerOwned
- Central air
The homeCondo Townhouse, 2-storey, 1,000–1,199 sq ft
- TypeCondo Townhouse
- Style2-storey
- Living space1,000–1,199 sq ft
- BasementFinished
- ExposureNorth
InsideCeramic, Tile, Ensuite, Other
- FlooringCeramic, Tile
- LaundryEnsuite
- FeaturesOther
- Rooms above ground6
- Rooms in the basement1
- Bedrooms3
- Bathrooms2
- Kitchens1
OutsideBrick, Balcony None
- ExteriorBrick
- BalconyNone
Parking and locker1 Parking, Exclusive, Private
- Spaces1 Parking
- Parking typeExclusive
- DrivewayPrivate
- Spot141
- LockerOwned
BuildingFleetwood Crescent Townhomes, Storeys 2, Units 100
- NameFleetwood Crescent Townhomes
- Storeys2
- Units100
- Registered1972
- Condo corporation27
- PetsAllowed
Heating, water and powerForced air, gas, Central air
- HeatingForced air, gas
- CoolingCentral air
Costs and taxesTaxes $2,966 a year, Condo fee $420 a month, Water included, common elements included, building insurance included, parking included
- Taxes, 2024$2,966 a year
- Condo fee$420 a month
- Fee includesWater included, common elements included, building insurance included, parking included
- HSTHST included in the price
- Rental itemsHwt
Included in the saleSs fridge, ss stove, dishwasher, washer, dryer, all elf, all window coverings, gazebo
- IncludedSs fridge, ss stove, dishwasher, washer, dryer, all elf, all window coverings, gazebo
Listing detailsW9375220, Sold, Oct 1, 2024
- MLS® numberW9375220
- StatusSold
- Listed onOct 1, 2024
- Days on market142
- UpdatedFeb 20, 2025
- Possession2024-11-30 / November 30, 2024
- Occupied byOwner
- Listing brokerageROYAL LEPAGE CREDIT VALLEY REAL ESTATE
About this home
141 Fleetwood Crescent, Brampton (Southgate), ON L6T 2E6
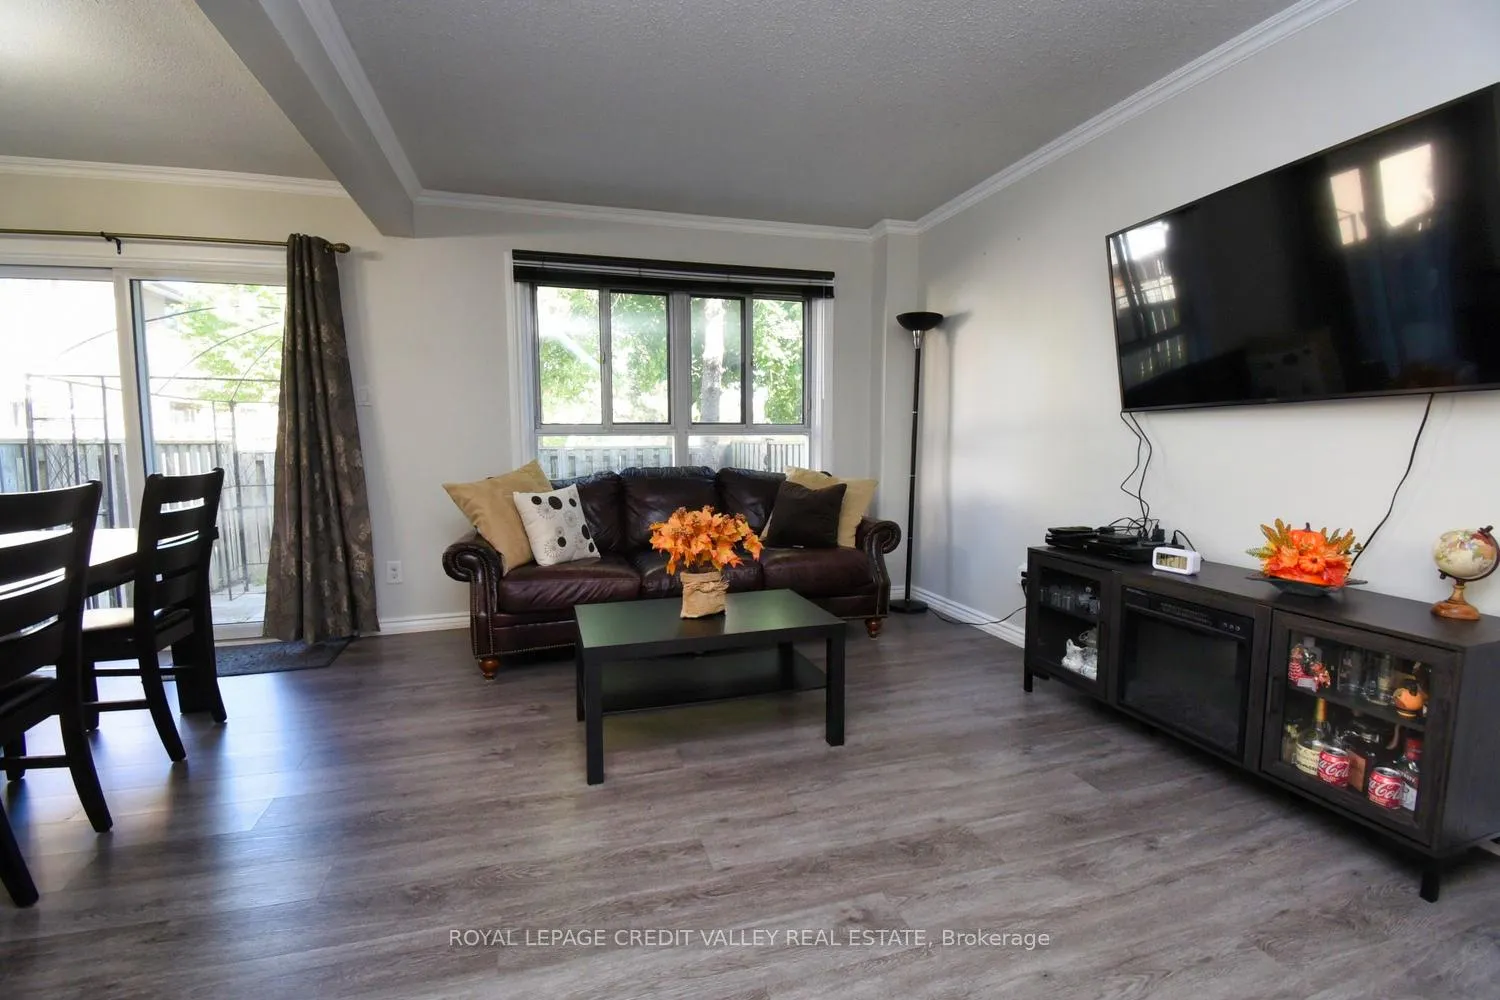
Beautiful 3 Bedroom Townhome in Renovated Fleetwood Estate Complex. Newer Galley Kitchen W/Extra Cupboard & Counter, Stainless Steel Fridge & Stove, Large Living Rm/Dining Rm Combination with W/O from Dining Rm to Fenced Backyard. Low Maintenance Private Backyard W/ Patio Stones & Gazebo & Greenspace Behind. 2nd Floor has Large Primary Bedroom W/ Walk-In Closet and Large Window. Newer Bathroom, Large 2nd Bedroom W/Closet & Cozy 3rd Bedrm W/Closet. Open Concept Rm in Basement has Many Possibilities- Recreation Rm, Fitness Rm, Office, etc Basement also has 3 Piece Bathroom. Utility Rm combined W/ Laundry Rm has Deep Laundry Sink. Complex has Outdoor Pool, Children's Playgrounds. Currently Building basketball Court and Volleyball/Badminton Courts **EXTRAS** Newer Furnace & A/C (2020), Newer Floors (2020), Newer Fridge (2021). Two Private Outside Enclosed Storage Areas. Close to Schools, Parks, Transit, Bramalea City Centre
Ask about this home
A HOMEH agent will answer your questions about this home.
Know more about Fleetwood Crescent Townhomes
Condo building · 1-353 Fleetwood Crescent
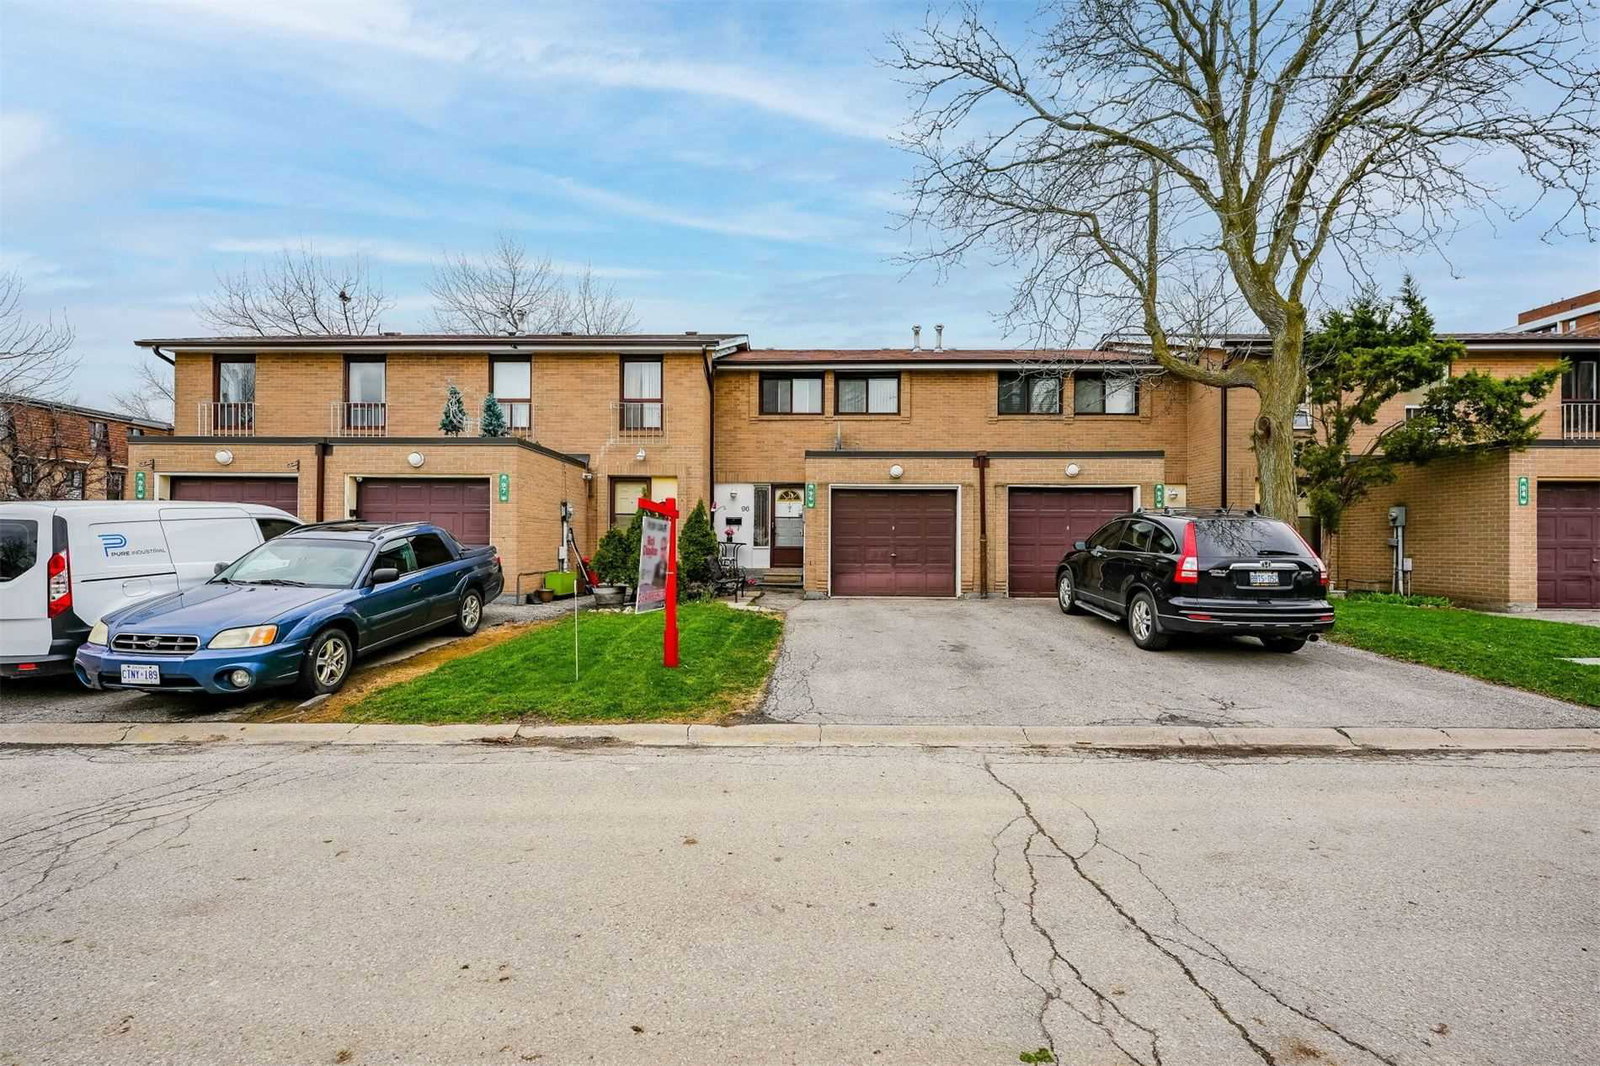
Fleetwood Crescent Townhomes is a 2-storey condo with 100 suites, built in 1972 by Unknown. No units are on the market here right now.
- 2storeys
- 100suites
- $420/sq ft
- 1972built
No similar units for sale in Fleetwood Crescent Townhomes right now.
Around this home
Daily convenience, out of 100, from the distances below
Schools nearby
School rating, out of 10.
Helpful calculators
Your HOMEH agent

"I would see it this week."