
Unit Main, 141 Morton WayBrampton (Fletcher's West)
Terminated
1/6Ontario Real Estate › Brampton › Fletcher's West
Unit Main, 141 Morton WayBrampton (Fletcher's West)
Terminated
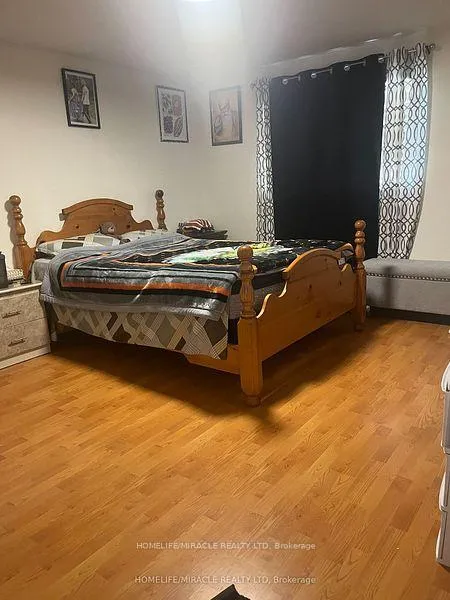 See all 6 photos
DetachedMLS W10420645
5 Bedrooms
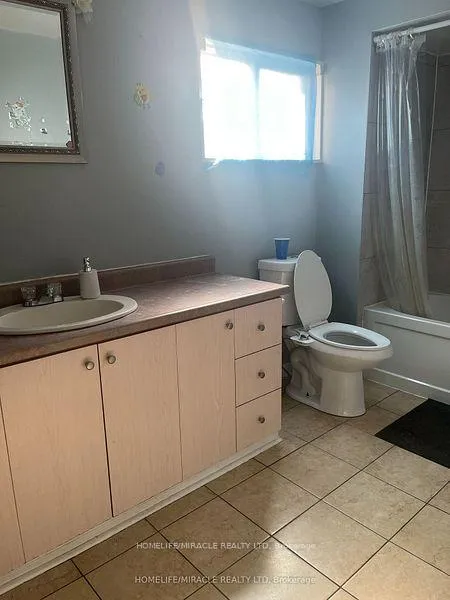
2 Bathrooms
1 Garage
2K~2.5K Sq.Ft.
Main
22.97 x 77.2 ft Lot
Property history
$3,600first asked
$2,900last asked
▼ 19%since November
NovMayOctApr
TerminatedApr 22, 2026
$2,900MLS® W12662858
Listed for leaseJan 5, 2026
$2,900MLS® W12662858
TerminatedFeb 21, 2025
$3,600MLS® W10420645
Listed for leaseNov 12, 2024
$3,600MLS® W10420645

This listing has ended. It is no longer available.
Property not available for sale or for rent.
Ask about this home
A HOMEH agent will answer your questions about this home.Ask a question
Ask HOMEH
Ask about this home
About this home
Unit Main, 141 Morton Way, Brampton
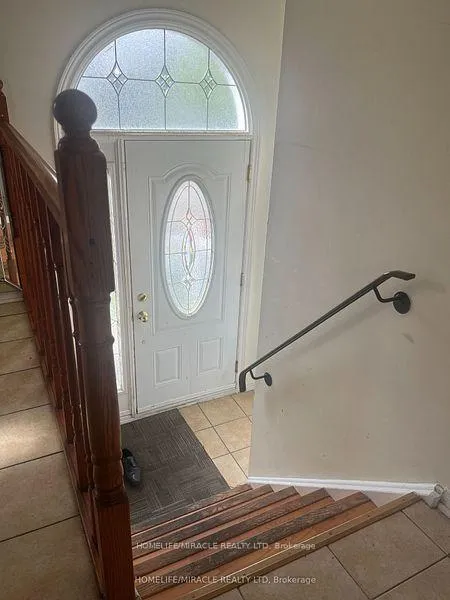
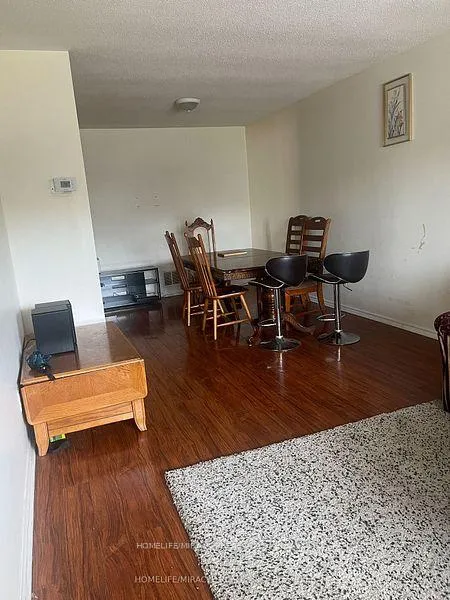
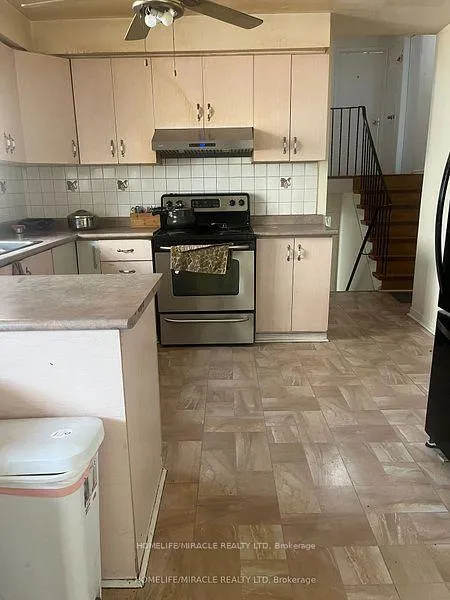
Welcome to this Beautiful Detached house! Close to Sheridan College, Open concept living, dining, kitchen with lots of natural light. Comes with 5 bedrooms, 2 bathrooms, and 1 spacious balconies,2 separate entrance. Enjoy the convenience of 4 parking spaces. tenant has to pay 70% of total utilities
Read more
OtherHospitalLibraryParkPublic TransitSchool
Facts & features
TypeDetached
StyleBacksplit 5
Built16-30
Size2K~2.5K Sq.Ft.
Lot22.97 x 77.2 ft
HeatingForced air, gas
CoolingCentral air
Parking3 drive
WaterMunicipal
Ask about this home
A HOMEH agent will answer your questions about this home.
Ask a question
Rooms
9 rooms · 2 bathrooms
Main floor3 rooms
- Living room17′ × 11′8″198 sq.ft.
- Dining room17′ × 10′9″182 sq.ft.
- Kitchen16′ × 8′128 sq.ft.
Upper floor6 rooms
- Living room17′ × 11′8″198 sq.ft.
- Primary bedroom26′7″ × 20′530 sq.ft.
- Bedroom 214′10″ × 12′7″187 sq.ft.
- Bedroom 310′ × 10′100 sq.ft.
- Bedroom 410′ × 10′100 sq.ft.
- Bedroom 517′ × 11′8″198 sq.ft.
Bathrooms2
4-pcMain4-pcMain
Around this home
CHAROLASIS / MOFFATT
5Walking
Schools nearby
School rating, out of 10.
St Brigidelementary · Private · 0.8 km
6.6/10
St. Augustinesecondary · Private · 1.2 km
5.3/10
Brampton Centennial SSsecondary · Public · 1.3 km
7.0/10
Listing details
MLS® numberW10420645
Listed onNov 12, 2024
Days on market101
UpdatedFeb 21, 2025
Listing brokerageHOMELIFE/MIRACLE REALTY LTD
Possession2024-12-01 / December 1, 2024
Helpful tools
Mortgage calculator
Closing costs
Land transfer tax
Buyer guide
Your HOMEH agent
KimHOMEH agent · Brampton
"I would see it this week."
Ask Kim
Ask HOMEH about this home
Price, neighbourhood, monthly cost. Ask anything.
HOMEH Intelligent Agent is an AI, not a licensed representative. Check anything important with your agent.