
141 Salisbury Circle
Brampton (Brampton North)141 Salisbury Circle
Brampton (Brampton North)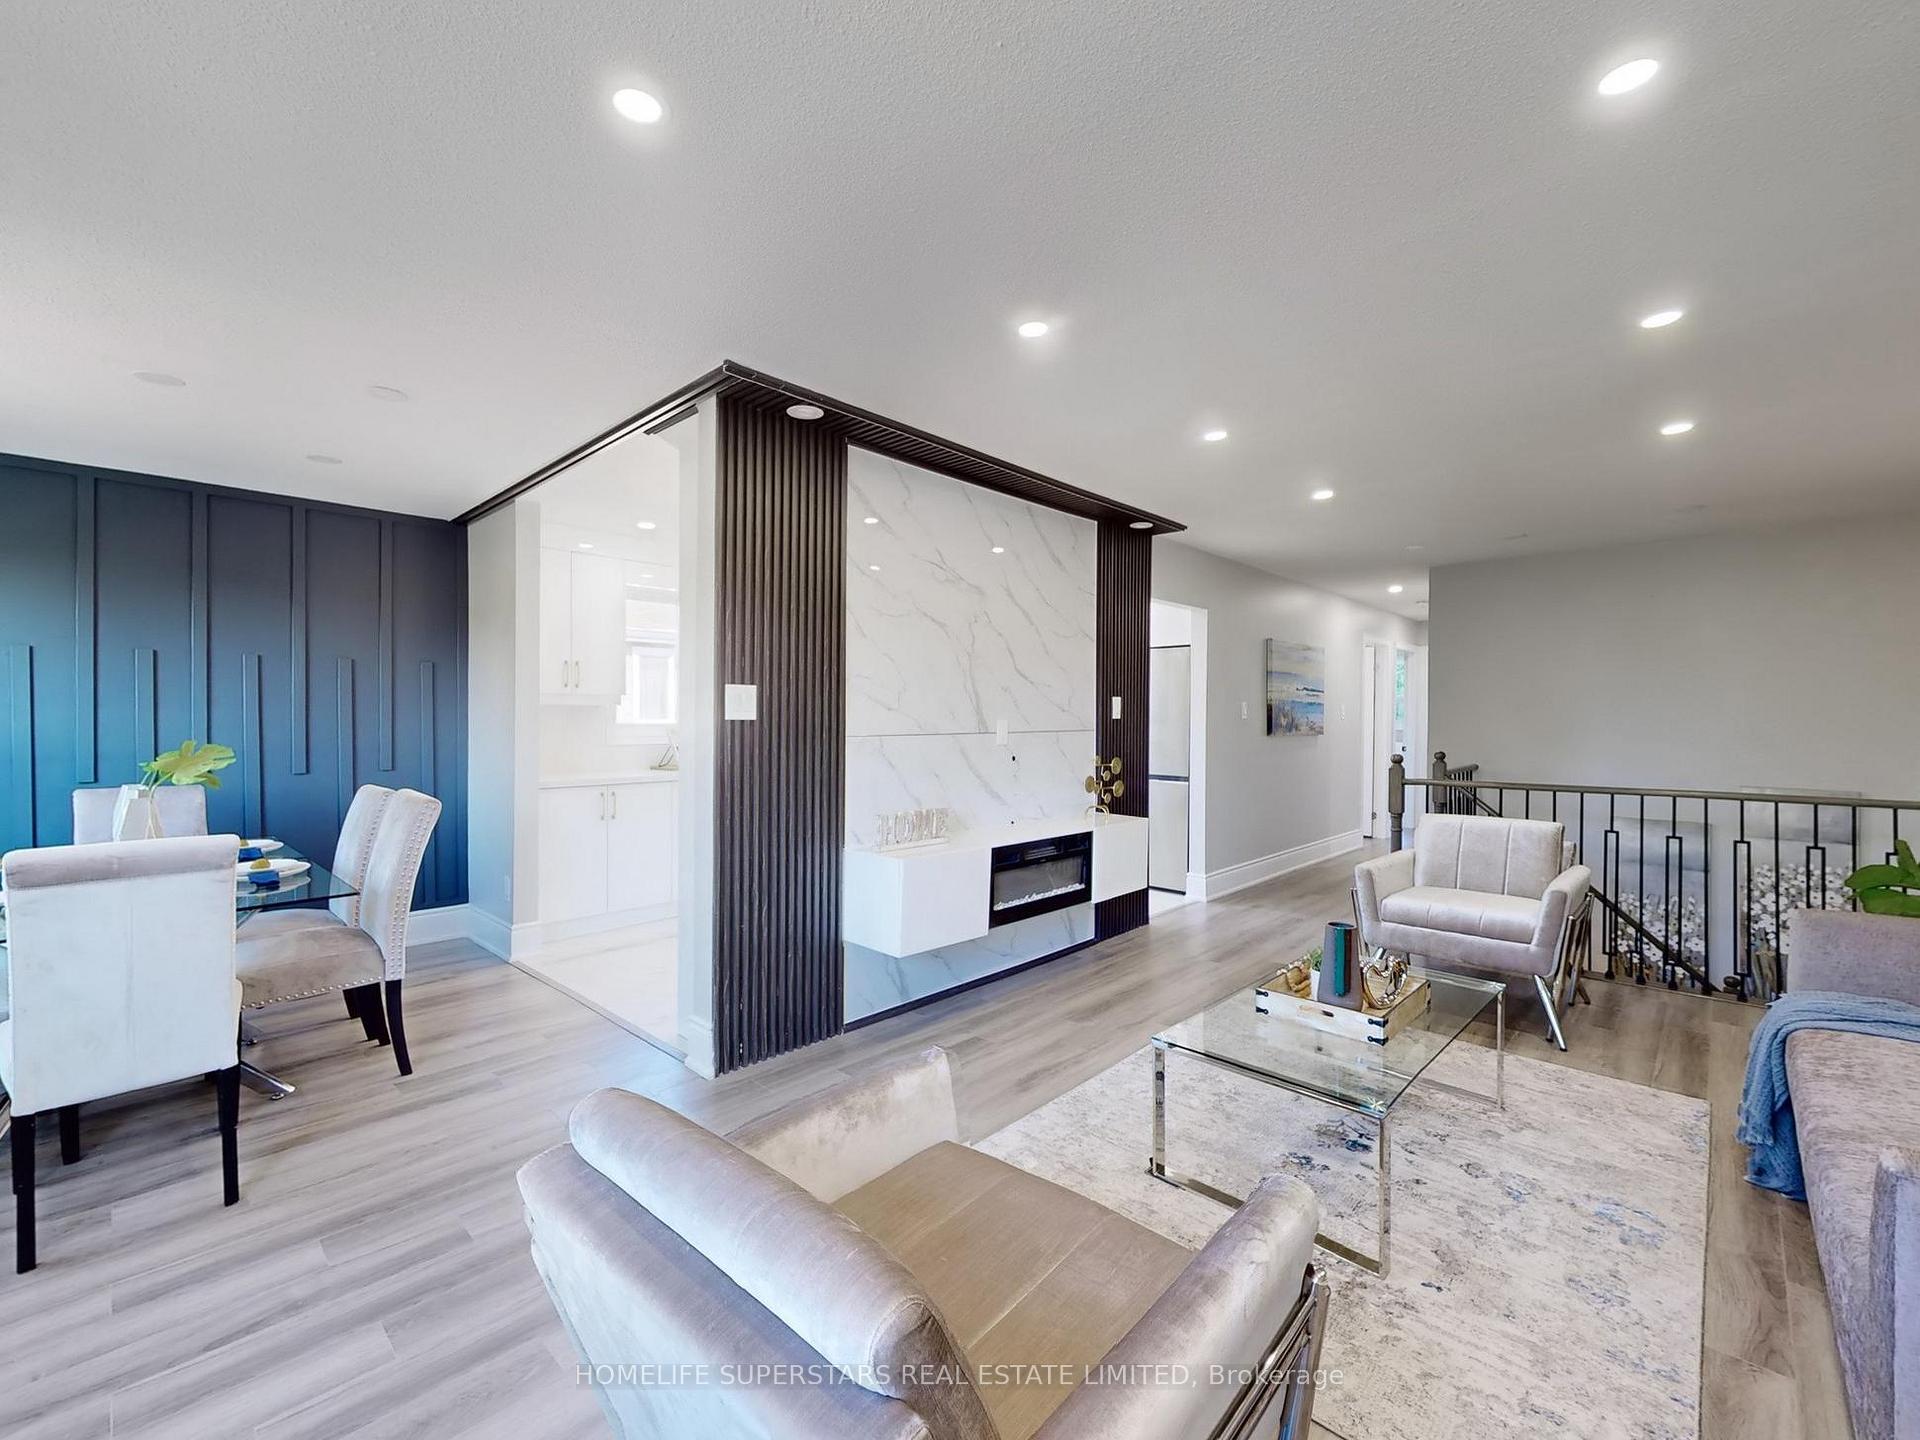

 See all 36 photos
Property history

This listing has ended. It is no longer available.
Property not available for sale or for rent.
Ask about this home
A HOMEH agent will answer your questions about this home.Ask HOMEH
About this home
141 Salisbury Circle, Brampton
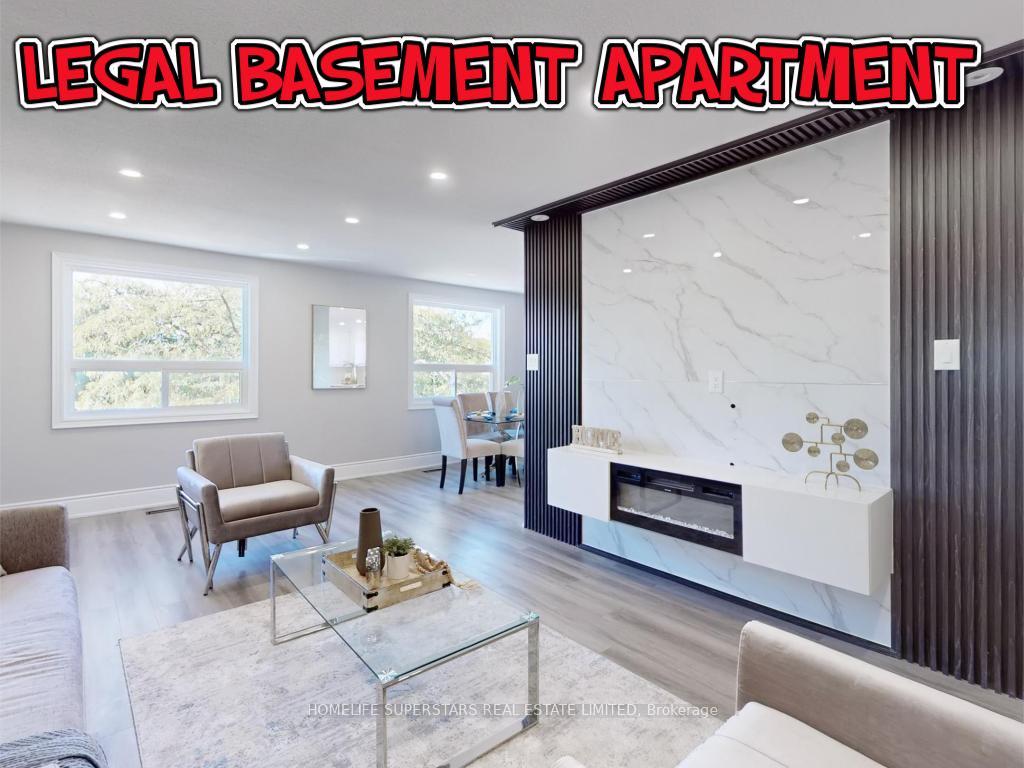
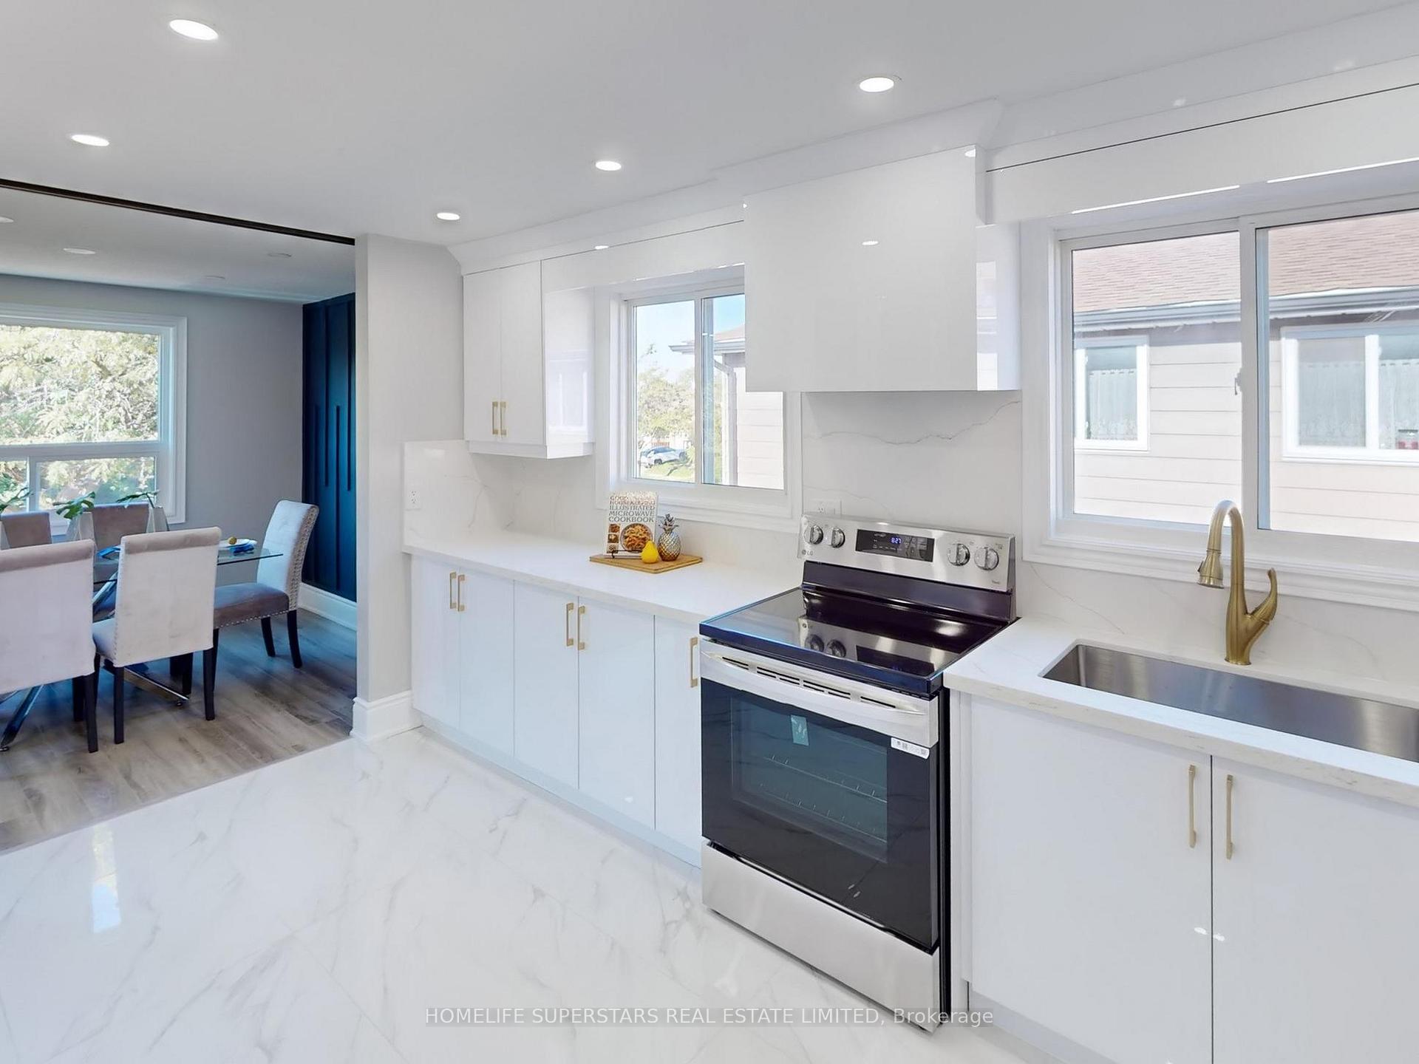
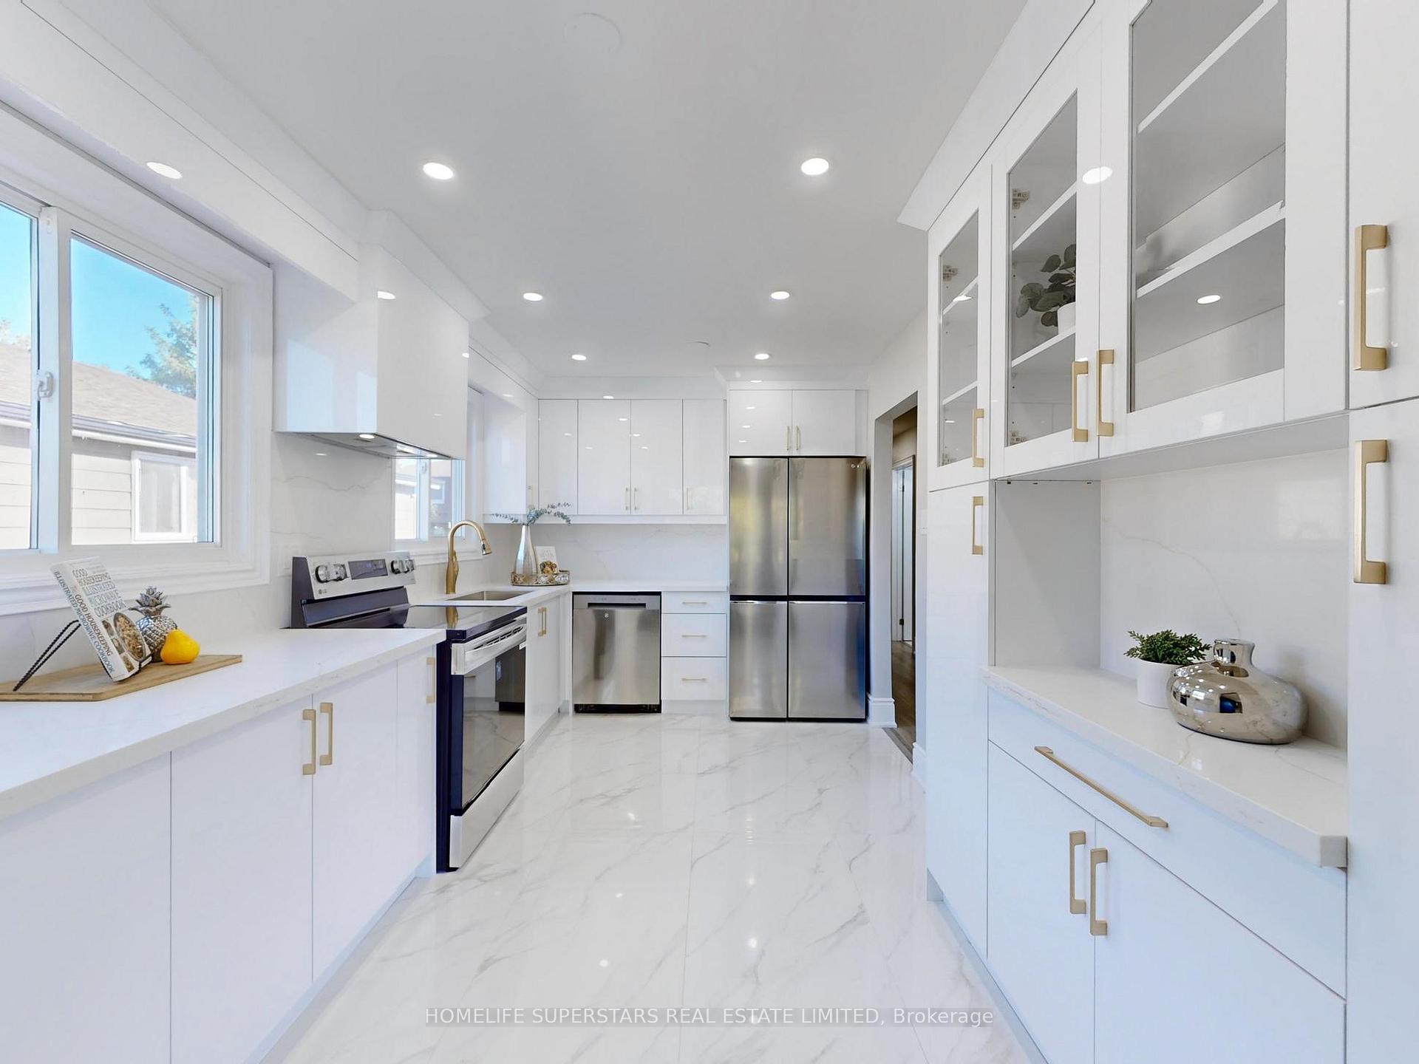
Welcome To This Exquisite 3-Bedroom Solid Brick Raised Bungalow Better than model home Offering A Harmonious Blend Of luxury, modern styling, Comfort And Warmth complemented by one bedroom walkout LEGAL basement apartment for an extra income. This fully loaded home has been fully renovated leaves no detail overlooked. The complete list is attached. The new driveway, cleaner look new concrete, new 1.5 wider car garage door, new main entrance door, new eavestrough, new facia, new soffits, new downspouts and covered foyer with new stone flooring enhances the curb appeal and welcomes you to this beauty. As you stepped in, You're Greeted By a modern, elegant and open concept L-Shaped spacious Living & Dining Room. The living room is decorated with an EXPENSIVE MODERN DESIGNER ENTERTAINMENT FEATURED WALL WITH FIREPLACE AND NO MESS CABLES PROVISION FOR TV ETC. Lots of windows make perfect sunlight for enjoying the warmth. The brand new modern white gourmet kitchen with additional cabinets and workstation are complemented by expensive stainless steel appliances( Fridge and Stove with THINK Q technology), pot lights, valence lights, and cleaner hidden range hood insert. CARPETFREE HOME ALSO OFFERS MASTER BEDROOM WITH 3 PC ENSUITE HAVING STANDING SHOWER. The other two bedrooms can share the second brand new modern washroom. The bright, above-ground BRAND NEW legal basement apartment offers a spacious living area, a sleek modern kitchen, and a large bedroom, making it feel more like a home than a basement. Two separate laundries make it easy for daily usage. The basement laundry is installed with no vent requirement and provide a technological advancement of washer & dryer combo.
Facts & features
Ask about this home
A HOMEH agent will answer your questions about this home.
Rooms
9 rooms · 3 bathrooms
- Living room11′10″ × 20′4″241 sq.ft.
- Dining room9′ × 9′2″83 sq.ft.
- Kitchen14′10″ × 9′2″137 sq.ft.
- Primary bedroom10′6″ × 11′10″124 sq.ft.
- Bedroom 29′ × 11′2″101 sq.ft.
- Bedroom 39′2″ × 9′83 sq.ft.
- Living room10′5″ × 11′115 sq.ft.
- Kitchen10′5″ × 11′115 sq.ft.
- Bedroom10′ × 11′2″112 sq.ft.
Around this home
Listing details
Helpful tools
Your HOMEH agent
"I would see it this week."
Ask HOMEH about this home
Price, neighbourhood, monthly cost. Ask anything.
HOMEH Intelligent Agent is an AI, not a licensed representative. Check anything important with your agent.