
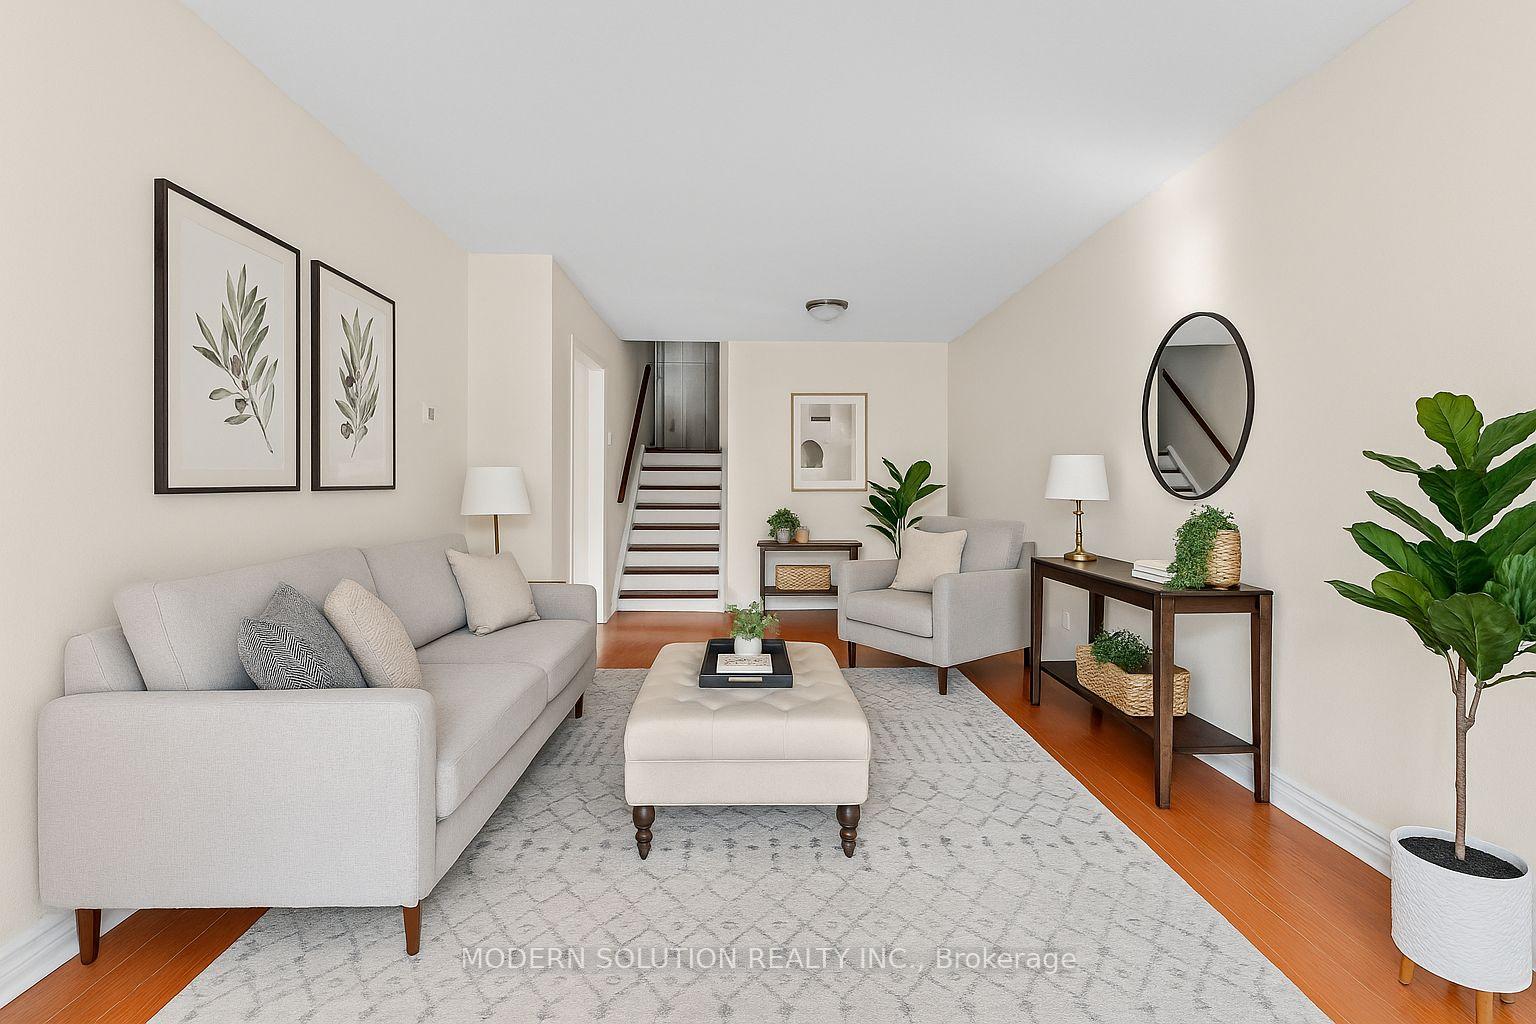
142 Mill Street N
Brampton (Downtown Brampton)Terminated
1/22Ontario Real Estate › Brampton › Downtown Brampton
142 Mill Street N
Brampton (Downtown Brampton)Terminated
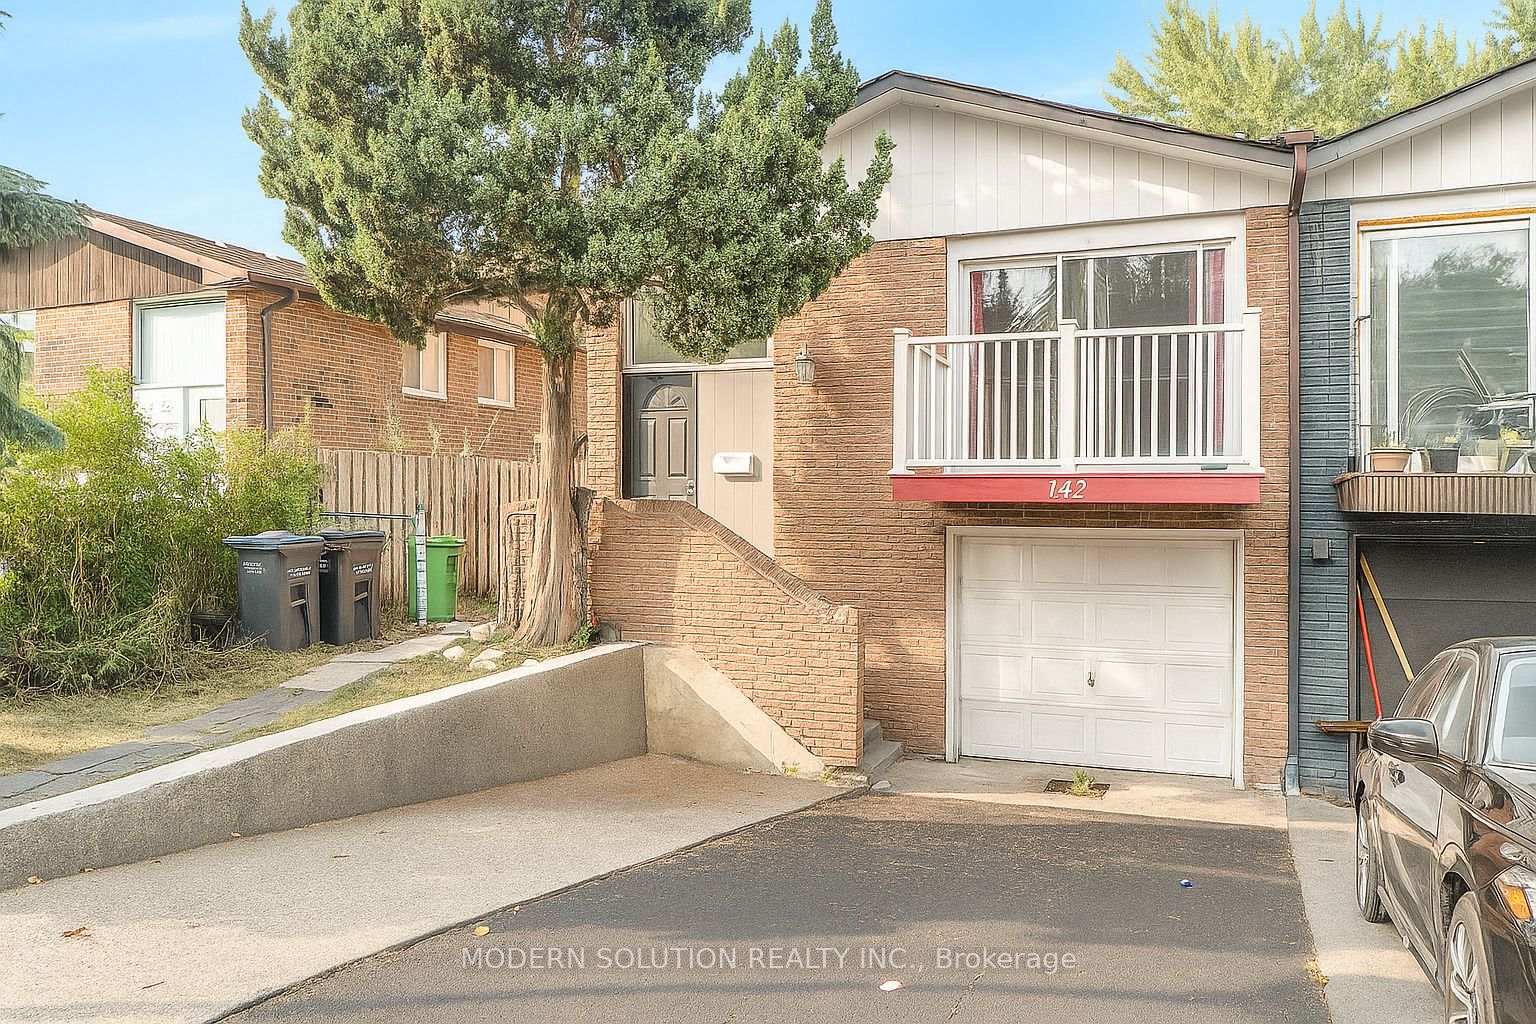
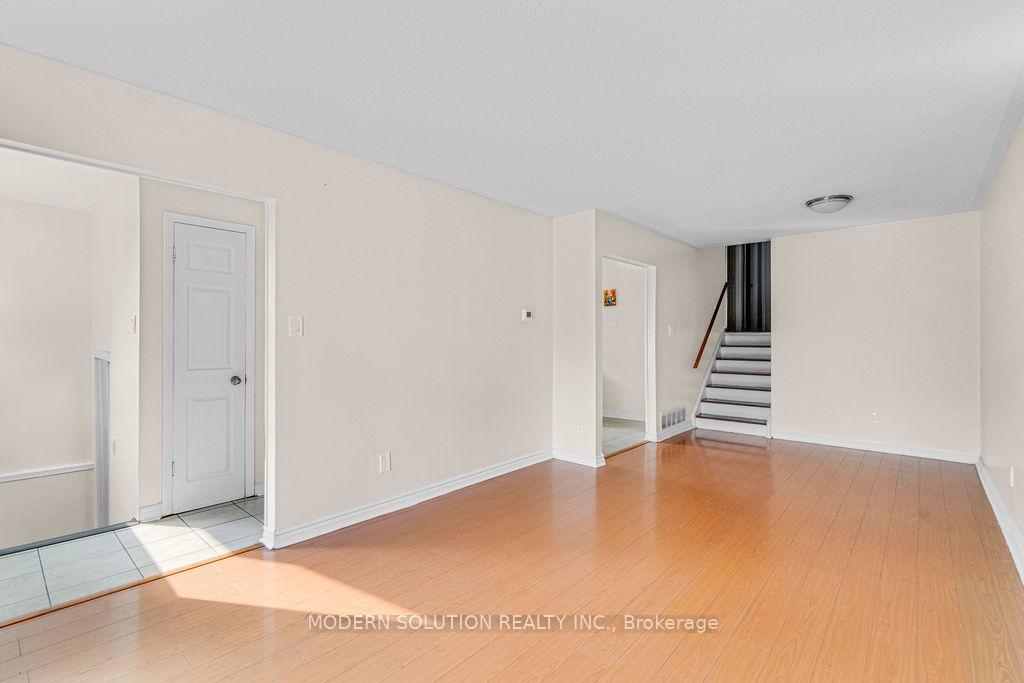 See all 22 photos
3 Bedrooms
1 Bathroom
1.5K~2K Sq.Ft.
Main, 2nd Fl…
30 x 100 ft Lot
Property history
$975,000first asked
$2,750last asked
▼ 100%since October
OctMayNovJun
ExpiredJun 13, 2026
$2,750MLS® W12971022
ExpiredMay 1, 2026
$865,000MLS® W12790286
Listed for leaseApr 8, 2026
$2,750MLS® W12971022
Listed for saleFeb 15, 2026
$865,000MLS® W12790286
ExpiredOct 31, 2025
$949,900MLS® W12332517
TerminatedOct 30, 2025
$2,850MLS® W12444630
Listed for leaseOct 3, 2025
$2,850MLS® W12444630
Listed for saleAug 8, 2025
$949,900MLS® W12332517
SuspendedFeb 4, 2025
$2,400MLS® W11935133
Listed for leaseJan 22, 2025
$2,400MLS® W11935133
ExpiredDec 31, 2024
$975,000MLS® W9772768
Listed for saleOct 30, 2024
$975,000MLS® W9772768

This listing has ended. It is no longer available.
Property not available for sale or for rent.
Ask about this home
A HOMEH agent will answer your questions about this home.Ask a question
Ask HOMEH
Ask about this home
About this home
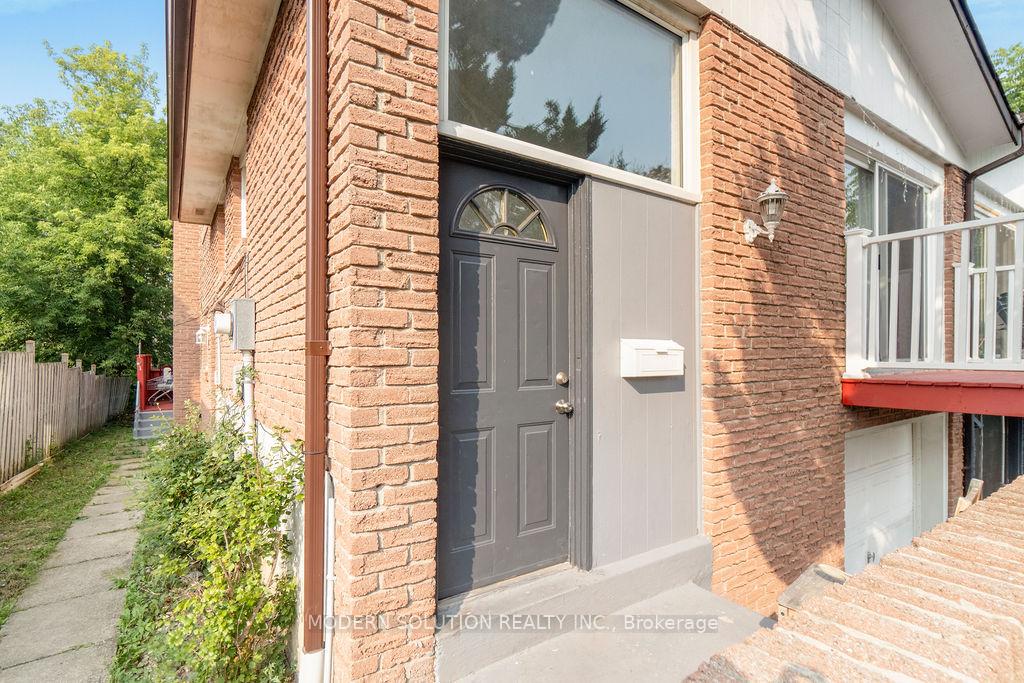
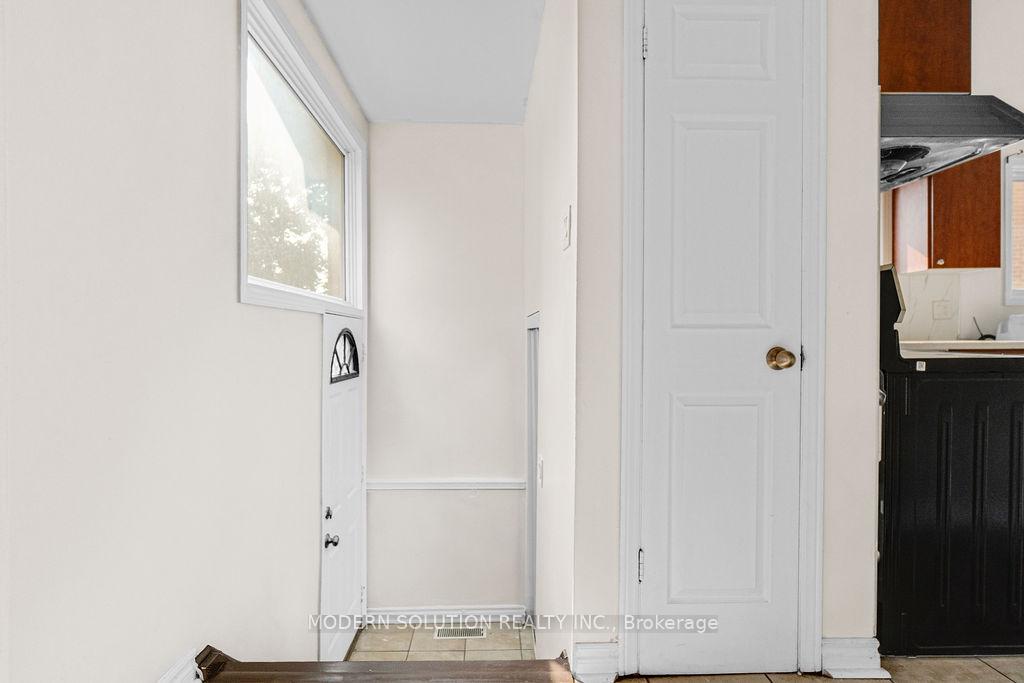
This wonderful unit boasts a large family room, the kitchen, 3 sizable bedrooms, bath, laundry space, and its own main entrance. The backyard features a relatively recently constructed shed and lovely garden space. Steps away from all conveniences such as bus Stops, shopping, schools other facilities.
Read more
OtherFenced YardLibraryParkPlace Of WorshipPublic Transit
Facts & features
TypeSemi-Detached
StyleBacksplit 5
Size1.5K~2K Sq.Ft.
Lot30 x 100 ft
HeatingForced air, gas
CoolingCentral air
BasementApartment, separate entrance
Parking2 drive
WaterMunicipal
FireplaceYes
Ask about this home
A HOMEH agent will answer your questions about this home.
Ask a question
Rooms
6 rooms · 1 bathroom
Main floor4 rooms
- Kitchen12′6″ × 10′125 sq.ft.
- Bedroom12′5″ × 10′11″135 sq.ft.
- Living room22′3″ × 10′7″235 sq.ft.
- Dining room22′3″ × 10′7″235 sq.ft.
Upper floor2 rooms
- Bedroom9′ × 8′1″73 sq.ft.
- Bedroom 311′8″ × 7′6″88 sq.ft.
Bathrooms1
4-pcUpper
Around this home
Main St N/Vodden St W
5Walking
Schools nearby
School rating, out of 10.
St Maryelementary · Private · 0.7 km
6.1/10
Cardinal Legersecondary · Private · 0.8 km
5.9/10
St Francis Xavierelementary · Private · 1.3 km
6.7/10
Listing details
MLS® numberW12444630
Listed onOct 3, 2025
Days on market27
UpdatedOct 30, 2025
Listing brokerageMODERN SOLUTION REALTY INC.
PossessionImmediate
Helpful tools
Mortgage calculator
Closing costs
Land transfer tax
Buyer guide
Your HOMEH agent
NimaHOMEH agent · Brampton
"I would see it this week."
Ask Nima
Ask HOMEH about this home
Price, neighbourhood, monthly cost. Ask anything.
HOMEH Intelligent Agent is an AI, not a licensed representative. Check anything important with your agent.