

147 Bruce Beer Drive
Semi-Detached Suspended
1/5147 Bruce Beer Drive
Semi-Detached Suspended
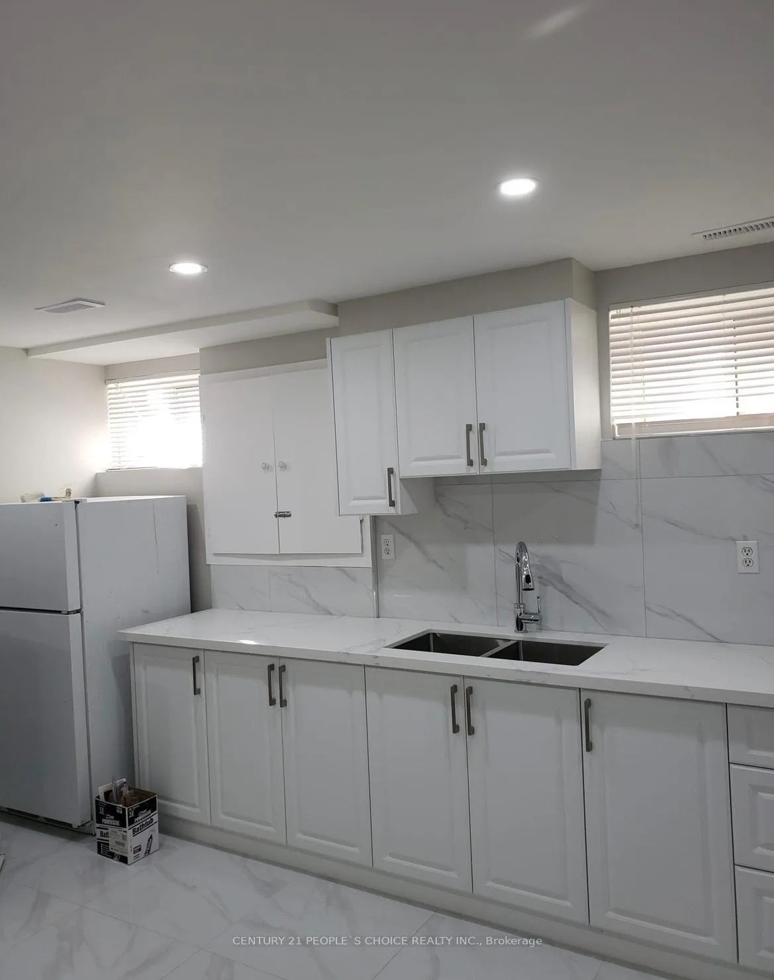
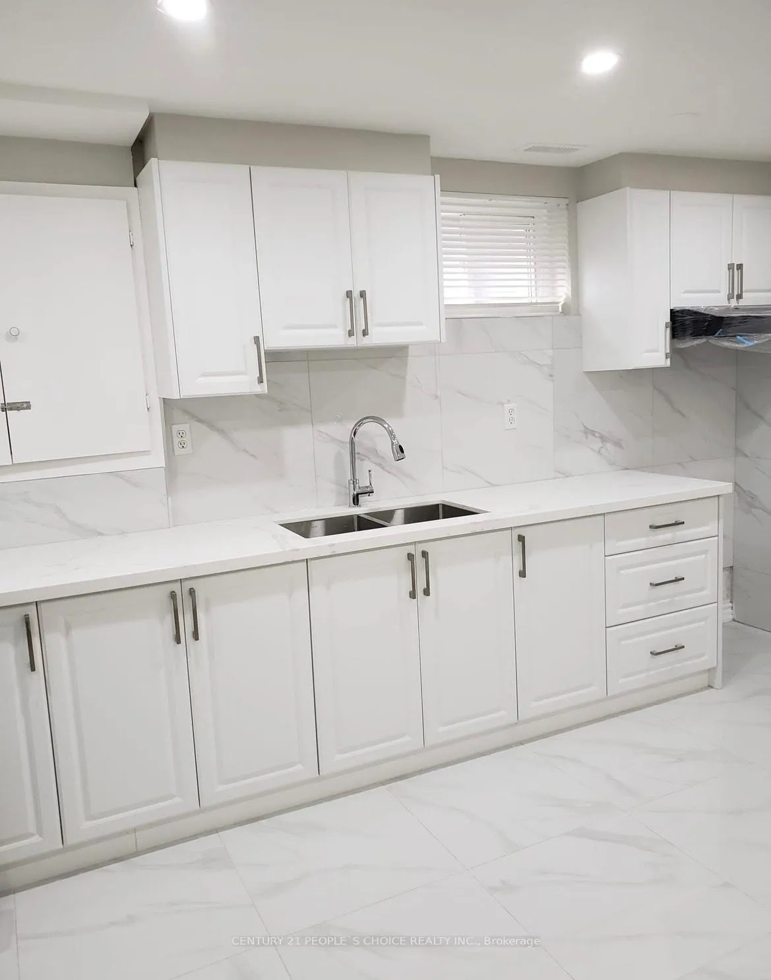
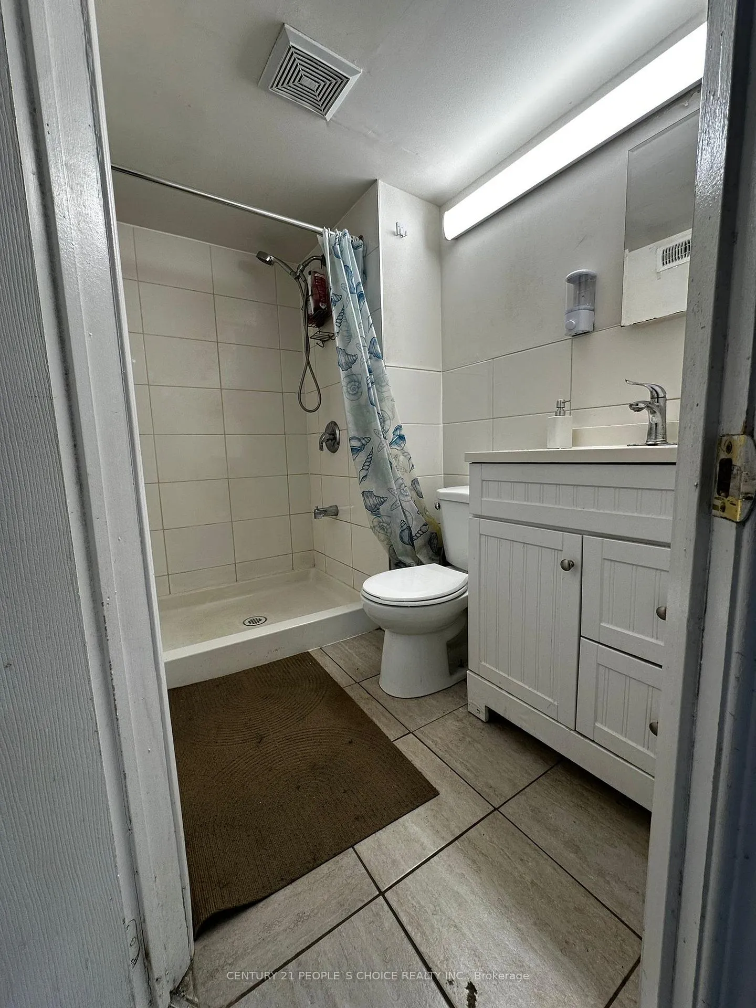
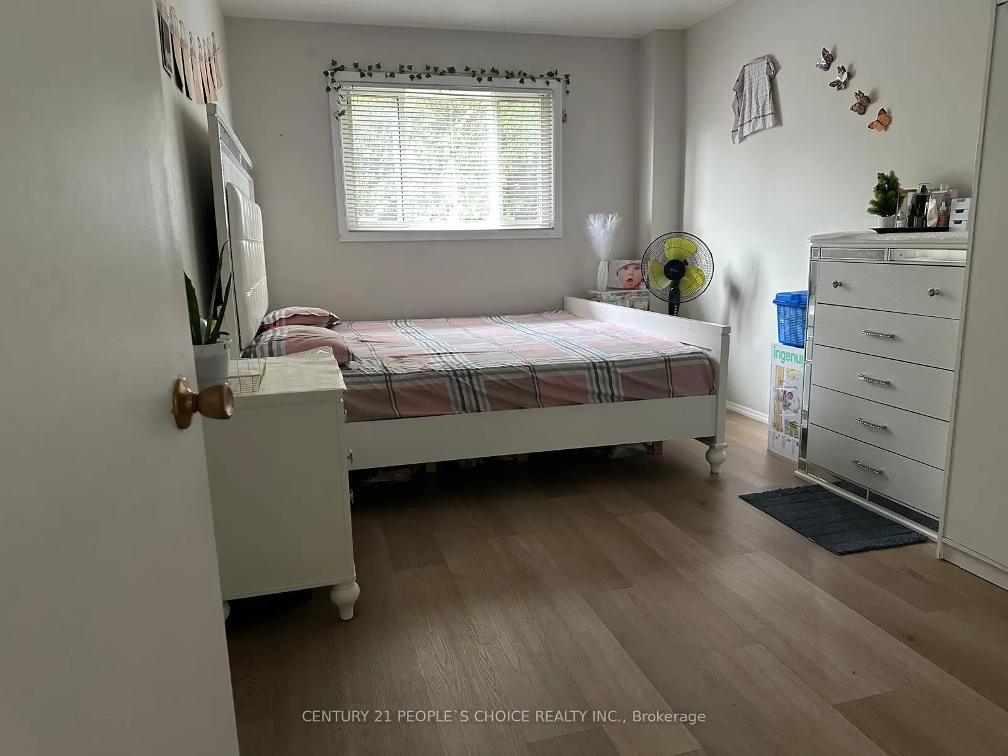
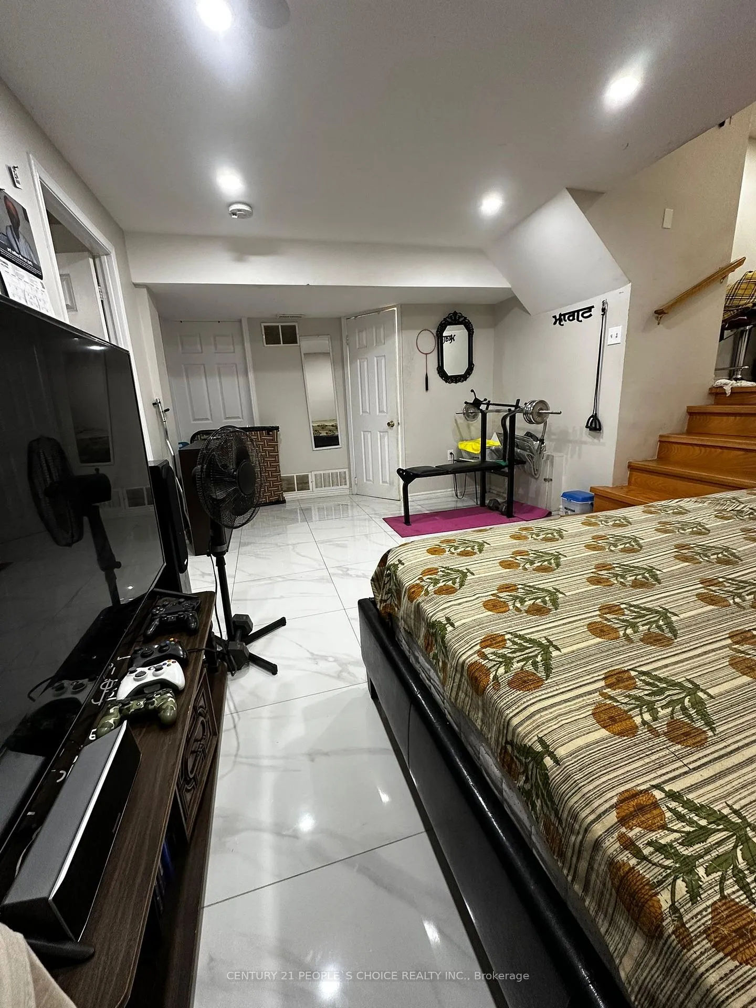 See all 5 photos
2 Bedrooms
2 Bathrooms
1 Garage
1.5K–2K sq.ft
Basement, Ot…
— Unit
Property history
- $2,350TerminatedList: 2026-02-11|End: 2026-02-27|16 daysW12781568
- $2,350SuspendedList: 2025-11-19|End: 2025-12-22|33 daysW12562204
Facts and features
- BasementFinished
- Lease term12 months
- FurnishedUnfurnished
- LaundryShared
What stands out
- Separate entrance
- Central air
The homeSemi-Detached, Backsplit 5, 1,500–2,000 sq ft
- Type: Semi-Detached
- Style: Backsplit 5
- Living space: 1,500–2,000 sq ft
- Basement: Finished, separate entrance
- Waterfront: None
InsideShared, main level, Carpet free, Rooms above ground 3
- Laundry: Shared, main level
- Features: Carpet free
- Rooms above ground: 3
- Bedrooms: 2
- Bathrooms: 2
- Kitchens: 1
- Family room: Yes
Outside and lotBrick, Shingles, Concrete
- Exterior: Brick
- Roof: Shingles
- Foundation: Concrete
Parking1 Garage, Built-in, Private
- Spaces: 1 Garage
- Garage: Built-in
- Driveway: Private
Heating, water and powerForced air, gas, Central air, Municipal water
- Heating: Forced air, gas
- Cooling: Central air
- Water: Municipal water
- Sewer: Municipal sewer
Rent and termsRent $2,350 a month, Basement, other, Unfurnished
- Rent: $2,350 a month
- Space for rent: Basement, other
- Furnished: Unfurnished
- Lease: 12 months
- Paid: Monthly
- Rent includes: Central air conditioning, parking
- Deposit: Required
- Credit check: Required
- Employment letter: Required
- Rental application: Required
- References: Required
Listing detailsW12562204, Suspended, Nov 19, 2025
- MLS® number: W12562204
- Status: Suspended
- Listed on: Nov 19, 2025
- Days on market: 33
- Updated: Dec 22, 2025
- Possession: 2025-12-01 / 1-29 days
- Occupied by: Vacant
- Listing brokerage: CENTURY 21 PEOPLE`S CHOICE REALTY INC.
About this home
147 Bruce Beer Drive, Brampton (Madoc), ON L6V 3J2
Carpet Free
Bright & Clean Unit. Large Kitchen With Dinning Area. Efficient Layout & Great Location Close To Highway 410, Schools, Parks, Bus, Grocery Stores And Shopping Plaza. It's 5 level semi detached house. Basement kitchen is on the main floor and then couple of steps down one bedroom with full washroom. From kitchen 5 steps up the back portion of the house. Which is the middle portion of the house which has one bedroom with full washroom and family room. This back portion has a sliding door access to backyard.
Read more
Ask about this home
A HOMEH agent will answer your questions about this home.
Ask a question
Around this home
Rutherford Rd N/Williams Pkwy
Errands
Parks
Schools
Daily convenience, out of 100, from the distances below
ParkIvy Bridge Parkette · 12 within 1 km2 min walk107 m
GroceryCircle K16 min walk1.0 km
SchoolSt Joachim Separate School8 min walk490 m
PharmacyPharmasave17 min walk1.0 km
Cafés & foodTim Hortons · 1 within 1 km16 min walk956 m
Gym & rec centreCentury Gardens Recreation Centre11 min walk653 m
WalkDriveStraight-line distance, open map data
Grocery1.0 km
Park0.1 km
Coffee1.0 km
Dining1.2 km
Gym0.7 km
Schools nearby
School rating, out of 10.
St Joachim Separate Schoolelementary · Private · 0.5 km
6.0/10Fair
Gordon Graydon Senior Public Schoolelementary · Public · 0.6 km
—
Arnott Charlton Public Schoolelementary · Public · 0.7 km
—
Contact agent
Helpful calculators
Rent vs buy
Affordability
Mortgage
Down payment
Stress test
CMHC insurance
Your HOMEH agent

NimaHOMEH agent · Brampton
"I would see it this week."
Ask Nima