
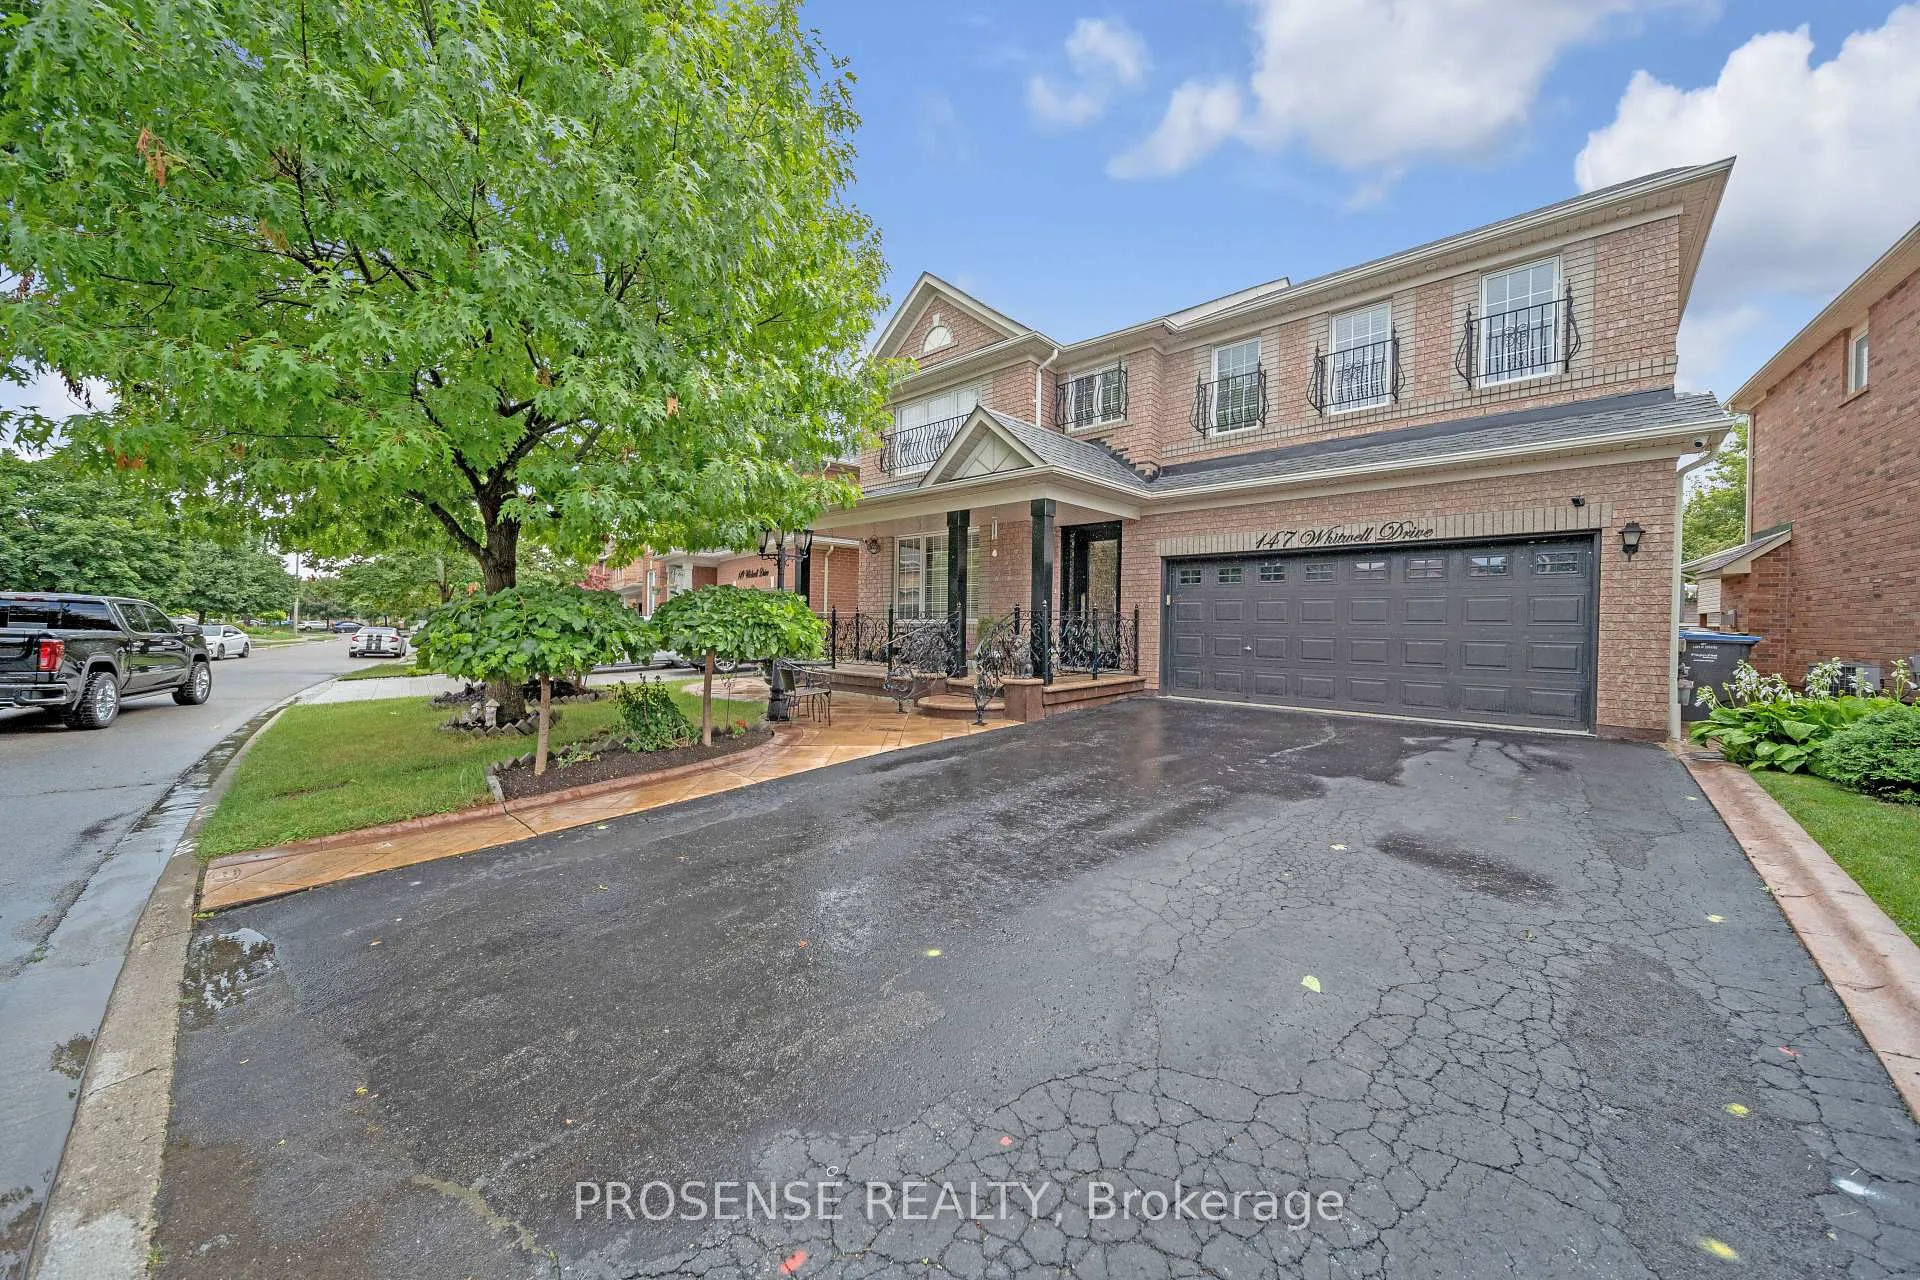
147 Whitwell Drive
Brampton (Vales of Castlemore)147 Whitwell Drive
Brampton (Vales of Castlemore)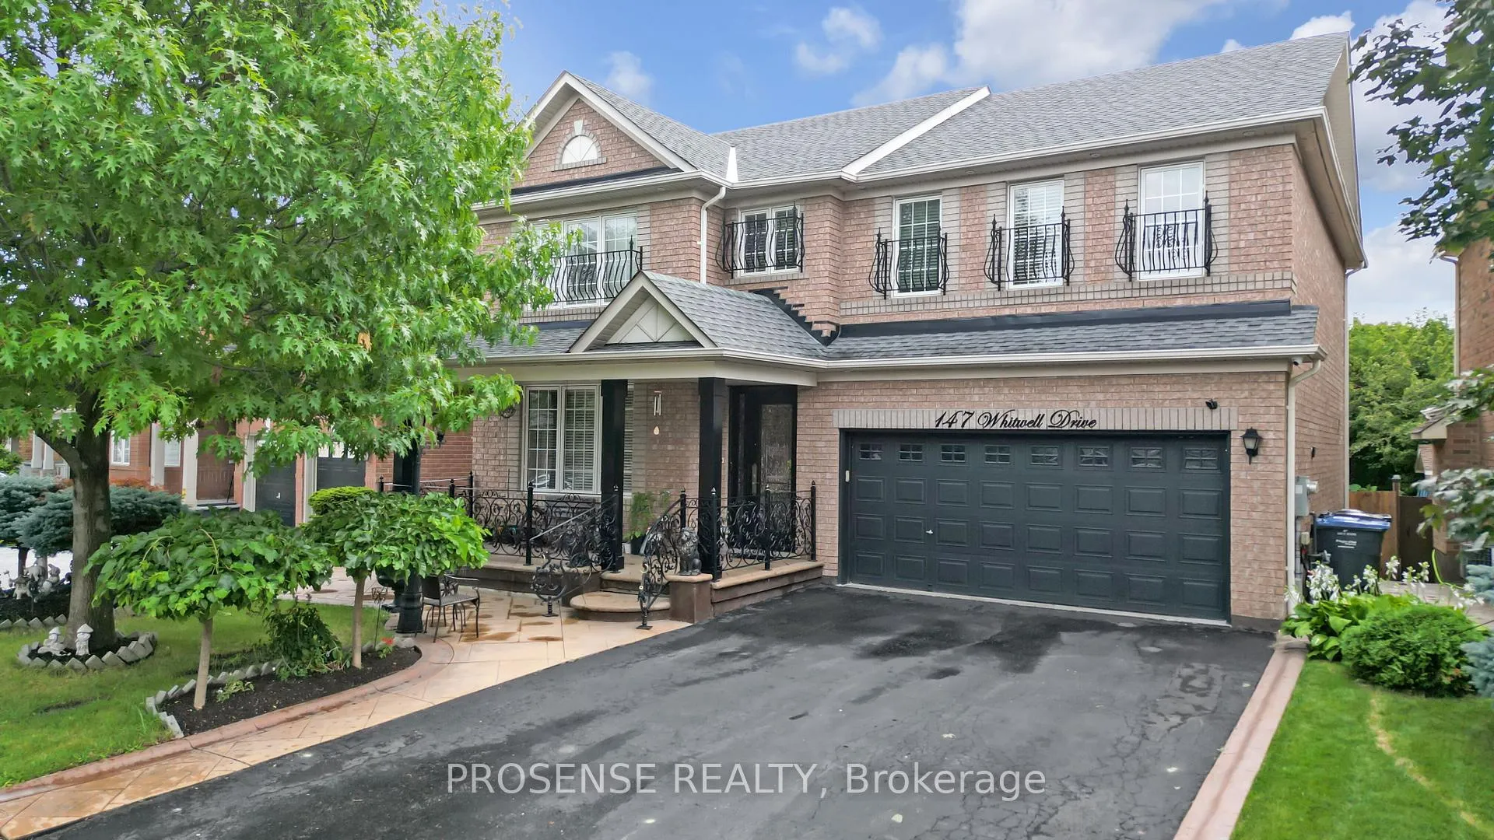
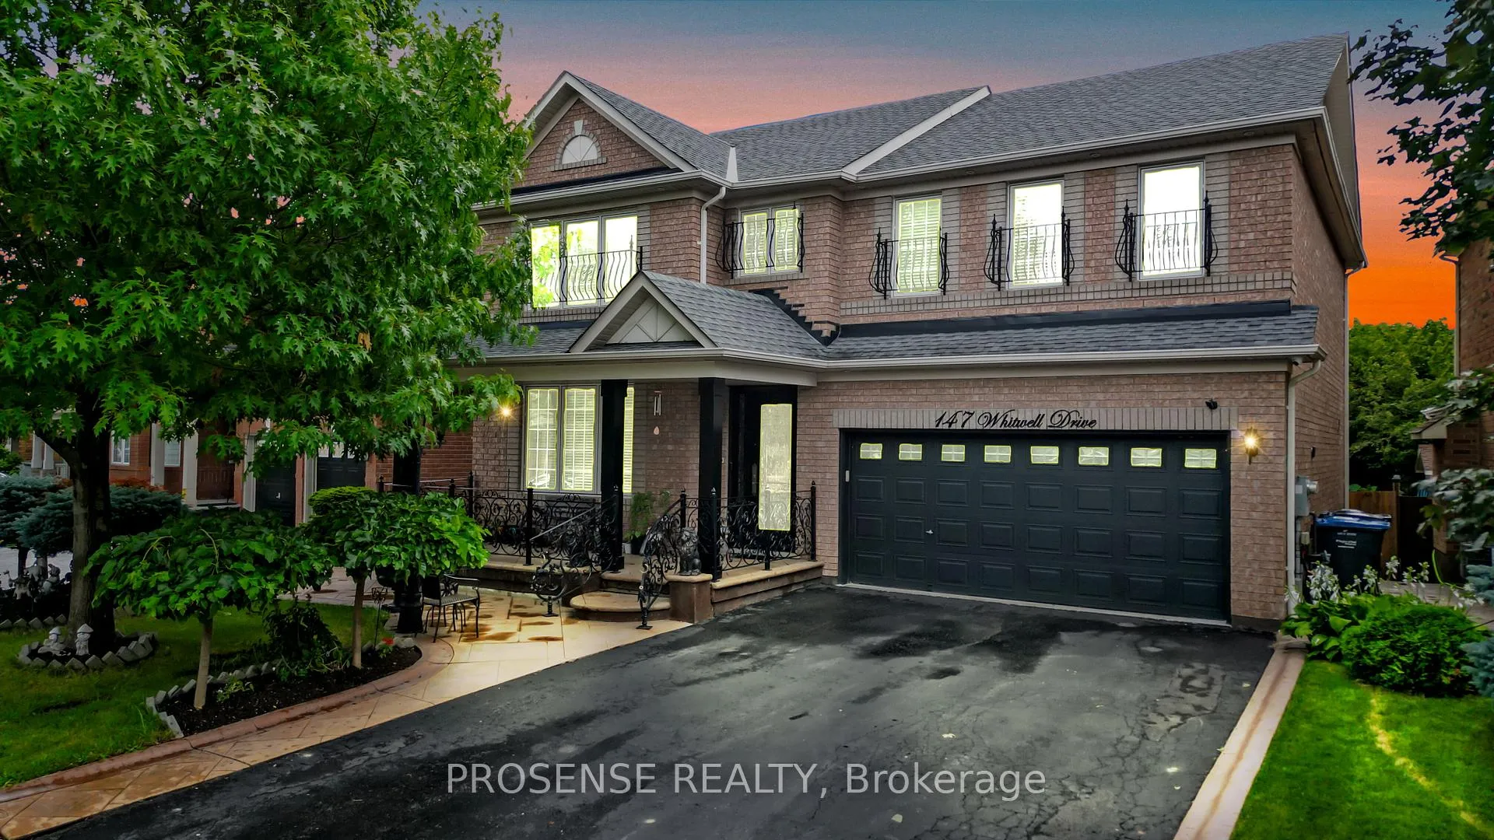
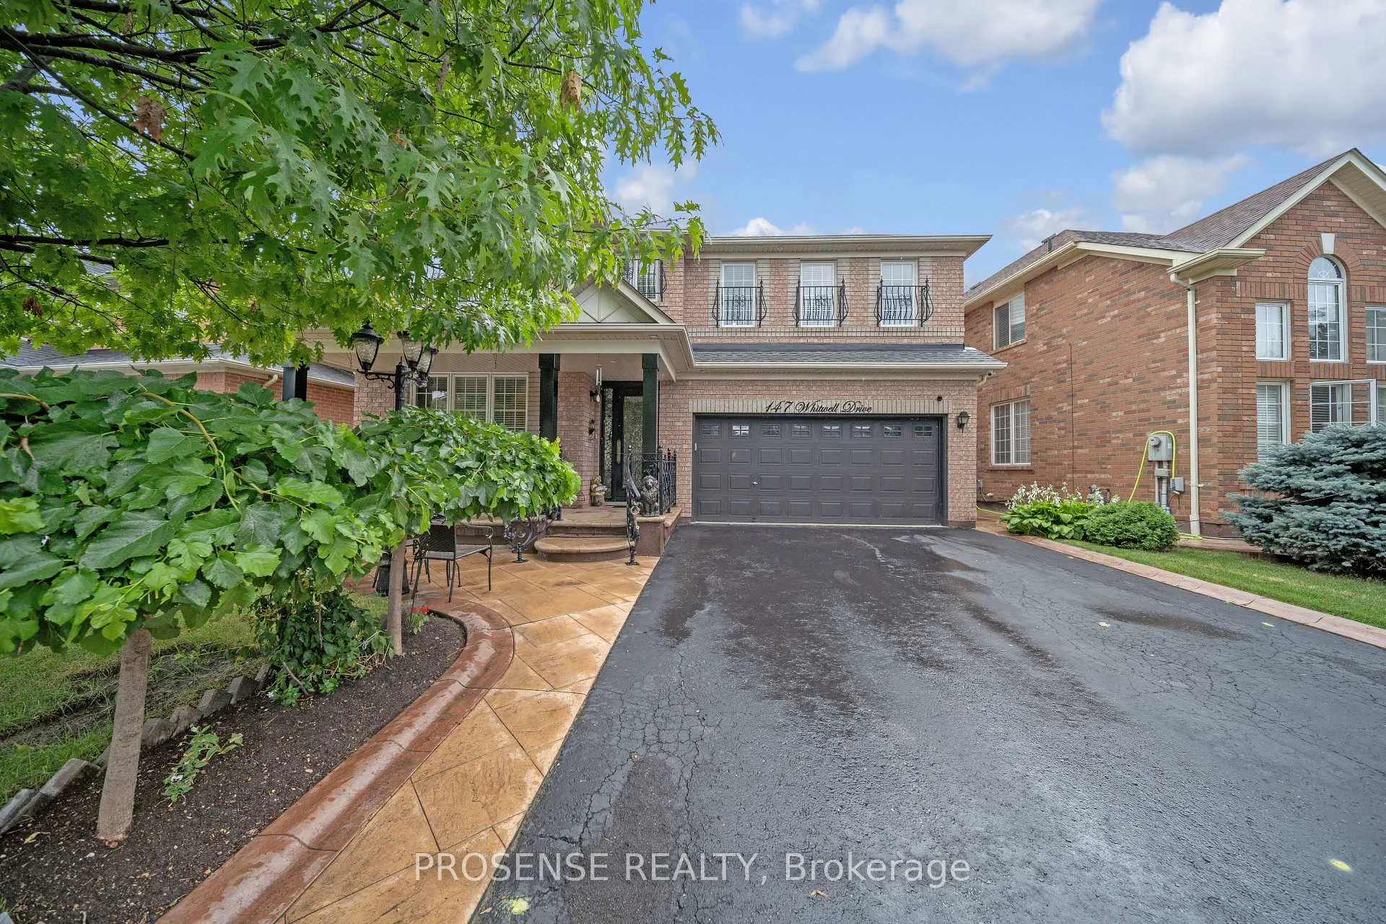
 See all 40 photos
Property history

This listing has ended. It is no longer available.
Property not available for sale or for rent.
About this home
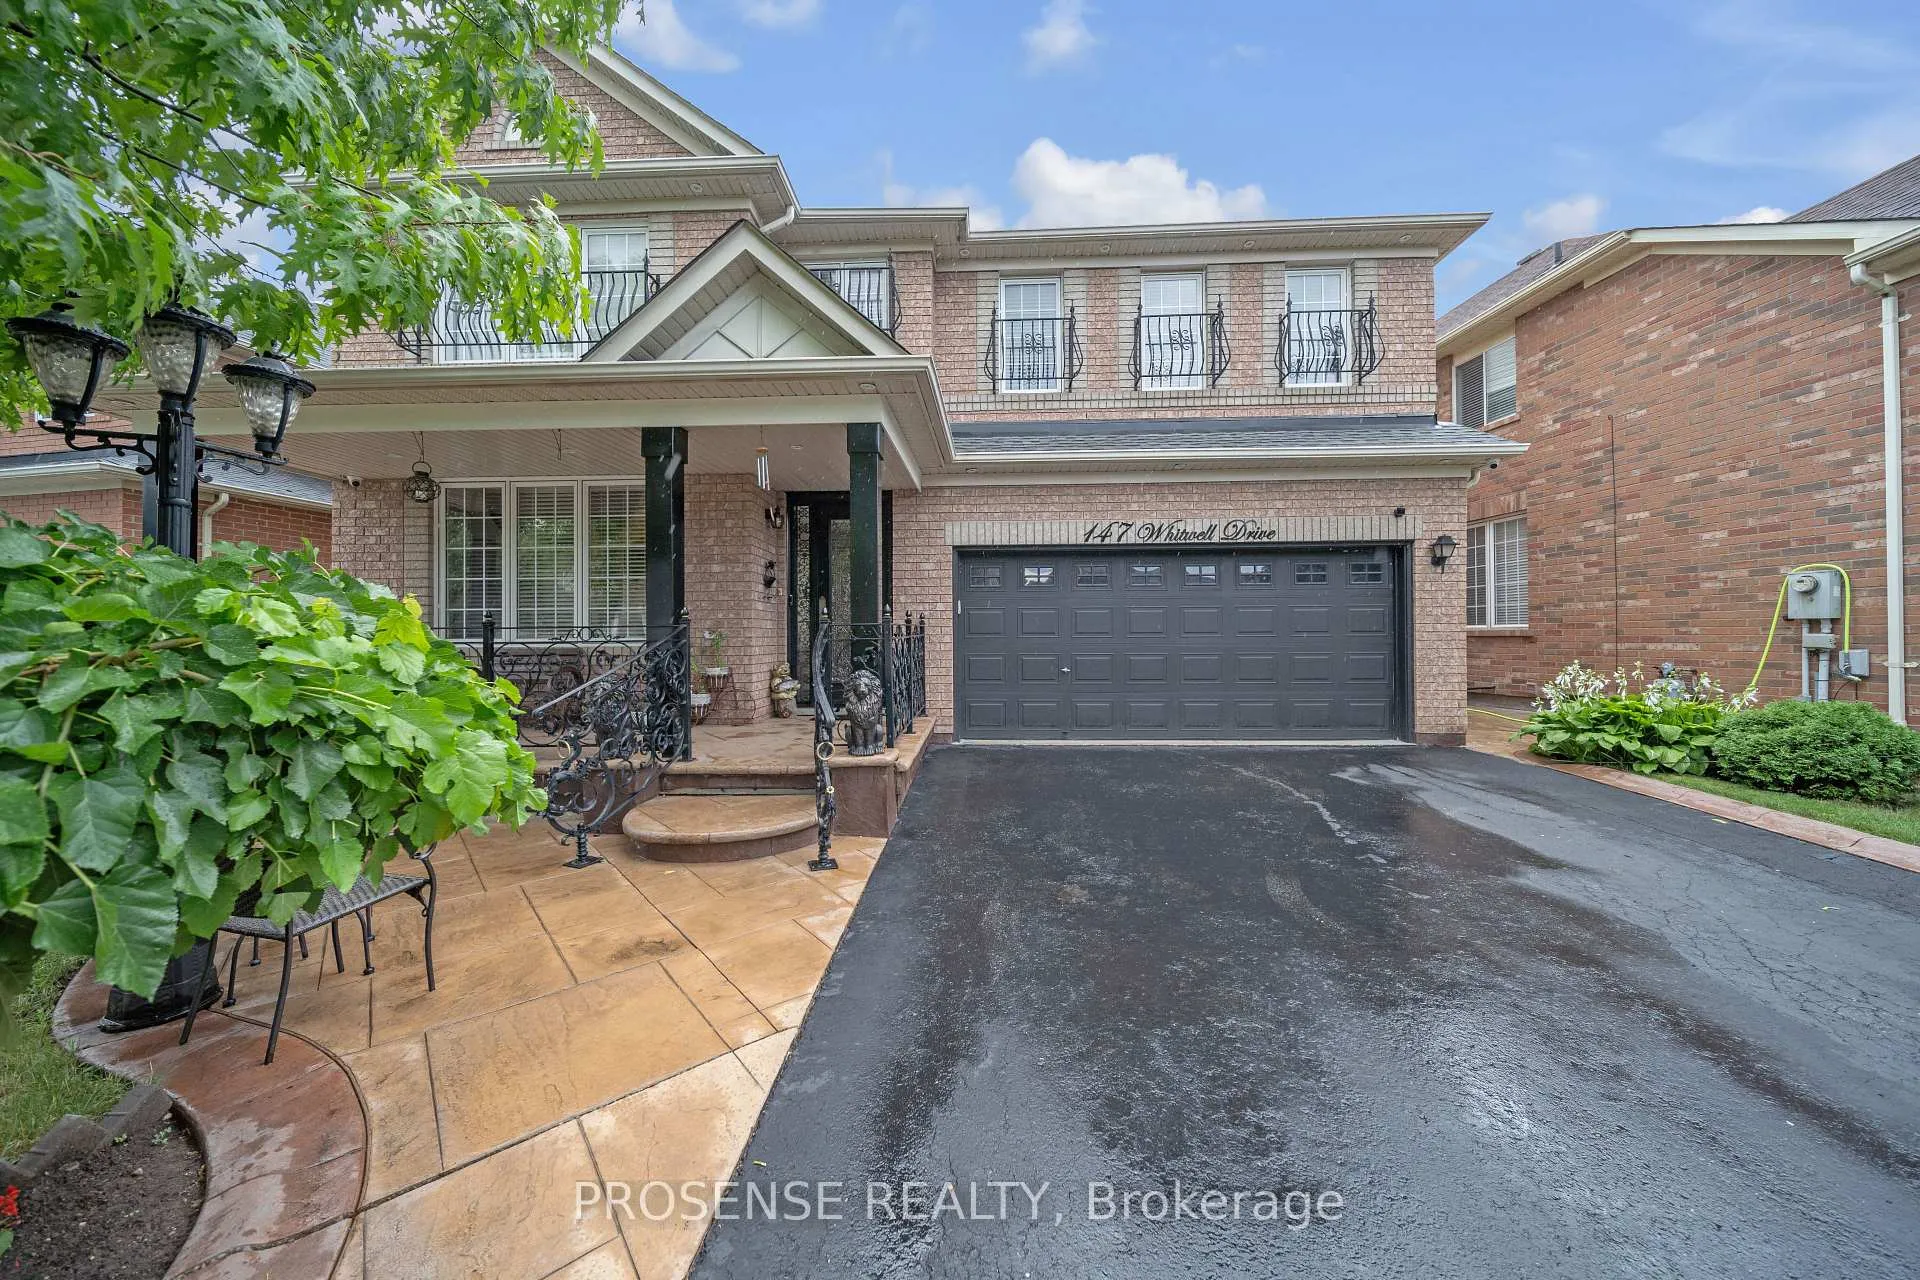
Sun-filled, Detached house backing onto a beautiful ravine! This stunning detached home by Mattamy Homes offers 4+2 spacious bedrooms and 4 washrooms in the highly sought-after Vales of Castlemore community. This well-maintained home features numerous upgrades and beautiful flooring throughout. The main level offers a formal living and dining area, highlighted by an impressive 18-ft open-to-above ceiling in the living room, complemented by elegant crown moulding. A spacious family room with a fireplace, a bright breakfast area, and a modern kitchen with stainless steel appliances and granite countertops overlooking the ravine backyard create an ideal setting for comfortable family living and entertaining. The second floor features four generously sized bedrooms, a loft, and an open-to-below design, creating a bright and airy space, along with a 5-piece en suite and a shared washroom. Additional highlights include stamped concrete, pot lights inside and outside, a 3-car driveway (no sidewalk), metal grills on the front windows, and a covered front porch with decorative metal railing. Situated on a ravine lot with no sidewalk, the home is located in one of the beautiful neighborhoods within walking distance to schools, parks, banking, Shoppers Drug Mart, restaurants, grocery stores (Chalo! FreshCo & Others), banks, and doctor's clinic. A must-see home-book your showing today. **Pictures for reference purposes only**
Facts & features
Ask about this home
A HOMEH agent will answer your questions about this home.
Rooms
10 rooms · 3 bathrooms
- Living room21′10″ × 12′4″269 sq.ft.
- Dining room21′10″ × 12′4″269 sq.ft.
- Family room16′5″ × 11′2″183 sq.ft.
- Kitchen11′ × 10′2″112 sq.ft.
- Breakfast11′ × 9′6″105 sq.ft.
- Primary bedroom14′5″ × 12′2″175 sq.ft.
- Bedroom 210′8″ × 10′1″108 sq.ft.
- Bedroom 311′6″ × 9′10″113 sq.ft.
- Bedroom 410′2″ × 9′10″100 sq.ft.
- Loft10′1″ × 10′1″101 sq.ft.
Around this home
Schools nearby
School rating, out of 10.
Listing details
Helpful tools
Your HOMEH agent
"I would see it this week."
Ask HOMEH about this home
Price, neighbourhood, monthly cost. Ask anything.
HOMEH Intelligent Agent is an AI, not a licensed representative. Check anything important with your agent.