

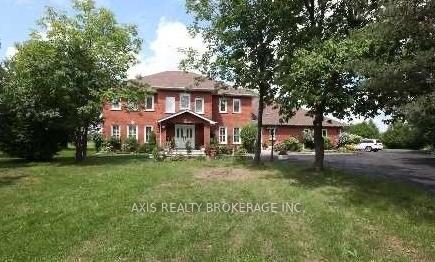
15 Bellini Avenue
Detached Expired
1/115 Bellini Avenue
Detached Expired
4 Bedrooms
4 Bathrooms
3 Garage
5K+ sq.ft
Entire Home
— Unit
Property history
- $6,500TerminatedList: 2025-03-10|End: 2025-05-30|81 daysW12010544
- $3,500,000ExpiredList: 2024-12-20|End: 2025-03-31|101 daysW11898917
- $7,000ExpiredList: 2024-10-23|End: 2025-02-04|104 daysW9508036
Facts and features
- BasementFinished
- Lot size256 × 505 ft
- Lease term12 months
- FurnishedPartially
What stands out
- Hardwood floors
- Fireplace
- Central air
The homeDetached, 2-storey, 5,000+ sq ft
- Type: Detached
- Style: 2-storey
- Living space: 5,000+ sq ft
- Basement: Finished
InsideFireplace Yes, Hardwood, Ceramic, Broadloom, Ensuite
- Fireplace: Yes
- Flooring: Hardwood, Ceramic, Broadloom
- Laundry: Ensuite
- Rooms above ground: 9
- Rooms in the basement: 3
- Bedrooms: 4
- Bathrooms: 4
- Kitchens: 1
- Family room: Yes
Outside and lotBrick, Shingles, Concrete
Outside
- Exterior: Brick
- Roof: Shingles
- Foundation: Concrete
- Size: 256 × 505 ft
Parking3 Garage, Attached, Private
- Spaces: 3 Garage
- Garage: Attached
- Driveway: Private
Heating, water and powerForced air, gas, Central air, Municipal water
- Heating: Forced air, gas
- Cooling: Central air
- Water: Municipal water
- Sewer: Municipal sewer
Rent and termsRent $7,000 a month, Entire property, Partially
- Rent: $7,000 a month
- Space for rent: Entire property
- Furnished: Partially
- Lease: 12 months
- Paid: Monthly
- Rent includes: Parking
- Deposit: Required
- Credit check: Required
- Employment letter: Required
- Rental application: Required
- References: Required
NearbyClear view, hospital, park, ravine
- Close to: Clear view, hospital, park, ravine
Listing detailsW9508036, Expired, Oct 23, 2024
- MLS® number: W9508036
- Status: Expired
- Listed on: Oct 23, 2024
- Days on market: 104
- Updated: Feb 4, 2025
- Possession: To Be Determined
- Occupied by: Vacant
- Listing brokerage: AXIS REALTY BROKERAGE INC.
About this home
15 Bellini Avenue, Brampton (Toronto Gore Rural Estate), ON L6P 0E2
Clear ViewHospitalParkRavine
Beautiful Custom Built Home Is Situated On A 2 Acre Ravine Lot In Prestigious Castlemore Among Million Dollar Homes Boast Over 6000 Sq Ft Including Basement As Per Mpac. Open Concept, 17 Ft High Foyer, Spiral Staircase, Double Door Entry, Triple Garage Accommodates 4 Cars, 3 Skylights Concert Patio With Amazing View, Surrounded By Mature Trees.
Read more
Ask about this home
A HOMEH agent will answer your questions about this home.
Ask a question
Around this home
Goreway/Countryside
Errands
Parks
Schools
Daily convenience, out of 100, from the distances below
ParkJacksonville Park21 min walk1.3 km
GroceryBazaar 24/717 min walk1.0 km
SchoolMy Learning Oasis19 min walk1.2 km
PharmacyApex Pharmacy17 min walk1.1 km
Cafés & foodOcean Palate Indian Restaurant17 min walk1.0 km
WalkDriveStraight-line distance, open map data
Grocery1.0 km
Park1.3 km
Dining1.0 km
Schools nearby
School rating, out of 10.
My Learning Oasiselementary · Private · 1.2 km
—
Holy Spirit Catholic Elementary Schoolelementary · Catholic · 1.3 km
7.1/10Good
Mount Royal Public Schoolelementary · Public · 1.7 km
6.9/10Good
Contact agent
Helpful calculators
Rent vs buy
Affordability
Mortgage
Down payment
Stress test
CMHC insurance
Your HOMEH agent

KimHOMEH agent · Brampton
"I would see it this week."
Ask Kim