

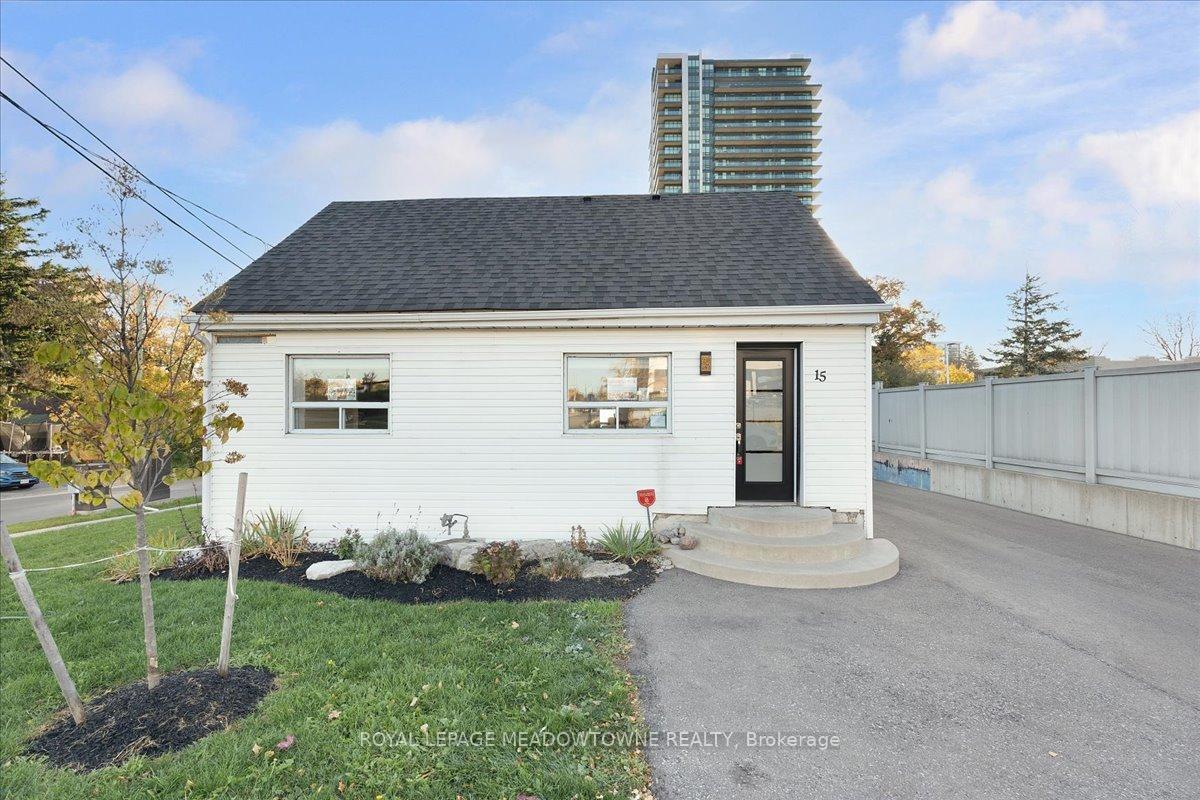
15 Centre Street S
15 Centre Street S
 See all 33 photos
Property history
- $1TerminatedList: 2025-01-17|End: 2025-04-28|101 daysW11929902
- $1TerminatedList: 2024-10-25|End: 2025-01-12|79 daysW9511999
Facts and features
- BasementUnfinished
- Water, sewerMunicipal
- HeatingForced air
- CoolingCentral air
- Central air
The homeDetached, 1 1/2 storey, Unfinished
- Type: Detached
- Style: 1 1/2 storey
- Basement: Unfinished
InsideOther, Rooms above ground 3, Bedrooms 1
- Features: Other
- Rooms above ground: 3
- Bedrooms: 1
- Bathrooms: 1
Outside and lotVinyl siding, Asphalt shingle, Concrete block
- Exterior: Vinyl siding
- Roof: Asphalt shingle
- Foundation: Concrete block
- Size: 55.51 × 60.08 ft
- Zoning: SC
Parking9 Parking, Private
- Spaces: 9 Parking
- Driveway: Private
Heating, water and powerForced air, gas, Central air, Municipal water
- Heating: Forced air, gas
- Cooling: Central air
- Water: Municipal water
- Sewer: Municipal sewer
Costs and taxesTaxes $3,963 a year
- Taxes, 2024: $3,963 a year
Included in the sale***see attached, ***see attached
- Included: ***see attached
- Not included: ***see attached
NearbyHospital, public transit, school
- Close to: Hospital, public transit, school
Listing detailsW9511999, Terminated, Oct 25, 2024
- MLS® number: W9511999
- Status: Terminated
- Listed on: Oct 25, 2024
- Days on market: 79
- Updated: Jan 12, 2025
- Possession: To Be Determined
- Occupied by: Owner
- Listing brokerage: ROYAL LEPAGE MEADOWTOWNE REALTY
About this home
15 Centre Street S, Brampton (Queen Street Corridor), ON L6W 2X6
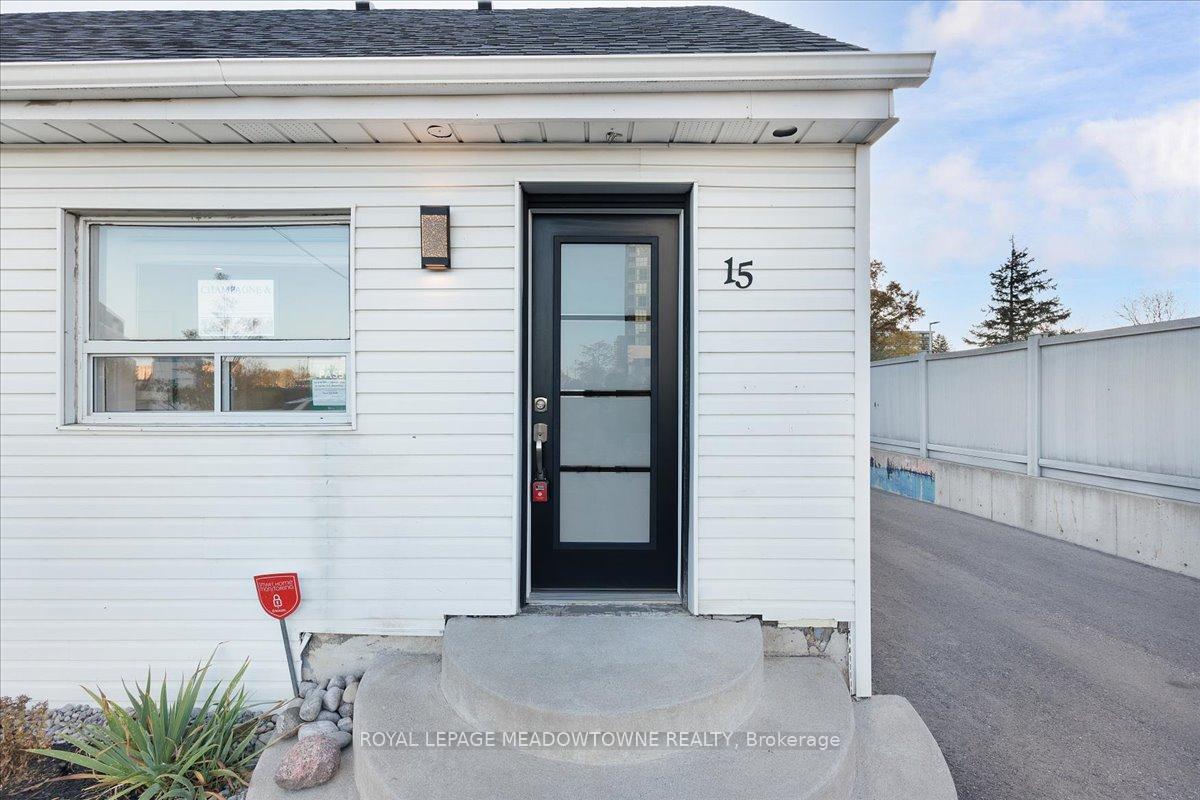
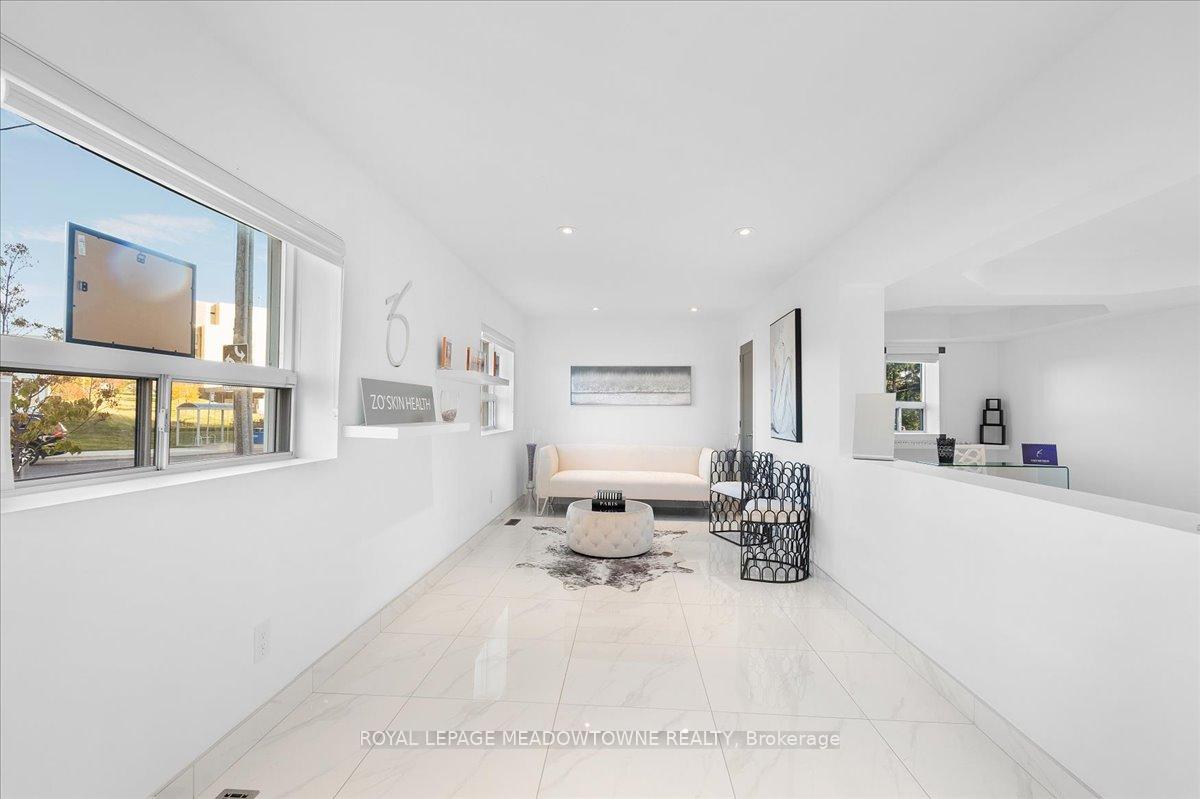
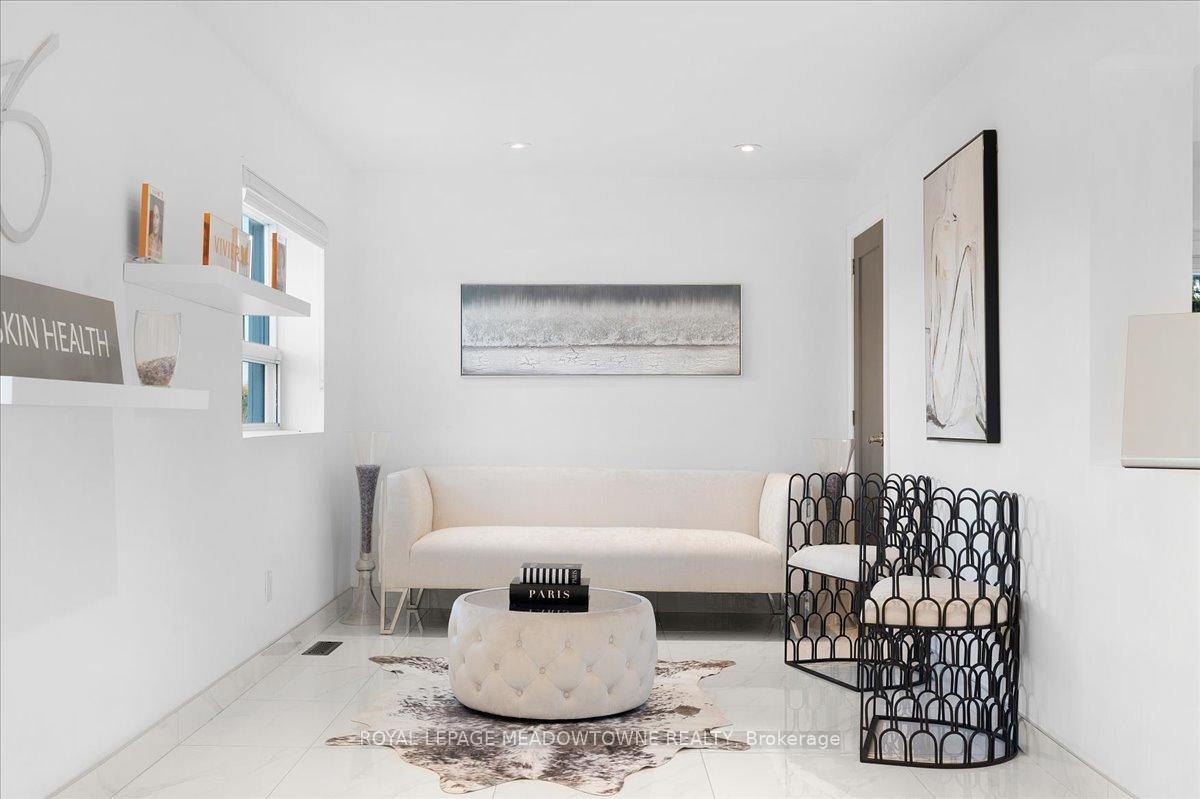
Discover an exceptional opportunity at 15 Centre St S, in the heart of downtown Brampton, directly across from William Osler Health System. This renovated property, currently operating as the medical spa "La Vita Bella," offers excellent visibility & accessibility on a corner lot. Zoned Service Commercial (SC), it allows for a variety of uses, including retail, office, & personal services, making it ideal for businesses in a prime location. The 55x60 ft lot, with a total area of 3,300 sqft, is designated for mixed-use, including residential potential. The property features 2 bedrooms,1 full bath & 1 half bath. The surrounding area includes top-tier schools, nearby parks & convenient public transit, just an 11-minute walk to Brampton GO. W/ongoing developments like new residential towers & the expansion of Peel Memorial Hospital, this property is a prime investment for immediate revenue as a medical spa & long-term appreciation. For more details on the business see separate listing
Ask about this home
A HOMEH agent will answer your questions about this home.
Around this home
Daily convenience, out of 100, from the distances below
Schools nearby
School rating, out of 10.
Helpful calculators
Your HOMEH agent

"I would see it this week."