
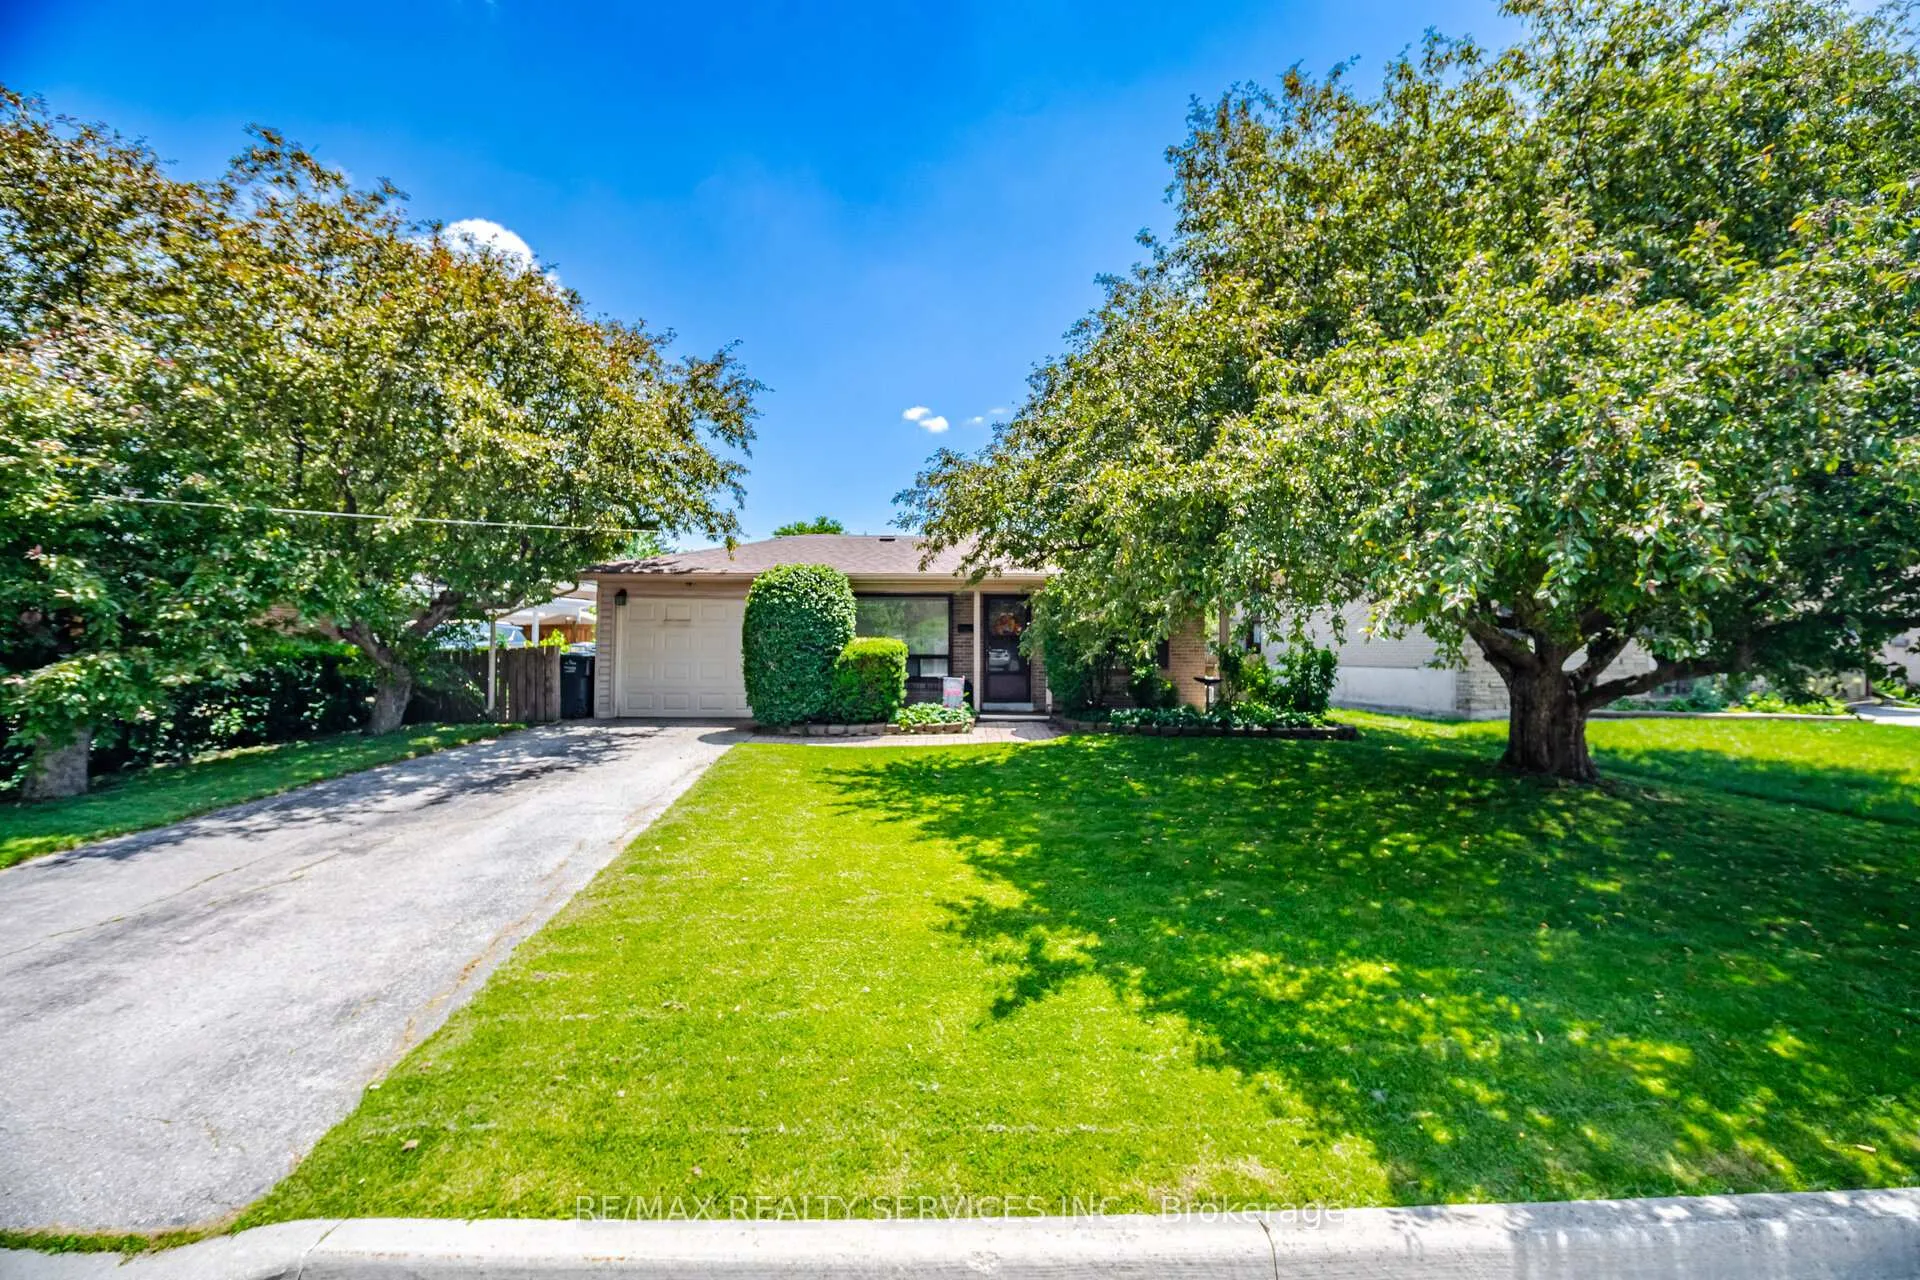
15 Ferndale Crescent
Brampton (Brampton East)15 Ferndale Crescent
Brampton (Brampton East)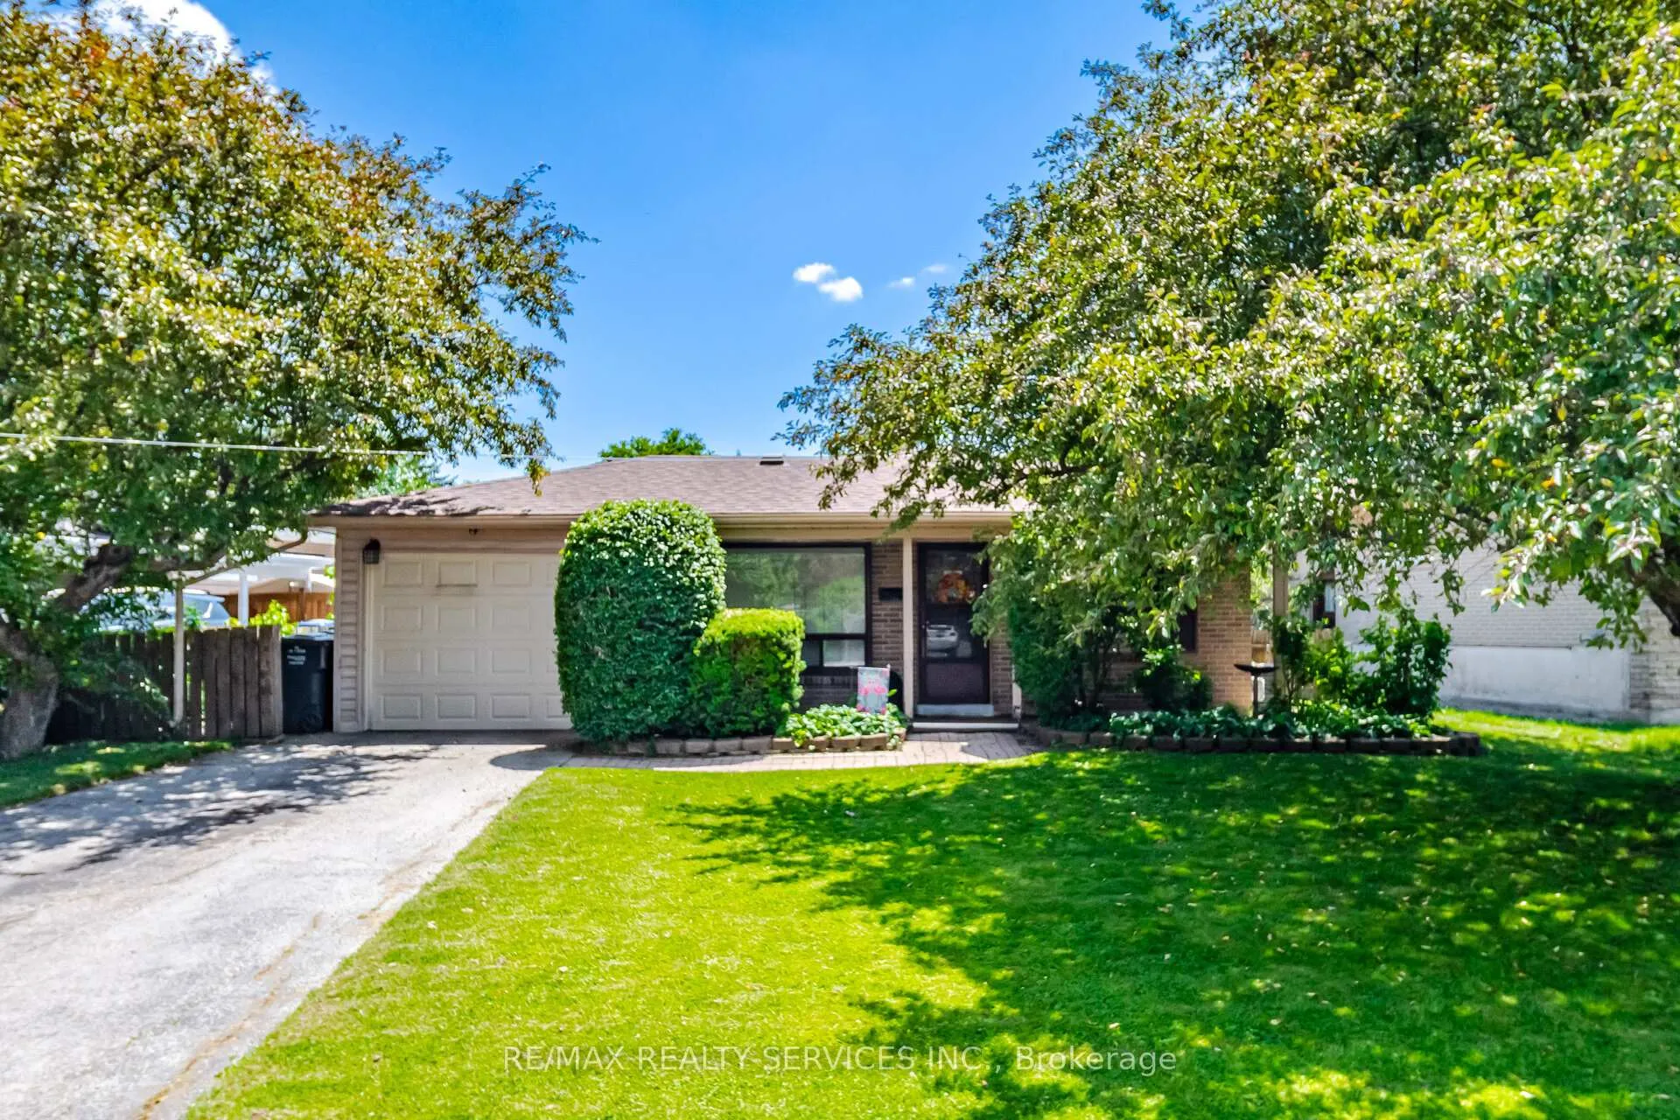
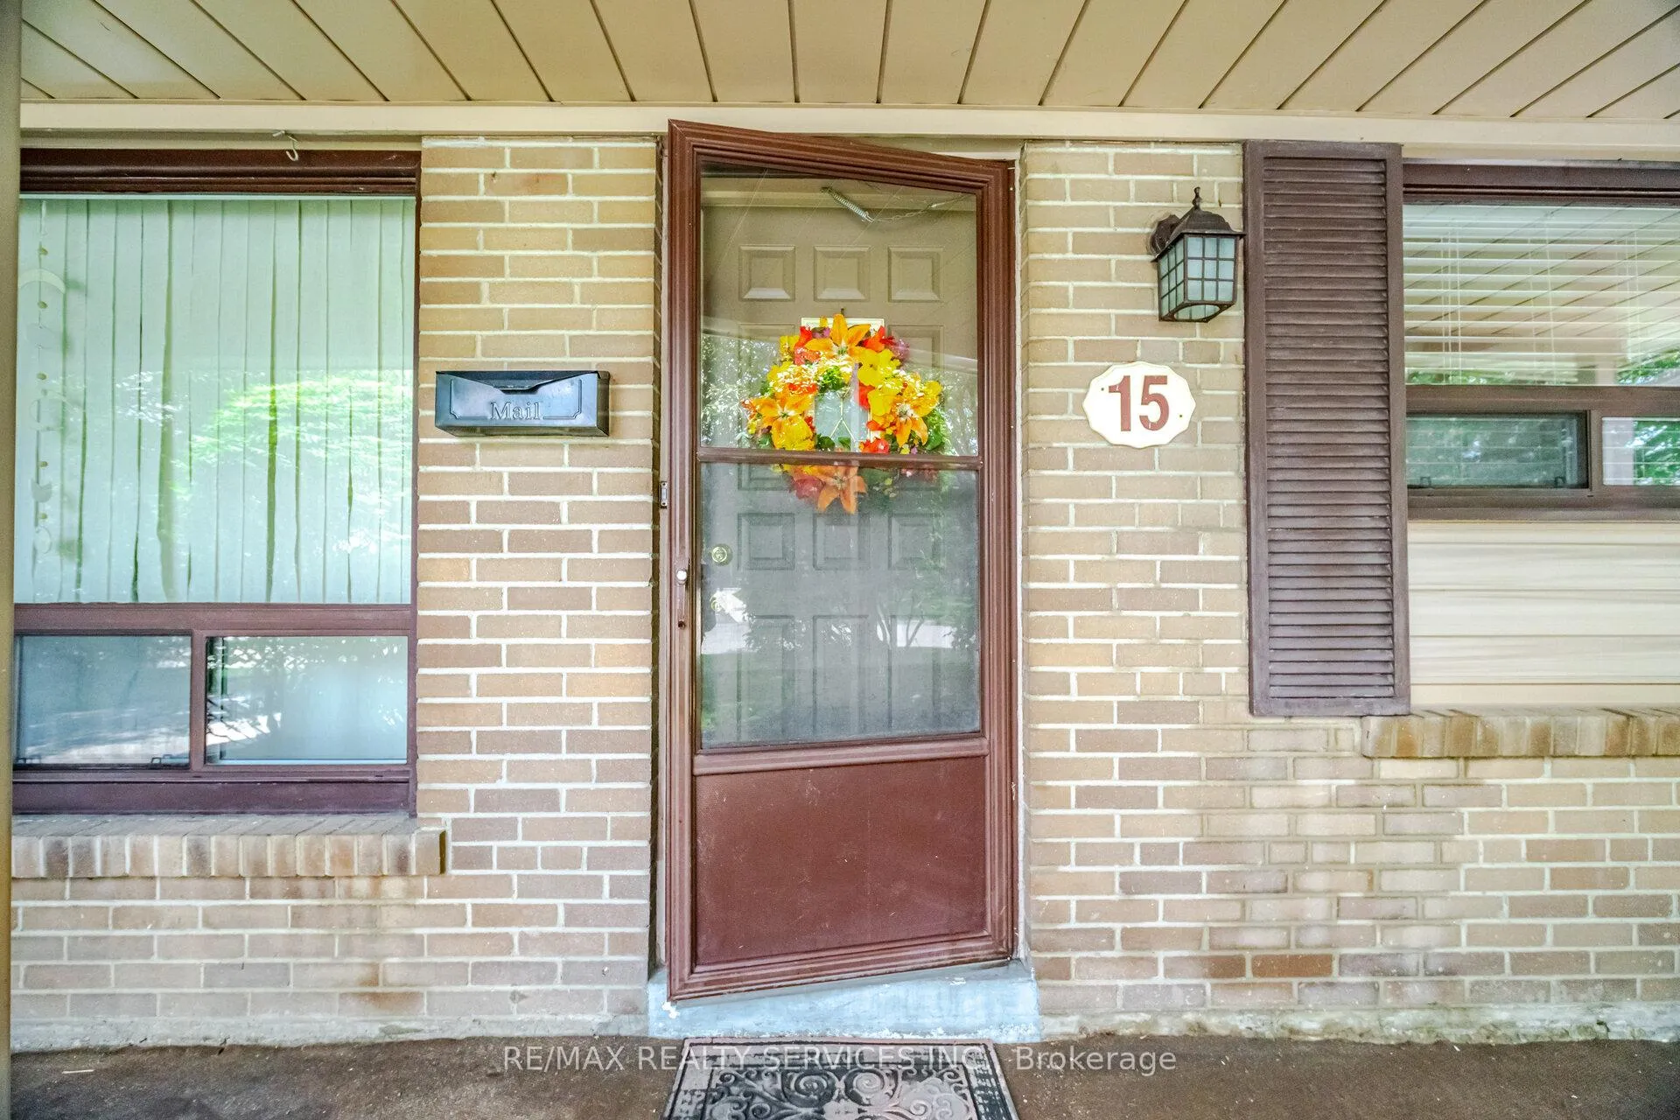 See all 40 photos
Property history

This listing has ended. It is no longer available.
Property not available for sale or for rent.
Ask about this home
A HOMEH agent will answer your questions about this home.Ask HOMEH
About this home
15 Ferndale Crescent, Brampton
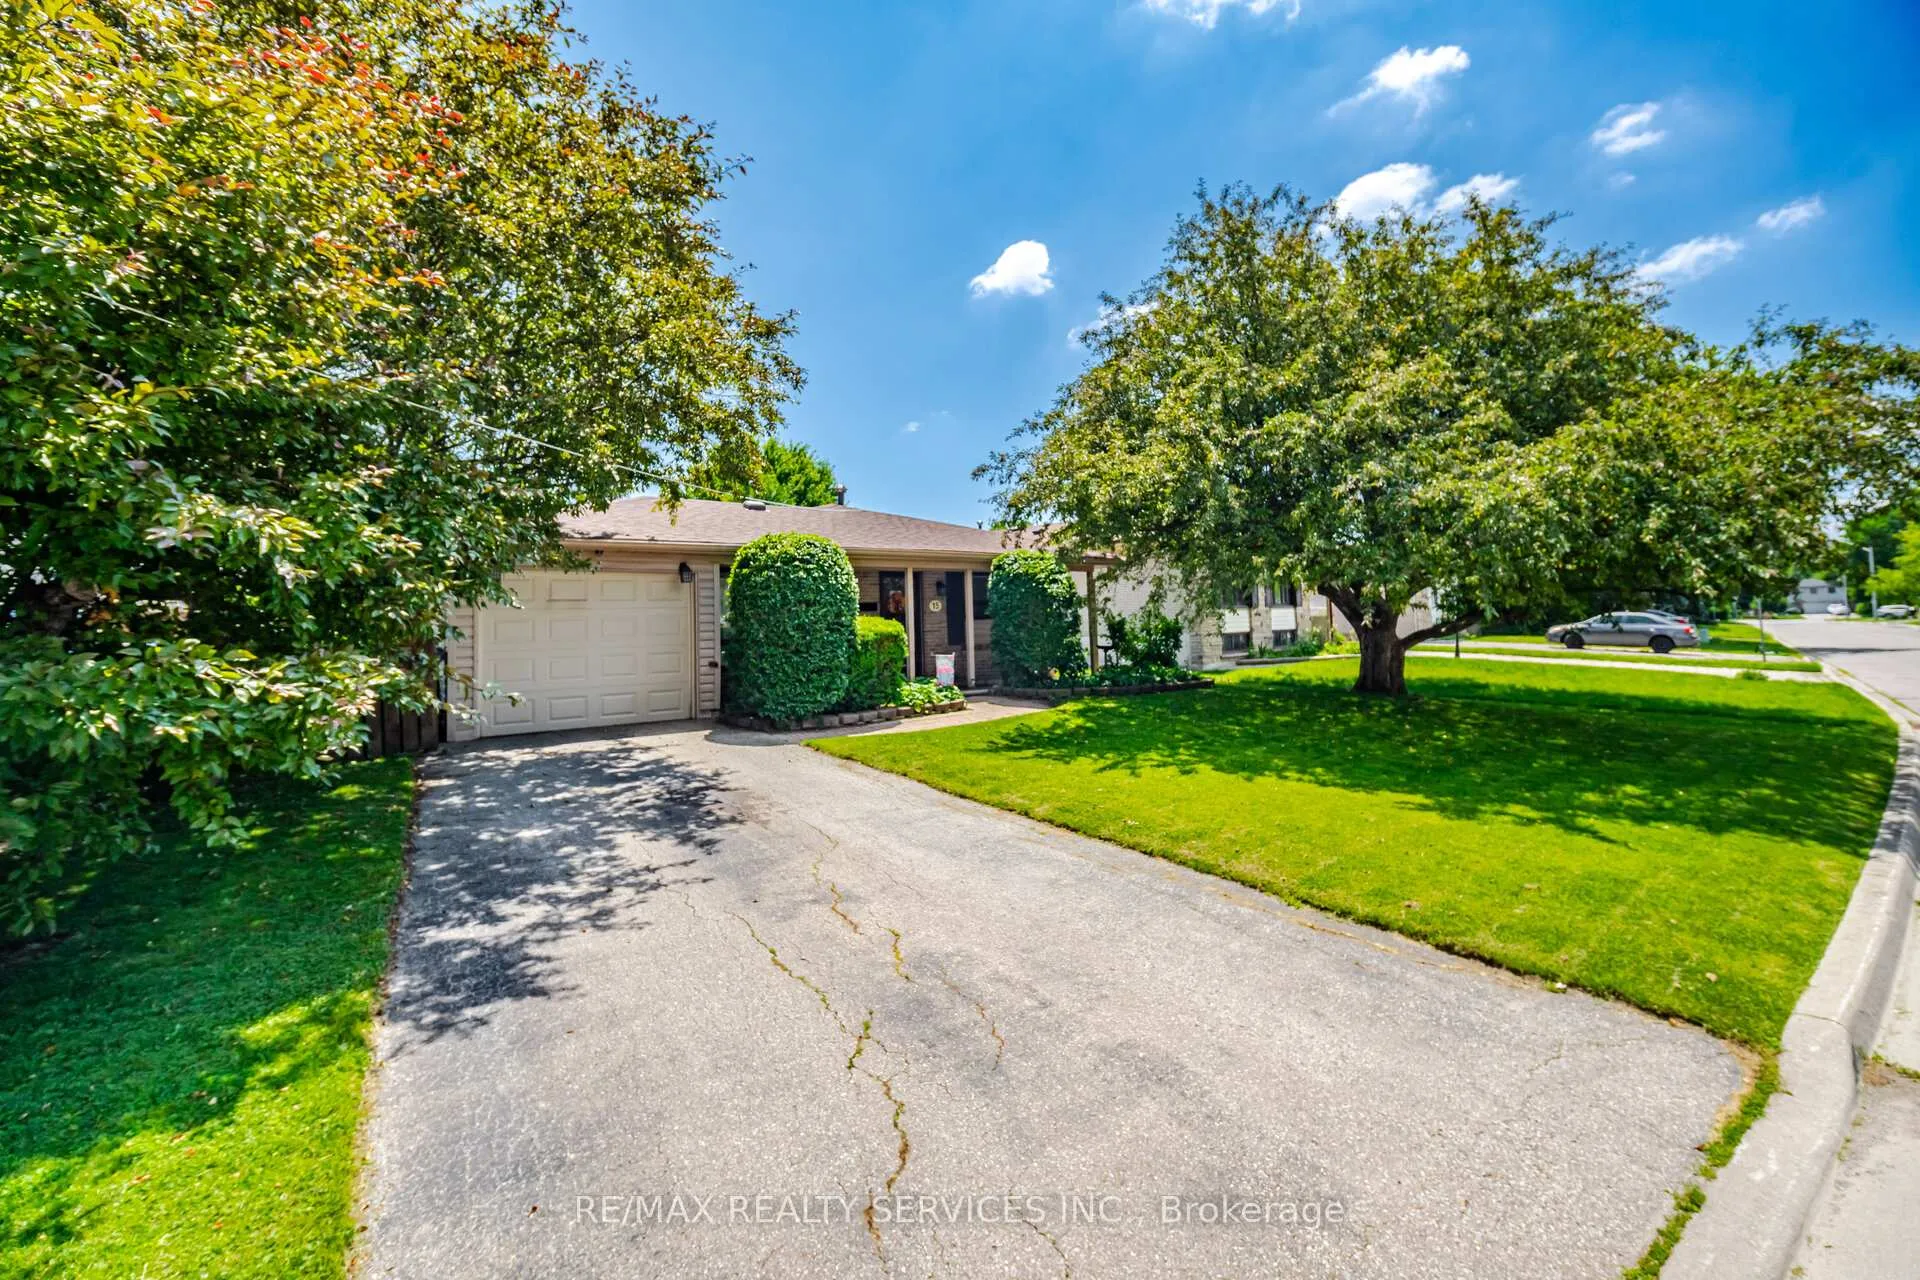
WELCOME TO THIS DETACHED 3 BEDROOM BUNGALOW LOCATED IN HIGHLY SOUGHT AFTER PEEL VILLAGE COMMUNITY, OFFERING EXCEPTIONAL VALUE AND ENDLESS POTENTIAL. FEATURING 3 BEDROOMS, 2 BATHROOMS AND ADDITIONAL SHOWER IN BASEMENT, FINISHED BASEMENT WITH EPOXY FLOORS, THIS HOME IS IDEAL FOR BUYERS LOOKING TO DOWNSIZE TO A BUNGALOW, FIRST TIME BUYERS OR INVESTORS. THE SEPARATE ENTRANCE PROVIDES EXCELLENT POTENTIAL FOR AN IN-LAW SUITE OR FUTURE INCOME POSSIBIBILITIES (SUBJECT TO APPLICABLE APPROVALS). LOCATED IN ONE OF BRAMPTON'S MOST ESTABLISHED NEIGHBOURHOODS, YOU'LL ENJOY THE CONVENIENCE OF BEING WALKING DISTANCE TO SCHOOLS, PARKS, SHOPPING, MALL PUBLIC TRANSIT AND EVERYDAY AMENITIES, WITH QUICK ACCESS TO MAJOR HIGHWAYS FOR AN EASY COMMUTE.
Facts & features
Ask about this home
A HOMEH agent will answer your questions about this home.
Rooms
11 rooms · 2 bathrooms
- Bathroom9′6″ × 4′11″47 sq.ft.
- Living room16′9″ × 14′5″242 sq.ft.
- Bedroom 310′10″ × 9′2″99 sq.ft.
- Kitchen15′11″ × 9′6″151 sq.ft.
- Bedroom 210′10″ × 9′2″99 sq.ft.
- Dining room16′9″ × 14′5″242 sq.ft.
- Primary bedroom13′4″ × 9′6″127 sq.ft.
- Workshop12′6″ × 12′2″151 sq.ft.
- Bathroom6′3″ × 4′8″29 sq.ft.
- Recreation32′10″ × 11′361 sq.ft.
- Laundry11′5″ × 8′2″93 sq.ft.
Around this home
Listing details
Helpful tools
Your HOMEH agent
"Priced 19% over our estimate. I would see it this week."
Ask HOMEH about this home
Price, neighbourhood, monthly cost. Ask anything.
HOMEH Intelligent Agent is an AI, not a licensed representative. Check anything important with your agent.