
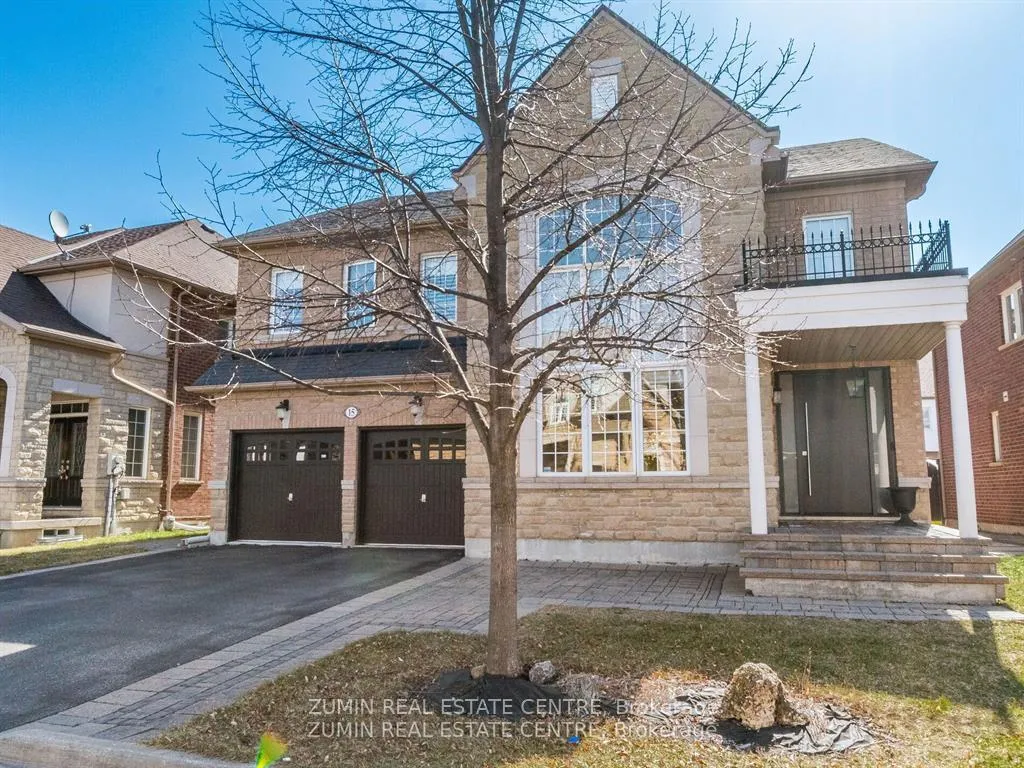
15 Garryoaks Drive
Brampton (Bram East)15 Garryoaks Drive
Brampton (Bram East)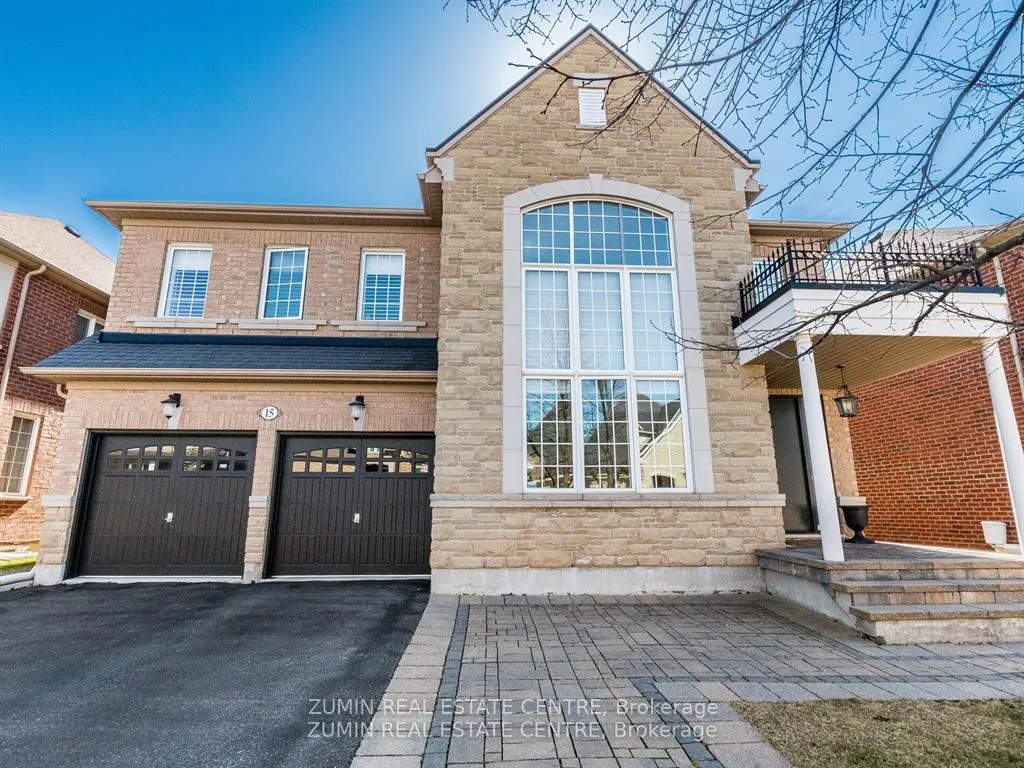
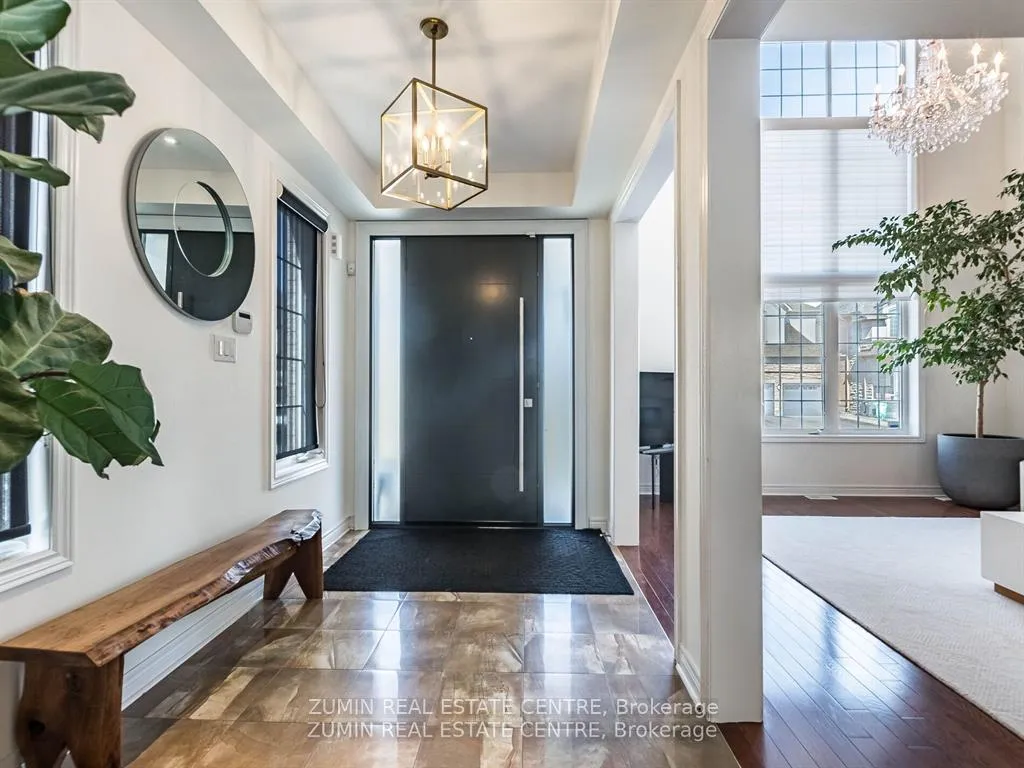 See all 39 photos
Property history

This listing has ended. It is no longer available.
Property not available for sale or for rent.
Ask about this home
A HOMEH agent will answer your questions about this home.Ask HOMEH
About this home
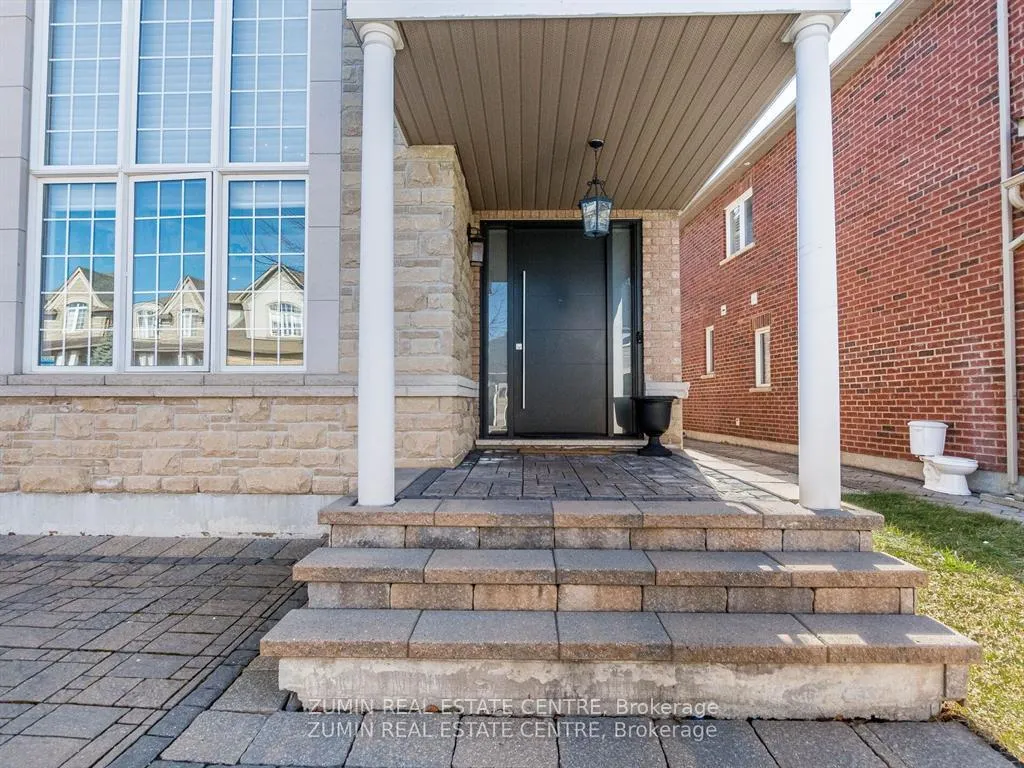
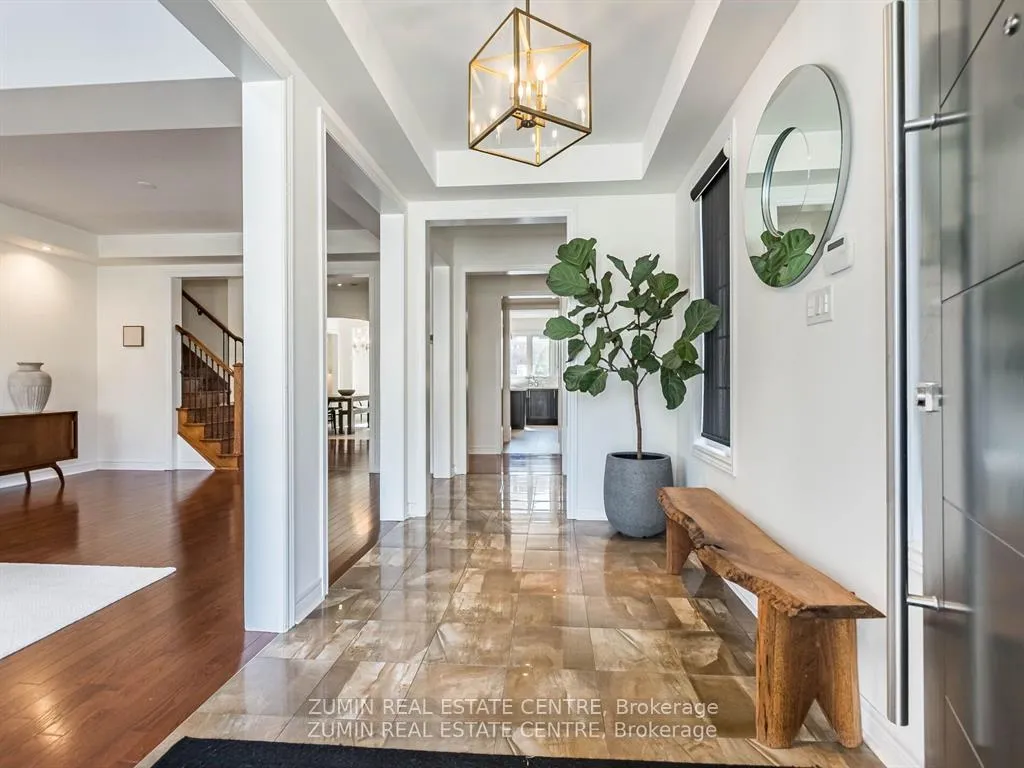
Open concept home customized from the builder is an absolute show stopper from the moment you enter the modern front door. This home has soaring ceilings in living rm open to above with a Romeo and Juliette Balcony. Modern Timeless Kitchen has decorator white quartz countertops, great effort and skilled craftsmanship taken with custom brick-layered backsplash. Dark maple cabinetry is enhanced with light upgraded tiles. Entertainers dream boasting a butlers servery and a large island, seating 4-5 guests. French doors walk out from breakfast to interlocked brick patio and a landscaped garden. Built in Speakers in cozy large great room with gas fireplace has a perfect setup to watch your fav sports and shows. Office/Den is well sized to allow 2 or more workspaces. The updates added to this home adds a modern design touch. This home offers oversized rooms throughout, and each level offers an abundance of space for all your needs and wants. The upper level includes 4 bedrooms each accessing a bathroom. His and Hers Walk-in Closets in Primary featuring a 5pc ensuite. Additional Ensuite Bedroom with 2 closets on 2nd Lvl. Also walk-in closets in 2 additional rooms. Loft is cozy for a bedtime read or late night television. The Subdivision is known as Riverstone Golf and Country is a coveted neighborhood in Brampton East. Recreational Center nearby has a salt-water pool, Golf course is now open space. House is has no sidewalk in front for extra parking. Basement is in its raw form for you to create your entertainers dream or add a rental unit to create a living in income property. HVAC system has been upgraded from the Townwood Homes, extra $20000 dollars has been spent. Many more upgrades $$$ spent with the builder, too many to list. Home is turn key move in ready for you to start enjoying with family and friends.
Facts & features
Ask about this home
A HOMEH agent will answer your questions about this home.
Rooms
12 rooms · 4 bathrooms
- Living room14′ × 11′7″163 sq.ft.
- Dining room14′ × 11′7″163 sq.ft.
- Kitchen11′7″ × 14′163 sq.ft.
- Breakfast10′ × 14′140 sq.ft.
- Family room18′ × 14′252 sq.ft.
- Den11′ × 10′110 sq.ft.
- Loft12′6″ × 10′125 sq.ft.
- Primary bedroom17′ × 14′238 sq.ft.
- Bedroom 215′1″ × 12′6″189 sq.ft.
- Bedroom 313′ × 14′182 sq.ft.
- Bedroom 413′ × 14′182 sq.ft.
- Laundry12′6″ × 6′7″82 sq.ft.
Around this home
Schools nearby
School rating, out of 10.
Listing details
Helpful tools
Your HOMEH agent
"I would see it this week."
Ask HOMEH about this home
Price, neighbourhood, monthly cost. Ask anything.
HOMEH Intelligent Agent is an AI, not a licensed representative. Check anything important with your agent.