

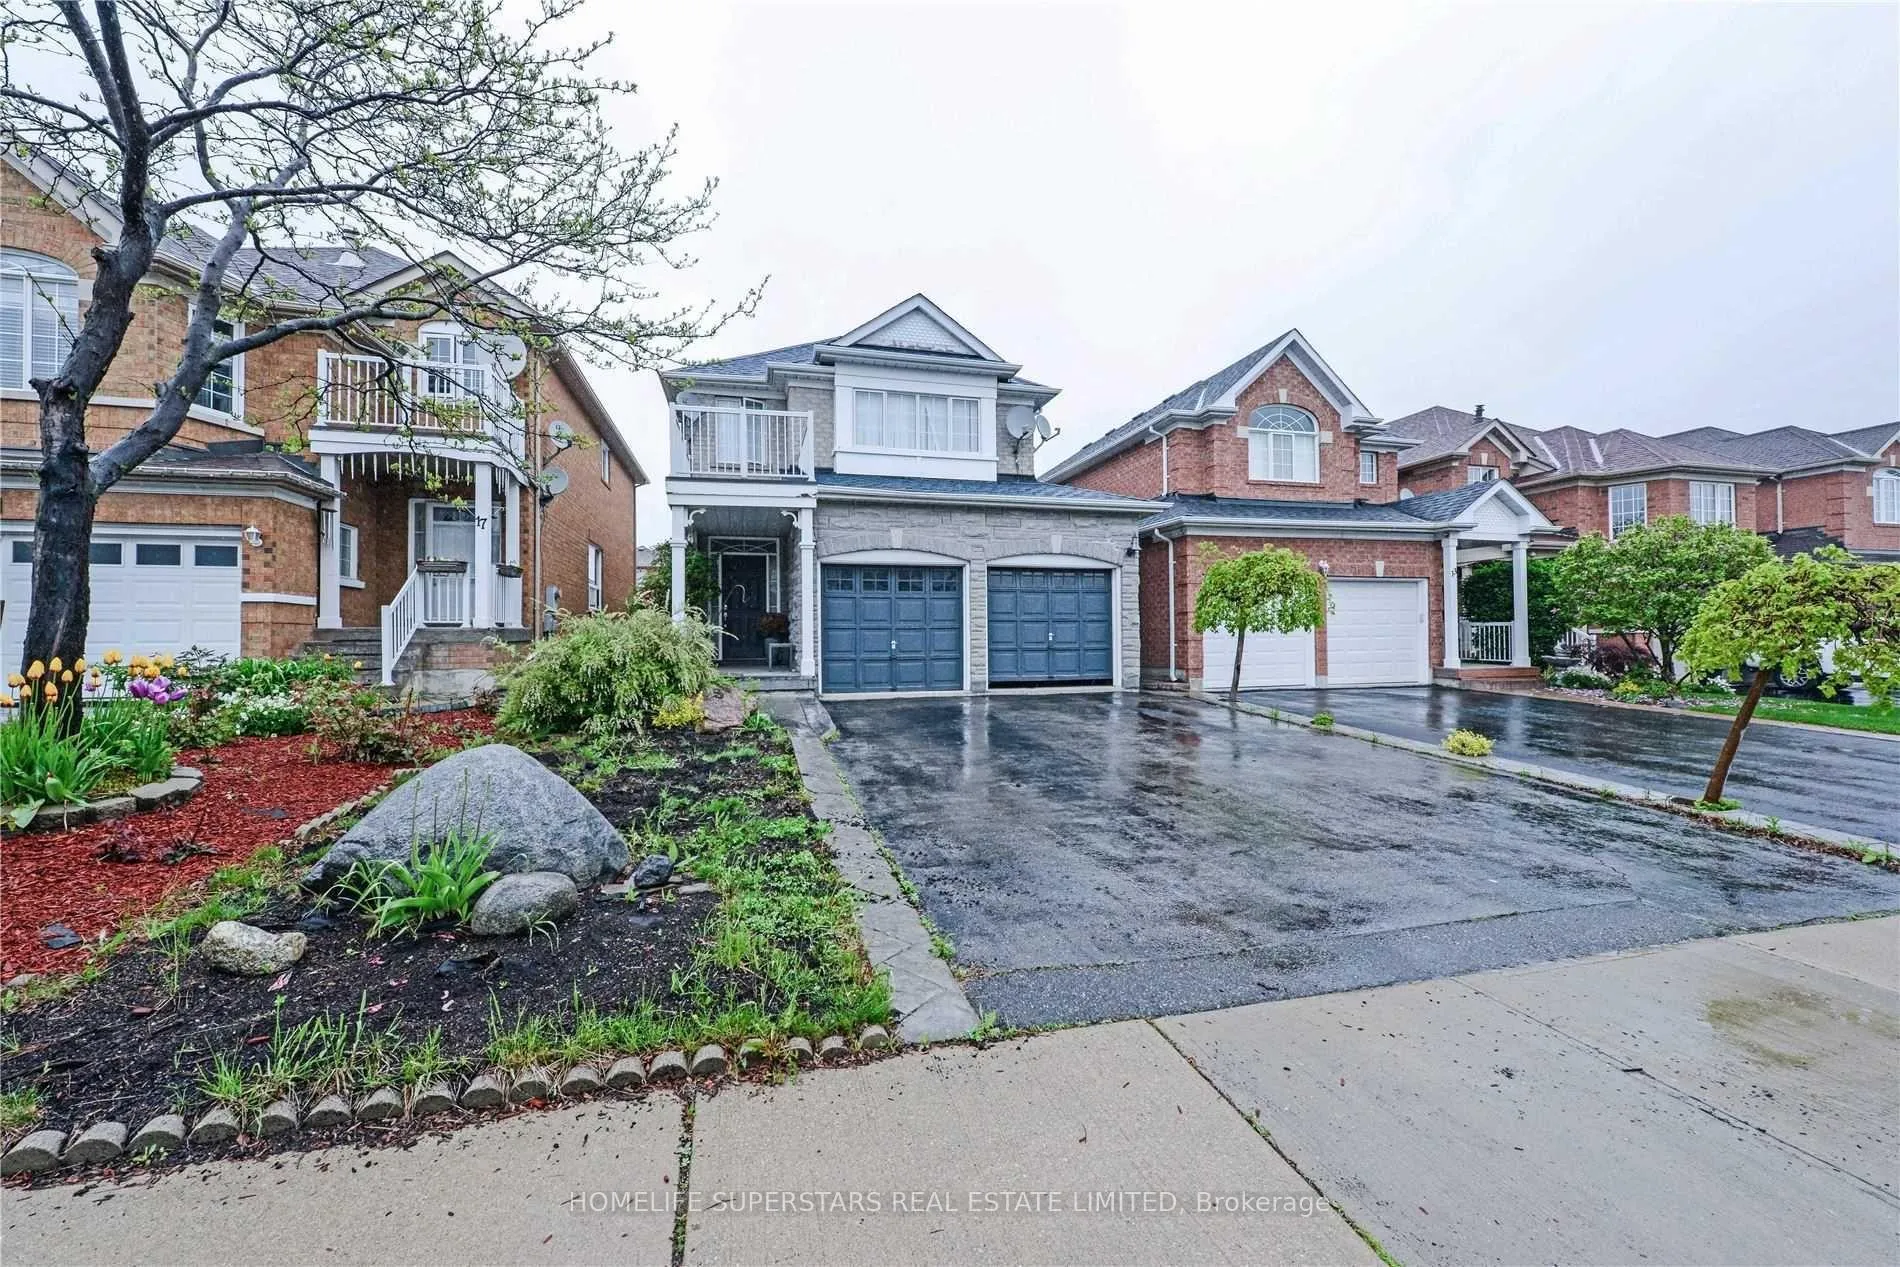
Bsmt, 15 Gold Hill Road W
Detached Terminated
1/2Bsmt, 15 Gold Hill Road W
Detached Terminated
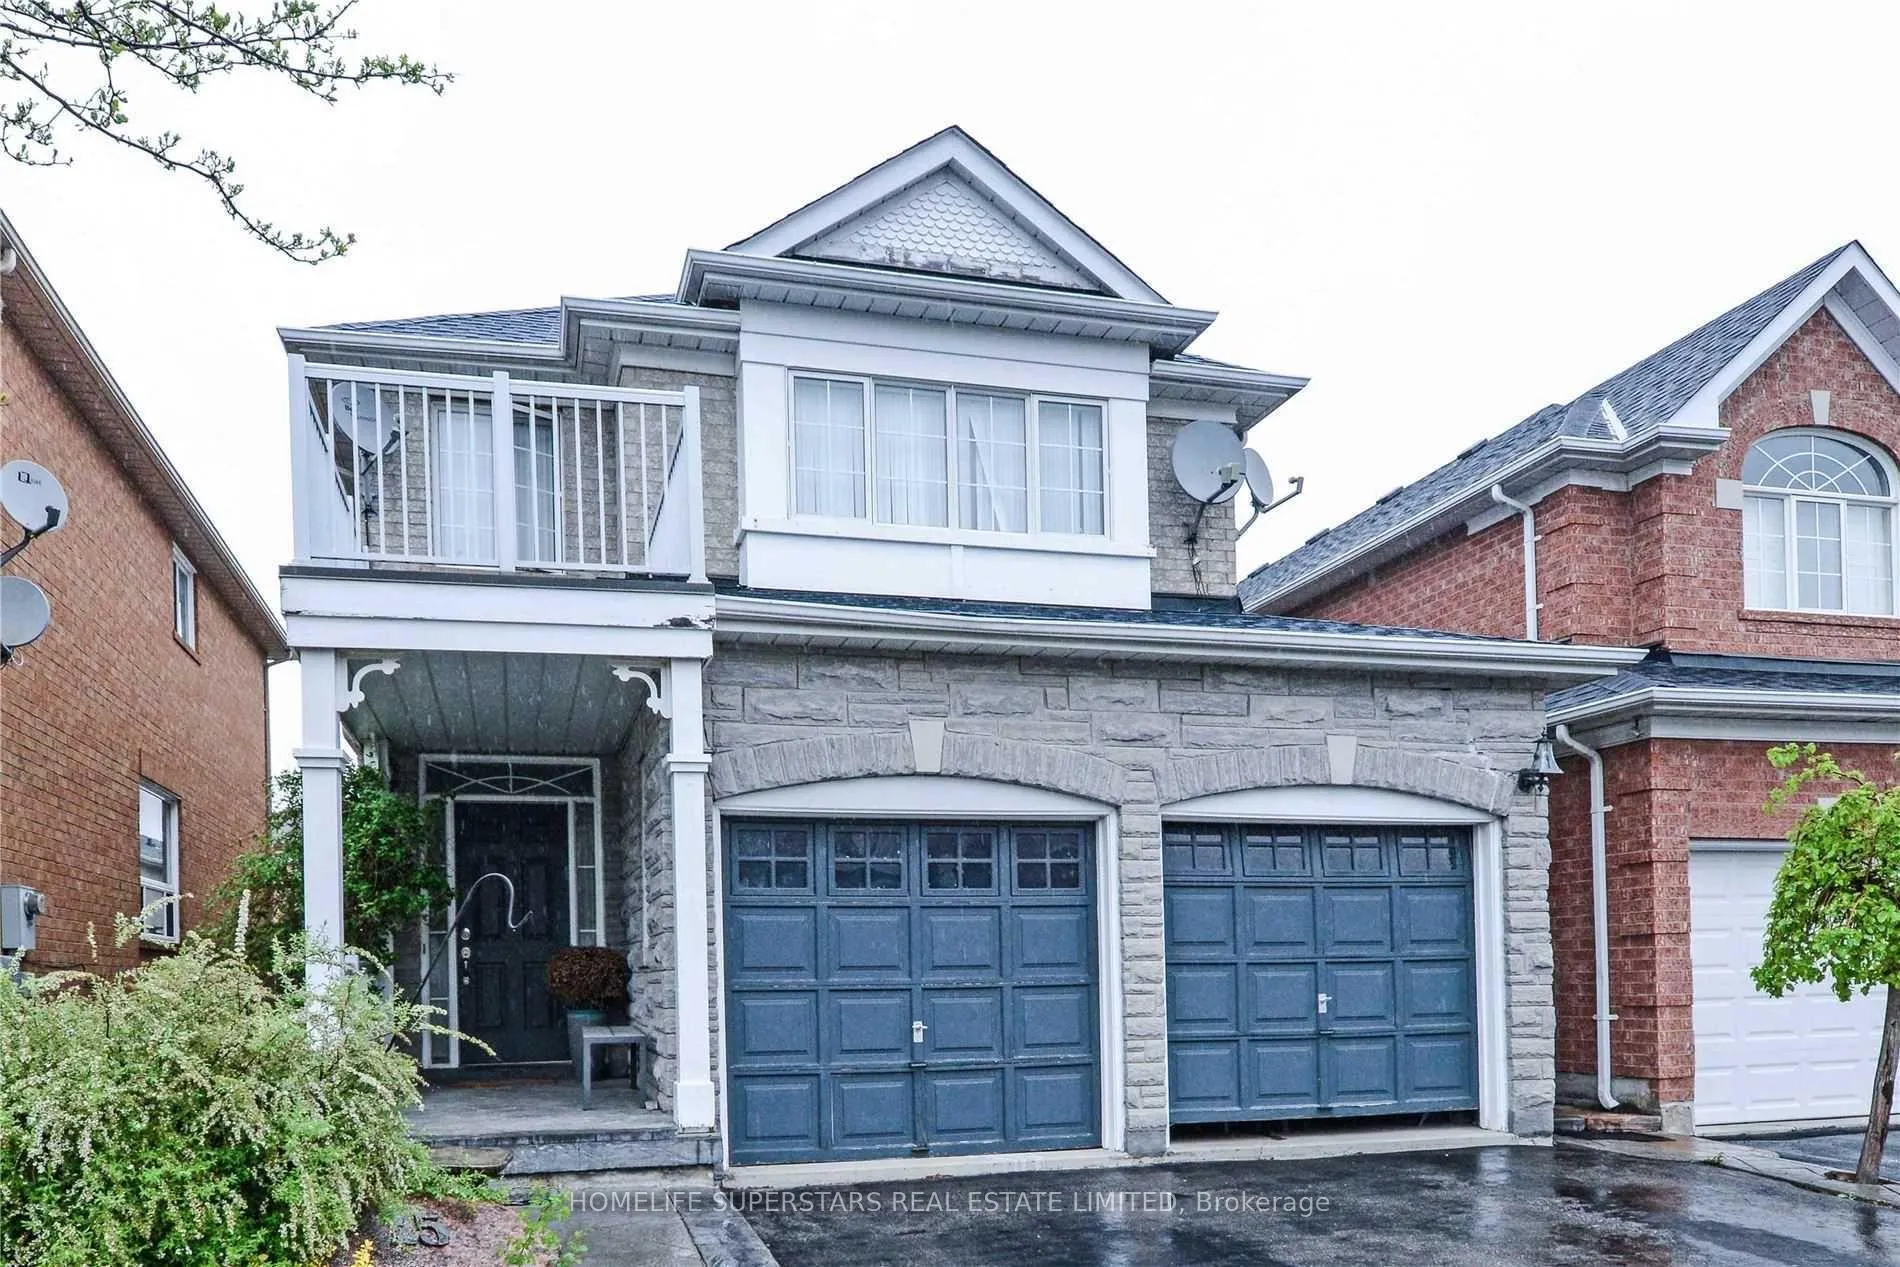 See all 2 photos
2 Bedrooms
1 Bathroom
2 Garage
700–1.1K sq.ft
Basement
— Unit
Property history
- $1,700TerminatedList: 2026-06-06|End: 2026-07-21|45 daysW13434206
Facts and features
- BasementApartment
- Lot size32 × 108 ft
- Lease term12 months
- FurnishedUnfurnished
What stands out
- Central air
The homeDetached, 2-storey, 700–1,100 sq ft
- Type: Detached
- Style: 2-storey
- Living space: 700–1,100 sq ft
- Basement: Apartment
InsideShared, lower level, Carpet free, Rooms above ground 4
- Laundry: Shared, lower level
- Features: Carpet free
- Rooms above ground: 4
- Bedrooms: 2
- Bathrooms: 1
- Kitchens: 1
- Family room: Yes
Outside and lotBrick, Asphalt shingle, Concrete
Outside
- Exterior: Brick
- Roof: Asphalt shingle
- Foundation: Concrete
- Size: 31.99 × 108.27 ft
Parking2 Garage, Built-in, Private
- Spaces: 2 Garage
- Garage: Built-in
- Driveway: Private
Heating, water and powerForced air, gas, Central air, Municipal water
- Heating: Forced air, gas
- Cooling: Central air
- Water: Municipal water
- Sewer: Municipal sewer
- Natural gas: Available
- Hydro: Available
Rent and termsRent $1,700 a month, Basement, Unfurnished
- Rent: $1,700 a month
- Space for rent: Basement
- Furnished: Unfurnished
- Lease: 12 months
- Paid: Monthly
- Rent includes: Parking
- Deposit: Required
- Credit check: Required
- Employment letter: Required
- Rental application: Required
- References: Required
IncludedFridge, stove and (washer & dryer shared)
- Included: Fridge, stove and (washer & dryer shared)
NearbyGolf, park, public transit, school
- Close to: Golf, park, public transit, school
Listing detailsW13434206, Terminated, Jun 6, 2026
- MLS® number: W13434206
- Status: Terminated
- Listed on: Jun 6, 2026
- Days on market: 45
- Updated: Jul 21, 2026
- Possession: 2026-06-01 / Flexible
- Occupied by: Vacant
- Listing brokerage: HOMELIFE SUPERSTARS REAL ESTATE LIMITED
About this home
Bsmt, 15 Gold Hill Road W, Brampton (Fletcher's Creek Village), ON L6X 4T6
Carpet FreeGolfParkPublic TransitSchool
Legal Two Bedroom Basement Apartment, Separate Private Side Entrance ( Good Size Bedrooms + Separate Family Room,Walking Distance To School, Public Transit,Plaza And All Other Amenities. One Car Parking.
Read more
Ask about this home
A HOMEH agent will answer your questions about this home.
Ask a question
Around this home
Willam Parkway / Fletcher
Errands
Parks
Schools
Daily convenience, out of 100, from the distances below
ParkNative Landing Parkette · 5 within 1 km5 min walk306 m
GroceryFoodAsia6 min walk342 m
SchoolHomestead Public School2 min walk140 m
PharmacyPendale Pharmacy7 min walk411 m
Cafés & foodRajdhani Sweets and Restaurant · 15 within 1 km6 min walk365 m
Gym & rec centreLA Fitness8 min walk464 m
WalkDriveStraight-line distance, open map data
Grocery0.3 km
Park0.3 km
Coffee0.7 km
Dining0.4 km
Gym0.5 km
Schools nearby
School rating, out of 10.
Homestead Public Schoolelementary · Public · 0.1 km
—
St Ursula Elementary Schoolelementary · Private · 0.1 km
6.8/10Good
Simcoe High Schoolsecondary · Private · 0.9 km
—
Contact agent
Helpful calculators
Rent vs buy
Affordability
Mortgage
Down payment
Stress test
CMHC insurance
Your HOMEH agent

KimHOMEH agent · Brampton
"I would see it this week."
Ask Kim