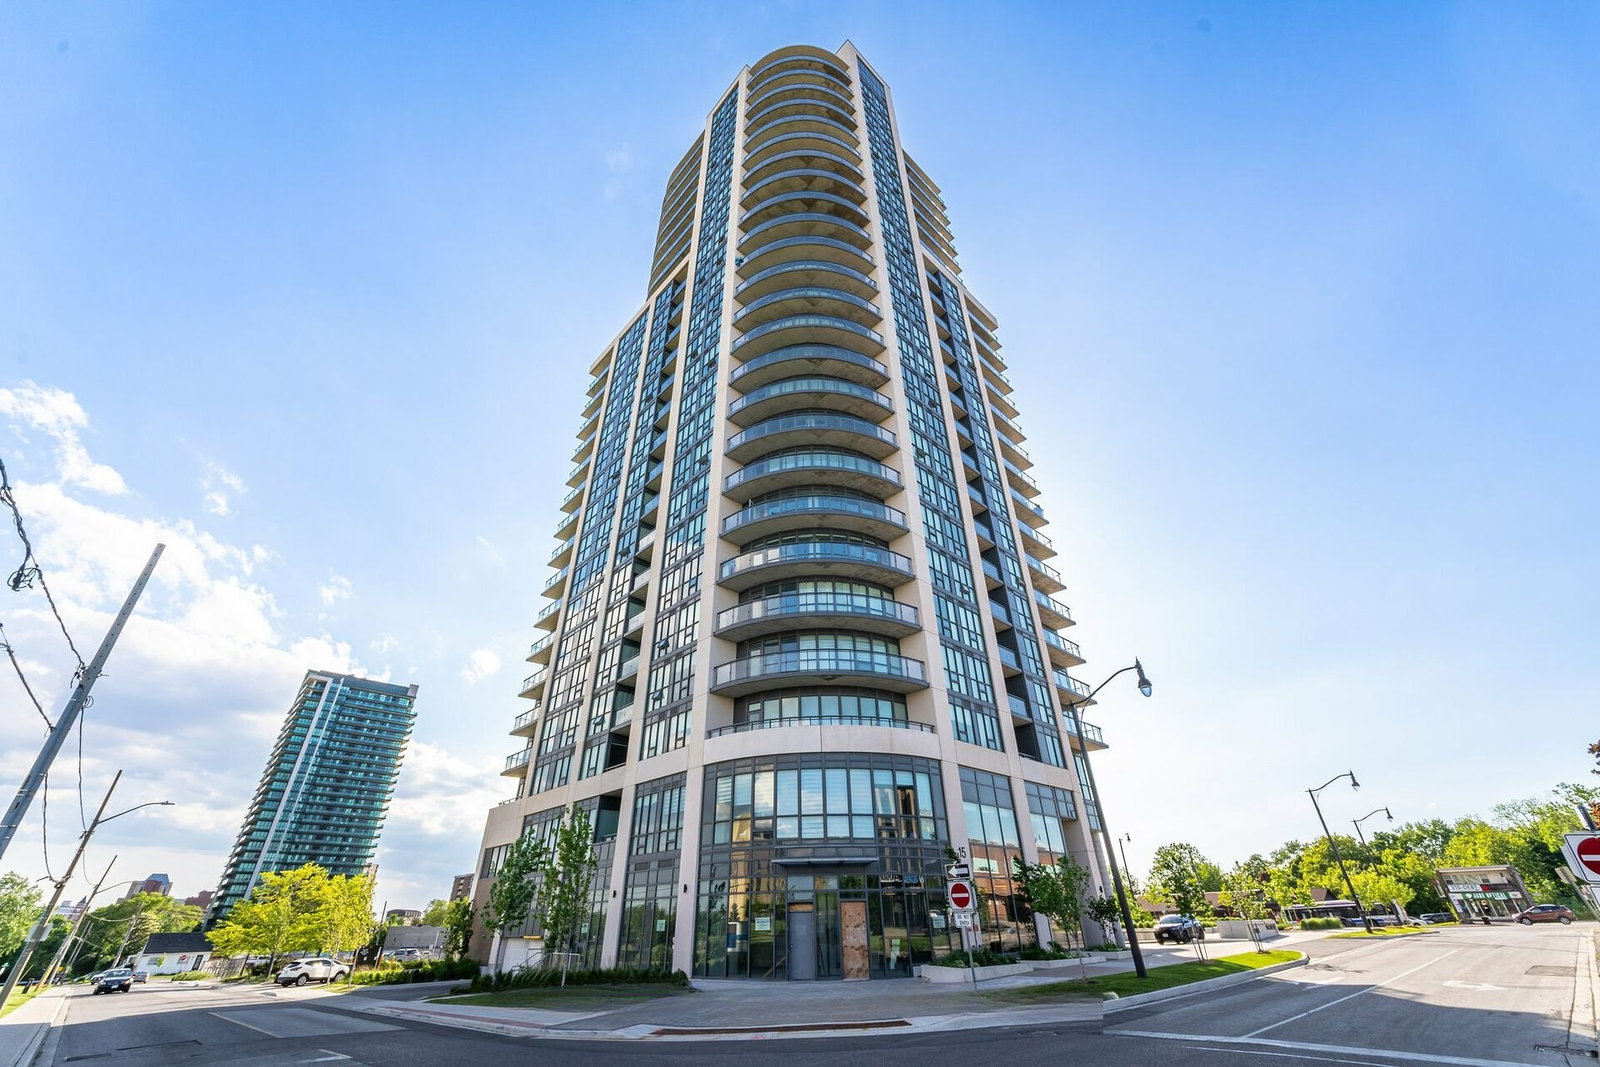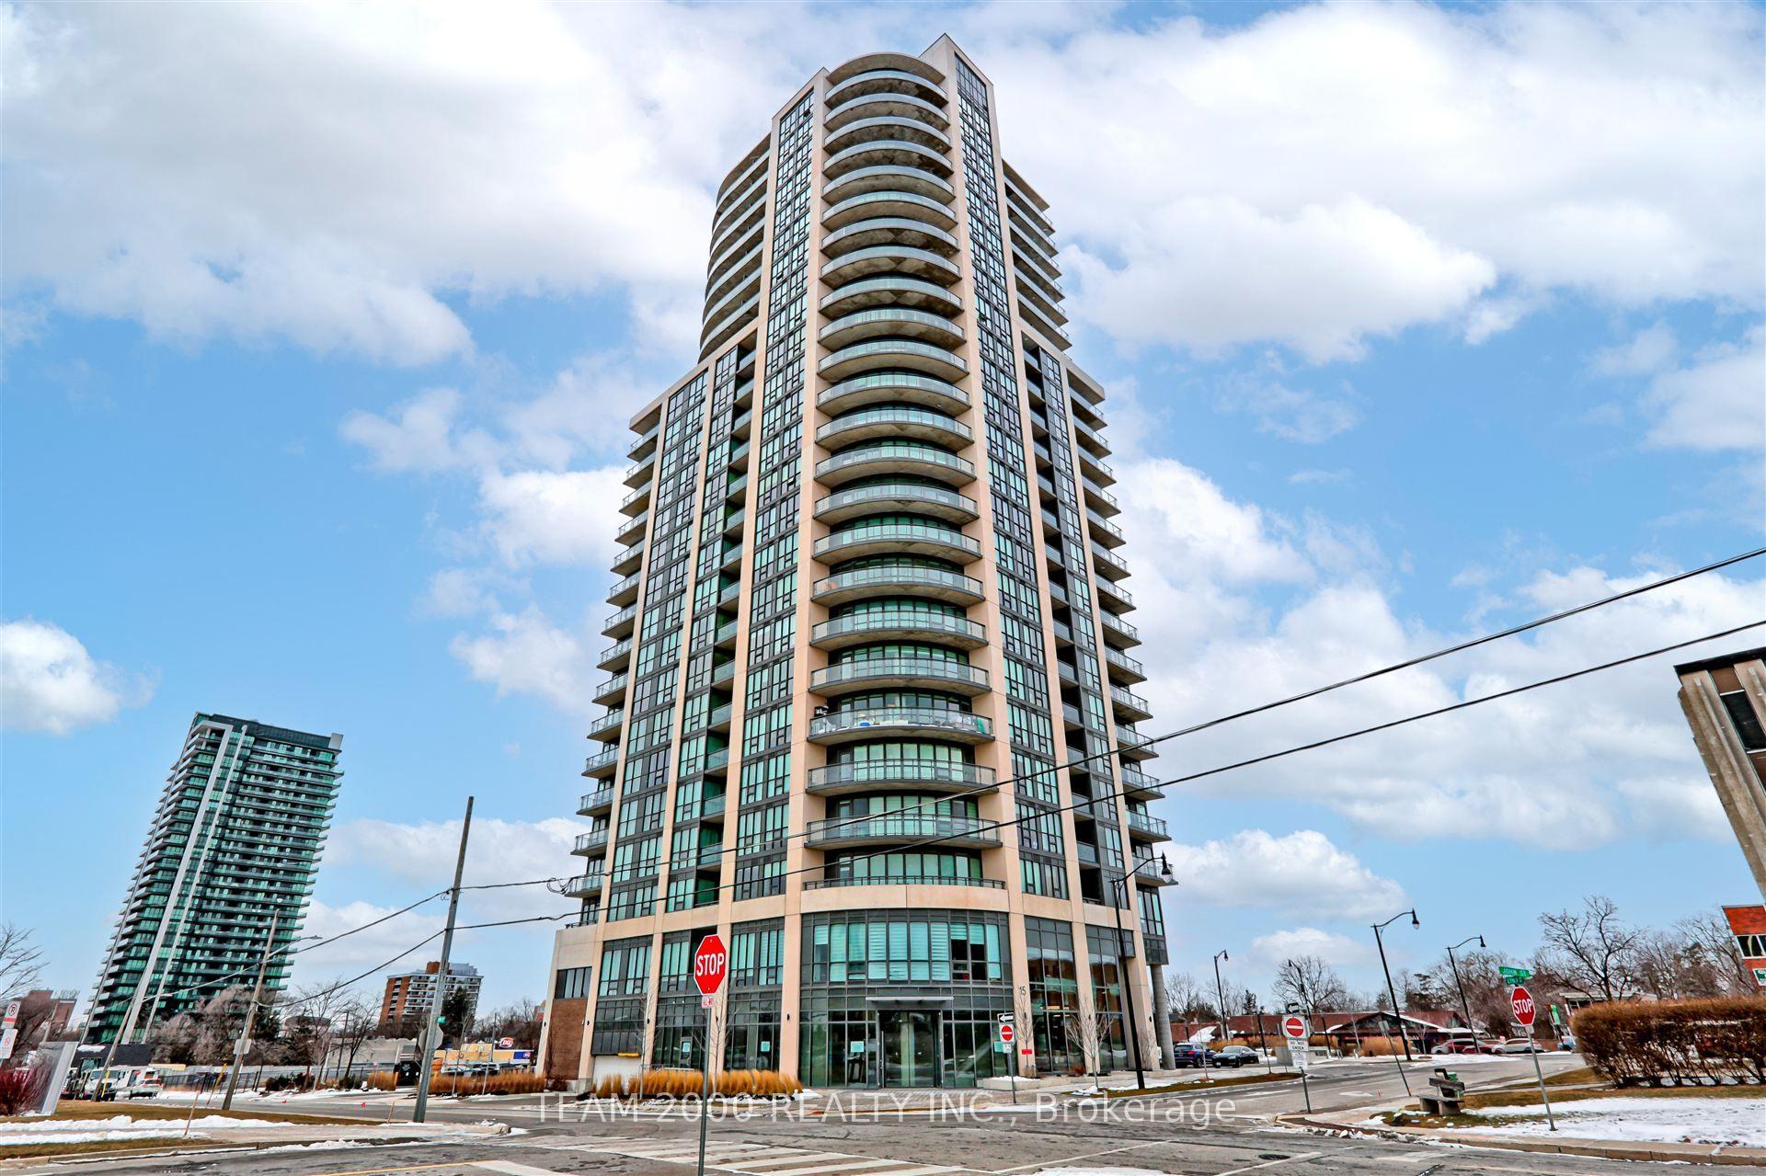
Front of Unit 1005, 15 Lynch Street

Unit 1005, 15 Lynch Street
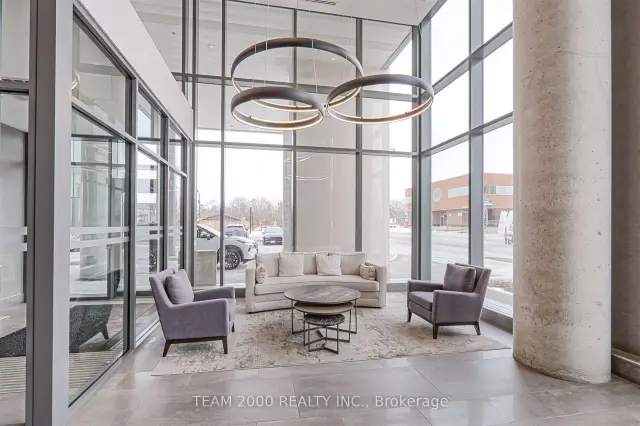
Brampton (Downtown Brampton)
Condo Apartment For Sale
1/11
Front of Unit 1005, 15 Lynch Street

Unit 1005, 15 Lynch Street
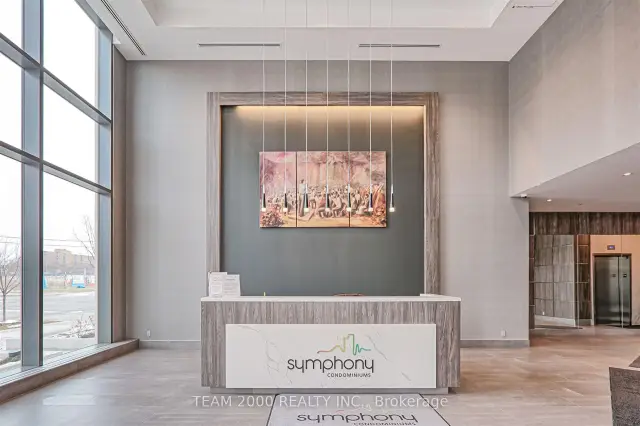
Brampton (Downtown Brampton)
Condo Apartment For Sale
Photo 2 of 11 – Unit 1005, 15 Lynch Street, BramptonPhoto 3 of 11 – Unit 1005, 15 Lynch Street, BramptonPhoto 4 of 11 – Unit 1005, 15 Lynch Street, BramptonPhoto 5 of 11 – Unit 1005, 15 Lynch Street, BramptonSee all 11 photos
Listed for:Listed 30 days ago
$499,900

Included in condo fee: Central air, Common Elements, Building Insurance

2 Bedrooms
2 Bathrooms
1 Parking
700–799 sq.ft
$511/mo
$3,496/yr

Facts and features

  • ExposureSouth east
  • LaundryEnsuite
  • LockerOwned
  • BalconyOpen
What stands out
  • Central air
  • Concierge
  • Gym
  • Rooftop deck/garden
The homeCondo Apartment, Apartment, Age 0–5 years
  • Type: Condo Apartment
  • Style: Apartment
  • Age: 0–5 years
  • Living space: 700–799 sq ft
  • Basement: None
  • Exposure: South East
InsideEnsuite, Carpet free, Carbon monoxide detectors, concierge/security, smoke detector
  • Laundry: Ensuite
  • Features: Carpet free
  • Security: Carbon monoxide detectors, concierge/security, smoke detector
Rooms
  • Rooms above ground: 5
  • Bedrooms: 2
  • Bathrooms: 2
  • Kitchens: 1
OutsideConcrete, Open
  • Exterior: Concrete
  • Balcony: Open
Parking and locker1 Parking, Underground, Parking type Owned
  • Spaces: 1 Parking
  • Garage: Underground
  • Parking type: Owned
  • Locker: Owned
  • Locker unit: 30
  • Locker number: 30
  • Locker level: A
BuildingSymphony condominiums, Storeys 21, Units 182
  • Name: Symphony condominiums
  • Storeys: 21
  • Units: 182
  • Registered: 2021
  • Condo corporation: 1158
  • Amenities: Community bbq, concierge, gym, recreation room, rooftop deck/garden, visitor parking
  • Pets: Allowed
Heating, water and powerForced air, gas, Central air
  • Heating: Forced air, gas
  • Cooling: Central air
Costs and taxesTaxes $3,496 a year, Condo fee $511 a month, Common elements included, building insurance included, cac included
  • Taxes, 2026: $3,496 a year
  • Condo fee: $511 a month
  • Fee includes: Common elements included, building insurance included, cac included
  • HST: HST included in the price
Included in the saleExisting frigidaire fridge, stove, microwave hood fan combo, built-in dishwasher, washer and dryer, custom roller blinds, led pot lighting.
  • Included: Existing frigidaire fridge, stove, microwave hood fan combo, built-in dishwasher, washer and dryer, custom roller blinds, led pot lighting.
NearbyHospital, park, place of worship, public transit, school bus route
  • Close to: Hospital, park, place of worship, public transit, school bus route
Listing detailsW14125532, For Sale, Oct 23, 2026
  • MLS® number: W14125532
  • Status: For Sale
  • Listed on: Oct 23, 2026
  • Days on market: 30
  • Updated: Oct 28, 2026
  • Possession: 2027-02-01 / Flexible
  • Occupied by: Tenant
  • Listing brokerage: TEAM 2000 REALTY INC.

About this home

Unit 1005, 15 Lynch Street, Brampton (Downtown Brampton), ON L6W 2Z8

Carpet FreeHospitalParkPlace Of WorshipPublic TransitSchool Bus Route

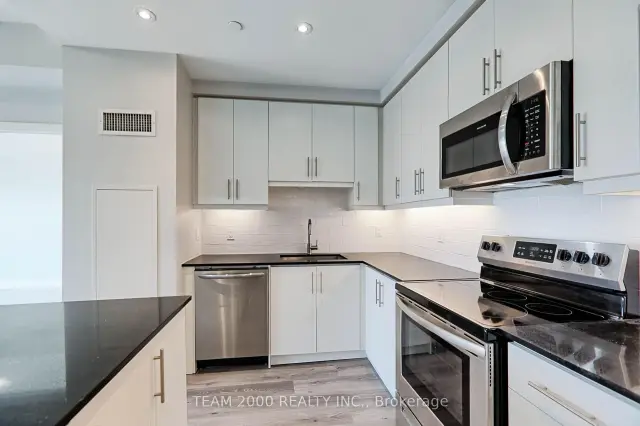
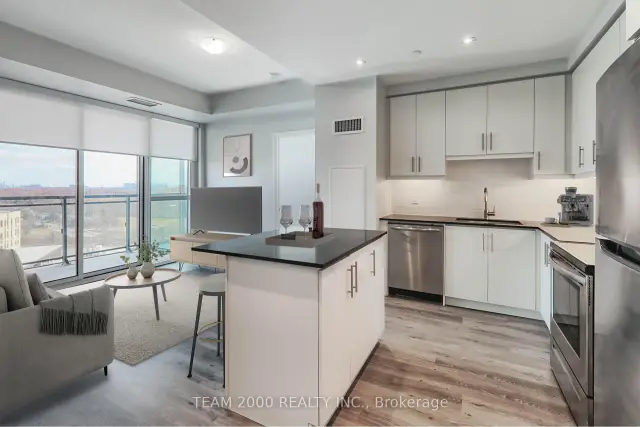
Luxury Living At The Acclaimed Symphony Tower. Impress Your Family and Friends With This Superb Lifestyle, Conveniently Located in Brampton's Downtown Core with All Amenities Right at Your Front Door Including Shopping, Countless Restaurants & Dining Options, Cafes Brampton GO Station & Bus Terminal For Hassle Free Commuting In and Out of the City and of Course...the Peel Memorial Centre for Integrated Health and Wellness. Outstanding Building Amenities including 24-Hr Security With Concierge, Excellent Floor Plan Featuring a 2 Bedroom Split Plan, a Private Balcony with Unobstructed South Views, Bright Sun-Filled Rooms with Floor to Ceiling Glass Complete with Custom Roller Blinds, Tasteful Finishes and Features Including Quartz Countertops with Undermount Sinks, Stainless Steel Appliance Package, Subway Backsplash, Center Island with Breakfast Bar, Recessed LED Pot-Lighting, Frameless Glass Shower, Mirrored Sliding Closet and Much More! Unit is Easy to Show and Clean as a Whistle.

Book a viewing

Sun22Nov
Mon23Nov
Tue24Nov
Wed25Nov
Thu26Nov
Fri27Nov
Sat28Nov
Pick A Time

Know more about Symphony Condos

Symphony Condos, 15 Lynch Street

Condo building · 15 Lynch Street

Symphony Condos is a 21-storey condo with 182 suites, built in 2021 by Inzola Group. Right now 5 for sale and 1 for rent are on the market here.

  • 21storeys
  • 182suites
  • $566/sq ft
  • 2021built
ConciergeGymRooftop gardenParty room

No similar units for sale in Symphony Condos right now.

Buy with HOMEH and get back$6,249Cashback Rebate, paid at closing
Claim my rebate

Around this home

Centre Street/Queen Street
100Errands
100Parks
93Schools

Daily convenience, out of 100, from the distances below

ParkBest Care Dog Walking · 13 within 1 km5 min walk300 m
GroceryCircle K3 min walk183 m
SchoolKinderkollege Elementary School6 min walk380 m
PharmacyQueen-Lynch Pharmacy1 min walk58 m
Cafés & foodBombay Blue · 15 within 1 km2 min walk94 m
Gym & rec centreYMCA9 min walk555 m
LibraryBrampton Library - Four Corners Branch9 min walk551 m
HospitalPeel Memorial Centre for Integrated Health and Wellness3 min walk160 m
WalkDriveStraight-line distance, open map data
Grocery0.2 km
Park0.3 km
Coffee0.3 km
Dining0.1 km
Gym0.6 km
Hospital0.2 km

Schools nearby

School rating, out of 10.

Kinderkollege Elementary Schoolelementary · Private · 0.4 km
—
Al-Iman Schoolelementary · Private · 0.4 km
—
Sir Winston Churchill Public Schoolelementary · Public · 0.5 km
0.6/10Low
Contact agent

Helpful calculators

Mortgage
Affordability
Closing costs
Land transfer tax
Property tax
Down payment
CMHC insurance
Stress test
Cashback Rebate
Down Payment AssistanceGet Best Mortgage Rates

Your HOMEH agent

NimaHOMEH agent · Brampton

"I would see it this week."

Ask Nima

© 2026 HOMEH Inc., Brokerage · RECO Registration #6000380 · 505 Highway 7 East, Unit 308, Thornhill, ON L3T 7T1 · Listing data courtesy of the MLS® System of the listing brokerage, deemed reliable but not guaranteed.

Disclaimers and terms

* Estimated Cashback Rebate. 1.5% of the purchase price when the co-op commission is 2.5%.

HOMEH is operated by HOMEH Inc., a licensed Ontario real estate brokerage regulated by the Real Estate Council of Ontario (RECO) under the Trust in Real Estate Services Act, 2002 (TRESA). Under TRESA, consumers are entitled to the RECO Information Guide before entering into a representation agreement. Broker of Record Licence #5034208. Toronto Regional Real Estate Board Member #20004000.

Cashback Rebate. Paid by HOMEH Inc., Brokerage from the commission it receives, on closing, to eligible buyers who came to HOMEH as HOMEH leads. Subject to the buyer representation agreement, lender approval and legal limits; amounts vary with price, commission received and transaction type. Not a government incentive, tax credit or refund. Full terms and conditions apply.

Mortgage. Payment figures are estimates for illustration only, not an offer to lend; all financing is on approved credit (OAC). HOMEH Inc., Brokerage is not a mortgage broker, agent or lender; mortgage products and advice come from independent professionals licensed by the Financial Services Regulatory Authority of Ontario (FSRA).

Hestimate. Worked out with automated tools from recent nearby sales of similar homes. For information only, not an appraisal.

Accuracy. Listings, market data, photos, school, transit and neighbourhood information come from sources believed reliable, including the MLS® System and the Toronto Regional Real Estate Board (TRREB), but are not warranted accurate, current or complete. MLS® listing data is copyright TRREB. It must only be used by consumers with a bona fide interest in the purchase, sale or lease of real estate, and not for any commercial purpose.

Programs. Programs, incentives and benefits on this website are privately administered, may change or end without notice, and imply no government authority, endorsement or affiliation.

Not intended to solicit clients currently under contract with another brokerage.

The trademarks REALTOR®, REALTORS® and the REALTOR® logo are controlled by The Canadian Real Estate Association (CREA) and identify real estate professionals who are members of CREA. The trademarks MLS®, Multiple Listing Service® and the associated logos are owned by CREA and identify the quality of services provided by real estate professionals who are members of CREA. Used under licence.