

Unit 1101, 15 Lynch Street
Unit 1101, 15 Lynch Street
 See all 22 photos
Property history
Facts and features
- ExposureNorth
- LaundryEnsuite
- LockerOwned
- BalconyOpen
- Central air
- Concierge
- Exercise room
- Party room/meeting room
The homeCondo Apartment, Apartment, Age 0–5 years
- Type: Condo Apartment
- Style: Apartment
- Age: 0–5 years
- Living space: 600–699 sq ft
- Basement: None
- Exposure: North
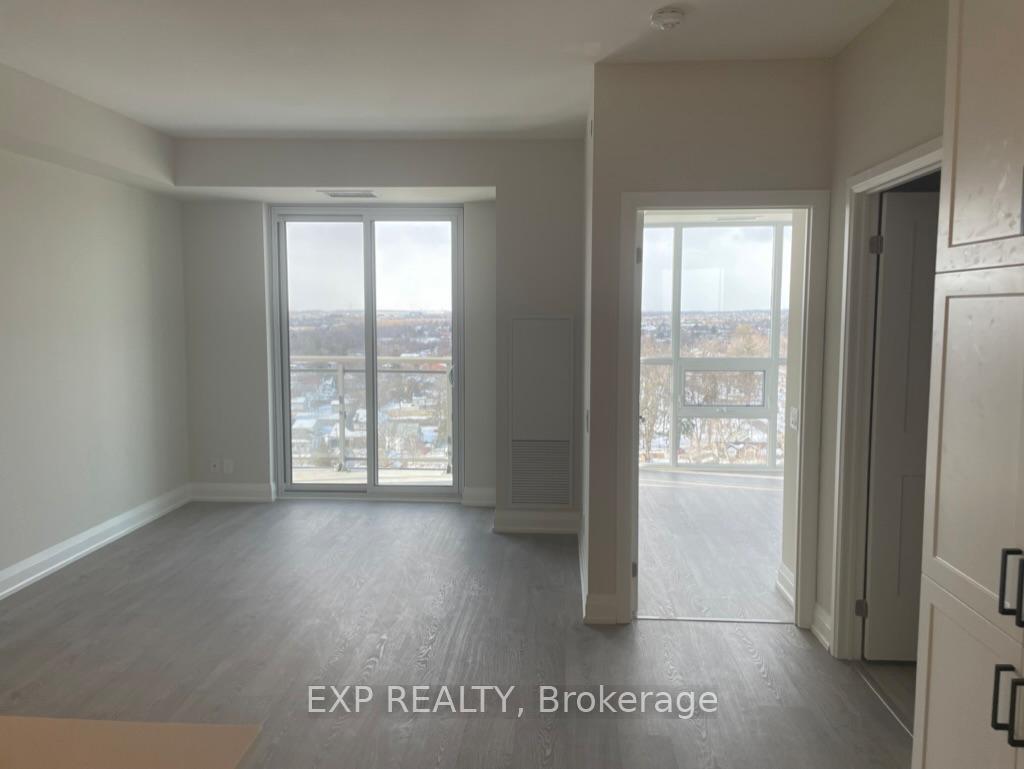
- View: Downtown, city, clear
InsideWindow floor to ceiling, Ensuite, Carpet free, storage, storage area lockers
- Flooring: Window floor to ceiling
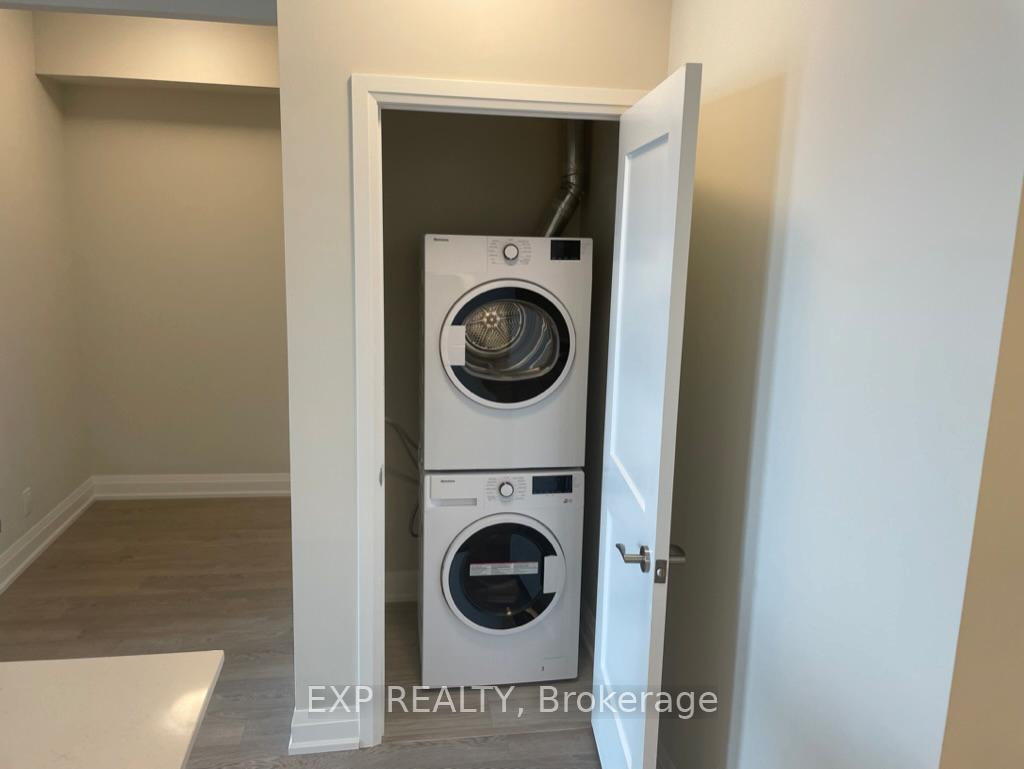
- Laundry: Ensuite
- Features: Carpet free, storage, storage area lockers
- Security: Concierge/security, security guard
- Rooms above ground: 3
- Rooms in the basement: 1
- Bedrooms: 1 + 1 in the basement
- Bathrooms: 1
- Kitchens: 1
OutsideConcrete, Open
- Exterior: Concrete
- Balcony: Open
Parking and locker1 Parking, Underground, Parking type Owned
- Spaces: 1 Parking
- Garage: Underground
- Parking type: Owned
- Driveway: Underground
- Spot: C16
- Locker: Owned
- Locker level: P2
BuildingSymphony condominiums, Storeys 21, Units 182
- Name: Symphony condominiums
- Storeys: 21
- Units: 182
- Registered: 2021
- Condo corporation: 1
- Amenities: Concierge, visitor parking, exercise room, party room/meeting room, media room
- Pets: Allowed
Heating, water and powerForced air, gas, Central air
- Heating: Forced air, gas
- Cooling: Central air
Rent and termsRent $2,450 a month, Entire property, Unfurnished
- Rent: $2,450 a month
- Space for rent: Entire property
- Furnished: Unfurnished
- Lease: 12 months
- Paid: Monthly
- Rent includes: Parking, common elements, building insurance, building maintenance, water heater, water
- Deposit: Required
- Credit check: Required
- Employment letter: Required
- Rental application: Required
- References: Required
IncludedParking, locker, ensuite laundry, window coverings, stainless steel fridge, stove and dishwasher
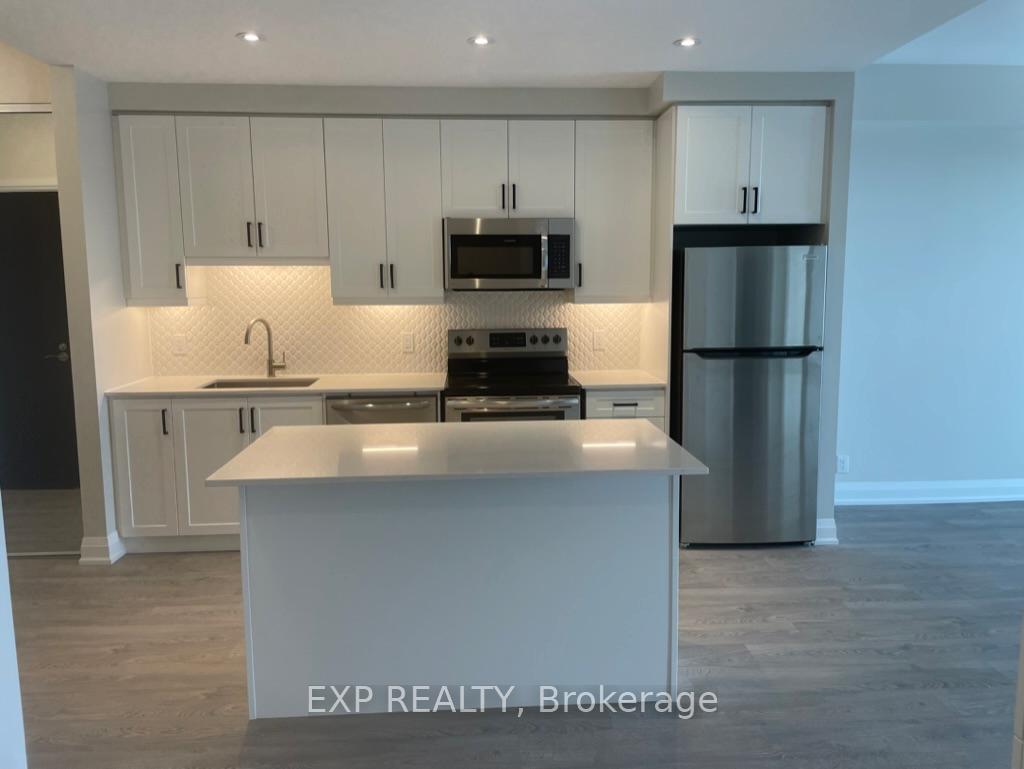
- Included: Parking, locker, ensuite laundry, window coverings, stainless steel fridge, stove and dishwasher
NearbyClear view, library, park, public transit, school
- Close to: Clear view, library, park, public transit, school
Listing detailsW11924029, Rented, Jan 15, 2025
- MLS® number: W11924029
- Status: Rented
- Listed on: Jan 15, 2025
- Days on market: 60
- Updated: Mar 16, 2025
- Possession: 2025-02-02 / Immediate
- Occupied by: Vacant
- Listing brokerage: eXp Realty
About this home
Unit 1101, 15 Lynch Street, Brampton (Queen Street Corridor), ON L6W 2Z8
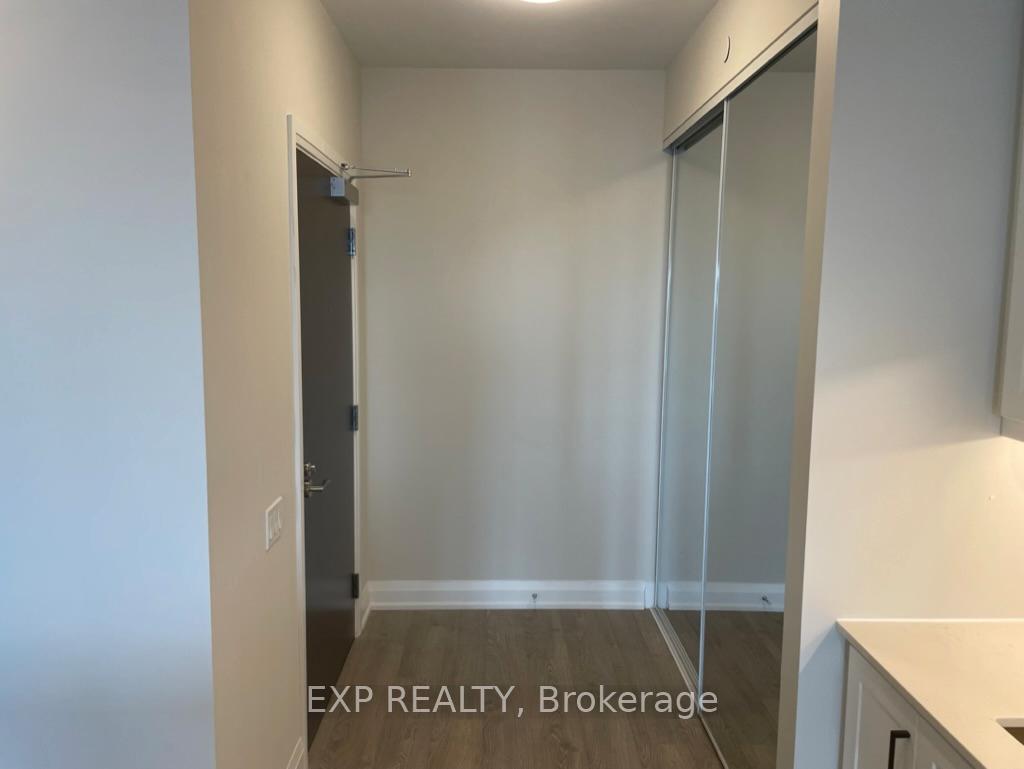
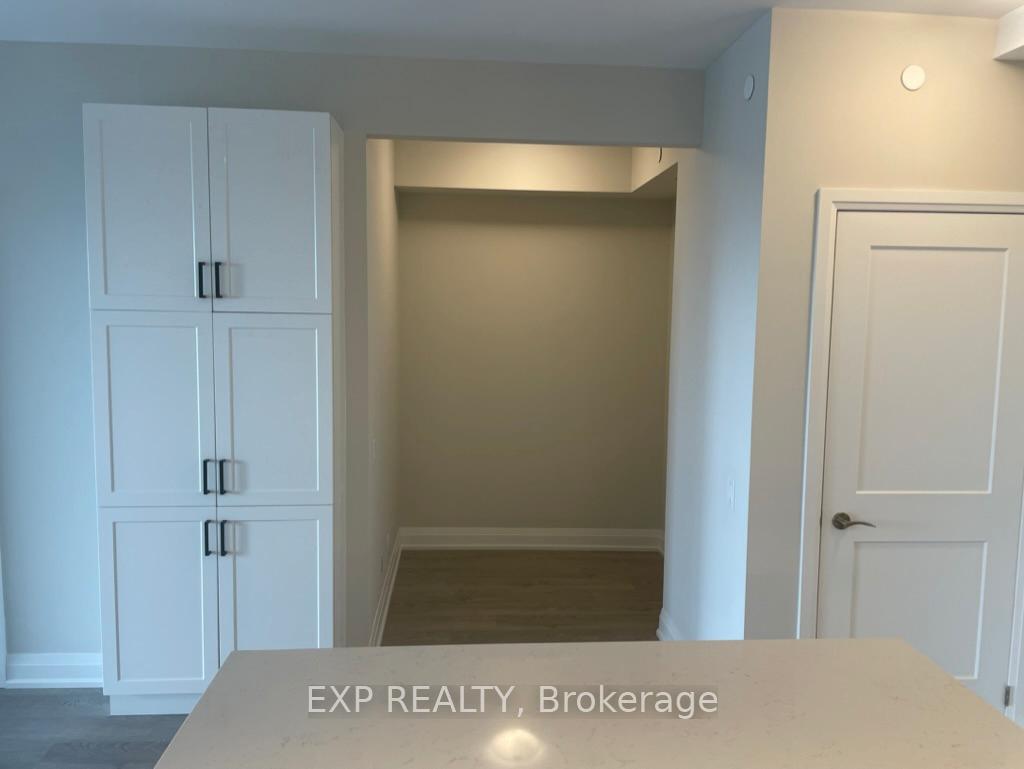
Spacious Condo for Lease in Downtown Brampton Stunning City Views & Modern ~ Enjoy privacy and comfort in this beautiful condo located just outside Downtown Brampton's heart. ~ This unit perfectly blends modern living and convenience with breathtaking city views and a peaceful atmosphere. ~ Features ~ 1 Bedroom + Den The den is perfect for a home office or nursery. ~ Modern Island Kitchen Equipped with stainless steel appliances, ideal for cooking and entertaining. ~ Open Living Area: A bright, airy space that opens to a private balcony with great city views. ~ Convenient In-Unit Stacked Laundry Laundry Day made easy! ~ Large Coat Closet and a *PANTRY* Extra storage space. ~ Location ~ This condo is just a short walk or drive from all the amenities you need: grocery stores, restaurants, shops, public transit, Medical centre and more. Enjoy the best of both worlds: a peaceful retreat with everything you need right at your doorstep. Don't miss out on this incredible rental opportunity! **EXTRAS** 24-hour Security & Concierge, Gym, Play Room for the kids, Party Lounge and Outdoor Terrace with/BBQ area.
Ask about this home
A HOMEH agent will answer your questions about this home.
Know more about Symphony Condos
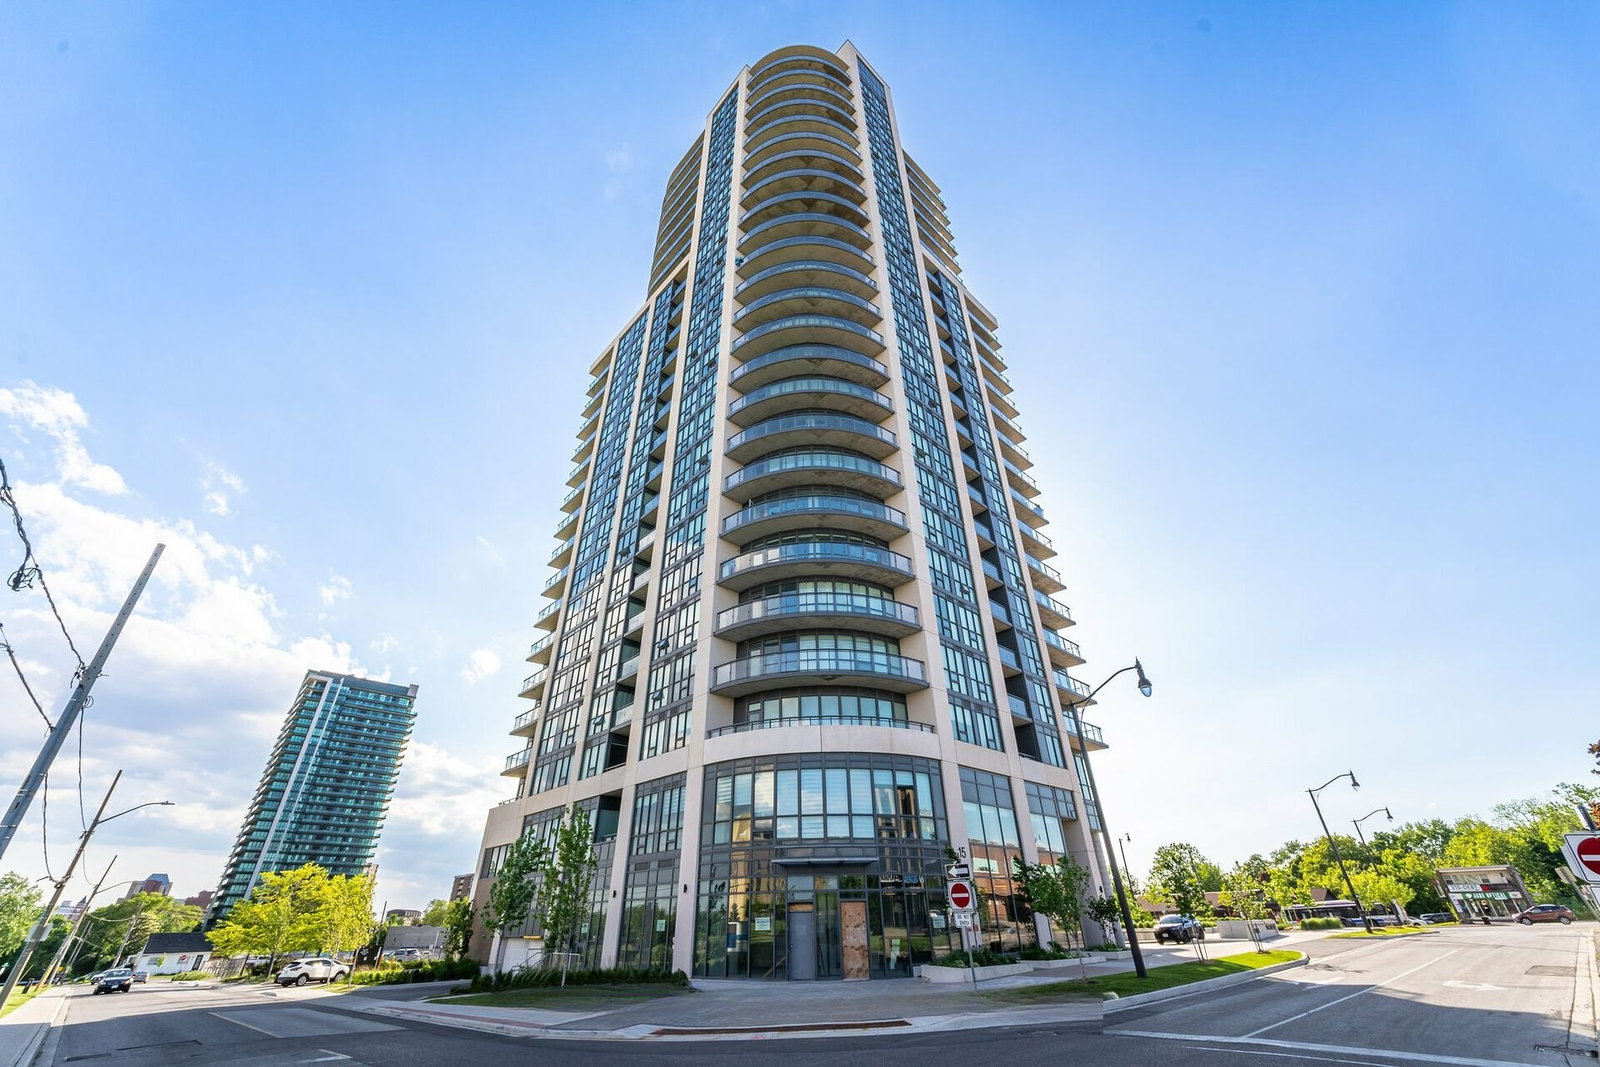
Condo building · 15 Lynch Street
Symphony Condos is a 21-storey condo with 182 suites, built in 2021 by Inzola Group. Right now 5 for sale and 1 for rent are on the market here.
- 21storeys
- 182suites
- $566/sq ft
- 2021built
No similar units for rent in Symphony Condos right now.
Around this home
Daily convenience, out of 100, from the distances below
Schools nearby
School rating, out of 10.
Helpful calculators
Your HOMEH agent

"I would see it this week."