
151 Herdwick Street
Brampton (Gore Industrial North)151 Herdwick Street
Brampton (Gore Industrial North)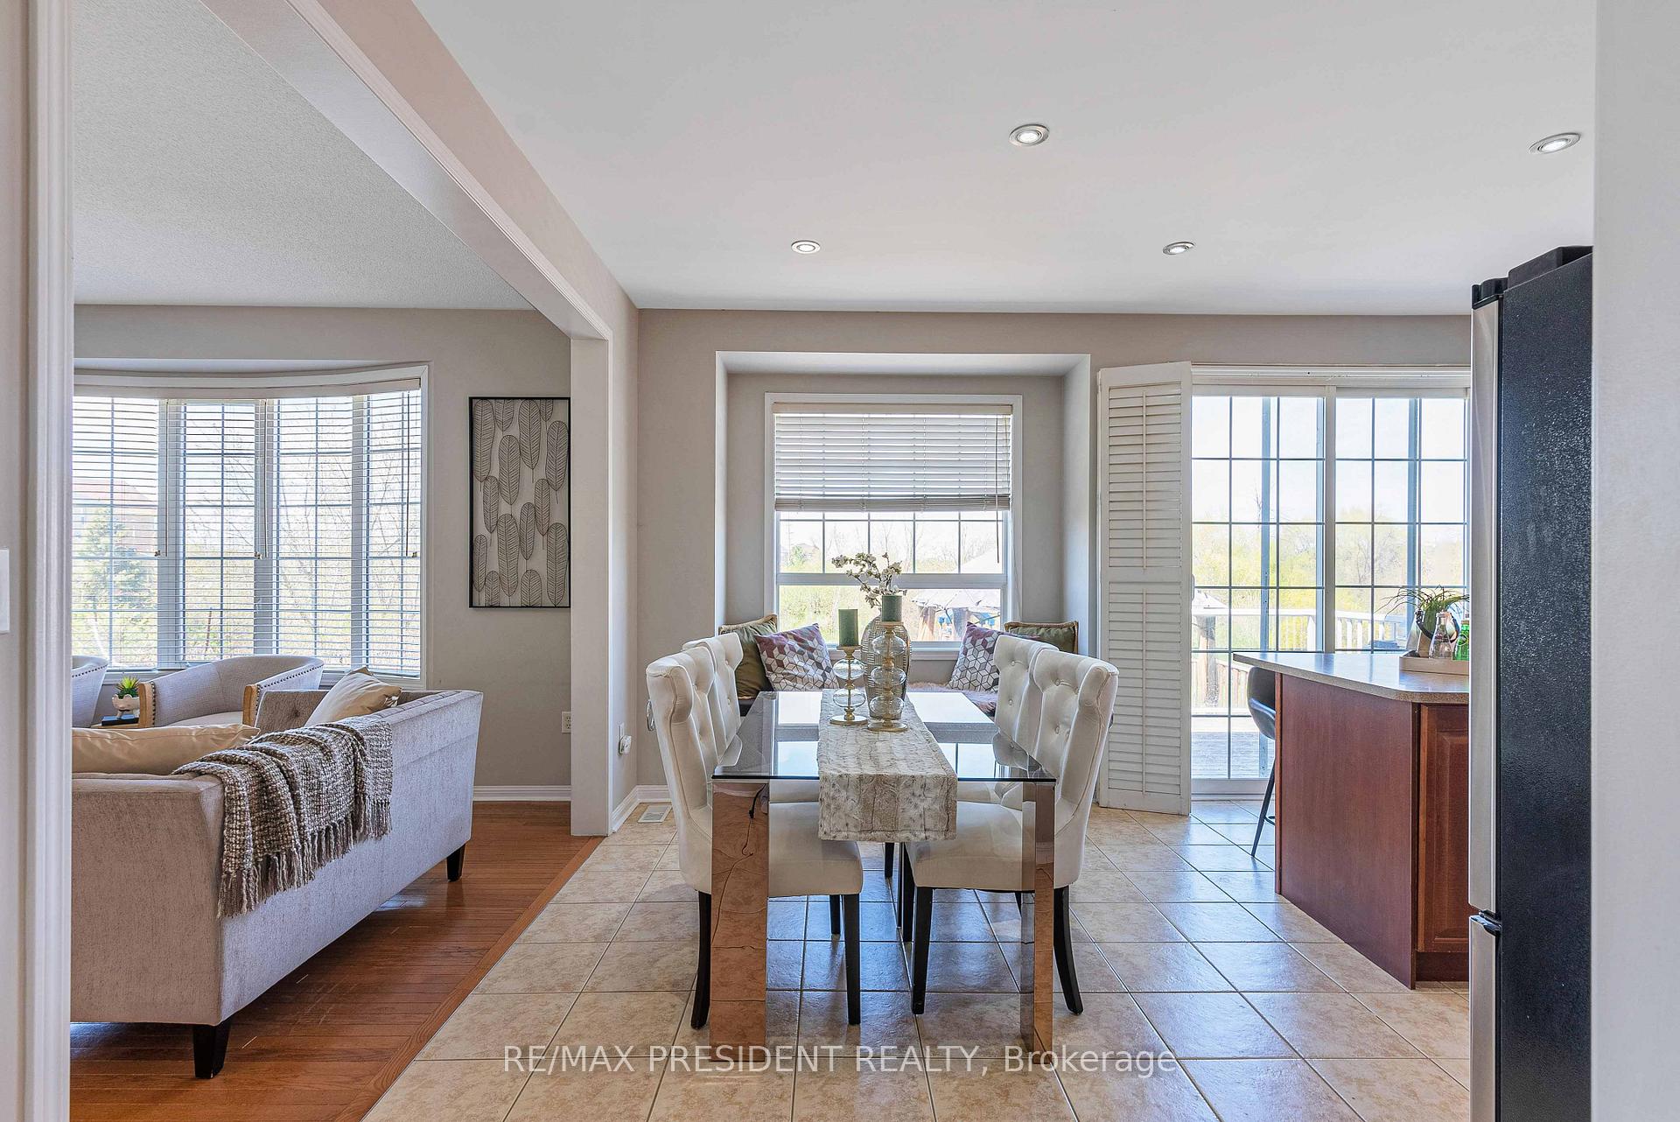
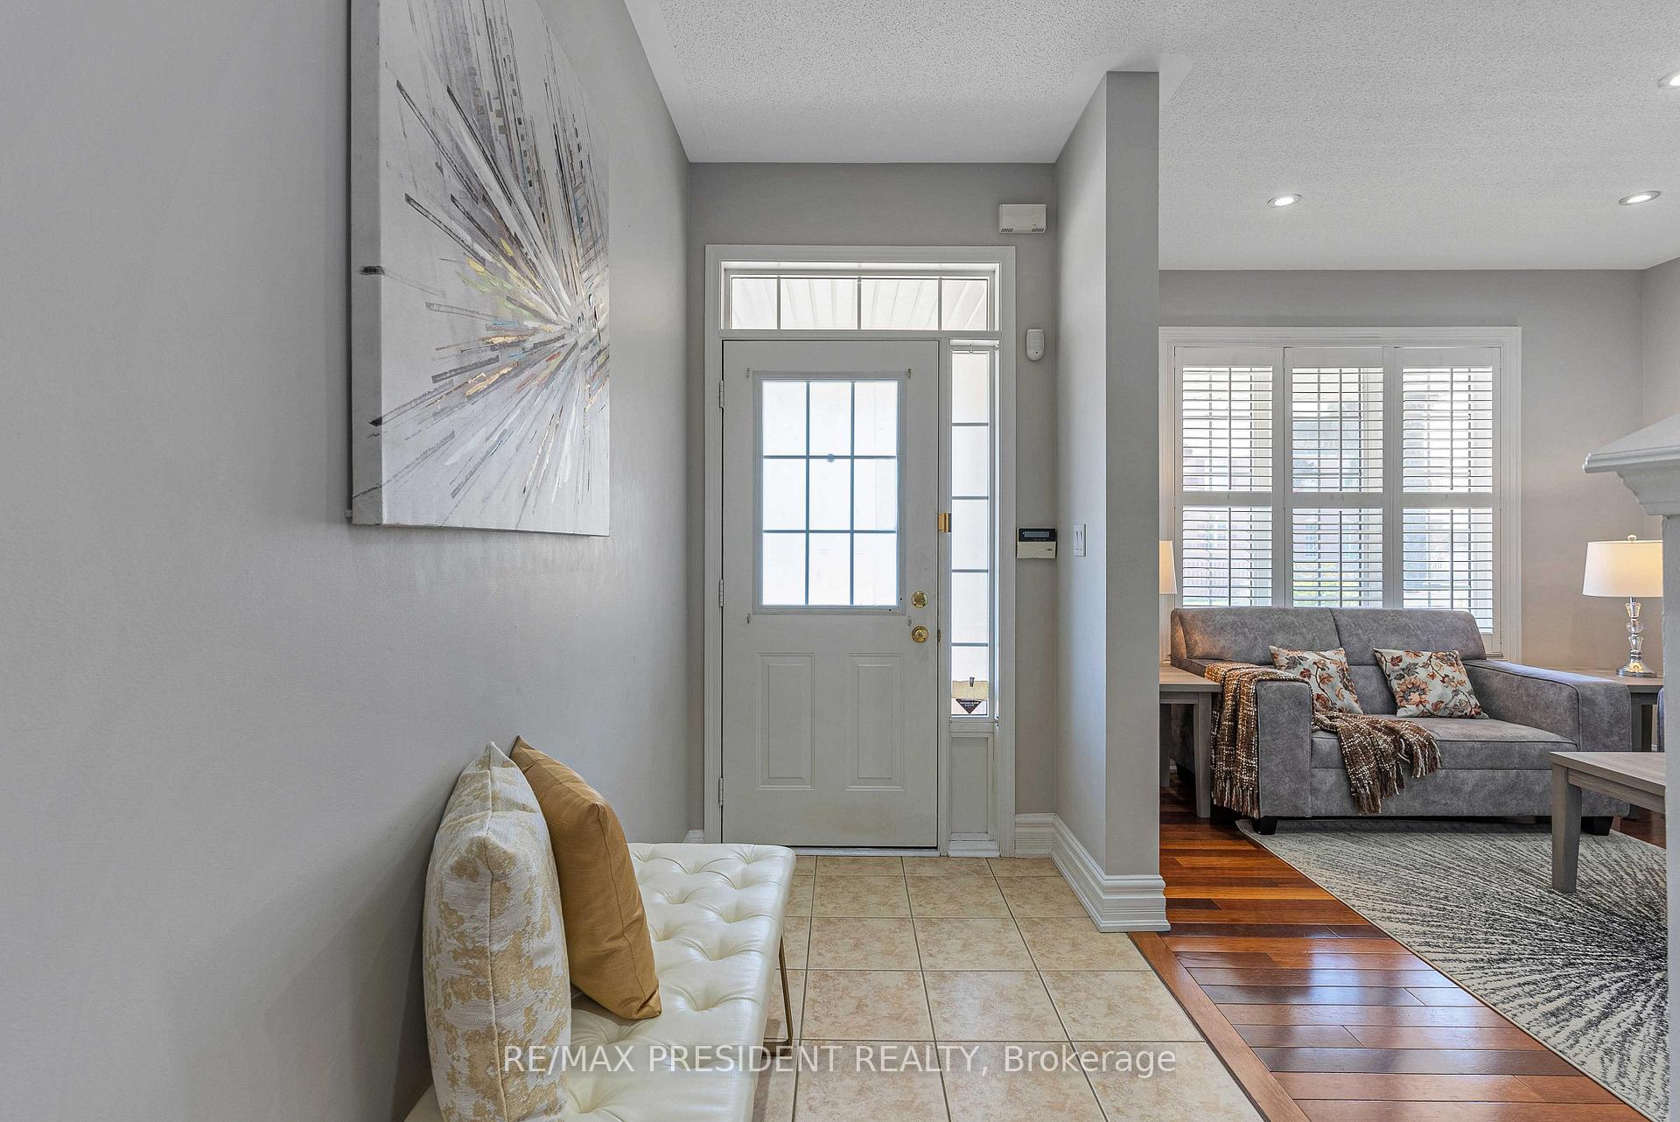 See all 35 photos
Property history

This listing has ended. It is no longer available.
Property not available for sale or for rent.
About this home
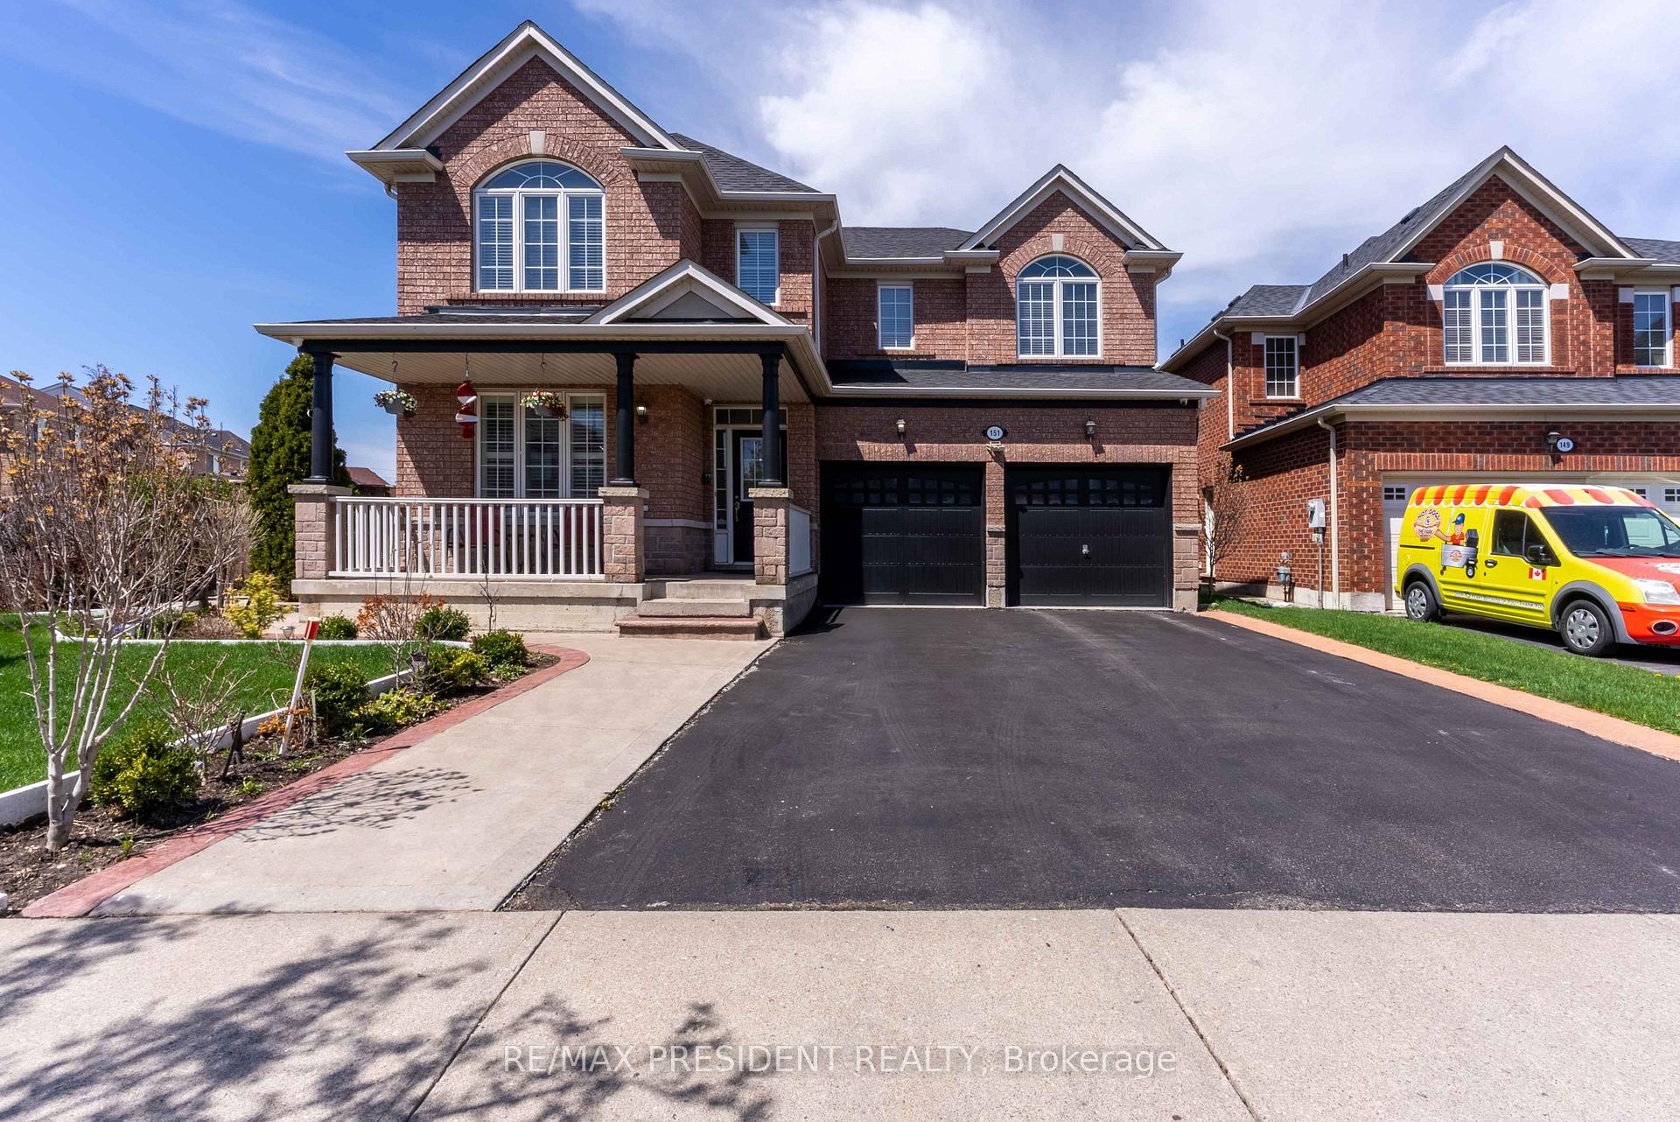
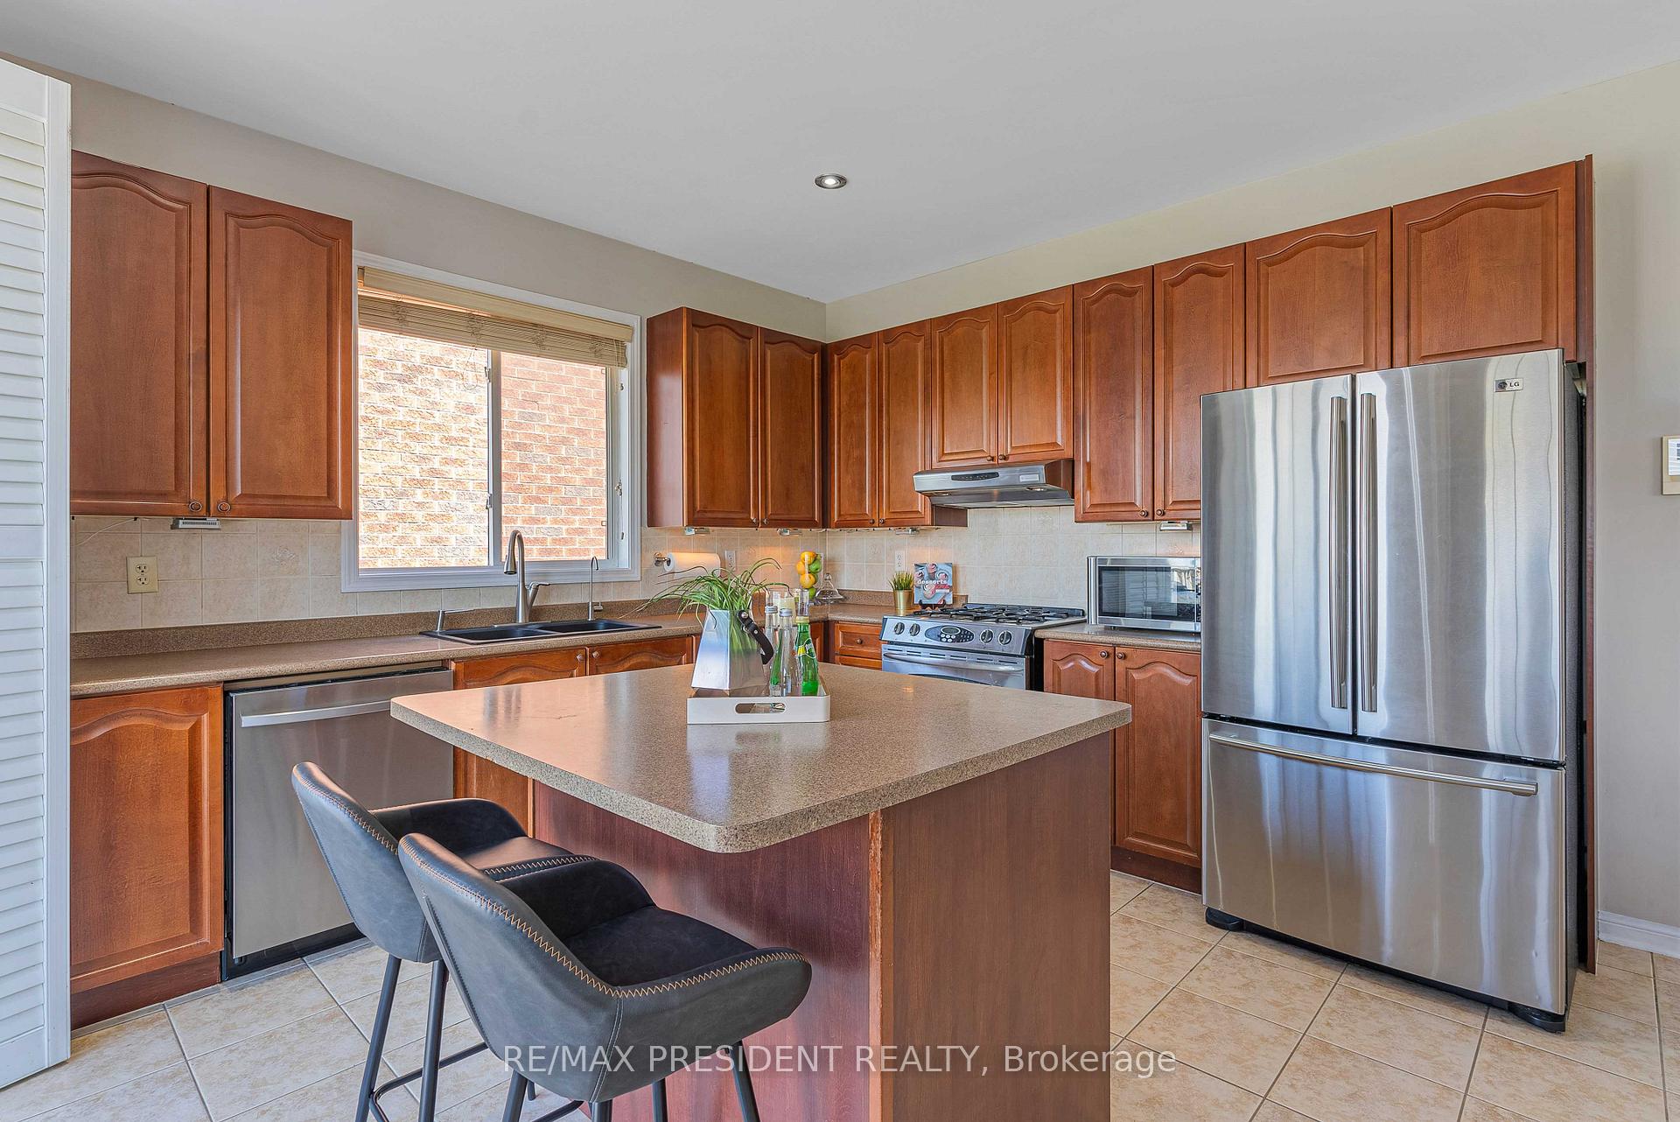
Spacious 4-Bedroom Two-Storey Home on a Pool-Sized Premium Ravine Lot in the heart of Brampton! Enjoy luxury living with a large eat-in kitchen featuring a center island, den located on the main floor, walkout to a 2 storey deck, window seat, and finished basement with separate entrance. Relax in the master suite with ensuite and two walk-in closets. Entertain on the two-level deck overlooking a serene ravine, or admire the grand oak staircase, inside this home is filled with natural lighting. Additional highlights include a gas fireplace, Built in Central vacuum Brazilian cherry hardwood floors, concrete patio(2023) and a lawn sprinkler system for the this beautifully landscaped property. Located walking distance from an abundance of amenities, this home offers the perfect blend of comfort, style, and nature.
Facts & features
Ask about this home
A HOMEH agent will answer your questions about this home.
Rooms
14 rooms · 6 bathrooms
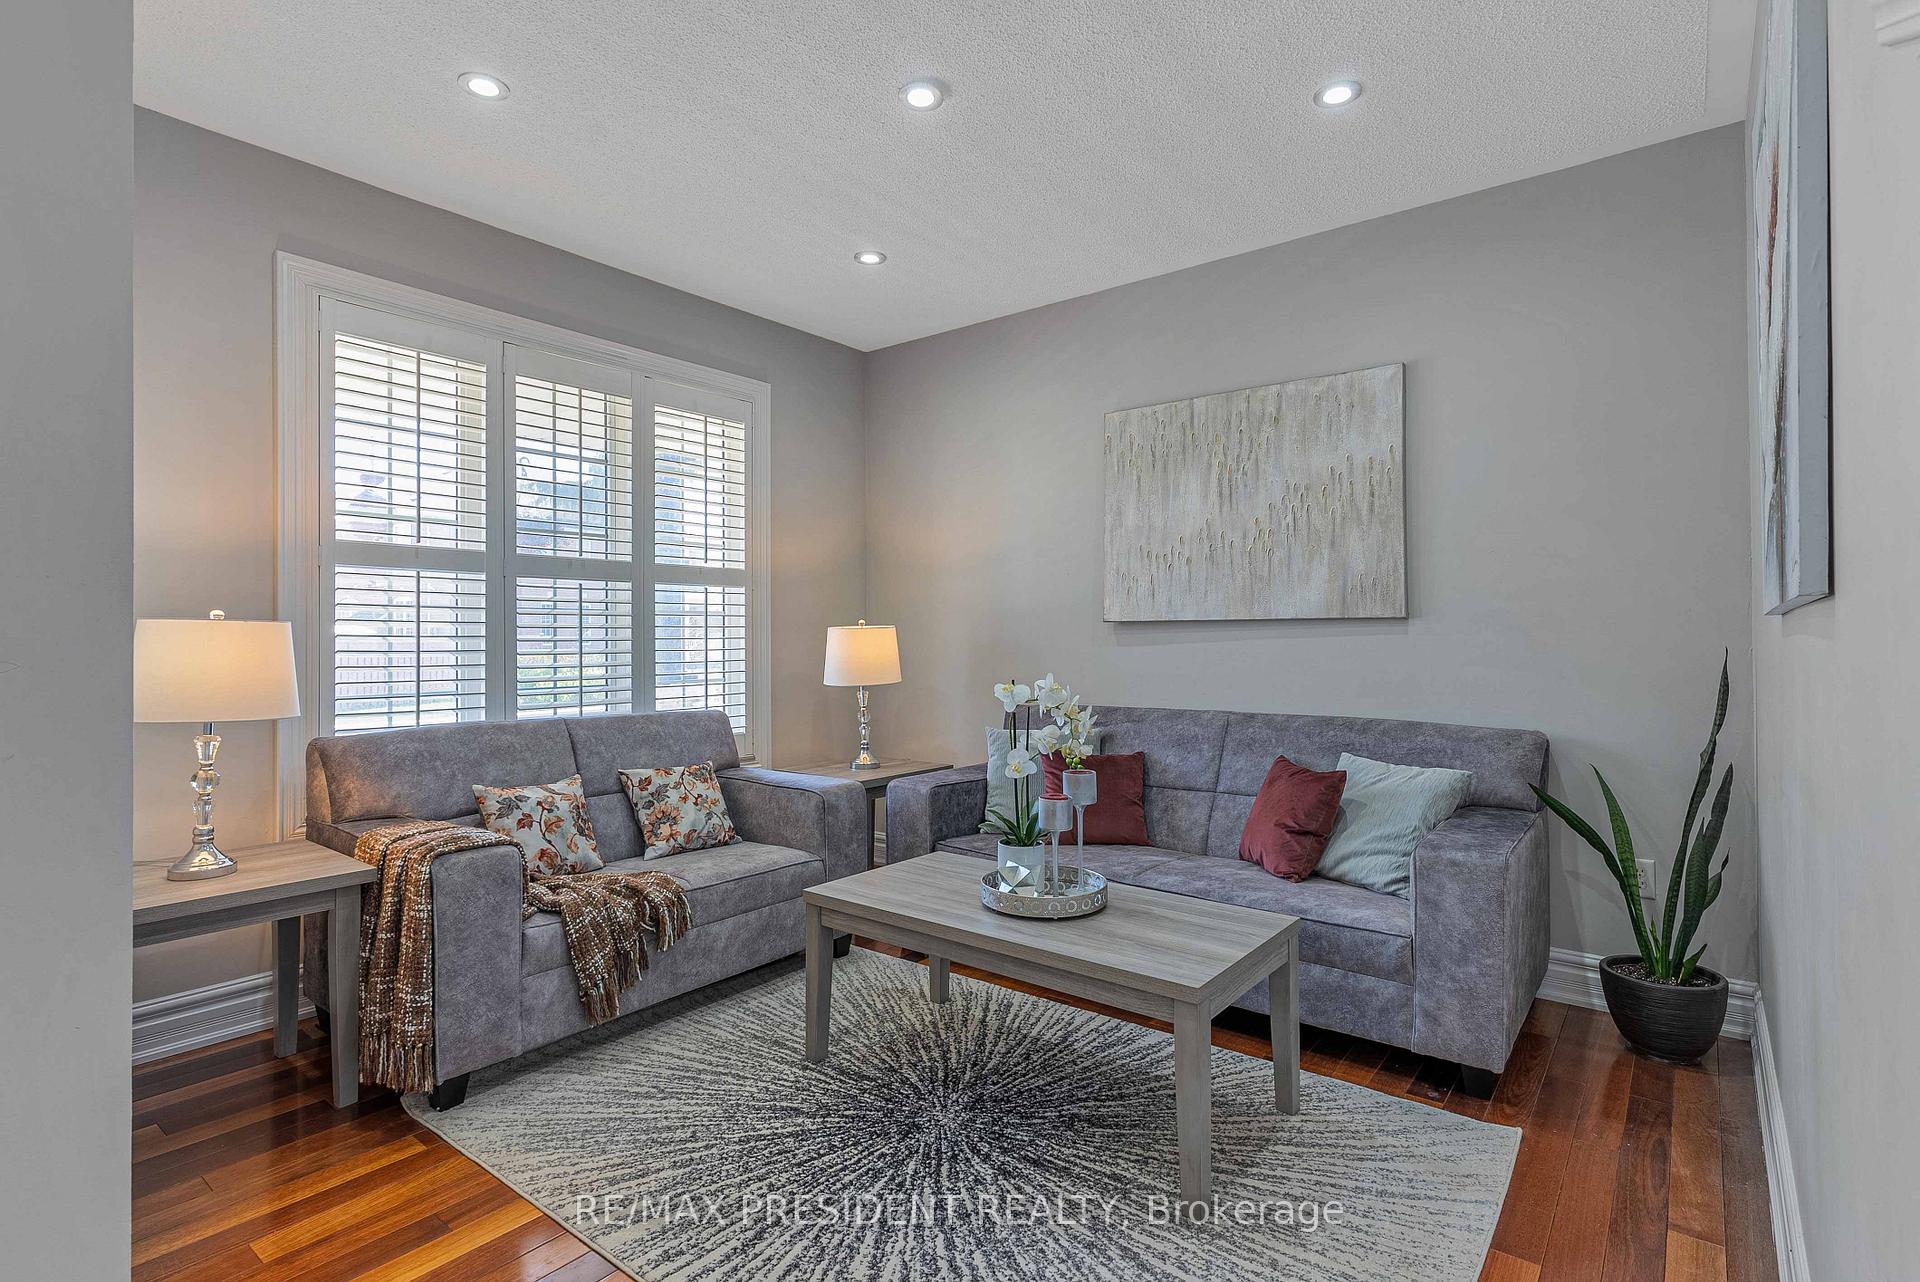
- Living room11′11″ × 10′11″131 sq.ft.
- Dining room41′ × 39′2″1607 sq.ft.
- Kitchen18′11″ × 13′245 sq.ft.
- Family room16′4″ × 13′211 sq.ft.
- Den10′ × 9′90 sq.ft.
- Primary bedroom53′5″ × 50′8″2706 sq.ft.
- Bedroom 213′4″ × 10′133 sq.ft.
- Bedroom 316′2″ × 11′11″193 sq.ft.
- Bedroom 412′2″ × 10′11″133 sq.ft.
- Family room—
- Bedroom—
- Bedroom 2—
- Bedroom 3—
- Bathroom—
Around this home
Listing details
Helpful tools
Your HOMEH agent
"Priced 13% over our estimate. I would see it this week."
Ask HOMEH about this home
Price, neighbourhood, monthly cost. Ask anything.
HOMEH Intelligent Agent is an AI, not a licensed representative. Check anything important with your agent.