
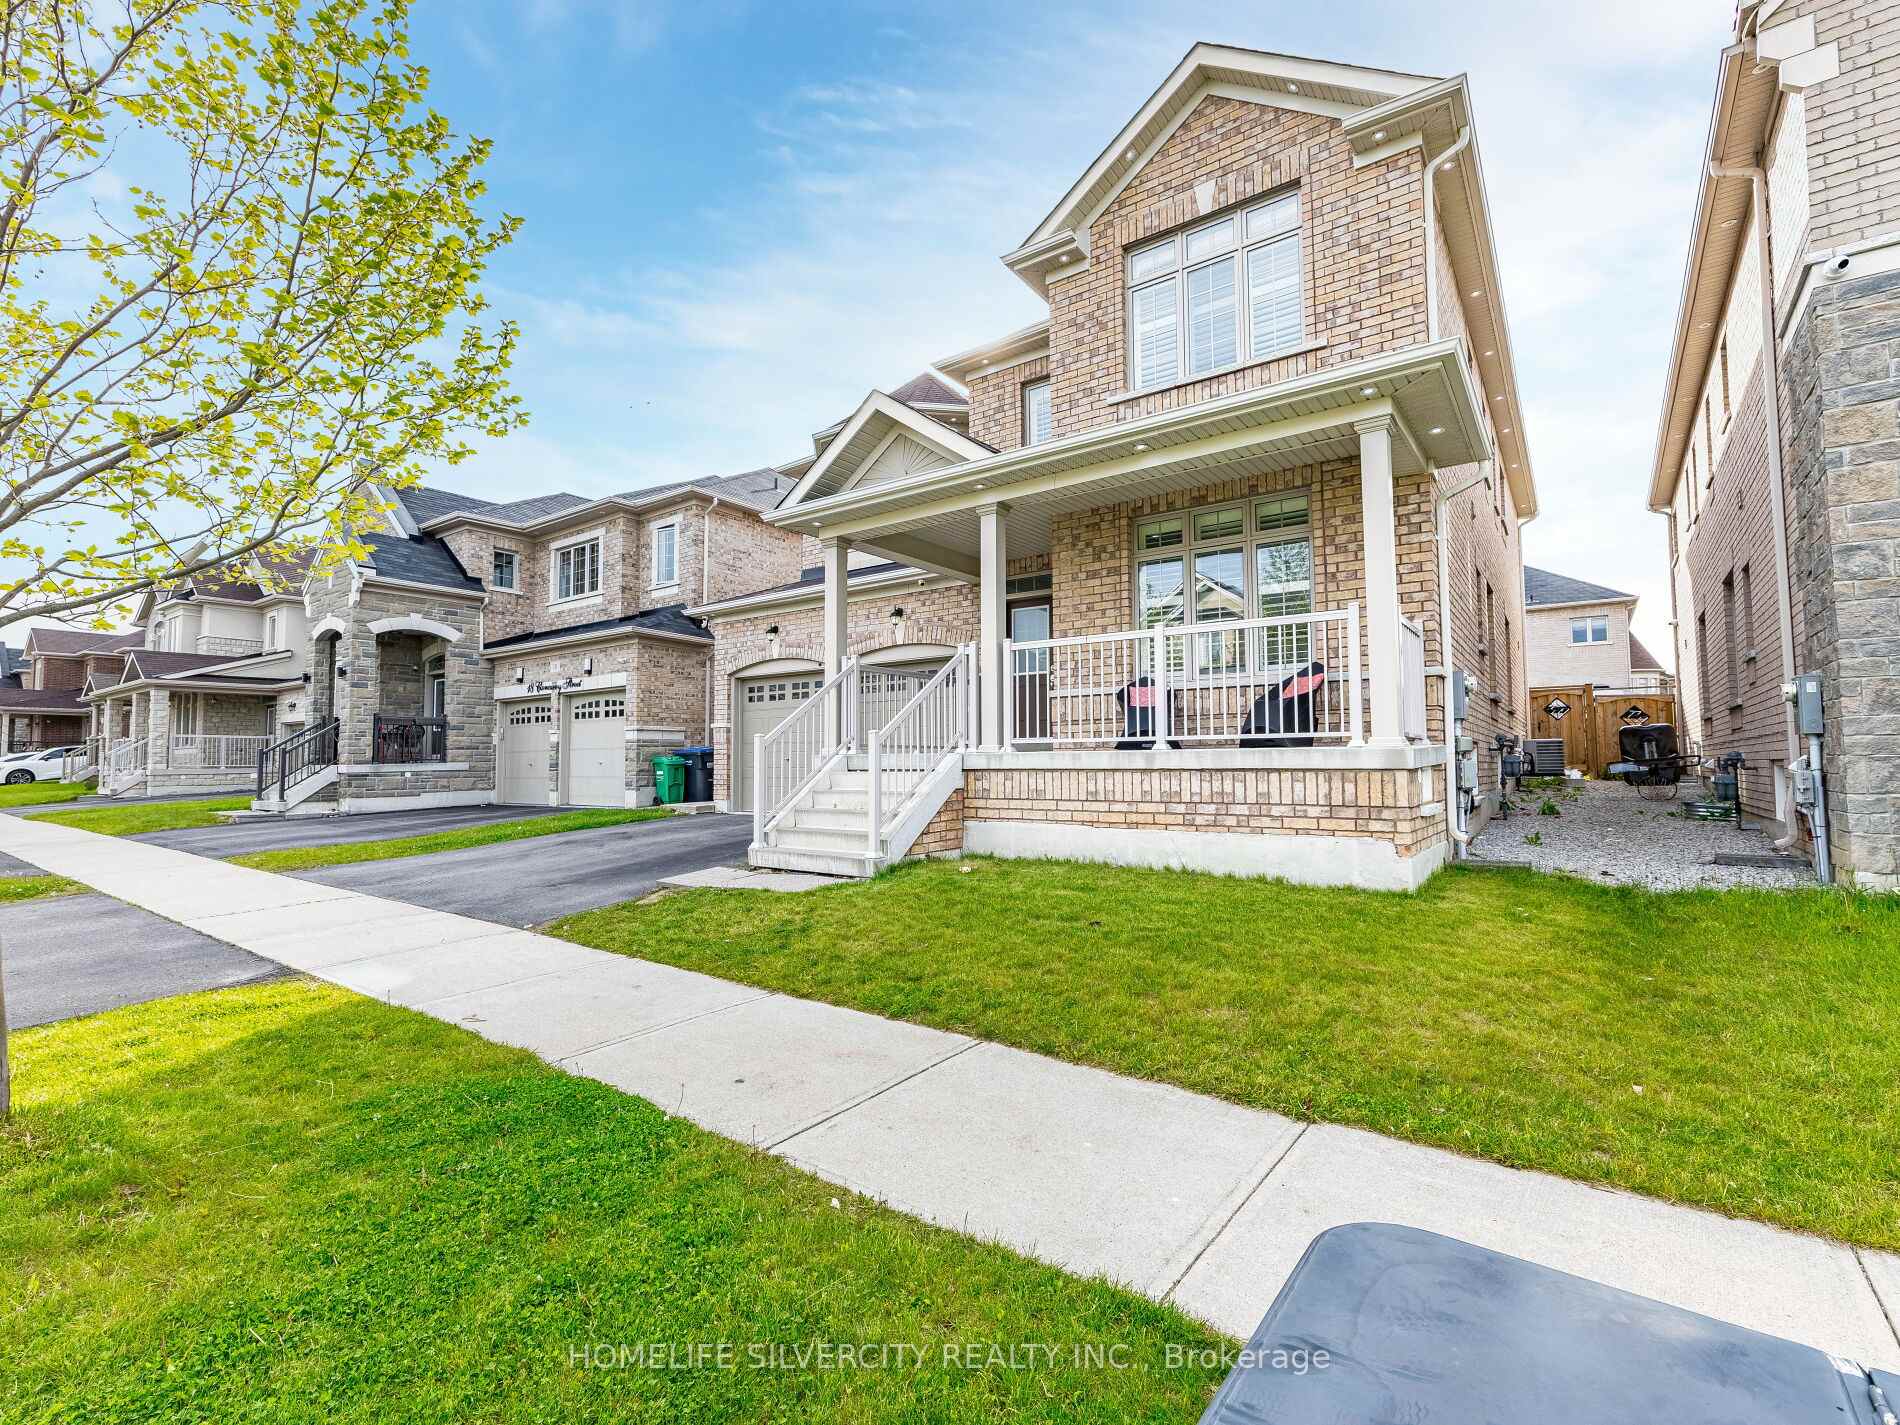
16 Cloncurry Street E
Brampton (Toronto Gore Rural Estate)16 Cloncurry Street E
Brampton (Toronto Gore Rural Estate)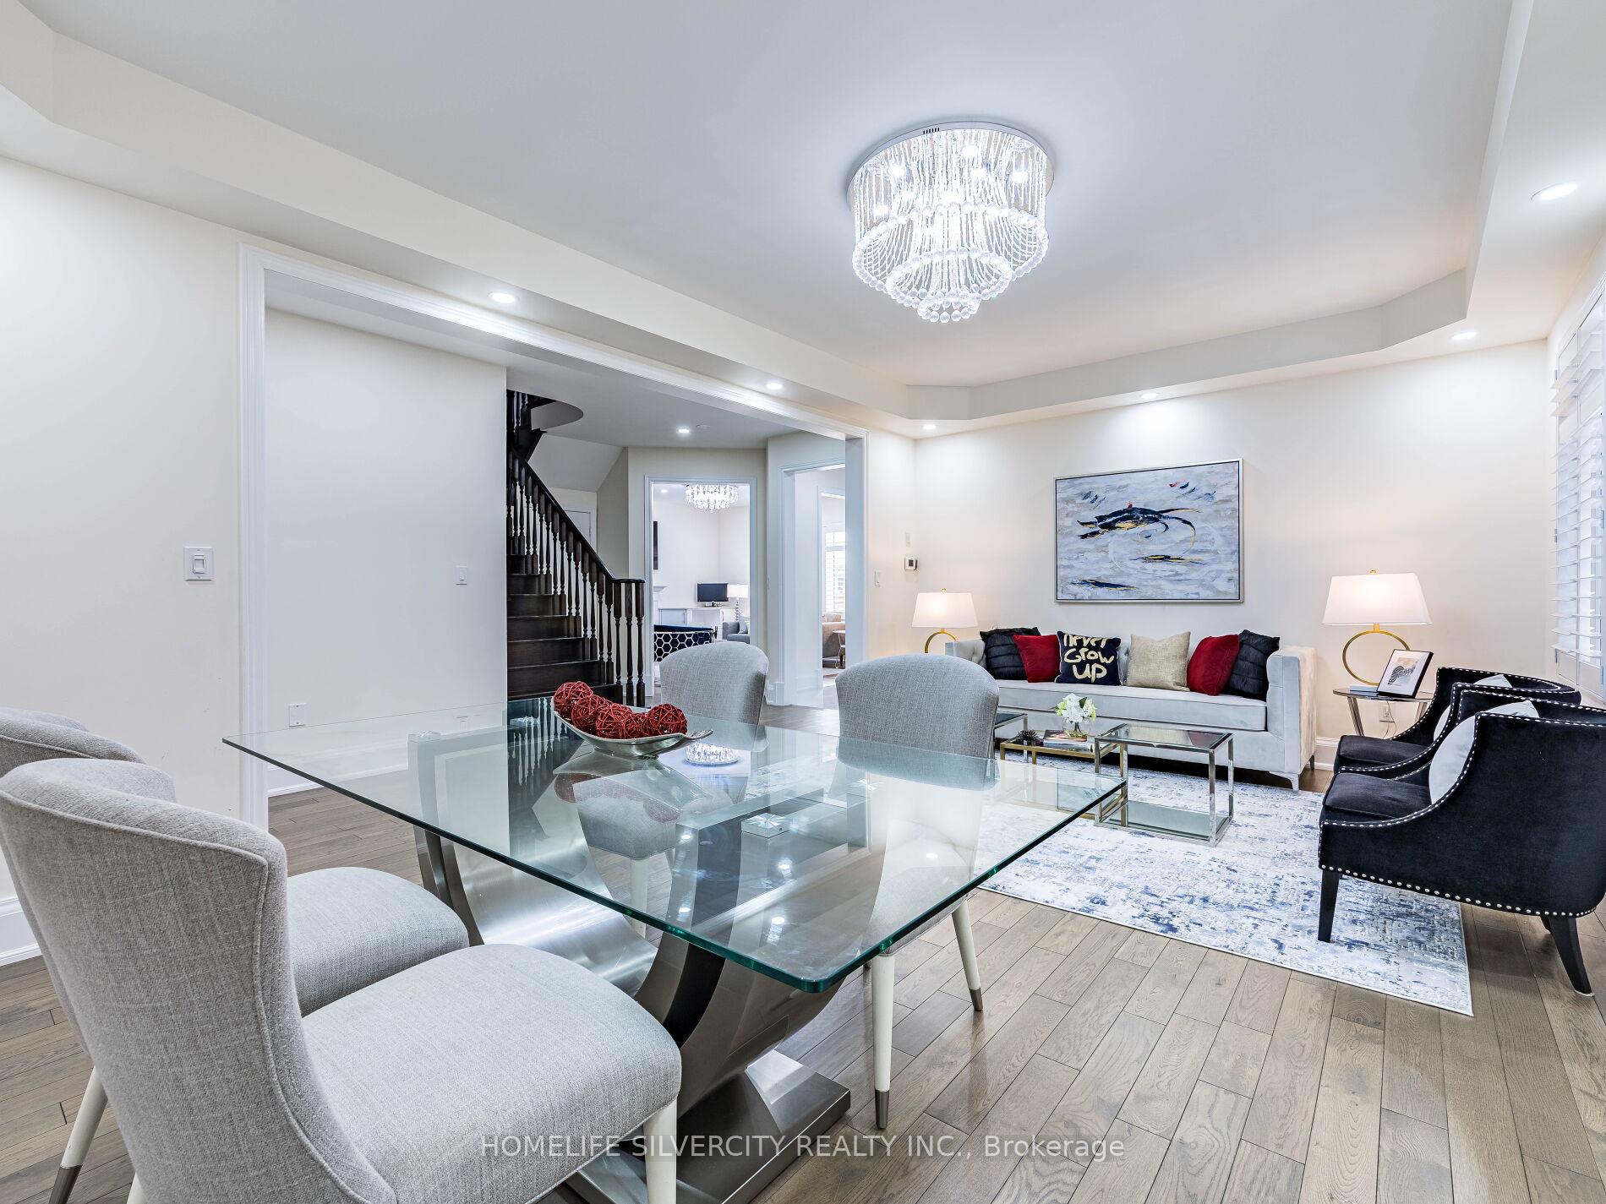
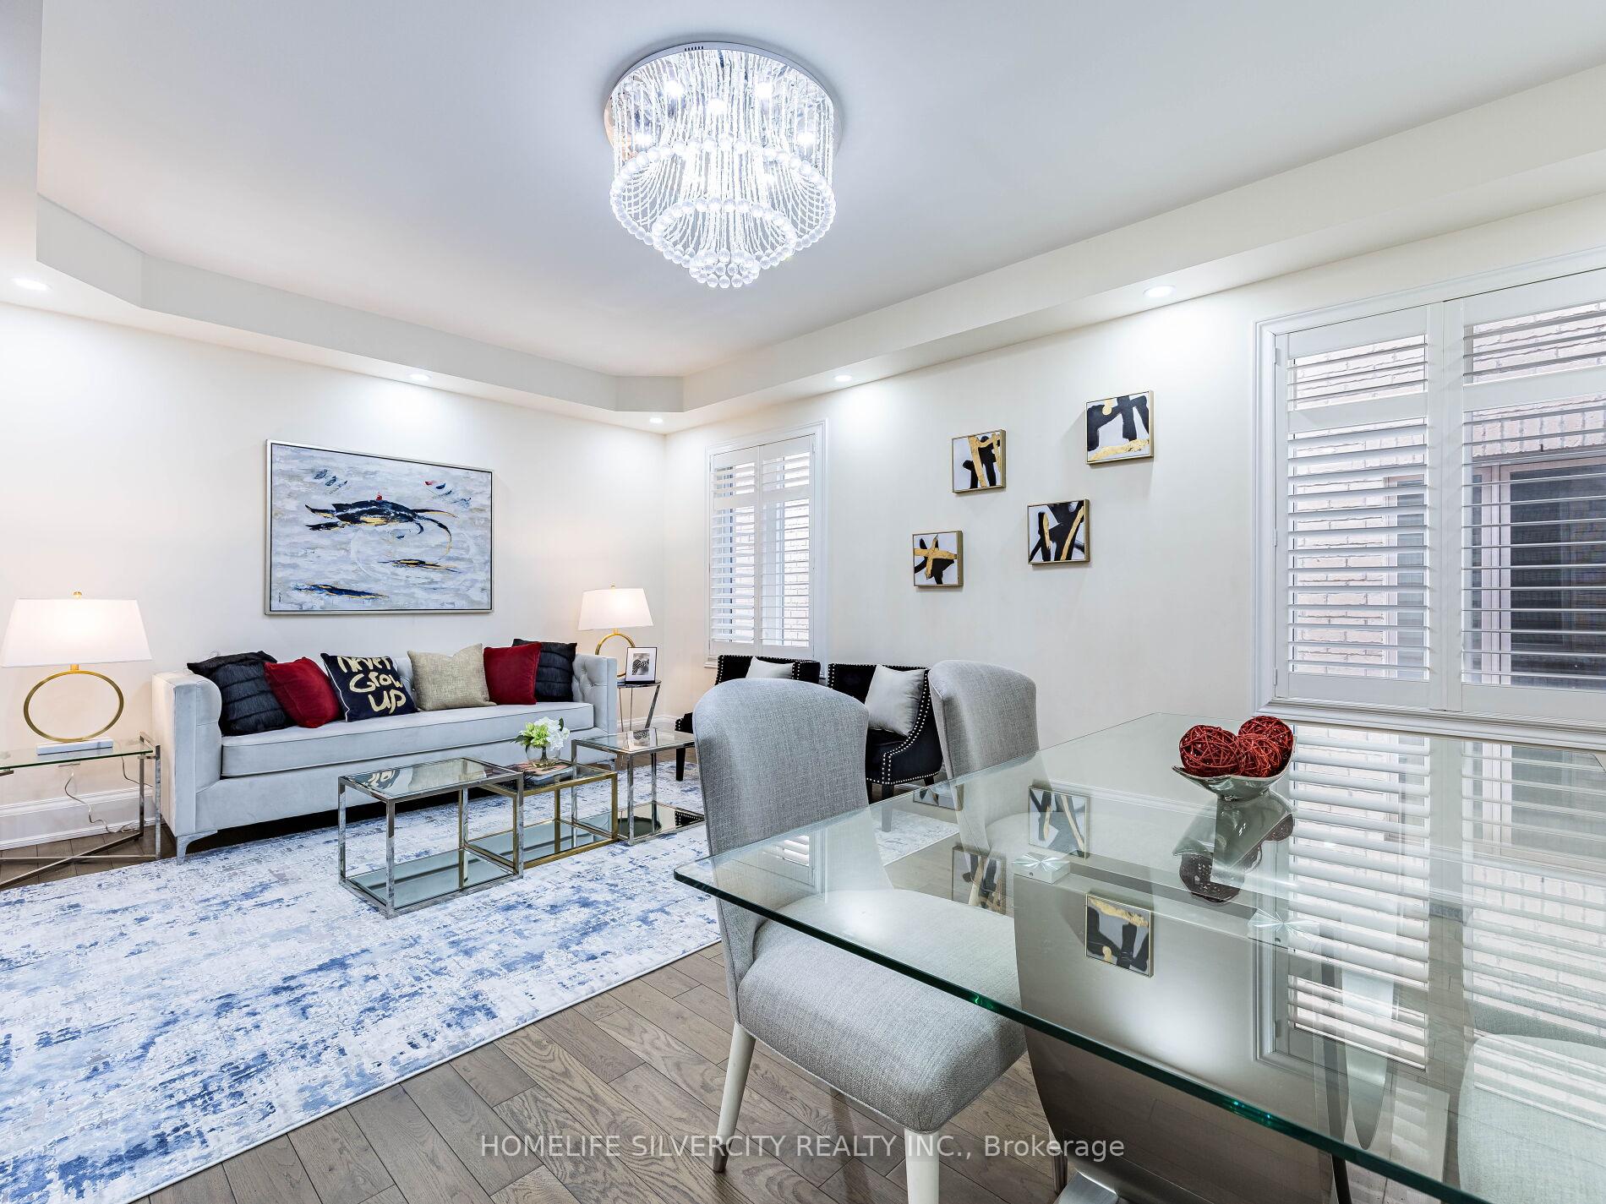 See all 50 photos
Property history

This listing has ended. It is no longer available.
Property not available for sale or for rent.
Ask about this home
A HOMEH agent will answer your questions about this home.Ask HOMEH
About this home
16 Cloncurry Street E, Brampton
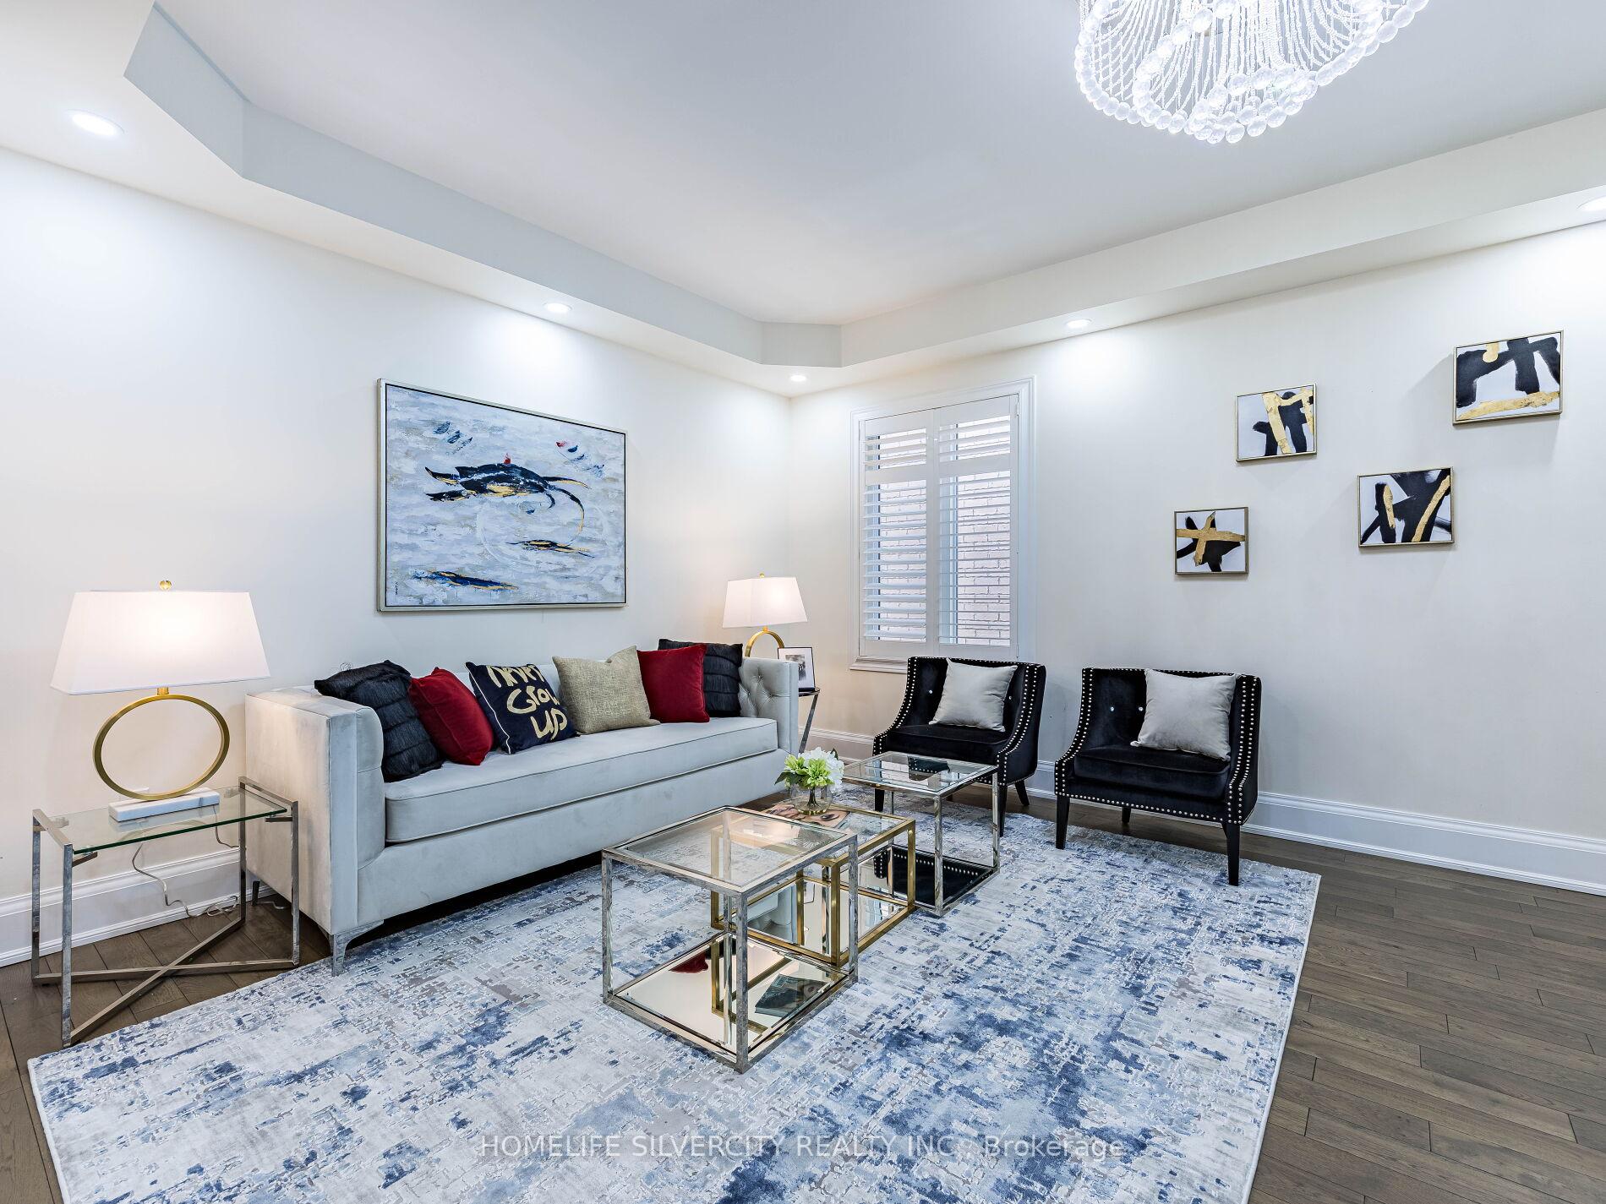
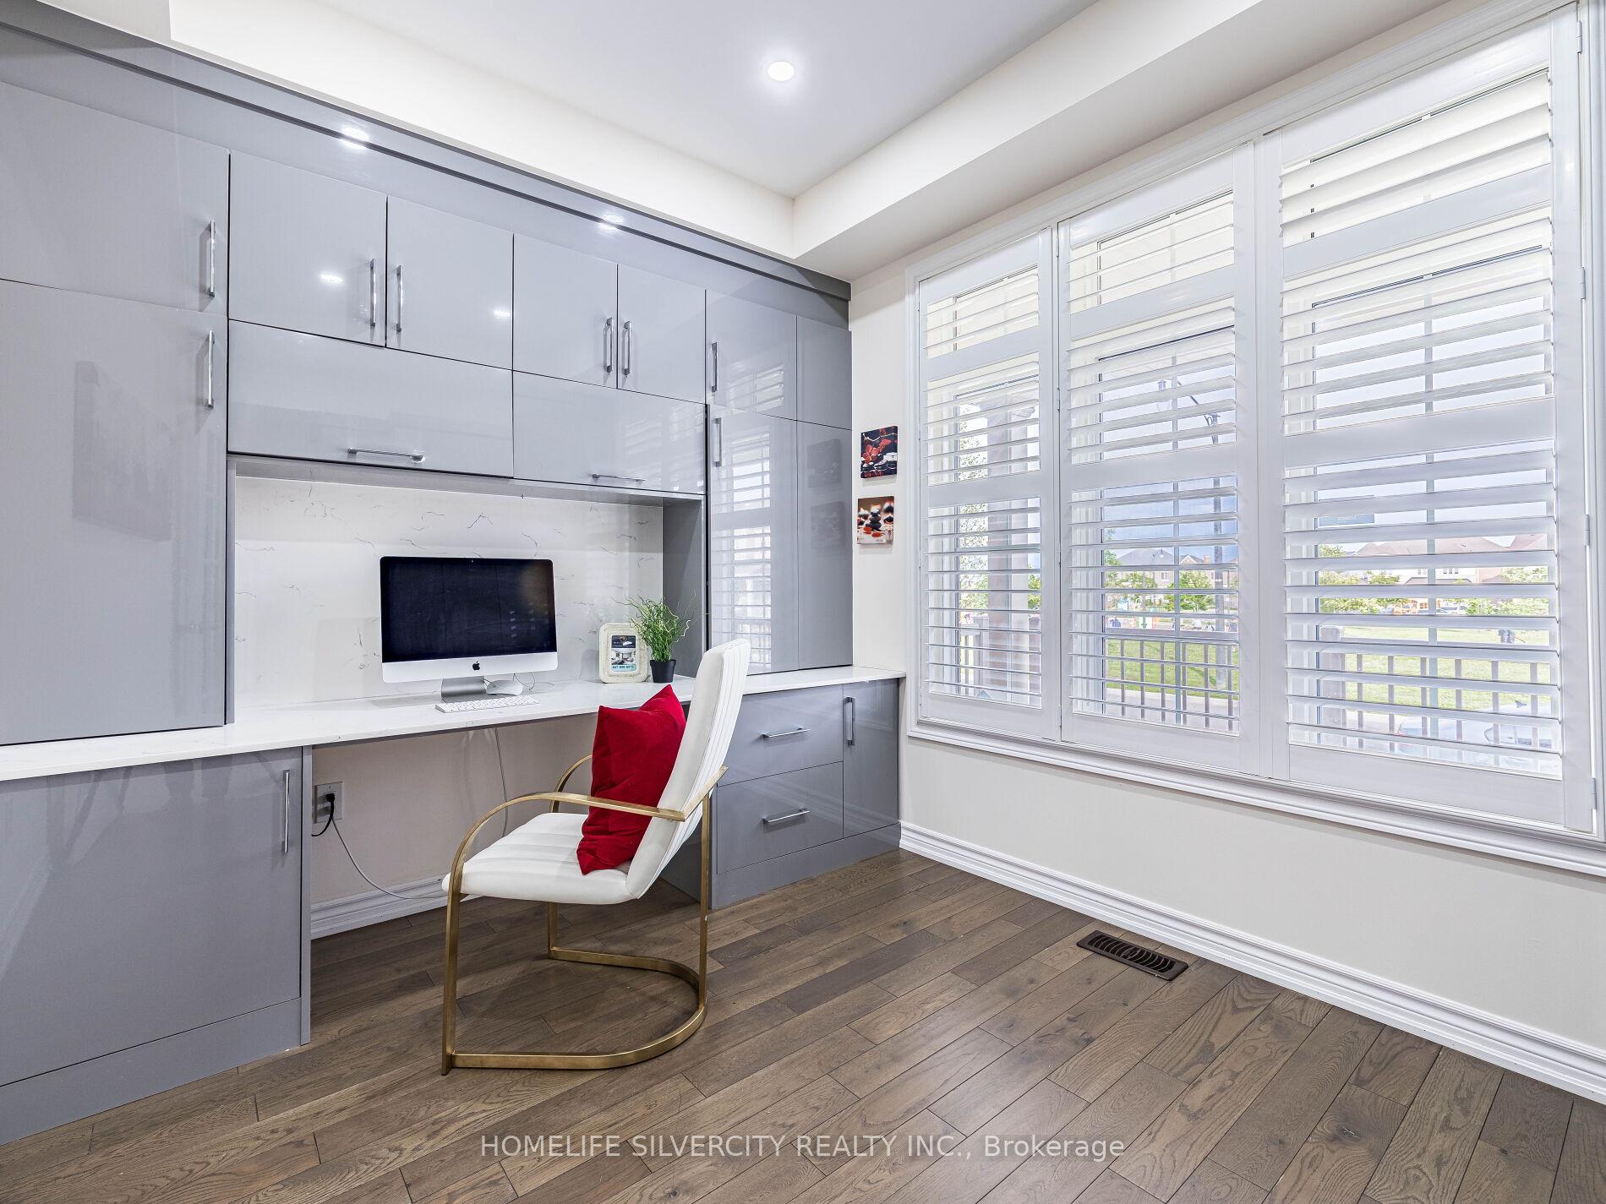
Welcome to this stunning and spacious 5-bedroom home located in a prestigious, family friendly neighborhood. Featuring a grand double door Entry, this home boasts elegant 2x4 tiles in the Kitchen, powder room and Entry hallway. Gleaming Hardwood house adding warmth and sophistication extend sophistication. The Main floor Includes a dedicated study with custom office cabinets perfect for working from home as well as cozy family room with built In Storage cabinets. The Chefs kitchen offers a functional layout and flows seamlessly into the backyard. Where you'll find a beautiful pergola on a concrete patio- ideal for relaxing Entertaining. The fully finished legal basement with separate entrance provides excellent income potential. Upgrades also include pot lights and poured concrete leading to basement entrance. Upstairs every bedroom from has access to ensuite bathroom. Located directly across from Kids Park, close to school and major Highways. A perfect family home with luxury Finishes. Don't miss this one.
Facts & features
Ask about this home
A HOMEH agent will answer your questions about this home.
Rooms
17 rooms · 5 bathrooms
- Kitchen20′ × 12′6″249 sq.ft.
- Breakfast20′ × 12′6″249 sq.ft.
- Family room14′5″ × 14′5″208 sq.ft.
- Living room20′ × 13′261 sq.ft.
- Dining room20′ × 13′261 sq.ft.
- Study11′ × 9′99 sq.ft.
- Laundry8′ × 7′7″60 sq.ft.
- Primary bedroom16′ × 12′6″200 sq.ft.
- Bedroom 215′6″ × 12′10″198 sq.ft.
- Bedroom 312′10″ × 12′2″155 sq.ft.
- Bedroom 418′1″ × 11′2″201 sq.ft.
- Bedroom 514′1″ × 10′2″143 sq.ft.
- Bedroom13′1″ × 10′6″138 sq.ft.
- Bedroom12′6″ × 12′6″155 sq.ft.
- Family room18′1″ × 14′5″260 sq.ft.
- Kitchen17′1″ × 11′6″196 sq.ft.
- Breakfast17′1″ × 11′6″196 sq.ft.
Around this home
Schools nearby
School rating, out of 10.
Listing details
Helpful tools
Your HOMEH agent
"I would see it this week."
Ask HOMEH about this home
Price, neighbourhood, monthly cost. Ask anything.
HOMEH Intelligent Agent is an AI, not a licensed representative. Check anything important with your agent.